

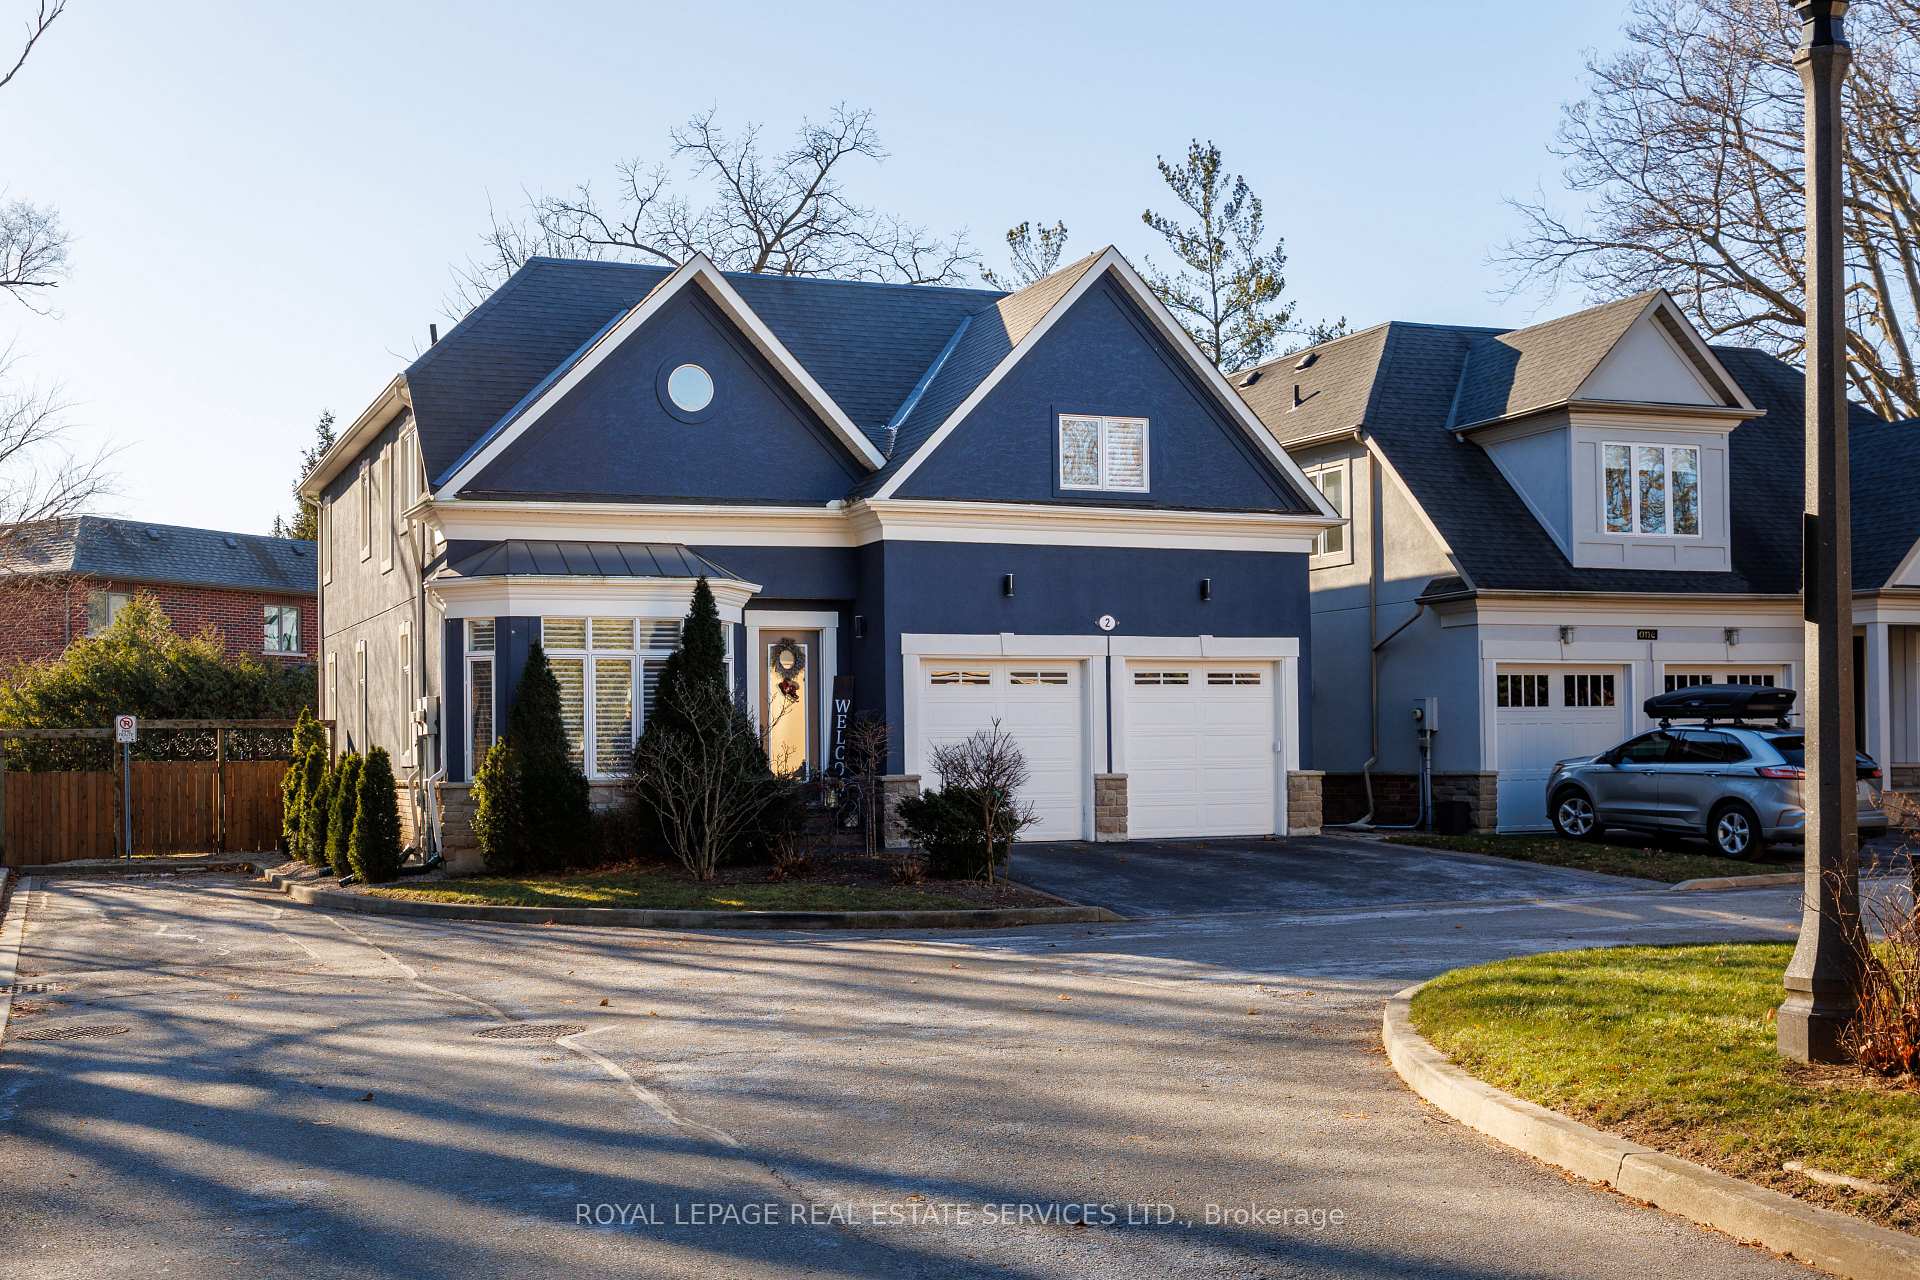
Unit 2, 128 Morden Road
Unit 2, 128 Morden Road
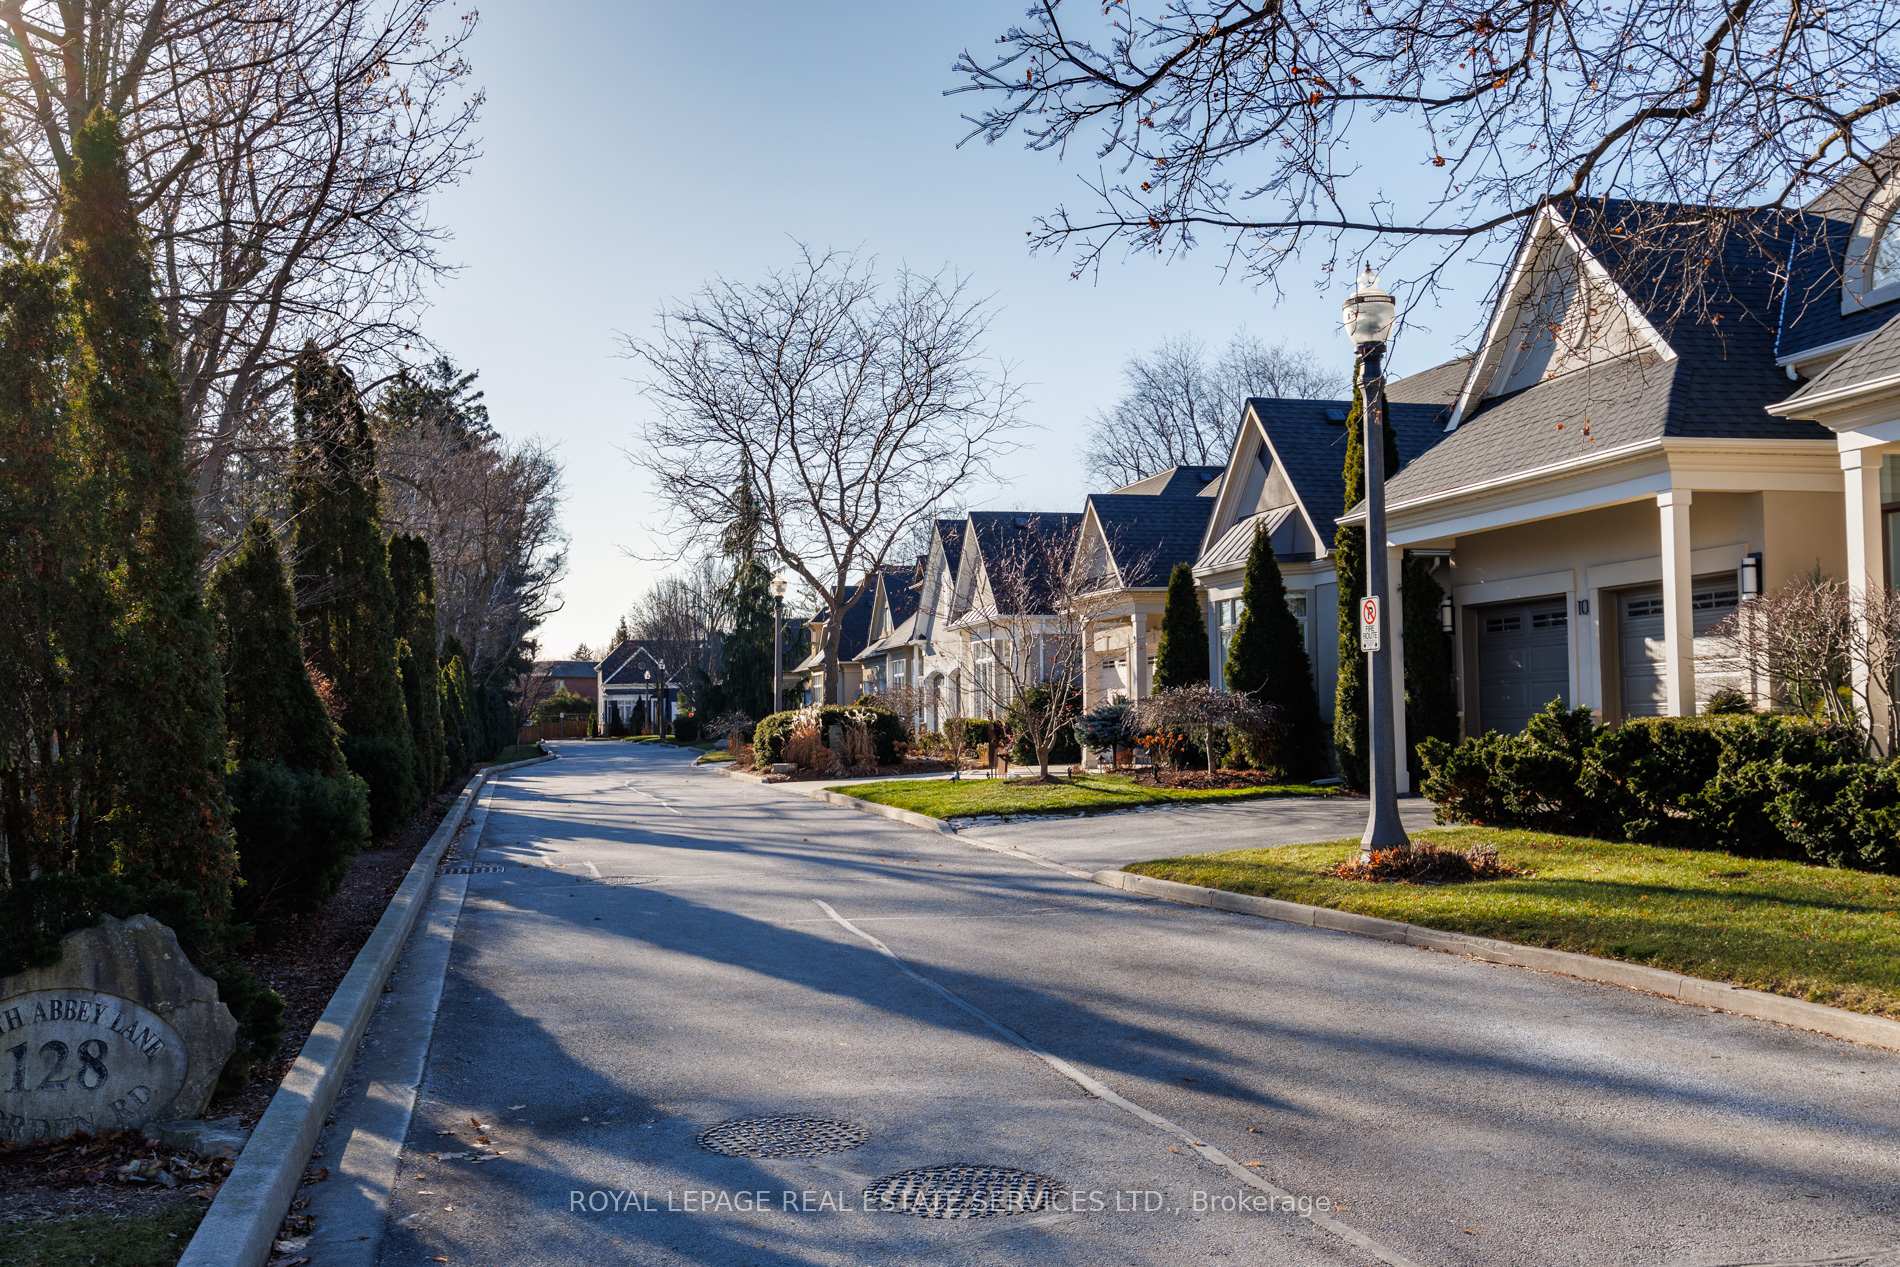
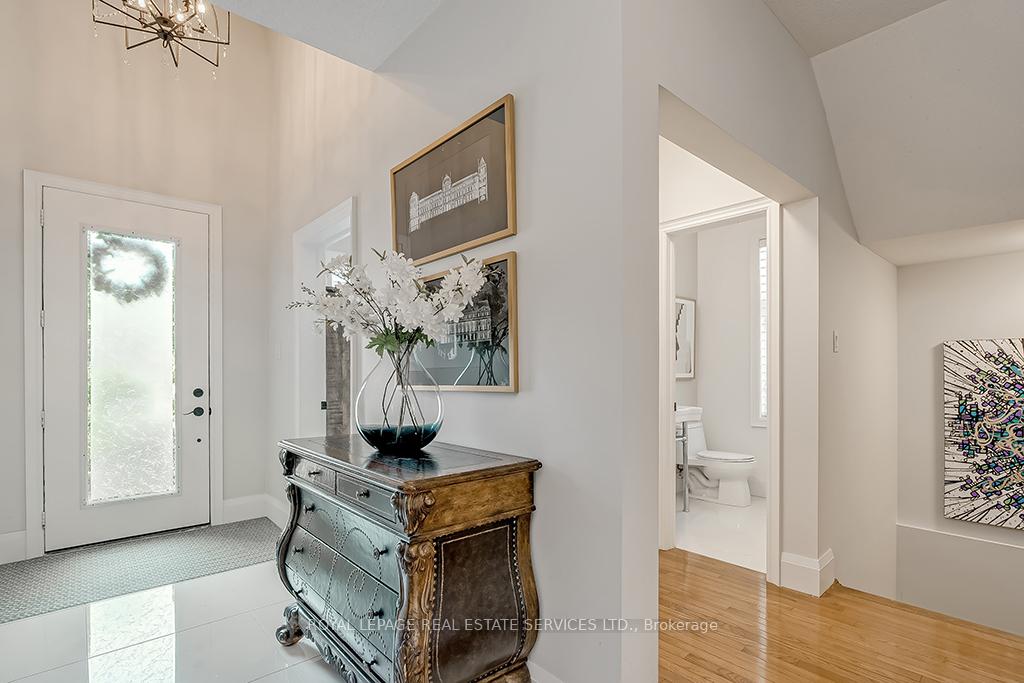
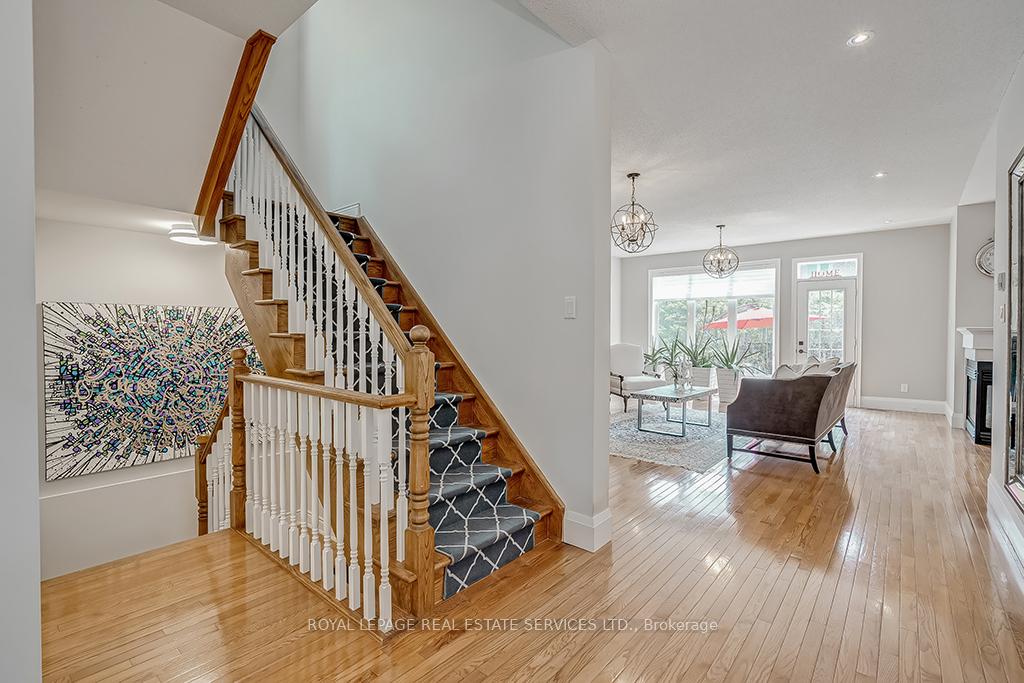
 See all 39 photos
Property history
Facts and features
- BasementFinished
- Age of home16–30 years
- Water, sewerMunicipal
- HeatingForced air
- Hardwood floors
- Fireplace
- Central air
The homeDetached, 2-storey, Age 16–30 years
- Type: Detached
- Style: 2-storey
- Age: 16–30 years
- Living space: 2,500–3,000 sq ft
- Basement: Finished, full
InsideFireplace Yes, living room, natural gas, rec room, other, Hardwood, Upper level
- Fireplace: Yes, living room, natural gas, rec room, other
- Flooring: Hardwood
- Laundry: Upper level
- Features: Central vacuum
- Rooms above ground: 8
- Rooms in the basement: 2
- Bedrooms: 4
- Bathrooms: 4
- Kitchens: 1
- Family room: Yes
Outside and lotStucco (plaster), brick, Asphalt shingle, Unknown
- Exterior: Stucco (plaster), brick
- Roof: Asphalt shingle
- Foundation: Unknown
- Features: Deck, built-in-bbq
- Size: 45.34 × 92.34 ft
- Zoning: RL2-0 sp:249
Parking2 Garage, Attached, Private double
- Spaces: 2 Garage
- Garage: Attached
- Driveway: Private double
Heating, water and powerForced air, gas, Central air, Municipal water
- Heating: Forced air, gas
- Cooling: Central air
- Water: Municipal water
- Sewer: Municipal sewer
Costs and taxesTaxes $9,001 a year, Hot water heater
- Taxes, 2024: $9,001 a year
- Rental items: Hot water heater
Included in the saleBuilt in dishwasher, gas stove, b/i oven, b/i fridge, washer, dryer, all elfs, all window coverings, cvac, gdo, inground sprinkler
- Included: Built in dishwasher, gas stove, b/i oven, b/i fridge, washer, dryer, all elfs, all window coverings, cvac, gdo, inground sprinkler
NearbyCul de sac/dead end, lake/pond, library, park, school, rec./commun.centre
- Close to: Cul de sac/dead end, lake/pond, library, park, school, rec./commun.centre
Listing detailsW11921385, Sold, Jan 13, 2025
- MLS® number: W11921385
- Status: Sold
- Listed on: Jan 13, 2025
- Days on market: 23
- Updated: Feb 5, 2025
- Possession: To Be Arranged
- Occupied by: Owner
- Listing brokerage: ROYAL LEPAGE REAL ESTATE SERVICES LTD.
About this home
Unit 2, 128 Morden Road, Oakville (Southwest), ON L6K 2R9
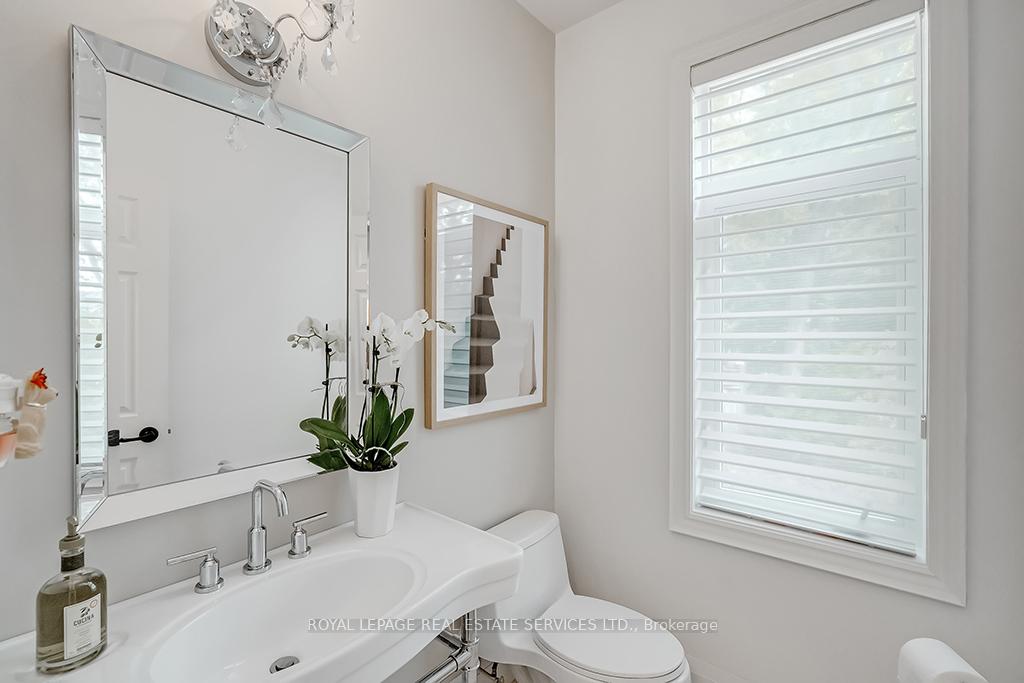
Amazing value! Coveted West Oakville presents this remarkable showstopper in an exclusive enclave of custom homes, conveniently close to the lake and downtown Oakville. Here, you can effortlessly balance peaceful family living with endless entertainment. This custom-designed home boasts spacious living areas, 4 bedrooms, 3.5 bathrooms, and approximately 2,930 square feet of living space, complemented by a professionally finished basement. The dining room, flooded with natural light, seamlessly connects to the stunning kitchen featuring custom cabinetry, quartz counters, high-end appliances, a walk-in pantry, and a spacious island, perfect for mingling with guests. A main floor bright office and an elegant powder room. Your primary retreat awaits with a gas fireplace and a chic 5-piece ensuite bath featuring heated floor tiles, a freestanding soaker tub, and a glass shower. The basement offers an open-concept space with areas for recreation, games, and a gym, along with a craft room and a 3-piece bath featuring a cedar sauna. Upgrades abound, including hardwood floors on two levels, laminate basement flooring, three gas fireplaces, 9-foot main-floor ceilings, custom blinds, pot lights, upgraded light fixtures, a recently renovated primary ensuite bath (2022), a newly renovated kitchen (2021), roof shingles replaced in 2021, and a new air conditioner in 2019. Surrounded by ample windows, the expansive living room accommodates a grand piano and offers access to the private rear yard. Step outside to discover an oversized composite wood deck with a built-in BBQ and servery area, along with a generous green space where kids can play to their heart's content. Witness the extraordinary in West Oakville this home is a true masterpiece, ready to become your dream home. Private road with road fee
Ask about this home
A HOMEH agent will answer your questions about this home.
Around this home
Daily convenience, out of 100, from the distances below
Schools nearby
School rating, out of 10.
Helpful calculators
Your HOMEH agent

"I would see it this week."