

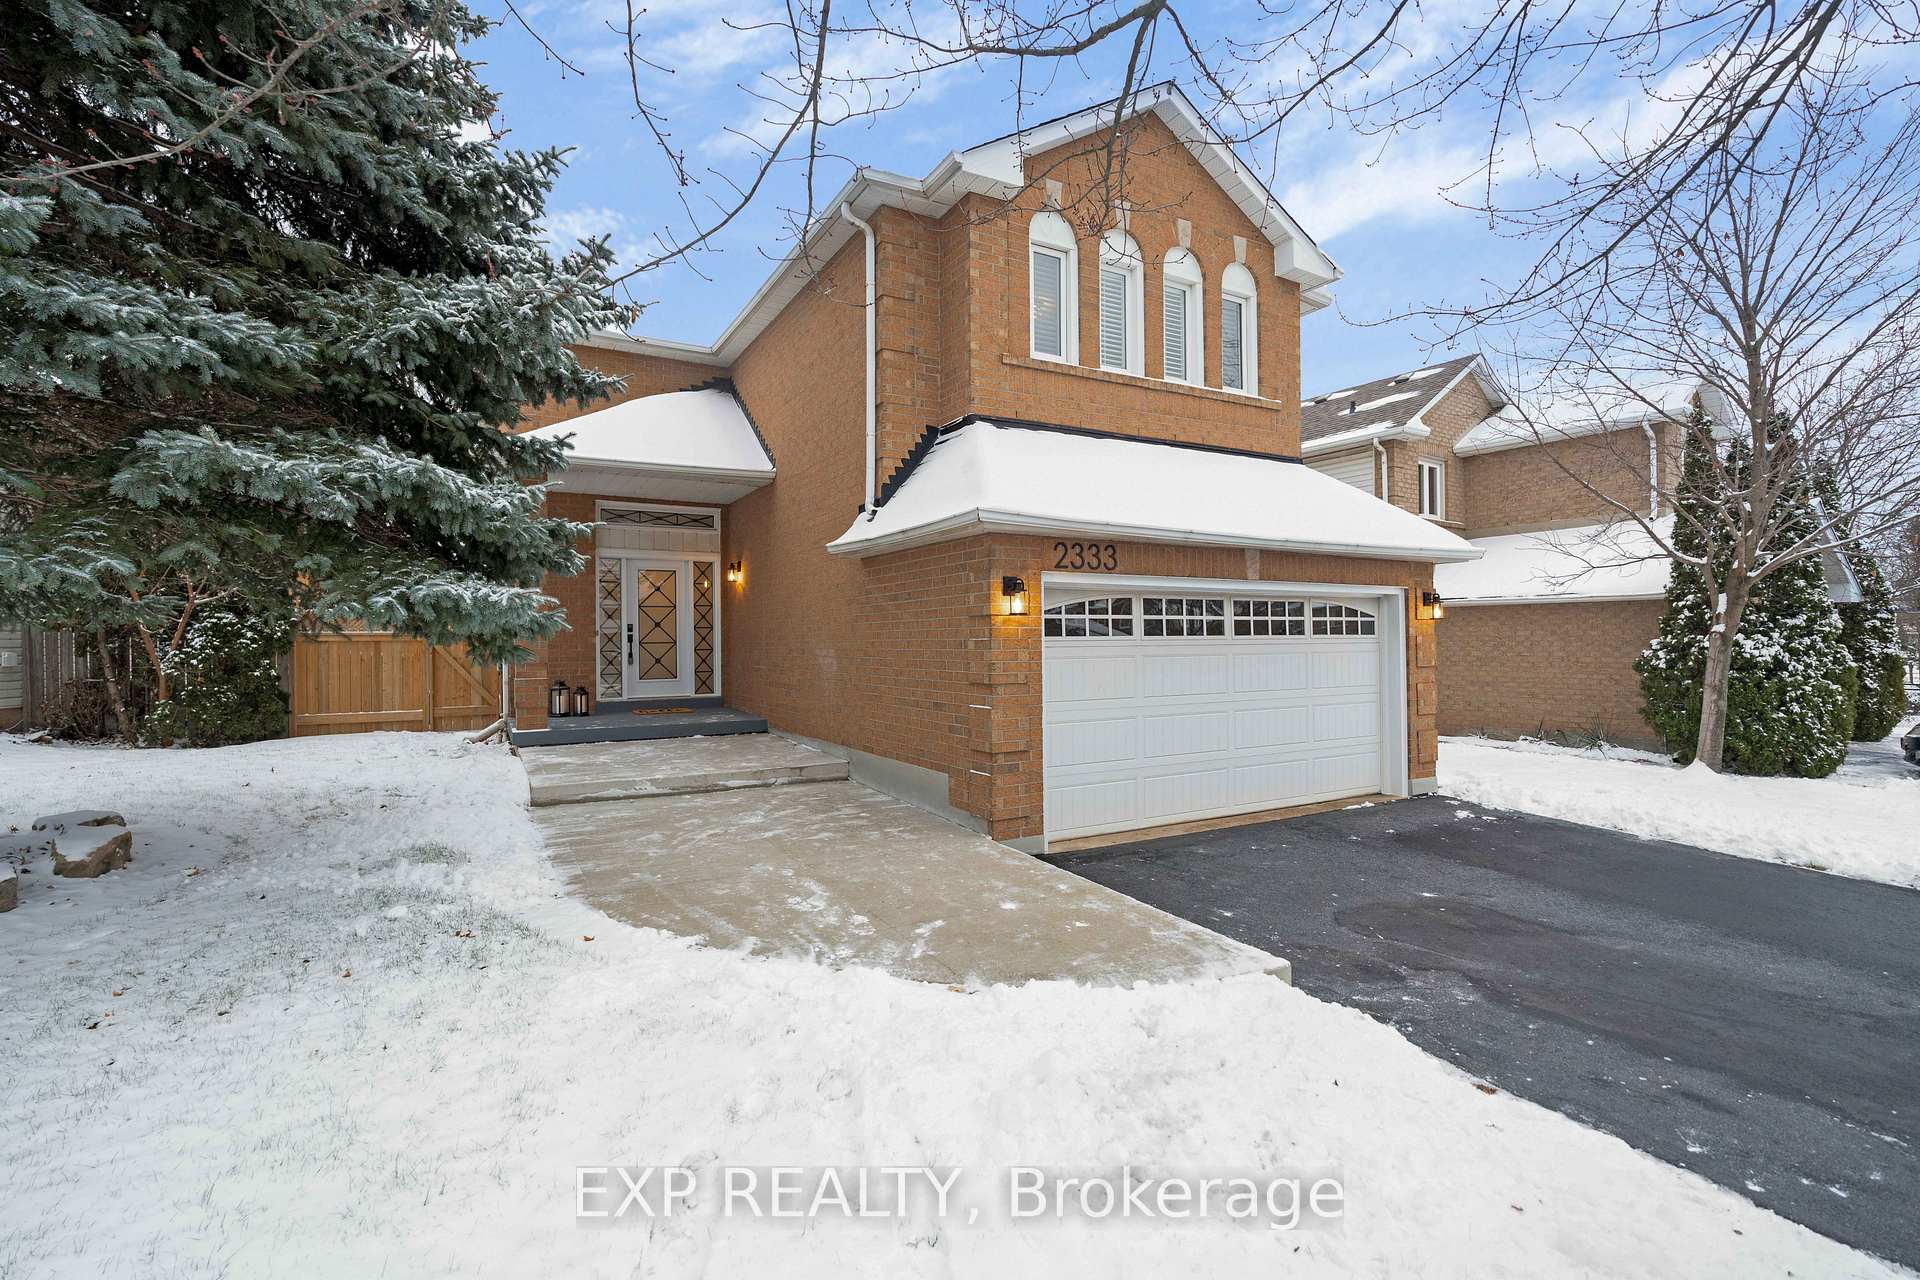
2333 Grand Ravine Drive
2333 Grand Ravine Drive
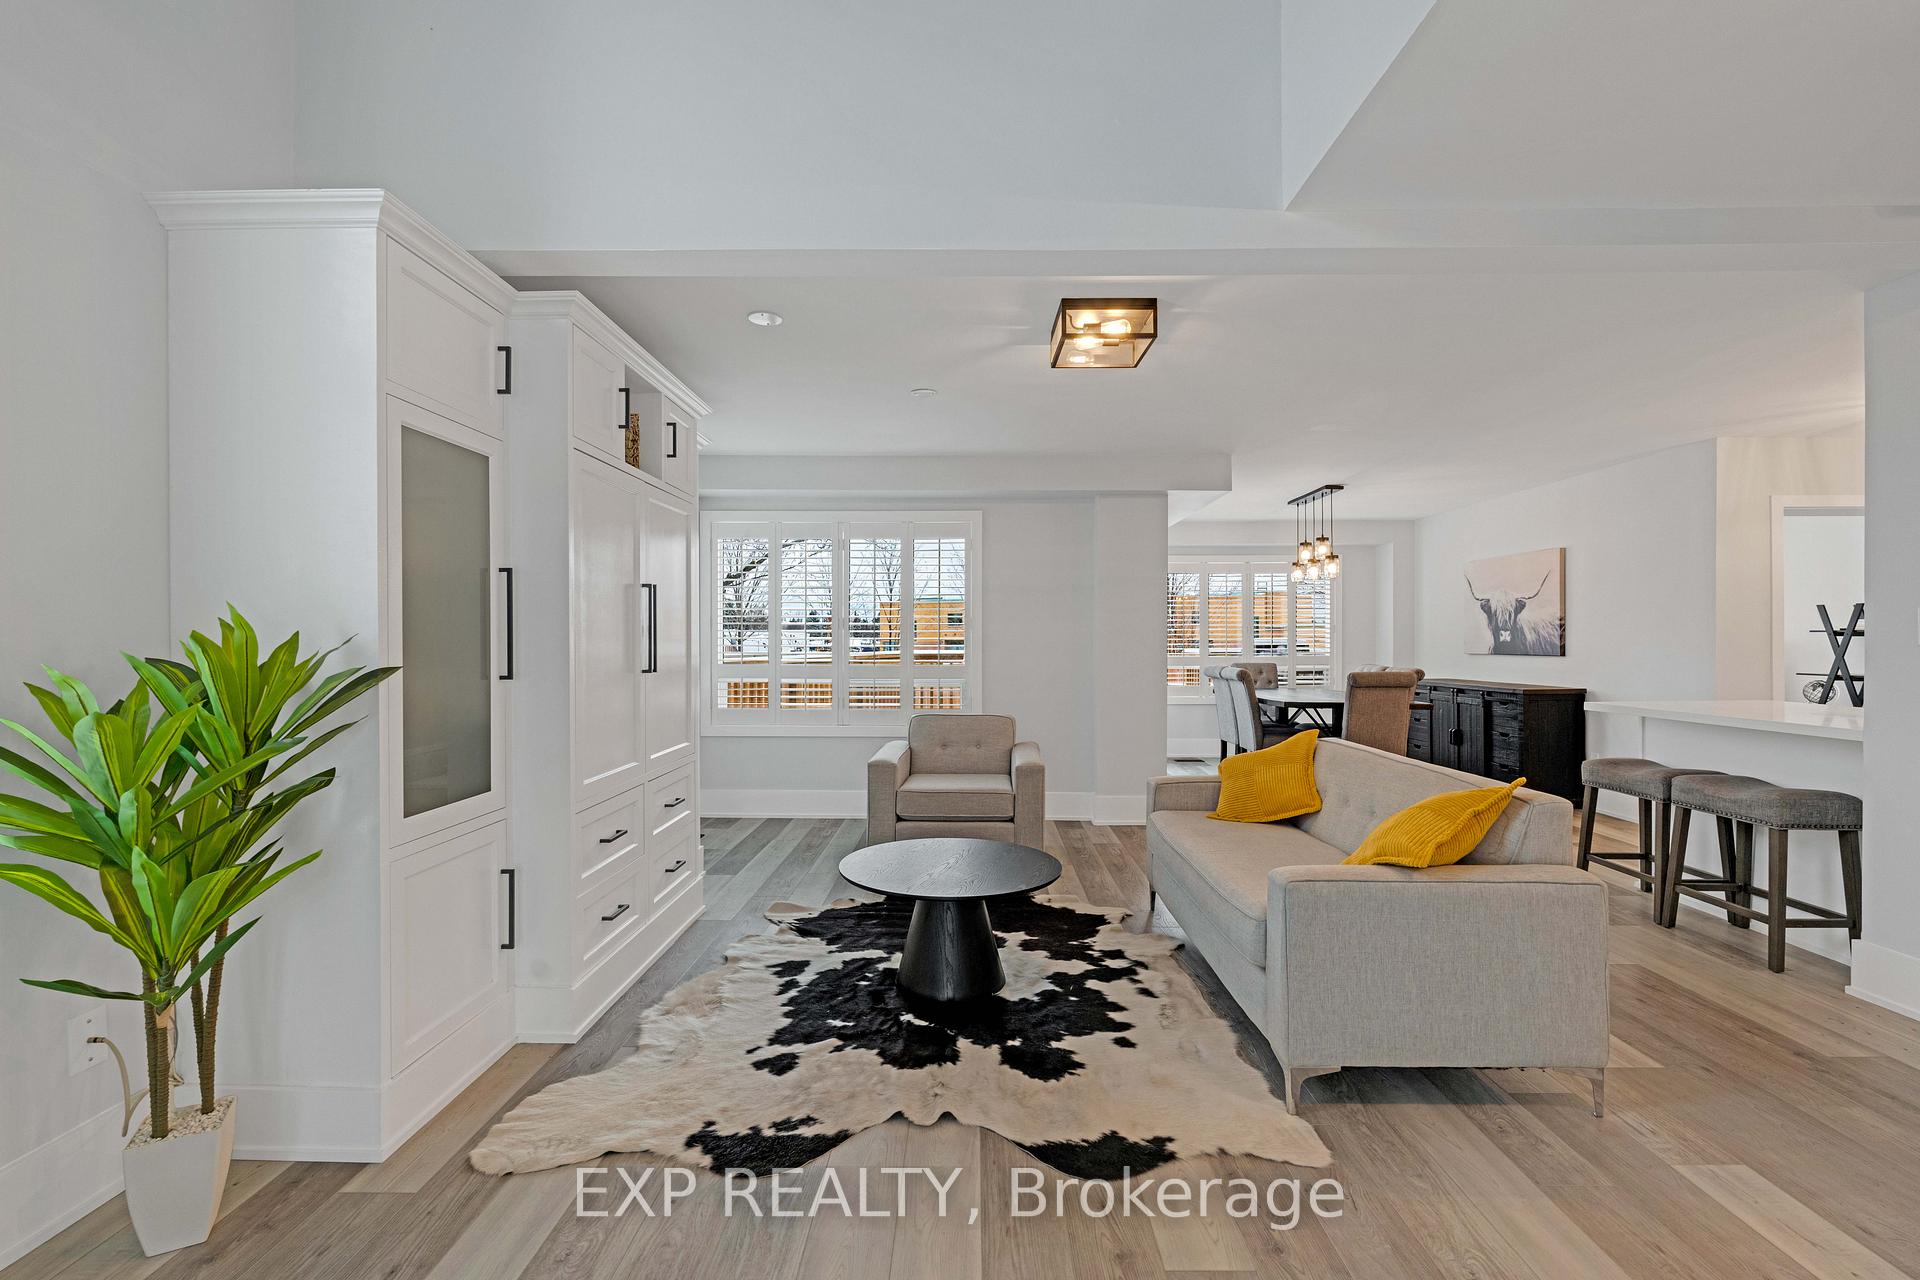 See all 40 photos
Property history
Facts and features
- BasementFinished
- Age of home31–50 years
- Water, sewerMunicipal
- Lot shapeReverse pie
- Second kitchen
- Fireplace
- Central air
The homeDetached, 2-storey, Age 31–50 years
- Type: Detached
- Style: 2-storey
- Age: 31–50 years
- Living space: 2,000–2,500 sq ft
- Basement: Full, finished
- Waterfront: None
InsideFireplace Yes, family room, natural gas, Main level, In-law suite, carpet free, on demand water heater, auto garage door remote
- Fireplace: Yes, family room, natural gas
- Laundry: Main level
- Features: In-law suite, carpet free, on demand water heater, auto garage door remote
- Rooms above ground: 9
- Rooms in the basement: 3
- Bedrooms: 3 + 1 in the basement
- Bathrooms: 4
- Kitchens: 2
- Family room: Yes
Outside and lotBrick, vinyl siding, Asphalt shingle, Poured concrete
- Exterior: Brick, vinyl siding
- Roof: Asphalt shingle
- Foundation: Poured concrete
- Size: 60.12 × 118.31 ft
- Shape: Reverse pie
- Zoning: Residential
Parking2 Garage, Attached, Private double, inside entry
- Spaces: 2 Garage
- Garage: Attached
- Driveway: Private double, inside entry
Heating, water and powerForced air, gas, Central air, Municipal water
- Heating: Forced air, gas
- Cooling: Central air
- Water: Municipal water
- Sewer: Municipal sewer
Costs and taxesTaxes $6,262 a year, HST included in the price, Tankless hot water tank (enercare $55.72 per month)
- Taxes, 2024: $6,262 a year
- HST: HST included in the price
- Rental items: Tankless hot water tank (enercare $55.72 per month)
- Under contract: Hot water tank-gas
Included in the saleTwo (2) fridges, stove, b/in cooktop, exhaust hood, b/in dw, b/i microwave, two (2) stacking laundry centres, freezer, all elfs, all california shutters, all bathroom mirrors, all closet organizers b/in + freestanding, two (2) garden sheds., Not included None
- Included: Two (2) fridges, stove, b/in cooktop, exhaust hood, b/in dw, b/i microwave, two (2) stacking laundry centres, freezer, all elfs, all california shutters, all bathroom mirrors, all closet organizers b/in + freestanding, two (2) garden sheds.
- Not included: None
NearbyLevel, park, public transit, rec./commun.centre, school
- Close to: Level, park, public transit, rec./commun.centre, school
Listing detailsW11933624, Sold, Jan 21, 2025
- MLS® number: W11933624
- Status: Sold
- Listed on: Jan 21, 2025
- Days on market: 16
- Updated: Feb 6, 2025
- Possession: 2025-03-03 / March 3, 2025
- Occupied by: Owner
- Listing brokerage: eXp Realty
About this home
2333 Grand Ravine Drive, Oakville (River Oaks), ON L6H 6A8
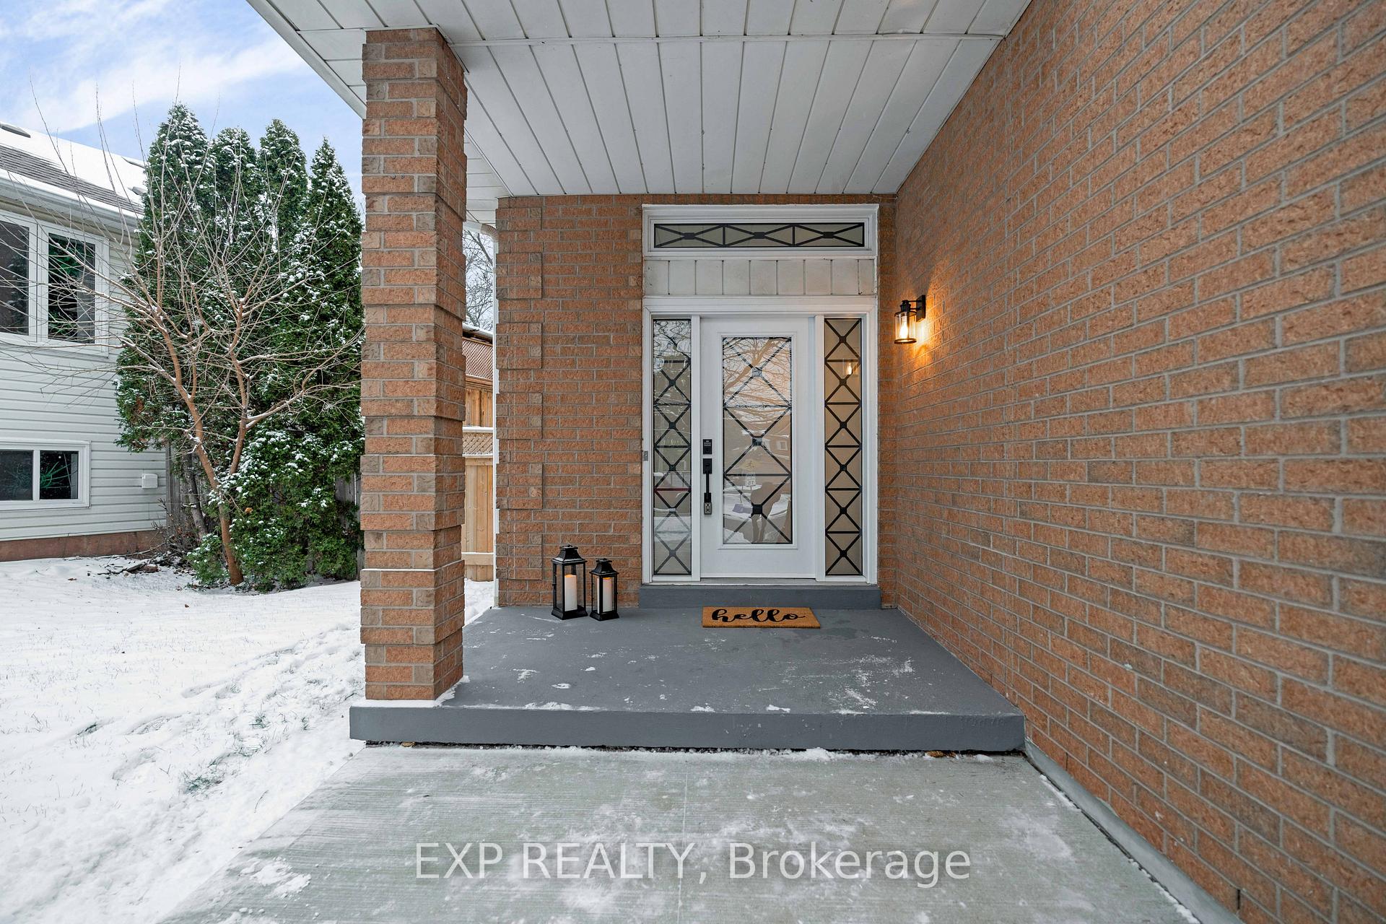
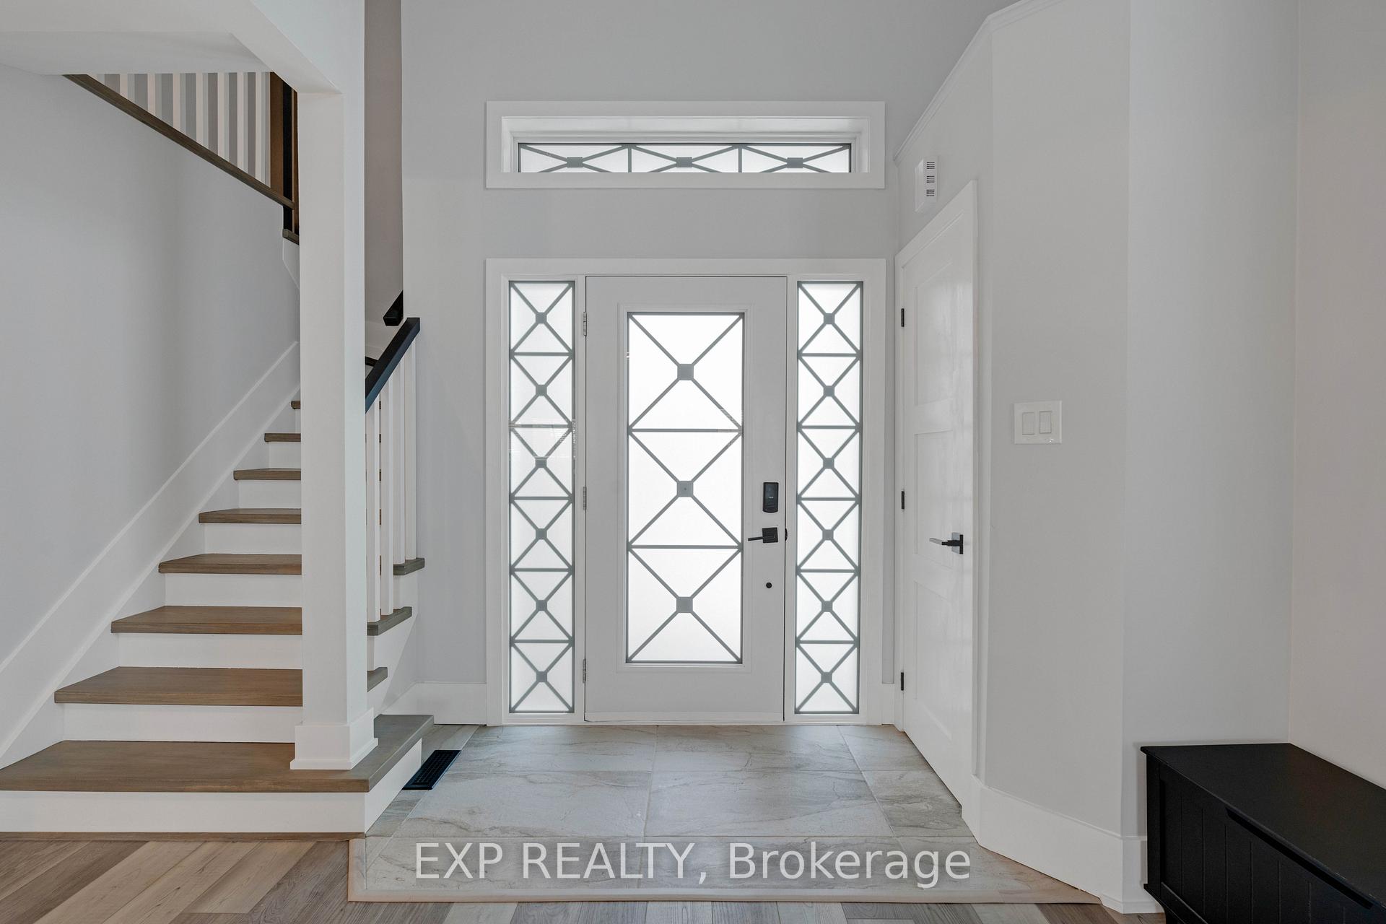
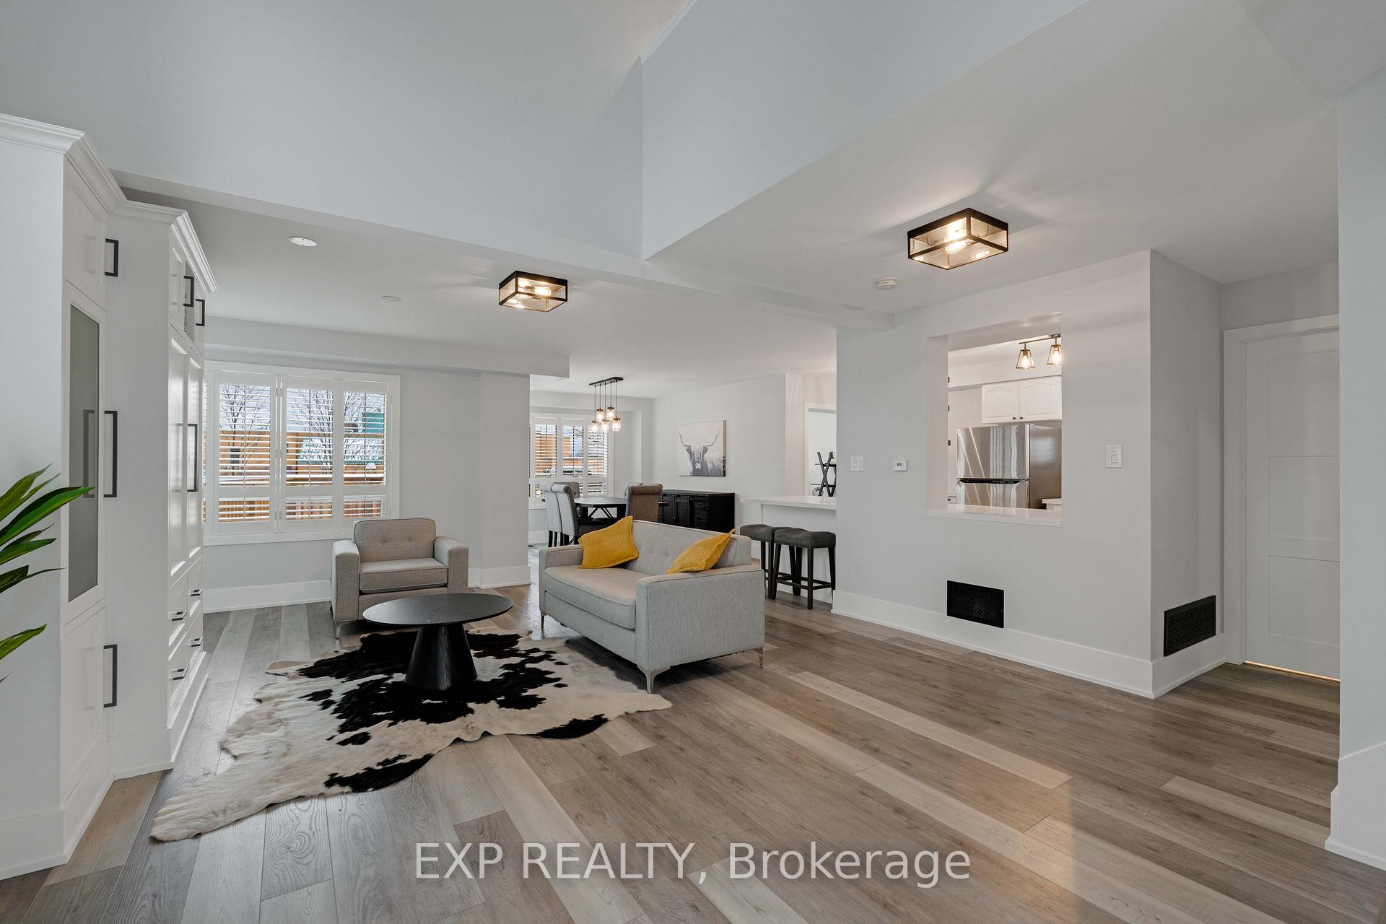
Discover the perfect blend of classic style, thoughtful design, and unbeatable location in this meticulously maintained property. This 3+1 bedroom, 3.5 bath is just over 2100 square feet above grade, features a true open-concept design on the main level, and just under 900 s.f. fully self-contained in-law suite on the lower level. The main floor is an open-concept space perfect for entertaining or family time, with a bright kitchen featuring solid quartz countertops, stainless steel appliances. The main floor addition was completed by the original builder and is an awesome bonus room that can function as an office with a separate entrance or as the main floor family room. Upstairs, you'll find three spacious bedrooms, including a primary suite with a freestanding soaker tub, Italian porcelain tiles, and a walk-in closet with organizers. There is a bonus loft that can serve as a study or additional hobby area. There is plenty of custom built storage incorporated throughout the home. The in-law suite offers its own kitchen, laundry, living area, den, bedroom and storage, perfect for multi-generational living or guests. The home features neutral colours, practical and durable Torlys Rigidwood Firm Elite flooring throughout, smooth ceilings, and flat modern trim with 7-inch baseboards. It sits on a unique reverse pie lot with 60 feet of frontage, 120 deep lot and a low-maintenance yard. You can enjoy entertaining on the two-tier deck accessed by two garden door walkouts. The fence, driveway and walkway were done in 2022. There are two sheds on poured concrete pads. Location perks include walking distance to schools, shopping, parks and trails.
Ask about this home
A HOMEH agent will answer your questions about this home.
Around this home
Daily convenience, out of 100, from the distances below
Schools nearby
School rating, out of 10.
Helpful calculators
Your HOMEH agent

"I would see it this week."