

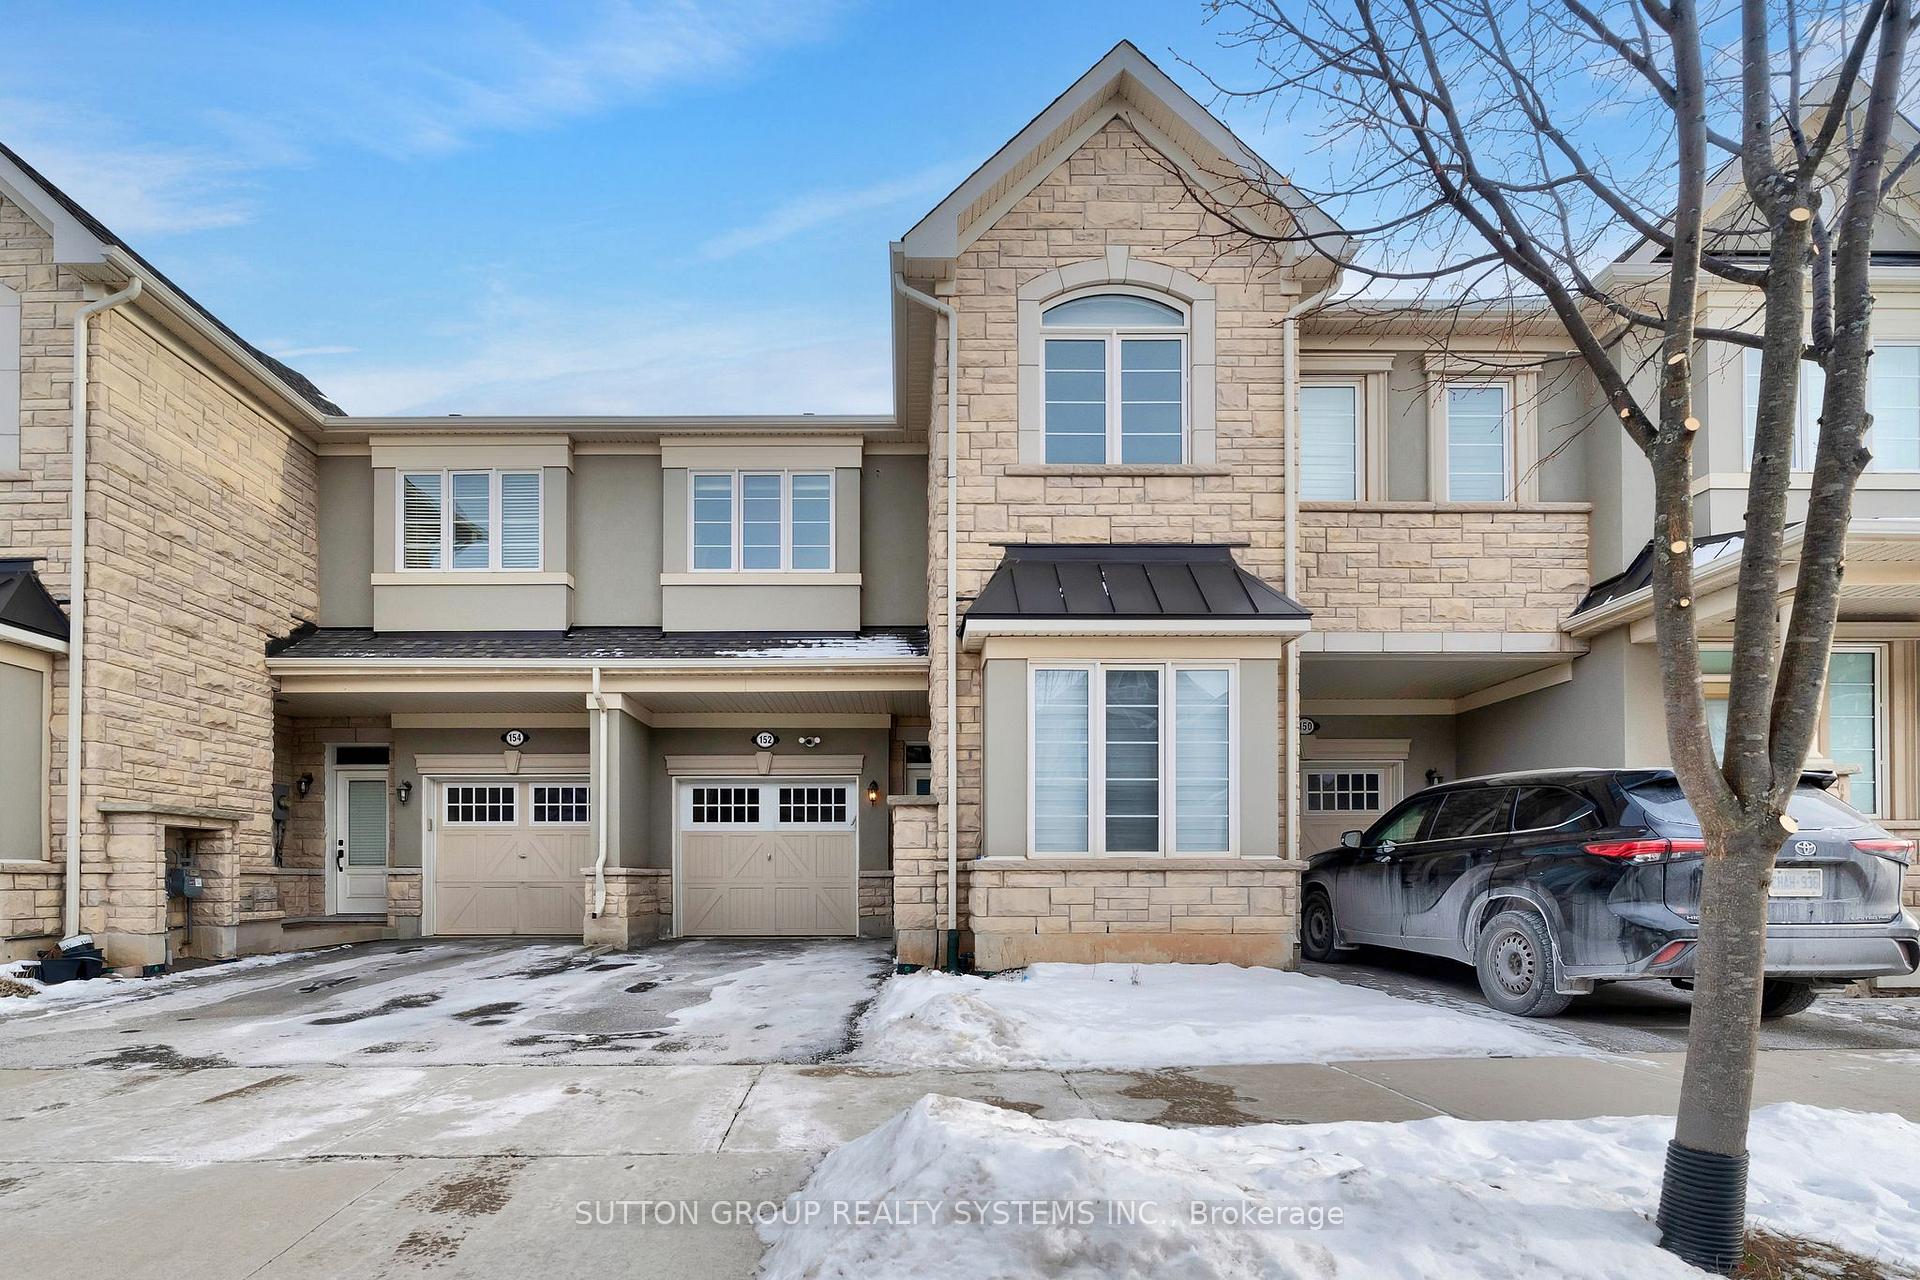
152 Beaveridge Avenue
152 Beaveridge Avenue
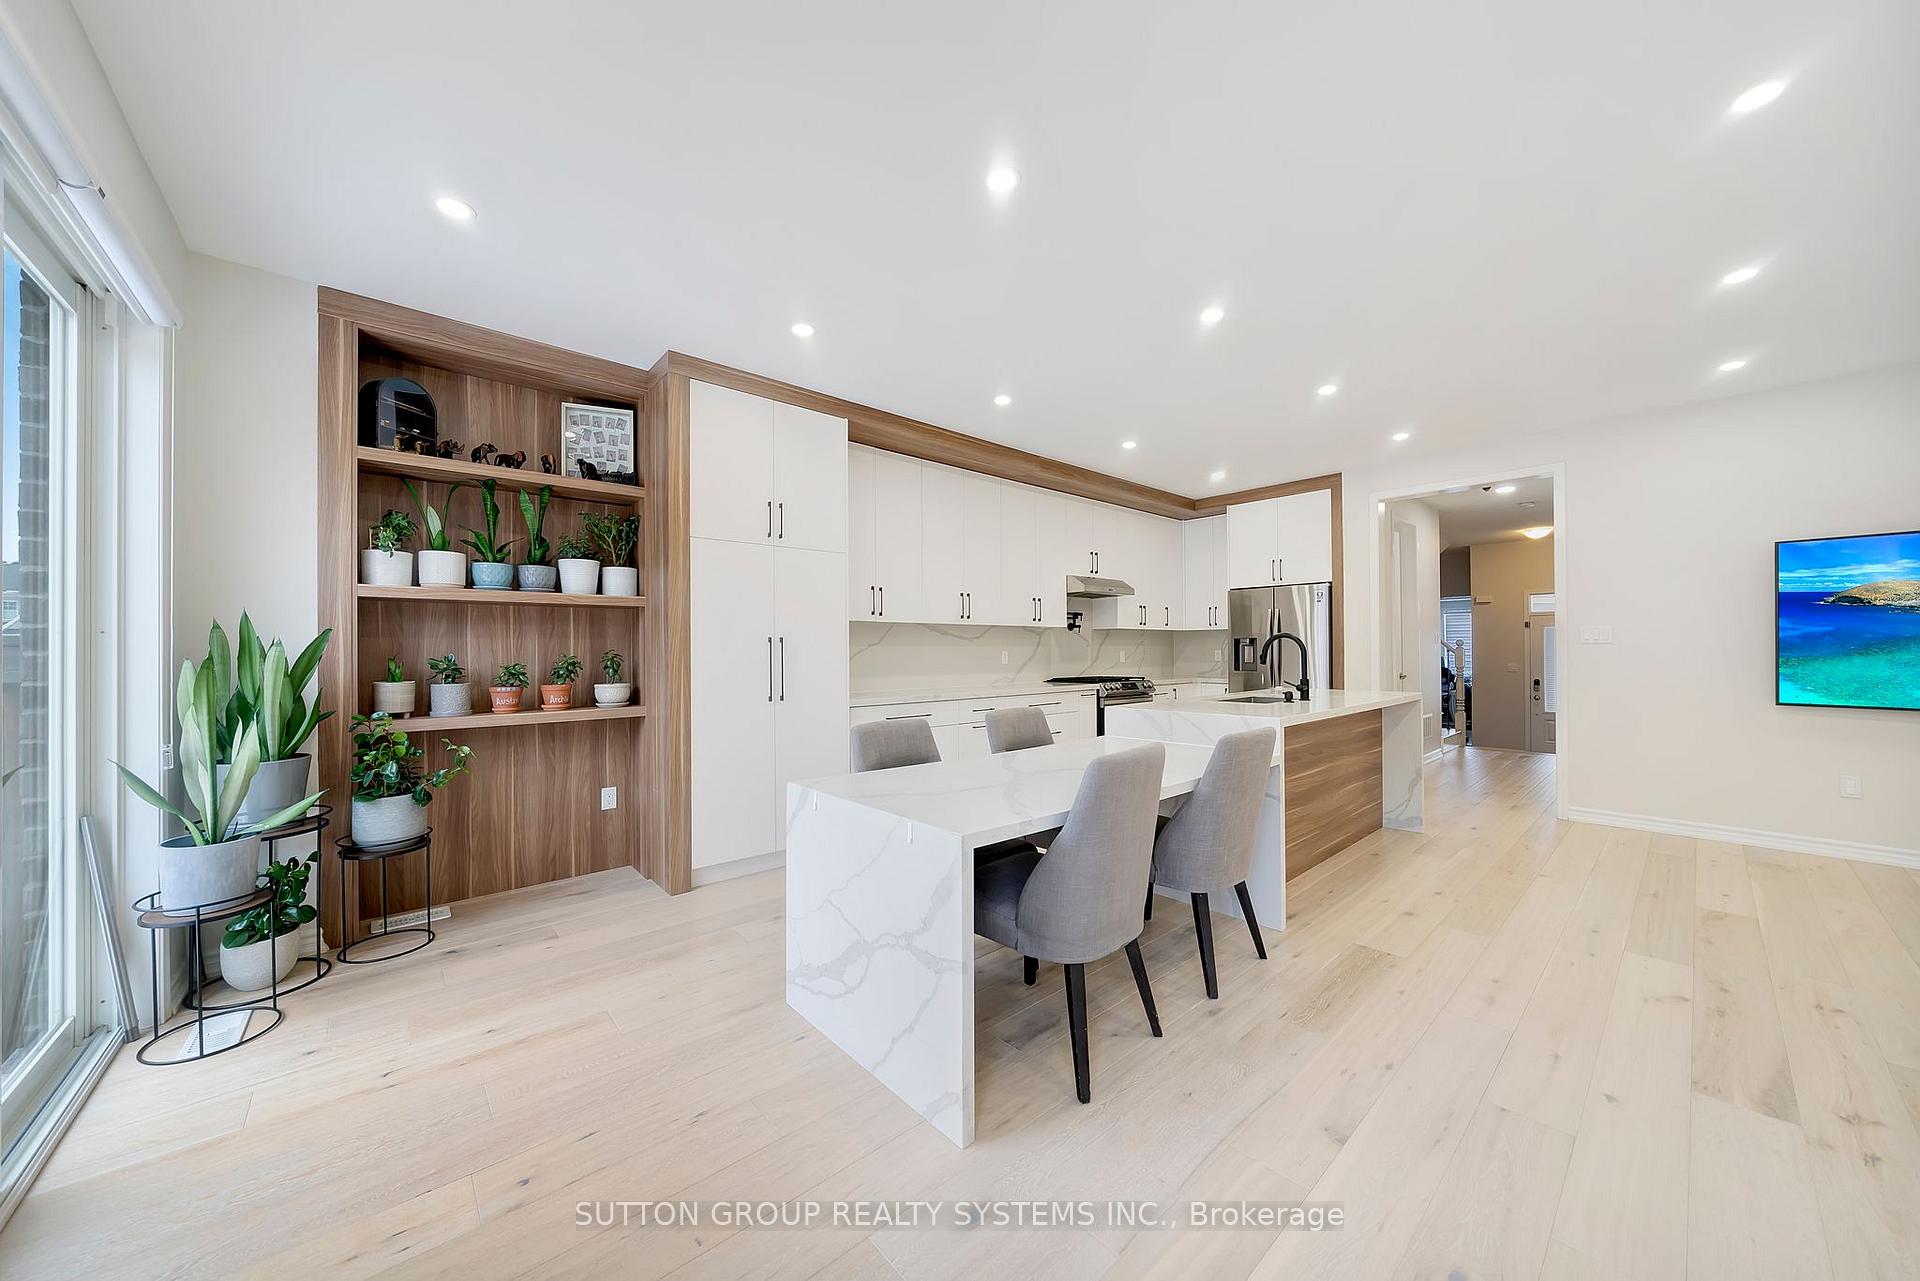 See all 33 photos
Property history
Facts and features
- BasementFinished
- Age of home6–15 years
- Water, sewerMunicipal
- HeatingForced air
- Hardwood floors
- Central air
The homeFreehold Townhouse, 2-storey, Age 6–15 years
- Type: Freehold Townhouse
- Style: 2-storey
- Age: 6–15 years
- Living space: 2,000–2,500 sq ft
- Basement: Full, finished
InsideHardwood, Upper level, Auto garage door remote, in-law capability, guest accommodations, storage
- Flooring: Hardwood
- Laundry: Upper level
- Features: Auto garage door remote, in-law capability, guest accommodations, storage
- Rooms above ground: 10
- Bedrooms: 4 + 2 in the basement
- Bathrooms: 4
- Kitchens: 1
Outside and lotStone, stucco (plaster), Unknown, Unknown
- Exterior: Stone, stucco (plaster)
- Roof: Unknown
- Foundation: Unknown
- Features: Landscaped
- Size: 23 × 89.93 ft
Parking1 Garage, Attached, Private
- Spaces: 1 Garage
- Garage: Attached
- Driveway: Private
Heating, water and powerForced air, gas, Central air, Municipal water
- Heating: Forced air, gas
- Cooling: Central air
- Water: Municipal water
- Sewer: Municipal sewer
Costs and taxesTaxes $4,403 a year, HST included in the price, Water heater rental
- Taxes, 2024: $4,403 a year
- HST: HST included in the price
- Rental items: Water heater rental
Included in the saleS/s fridge, s/s gas stove, s/s range hood, s/s dishwasher. washer & dryer. all window coverings. all existing light fixtures. nest thermostat, nest doorbell camera. playground structure. automatic garage door opener. installed landscaping., Security cameras
- Included: S/s fridge, s/s gas stove, s/s range hood, s/s dishwasher. washer & dryer. all window coverings. all existing light fixtures. nest thermostat, nest doorbell camera. playground structure. automatic garage door opener. installed landscaping.
- Not included: Security cameras
NearbyHospital, park, rec./commun.centre, school, library, place of worship
- Close to: Hospital, park, rec./commun.centre, school, library, place of worship
Listing detailsW11936794, Sold, Jan 23, 2025
- MLS® number: W11936794
- Status: Sold
- Listed on: Jan 23, 2025
- Days on market: 13
- Updated: Feb 5, 2025
- Possession: 2025-05-01 / May 1, 2025
- Occupied by: Owner
- Listing brokerage: SUTTON GROUP REALTY SYSTEMS INC.
About this home
152 Beaveridge Avenue, Oakville (Glenorchy), ON L6H 7C4
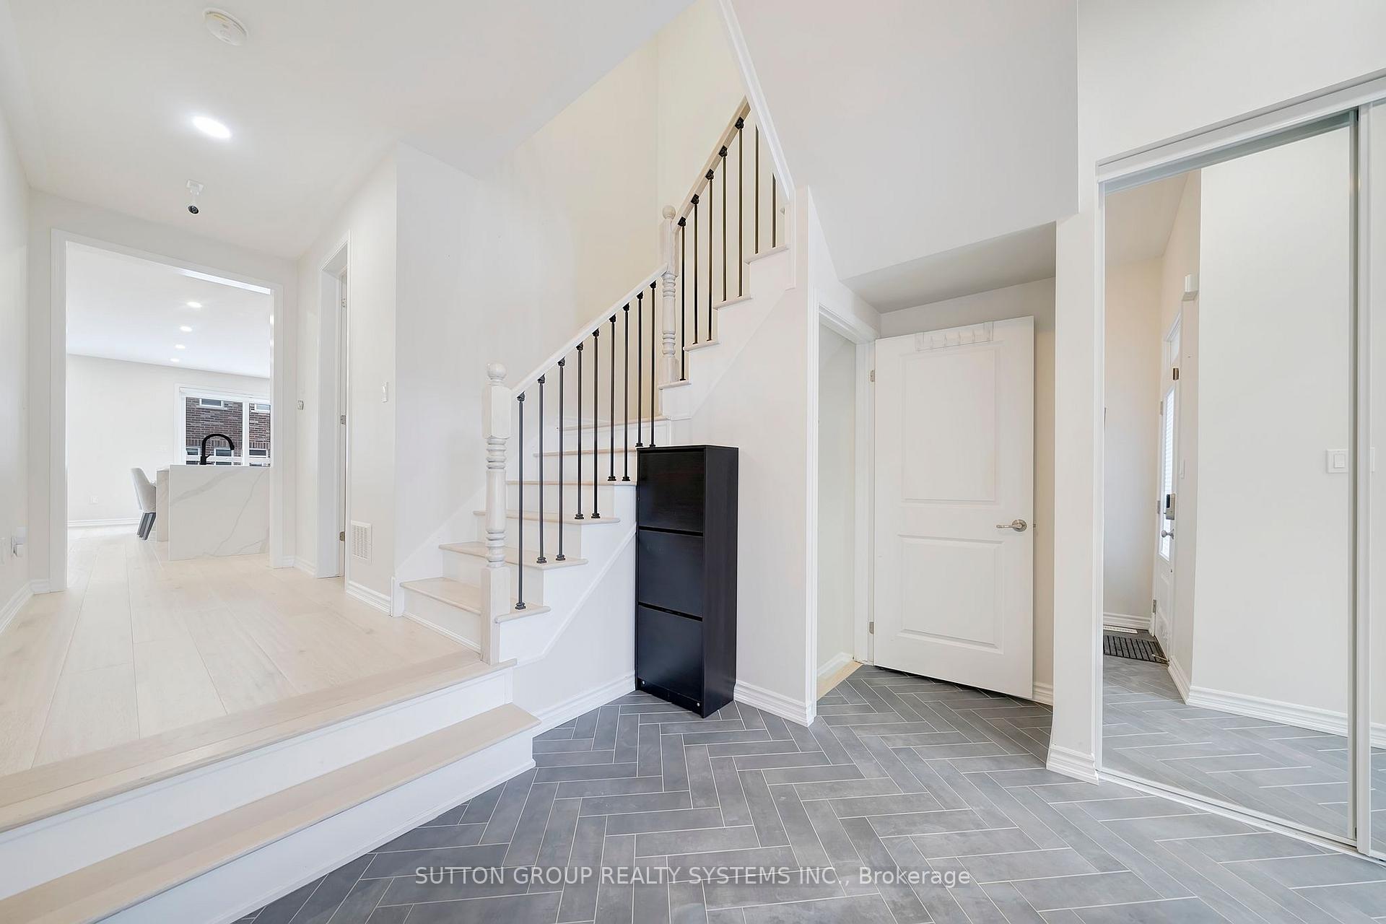
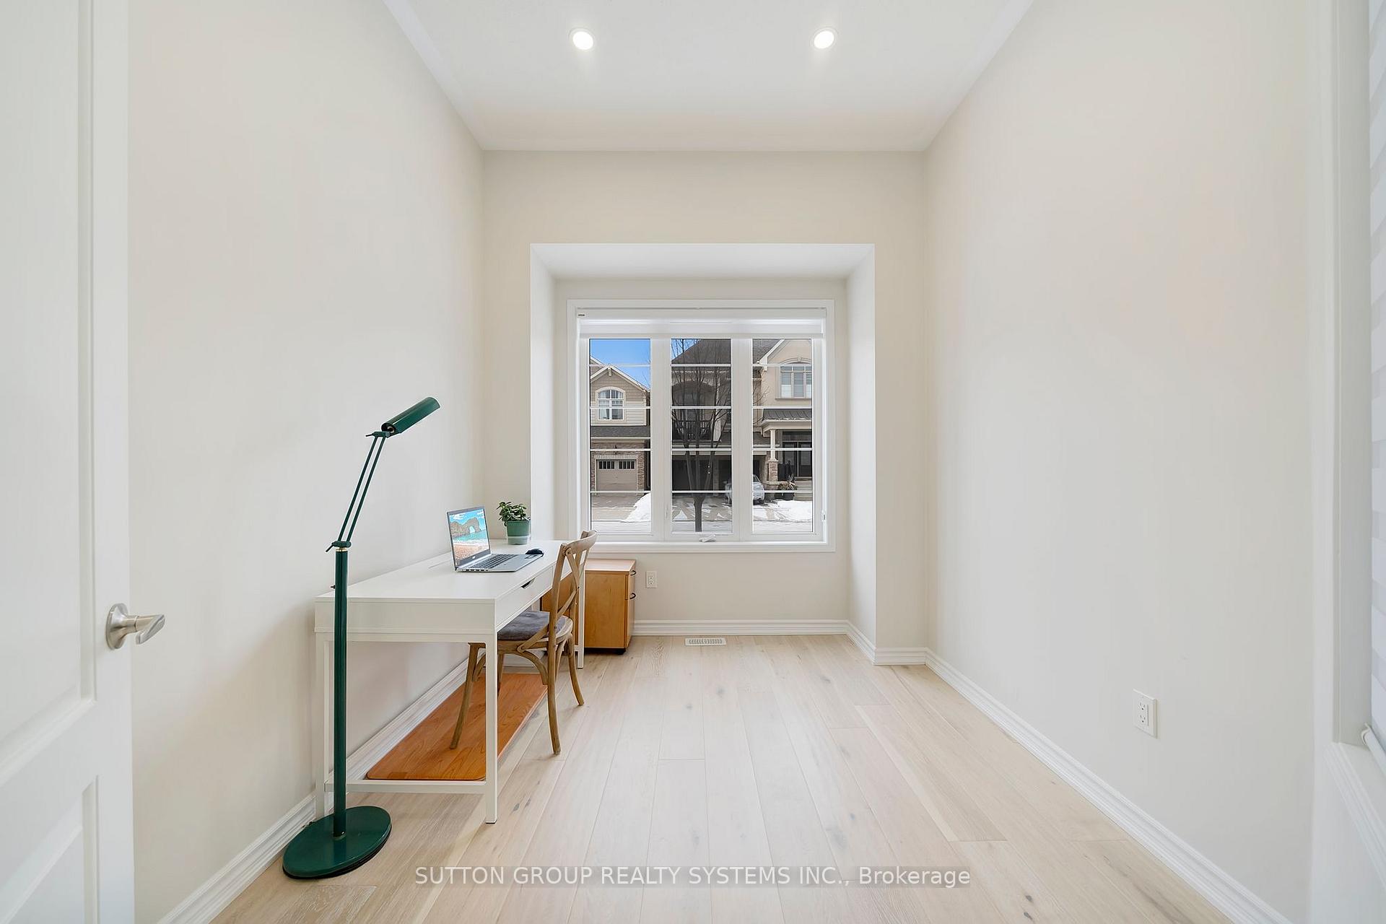
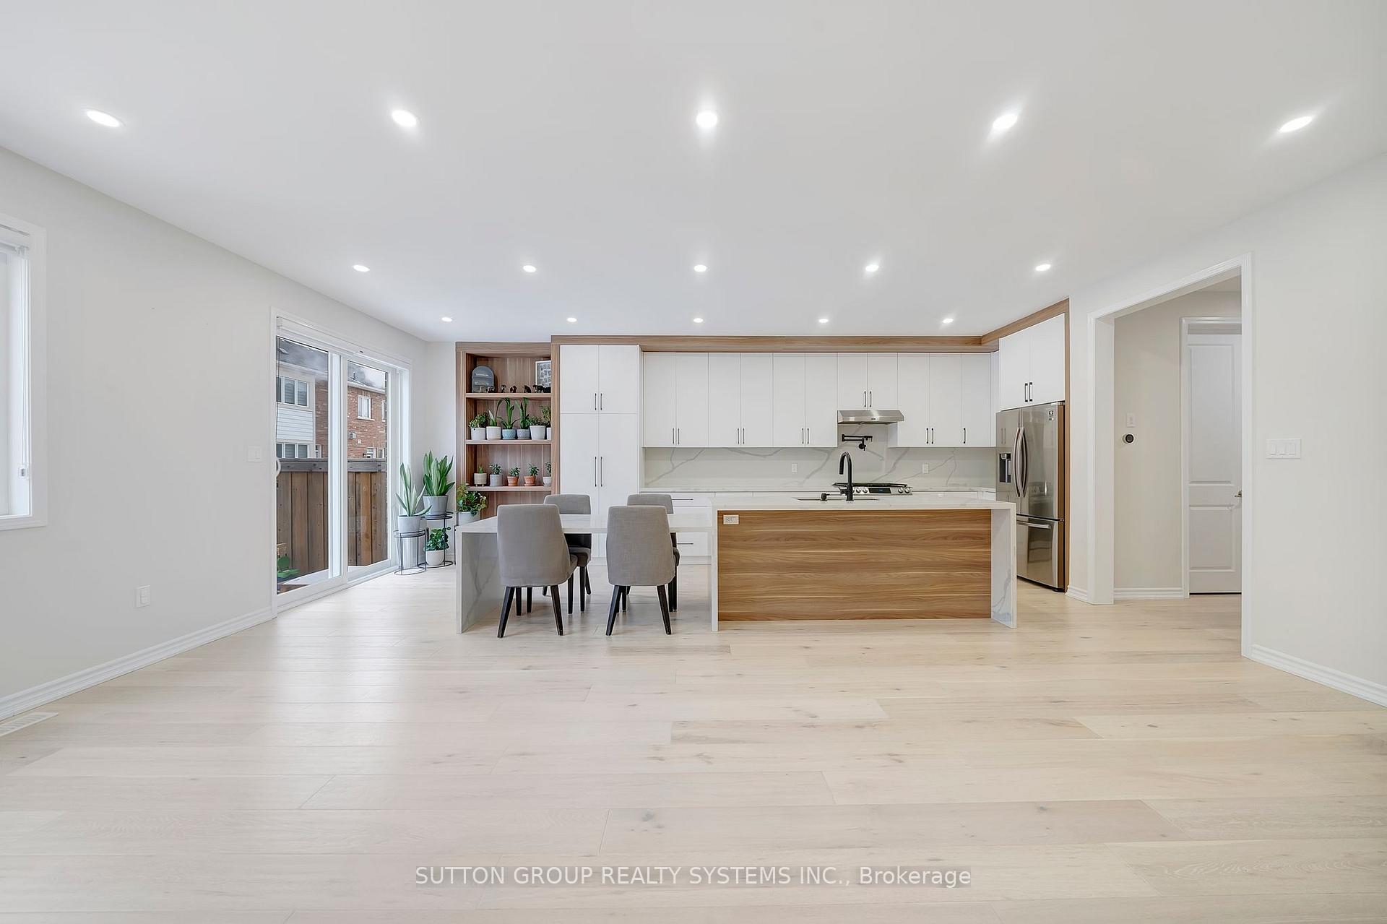
This beautifully renovated 4-bedroom, 4-bathroom townhouse flawlessly blends contemporary elegance with thoughtful family design. The main level boasts a generous home office and a chef-inspired kitchen, featuring a grand island, stainless steel appliances, a deep sink, and even a convenient pot filler. The kitchen opens to a low-maintenance backyard with artificial grass, a playground and a putting green - perfect for family enjoyment. The open-concept living space is bathed in natural light, with luxurious finishes, soaring 9-foot ceilings, recessed lighting, and high quality hardwood floors throughout. Upstairs, the opulent primary suite presents a walk-in closet and a spa-like 5-piece ensuite. Three additional well-appointed bedrooms, a stylish 4-piece bath, and second-floor laundry offer both convenience and comfort. The fully renovated basement extends the home's living area, featuring an additional storage room, bedroom, bathroom, and an inviting family space. Nestled in one of Oakville's most sought-after neighborhoods, this exceptional home is within walking distance of highly rated schools, parks, and scenic trails, with effortless access to local amenities and major highways. A rare opportunity to own a turn-key residence in this coveted locale.
Ask about this home
A HOMEH agent will answer your questions about this home.
Around this home
Daily convenience, out of 100, from the distances below
Schools nearby
School rating, out of 10.
Helpful calculators
Your HOMEH agent

"I would see it this week."