

2108 Schoolmaster Circle
2108 Schoolmaster Circle
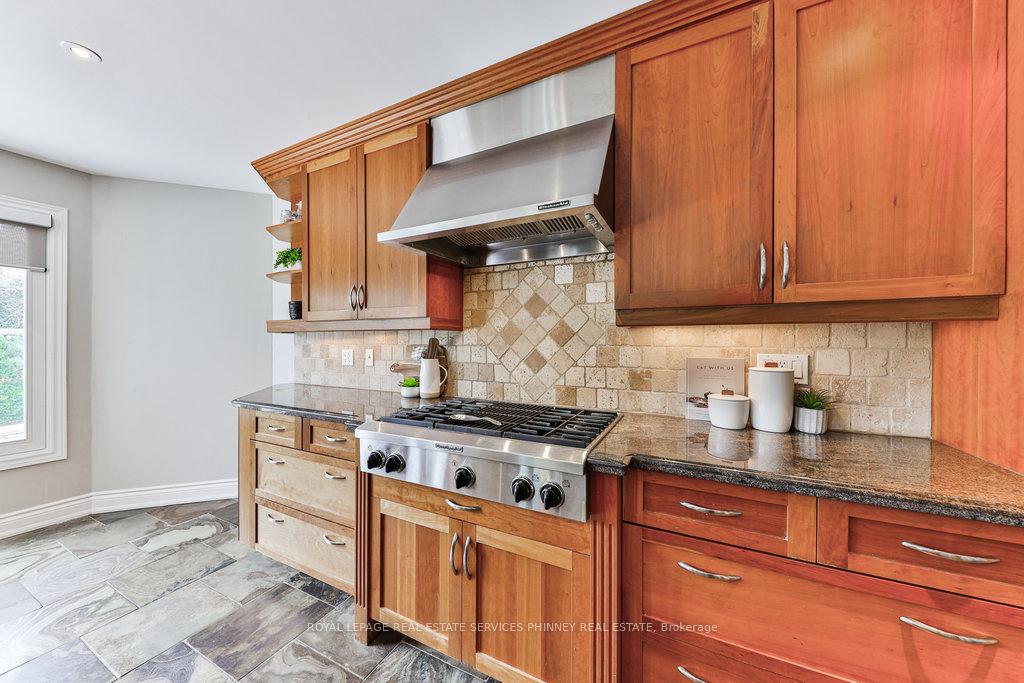 See all 39 photos
Property history
- $2,798,000TerminatedList: 2024-12-03|End: 2025-02-06|65 daysW11831970
Facts and features
- BasementFinished
- Age of home31–50 years
- Price per sq ft~$658
- Water, sewerMunicipal
- Hardwood floors
- Fireplace
- Central air
- Inground pool
The homeDetached, 2-storey, Age 31–50 years
- Type: Detached
- Style: 2-storey
- Age: 31–50 years
- Living space: 3,500–5,000 sq ft
- Basement: Finished, full
InsideFireplace Yes, Hardwood, Vinyl, Other
- Fireplace: Yes
- Flooring: Hardwood, Vinyl
- Features: Other
- Rooms above ground: 11
- Rooms in the basement: 3
- Bedrooms: 5
- Bathrooms: 5
- Kitchens: 1
- Family room: Yes
Outside and lotBrick, Unknown, Other
- Exterior: Brick
- Roof: Unknown
- Foundation: Other
- Pool: Inground
- Size: 50 × 118.11 ft
Parking2 Garage, Attached, Private double
- Spaces: 2 Garage
- Garage: Attached
- Driveway: Private double
Heating, water and powerForced air, gas, Central air, Municipal water
- Heating: Forced air, gas
- Cooling: Central air
- Water: Municipal water
- Sewer: Municipal sewer
Costs and taxesTaxes $8,213 a year, HST included in the price
- Taxes, 2024: $8,213 a year
- HST: HST included in the price
NearbyFenced yard, park, place of worship, public transit, school
- Close to: Fenced yard, park, place of worship, public transit, school
Listing detailsW11831970, Terminated, Dec 3, 2024
- MLS® number: W11831970
- Status: Terminated
- Listed on: Dec 3, 2024
- Days on market: 65
- Updated: Feb 6, 2025
- Possession: To Be Determined
- Occupied by: Owner
- Listing brokerage: ROYAL LEPAGE REAL ESTATE SERVICES PHINNEY REAL ESTATE
About this home
2108 Schoolmaster Circle, Oakville (Glen Abbey), ON L6M 3A2
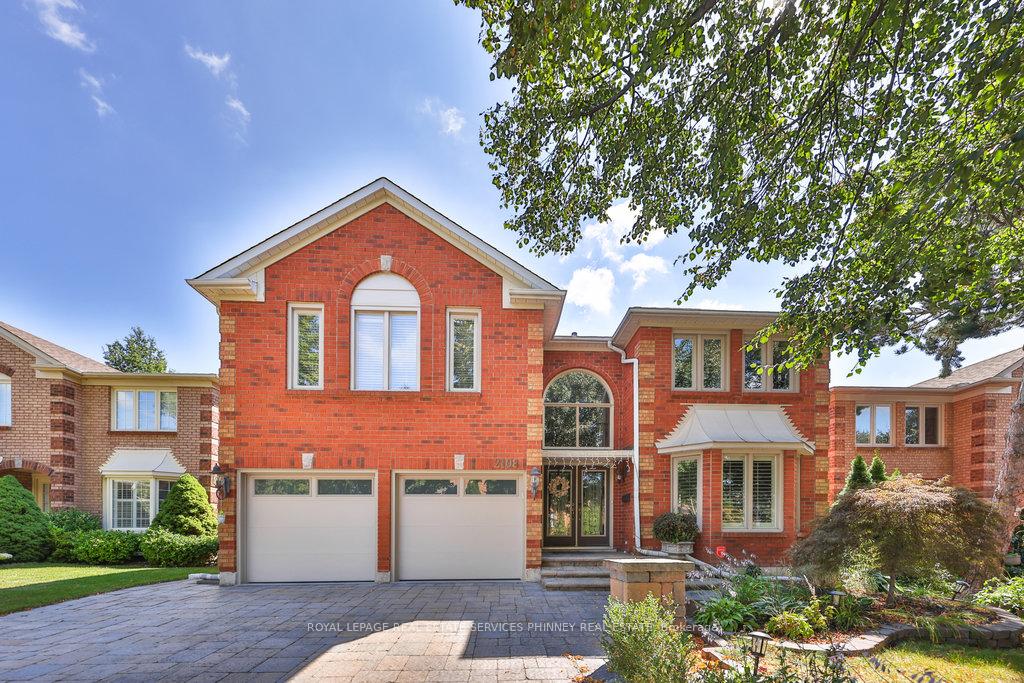
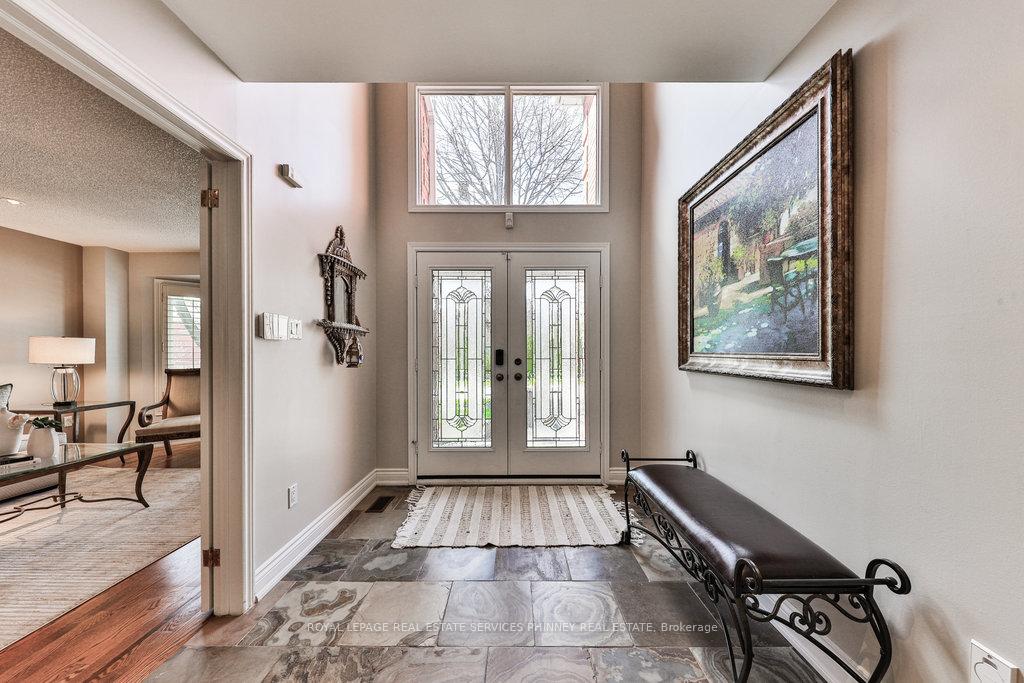
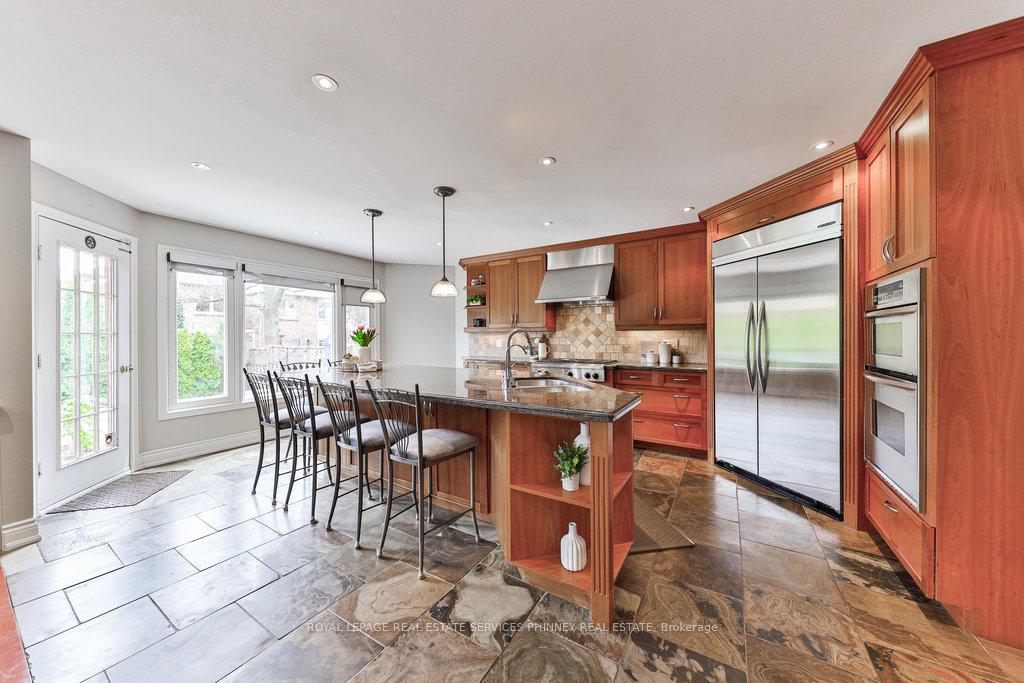
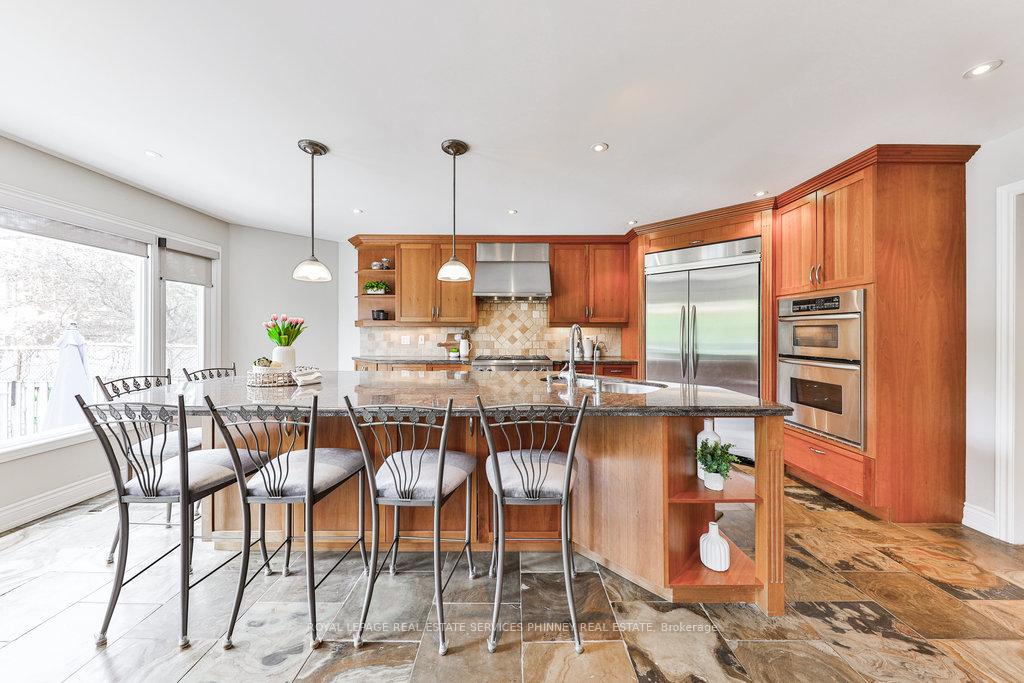
Welcome to this stunning and spacious executive family home located in the highly desirable neighborhood of Glen Abbey. This magnificent property offers an impressive 5beds, 2 w/ ensuites, providing ample space and privacy for the entire family. With over 5,300 square feet of living space, this home is designed to cater to your every need. The large windows allow for an abundance of natural light to fill the space, creating a bright and airy ambiance. The main floor of the home features a home office, providing the perfect space for those who work remotely or need a quiet area for productivity. Chef's kitchen is a true masterpiece, complete with a large center island, high-end appliances, plenty of storage space and W/O to glistening inground pool surrounded by flagstone. It's the perfect place to unleash your culinary skills and entertain guests. Adjacent to the kitchen is the cozy family room, featuring a stunning wood-burning fireplace that adds a touch of elegance and warmth to the space. This is the ideal spot to gather with loved ones, curl up with a good book, or enjoy a movie night. The primary bedroom is a true retreat, offering a spacious layout, two walk-in closets, and a luxurious spa-like 5-PCensuite bathroom. Imagine spending your summer days lounging by the pool w/ waterfall, hosting poolside BBQs, and creating endless memories with family and friends. Four additional generously sized bedrooms, ensuring that everyone has their own space and comfort. The fully redone basement is a versatile space featuring a custom bar, a wine cellar to showcase your collection, and a spacious rec room that can be transformed into a home theater, gym, or playroom for the kids. This home truly offers everything a family could desire, from its spacious and well-designed layout to its backyard oasis. Don't miss out on the opportunity to make this house your dream home.
Ask about this home
A HOMEH agent will answer your questions about this home.
Around this home
Daily convenience, out of 100, from the distances below
Schools nearby
School rating, out of 10.
Helpful calculators
Your HOMEH agent

"I would see it this week."