

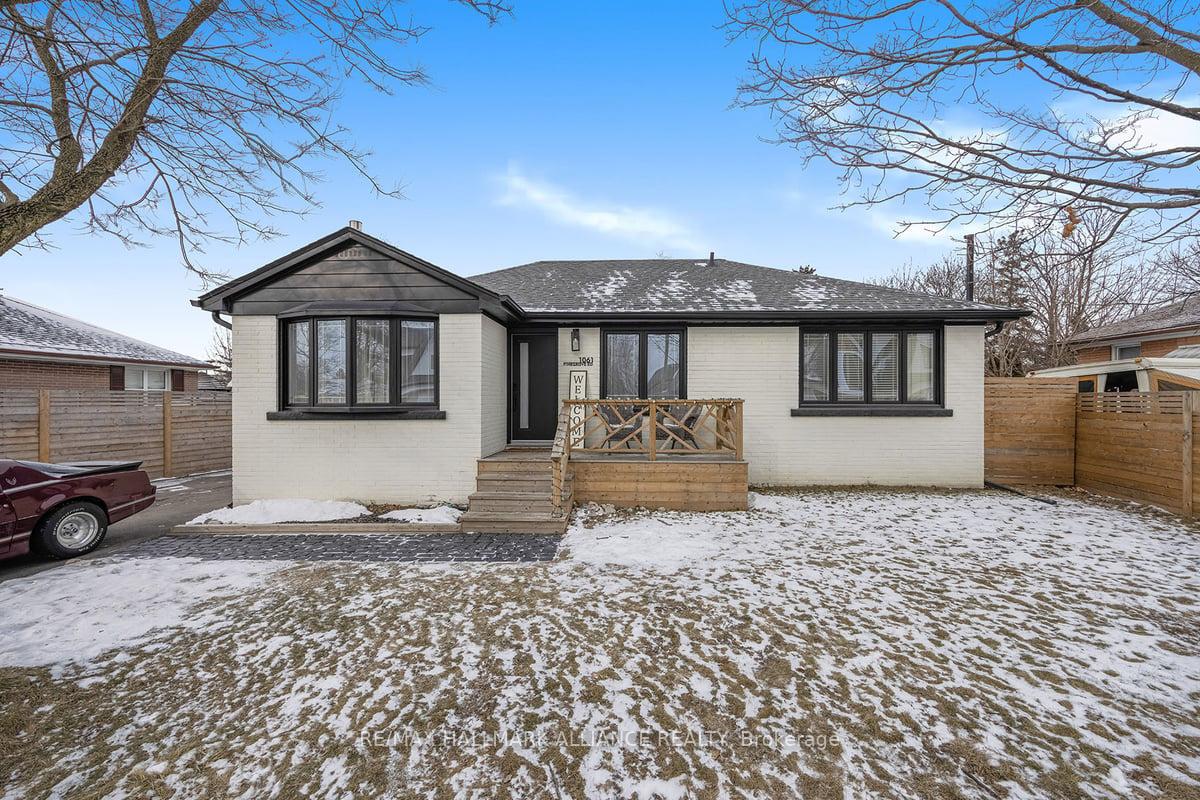
1061 Pinegrove Road
1061 Pinegrove Road
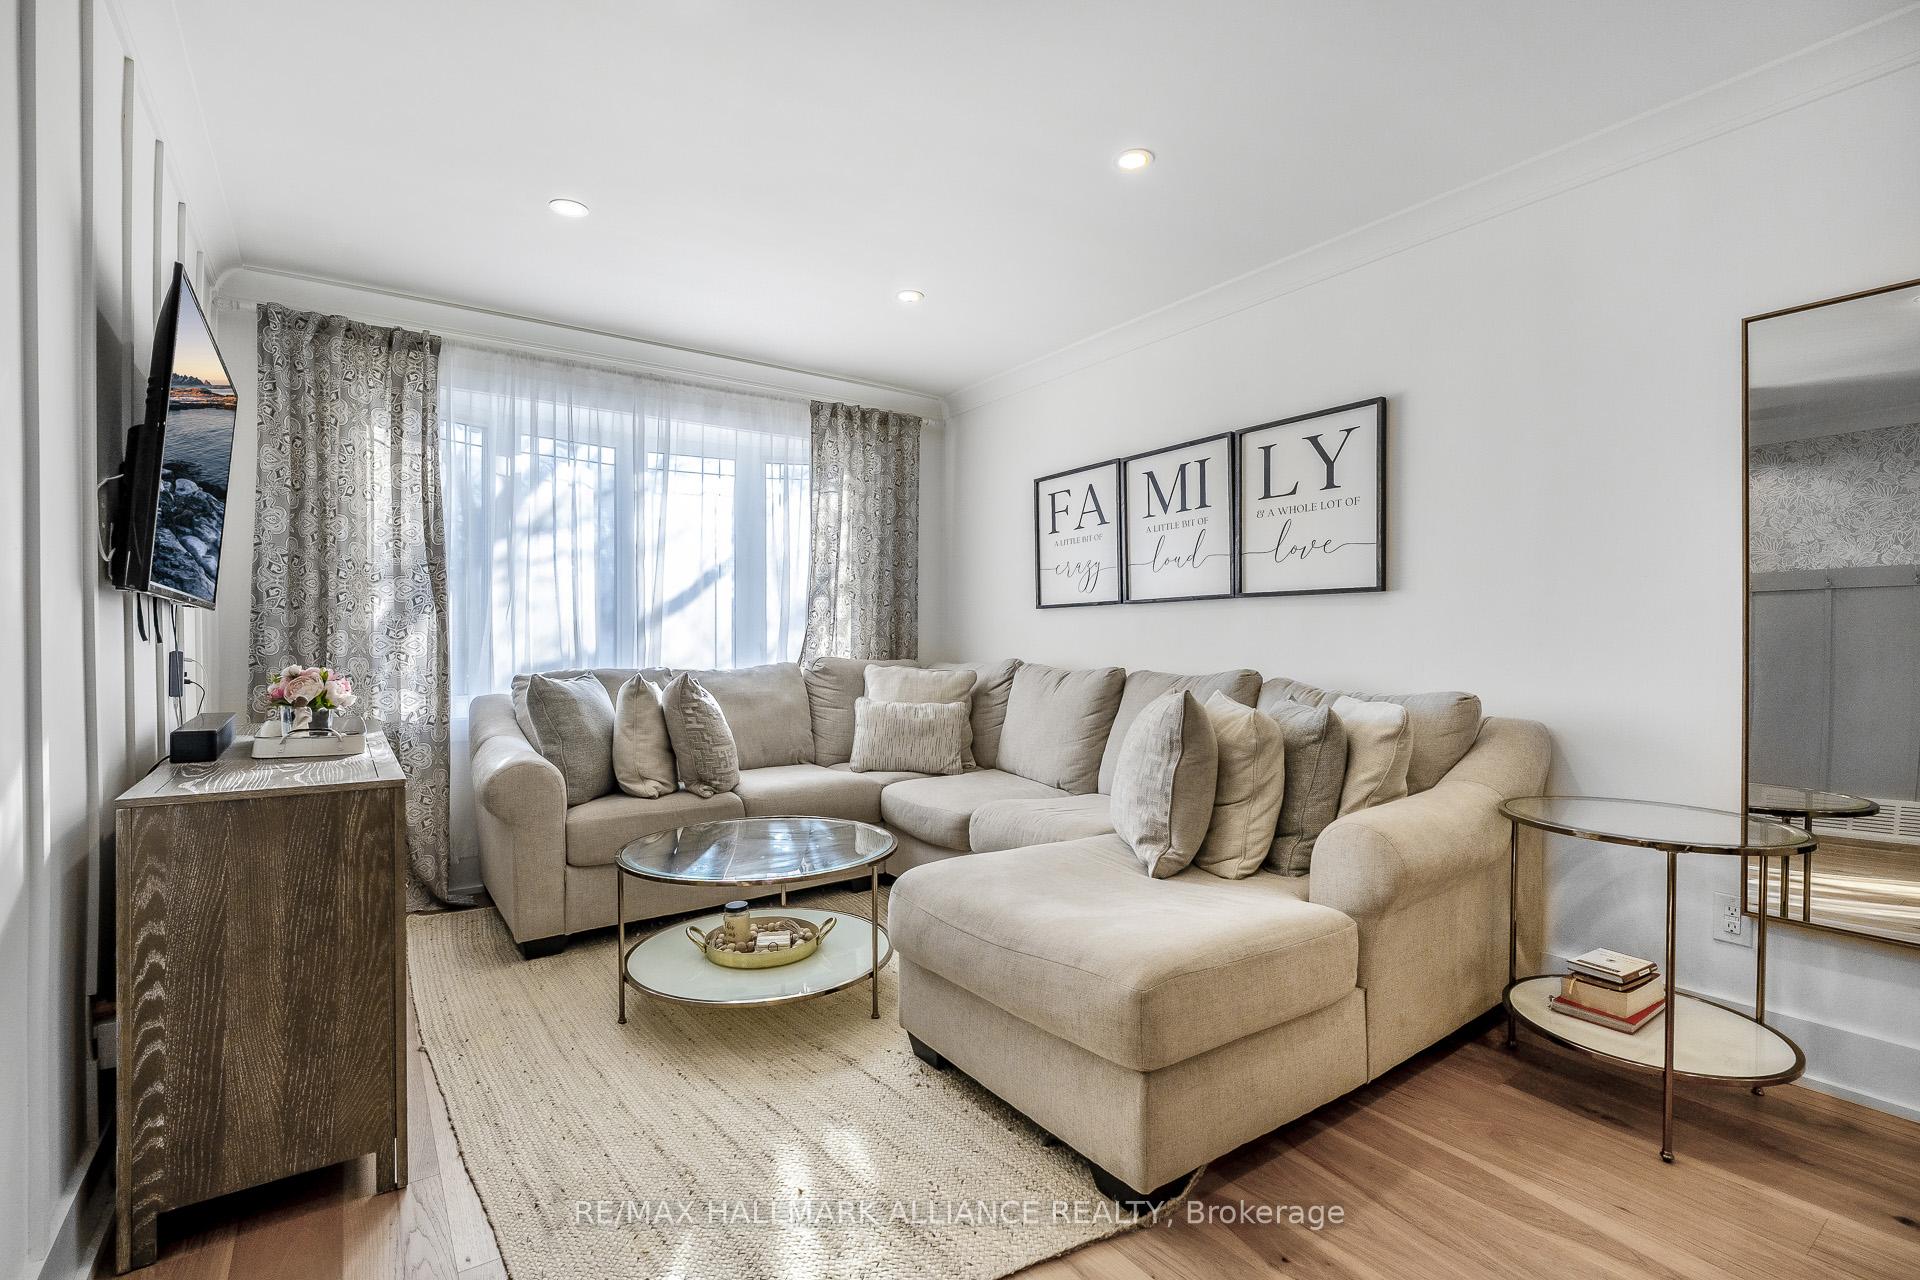 See all 35 photos
Property history
Facts and features
- BasementFinished
- Age of home51–99 years
- Water, sewerMunicipal
- Lot shapeRectangular
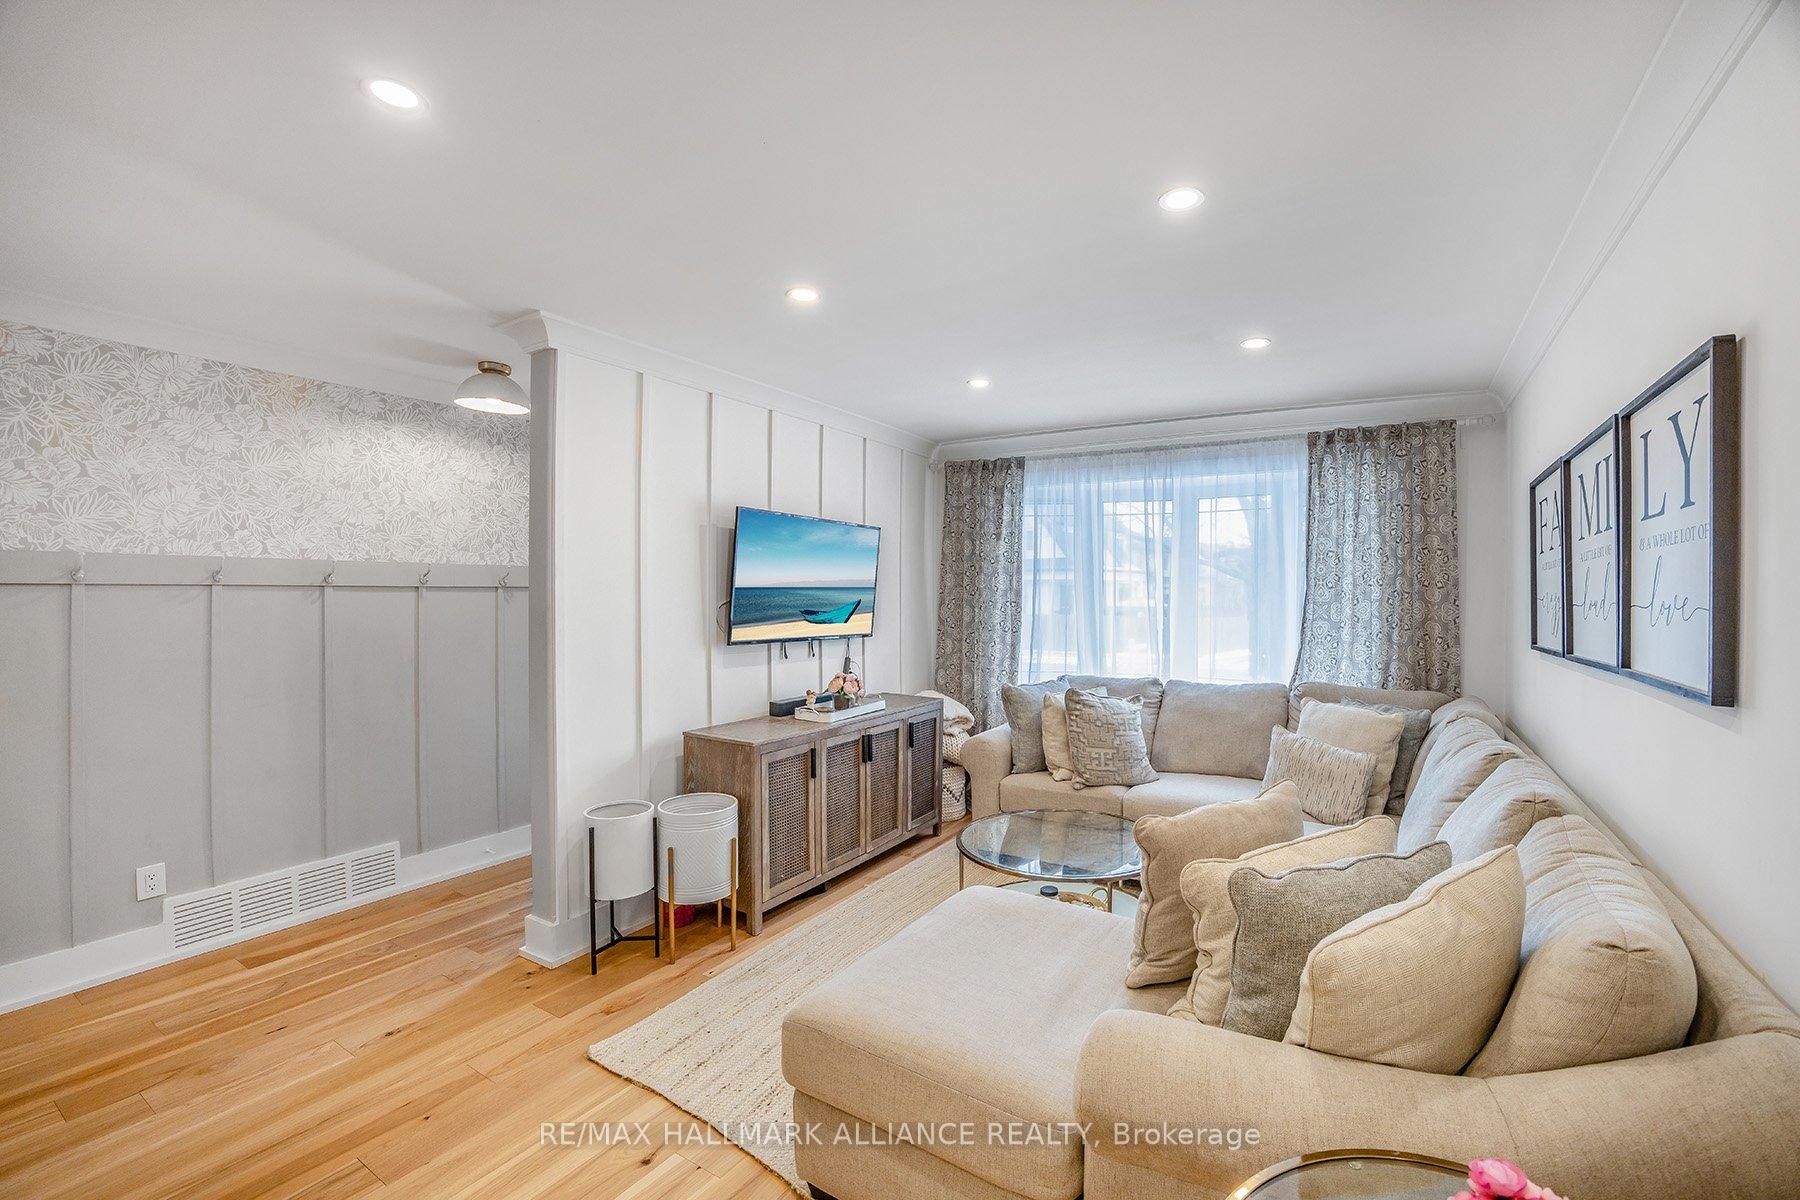
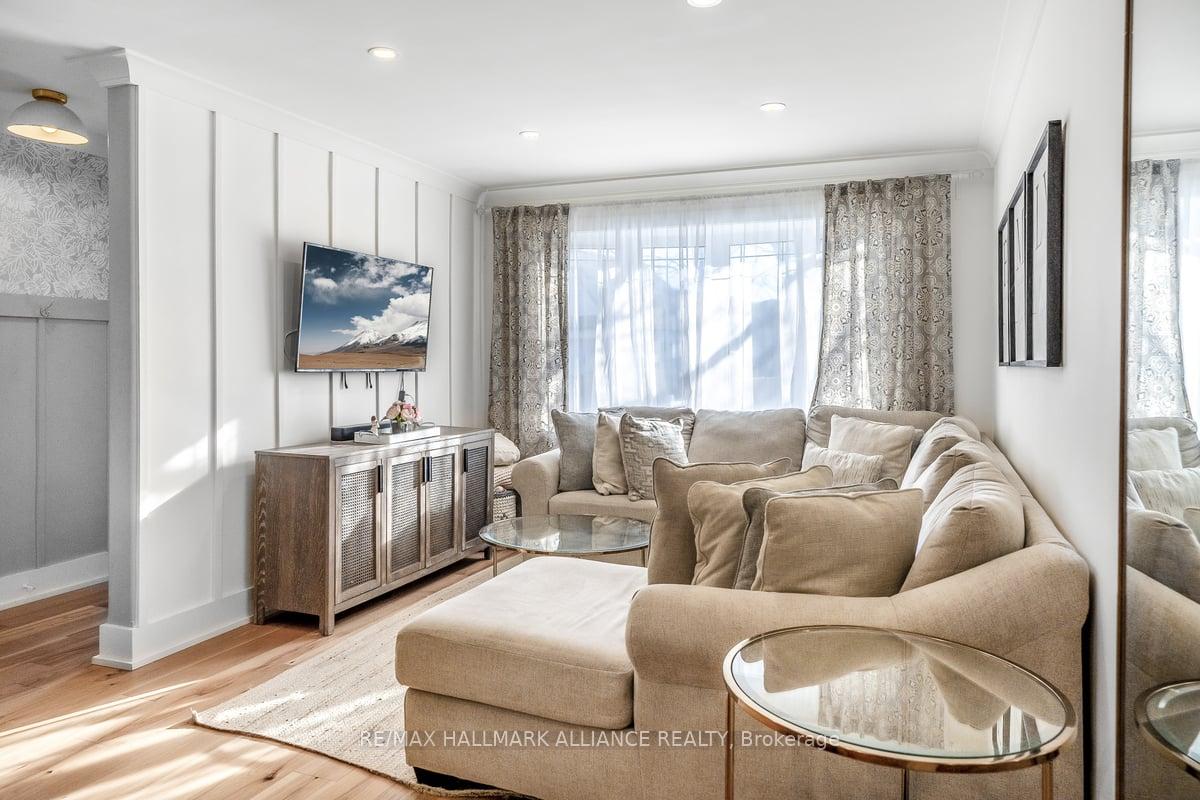
- Hardwood floors
- Fireplace
- Central air
The homeDetached, Bungalow, Age 51–99 years
- Type: Detached
- Style: Bungalow
- Age: 51–99 years
- Living space: 1,100–1,500 sq ft
- Basement: Finished, full
InsideFireplace Yes, natural gas, Hardwood, Vinyl, Lower level
- Fireplace: Yes, natural gas
- Flooring: Hardwood, Vinyl
- Laundry: Lower level
- Features: Auto garage door remote, carpet free, in-law capability, primary bedroom - main floor, sump pump
- Security: Alarm system, smoke detector
- Rooms above ground: 7
- Rooms in the basement: 5
- Bedrooms: 3 + 2 in the basement
- Bathrooms: 2
- Kitchens: 1
Outside and lotBrick, Asphalt shingle, Concrete block
- Exterior: Brick
- Roof: Asphalt shingle
- Foundation: Concrete block
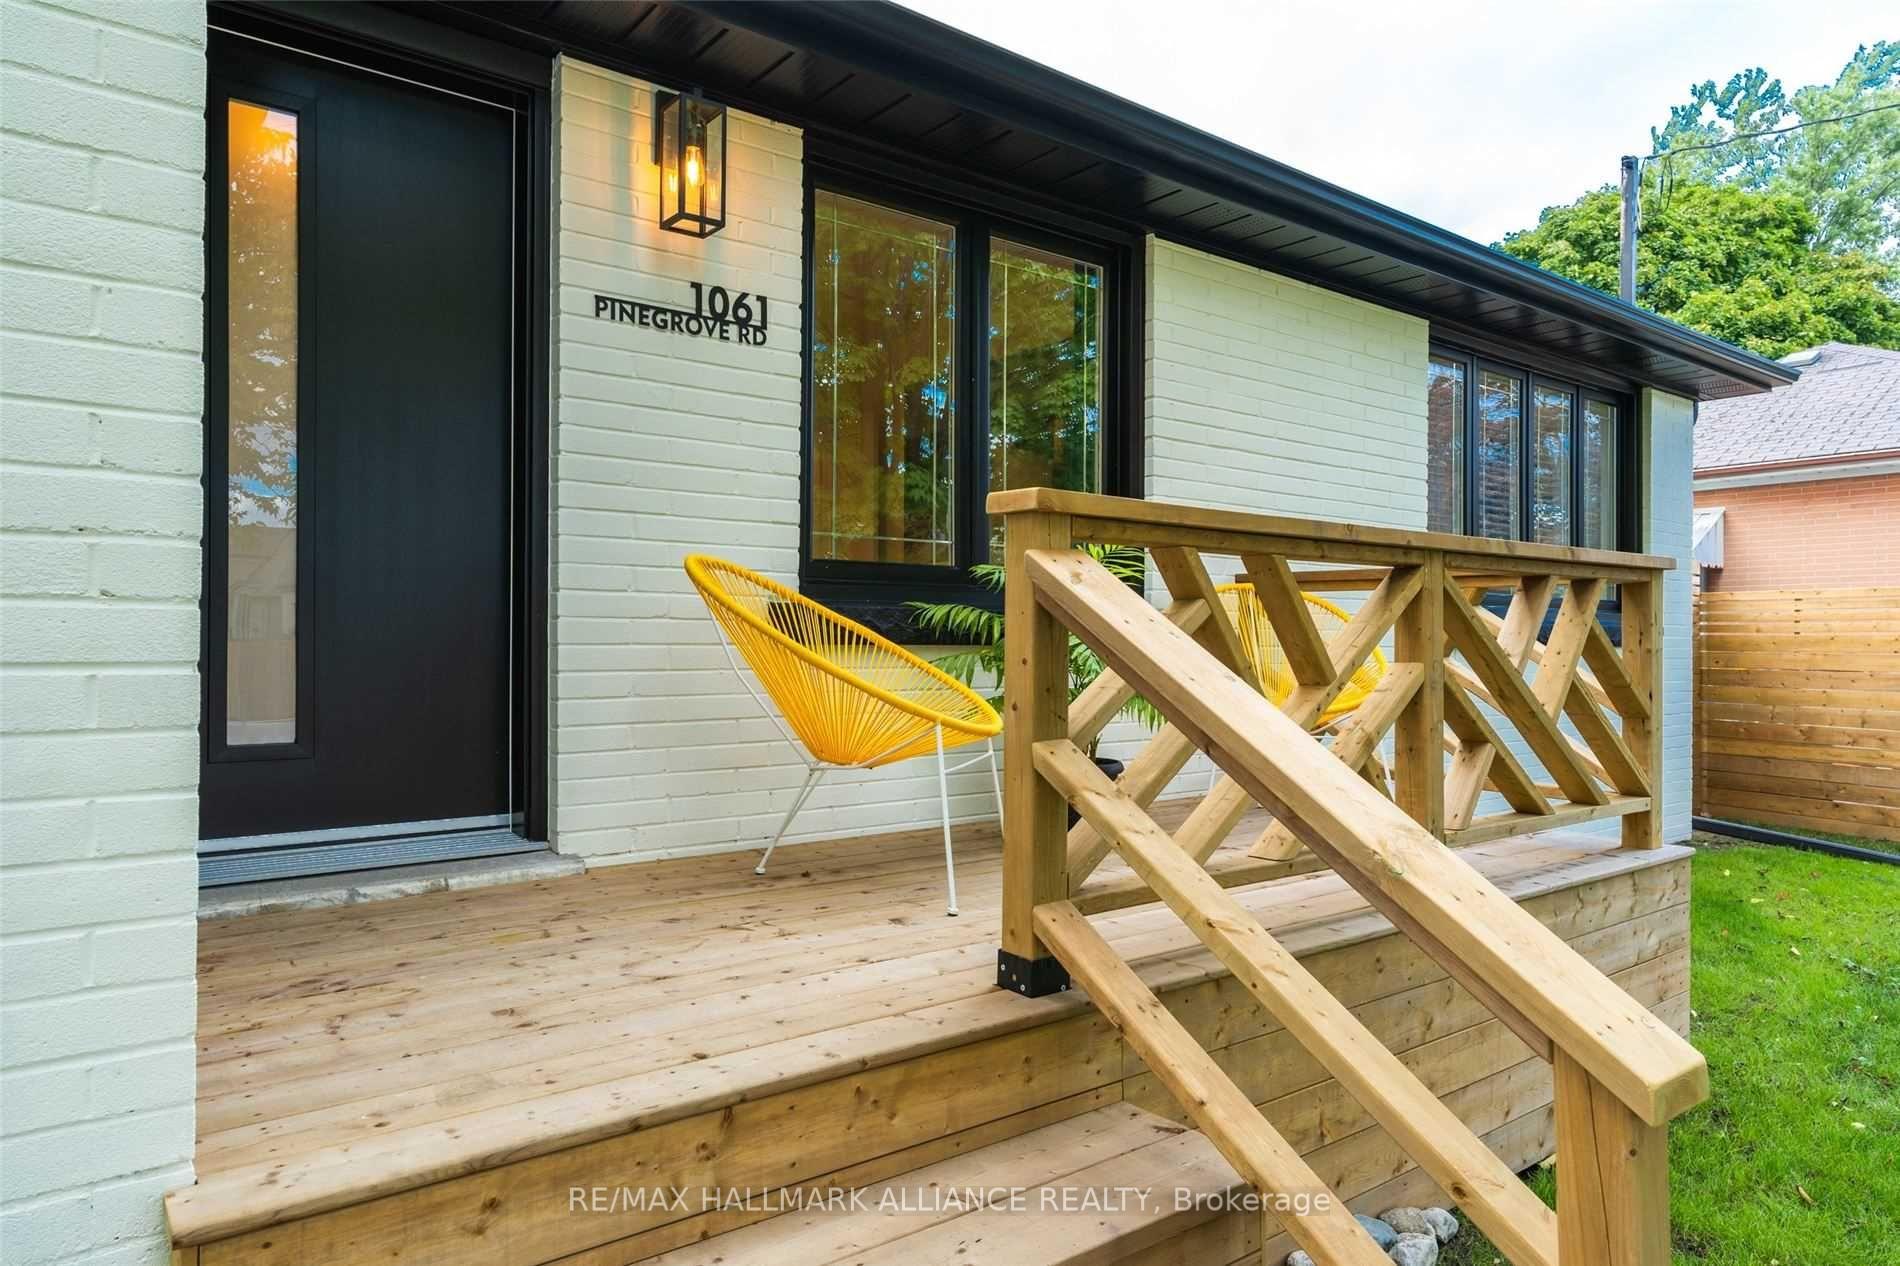
- Features: Porch
- Size: 65.17 × 118.79 ft
- Shape: Rectangular
- Zoning: Residential
Parking2 Garage, Detached, Private double
- Spaces: 2 Garage
- Garage: Detached
- Driveway: Private double
Heating, water and powerForced air, gas, Central air, Municipal water
- Heating: Forced air, gas
- Cooling: Central air
- Water: Municipal water
- Sewer: Municipal sewer
Costs and taxesTaxes $5,109 a year, HST included in the price, Hot water tank
- Taxes, 2024: $5,109 a year
- HST: HST included in the price
- Rental items: Hot water tank
Included in the saleFridge, stove, microwave, washer, dryer, garage door opener and remote, furnace, a/c, mirrors in bathrooms., Mirrors and and pictures on walls, living room curtains, 2nd bedroom curtains.
- Included: Fridge, stove, microwave, washer, dryer, garage door opener and remote, furnace, a/c, mirrors in bathrooms.
- Not included: Mirrors and and pictures on walls, living room curtains, 2nd bedroom curtains.
NearbyFenced yard, hospital, library, park, public transit, school
- Close to: Fenced yard, hospital, library, park, public transit, school
Listing detailsW11946201, Sold, Jan 29, 2025
- MLS® number: W11946201
- Status: Sold
- Listed on: Jan 29, 2025
- Days on market: 9
- Updated: Feb 7, 2025
- Possession: 2025-04-03 / April 3, 2025
- Occupied by: Owner
- Listing brokerage: RE/MAX HALLMARK ALLIANCE REALTY
About this home
1061 Pinegrove Road, Oakville (Queen Elizabeth), ON L6L 2W3
This beautifully renovated bungalow exudes both style and comfort, sitting on a generously sized lot. Every corner of the home has been thoughtfully updated, showcasing a modern farmhouse vibe. The open concept main floor is perfect for entertaining, featuring a chef-inspired kitchen with ample storage, sleek quartz countertops, and a custom island with an upholstered breakfast bench. The spacious primary bedroom easily accomodates a king-size bed, complete with a his-and-hers closet setup. The two additional bedrooms on the main level offer plenty of space for children's rooms or an office. The expansive lower level boasts two large bedrooms, a cozy gas fireplace, a rec room and a full laundry area. Unwind in the four season sunroom overlooking your lush backyard oasis. The private, fully fenced yard provides the ideal outdoor space to enjoy throughout the year.
Ask about this home
A HOMEH agent will answer your questions about this home.
Around this home
Daily convenience, out of 100, from the distances below
Schools nearby
School rating, out of 10.
Helpful calculators
Your HOMEH agent

"I would see it this week."