

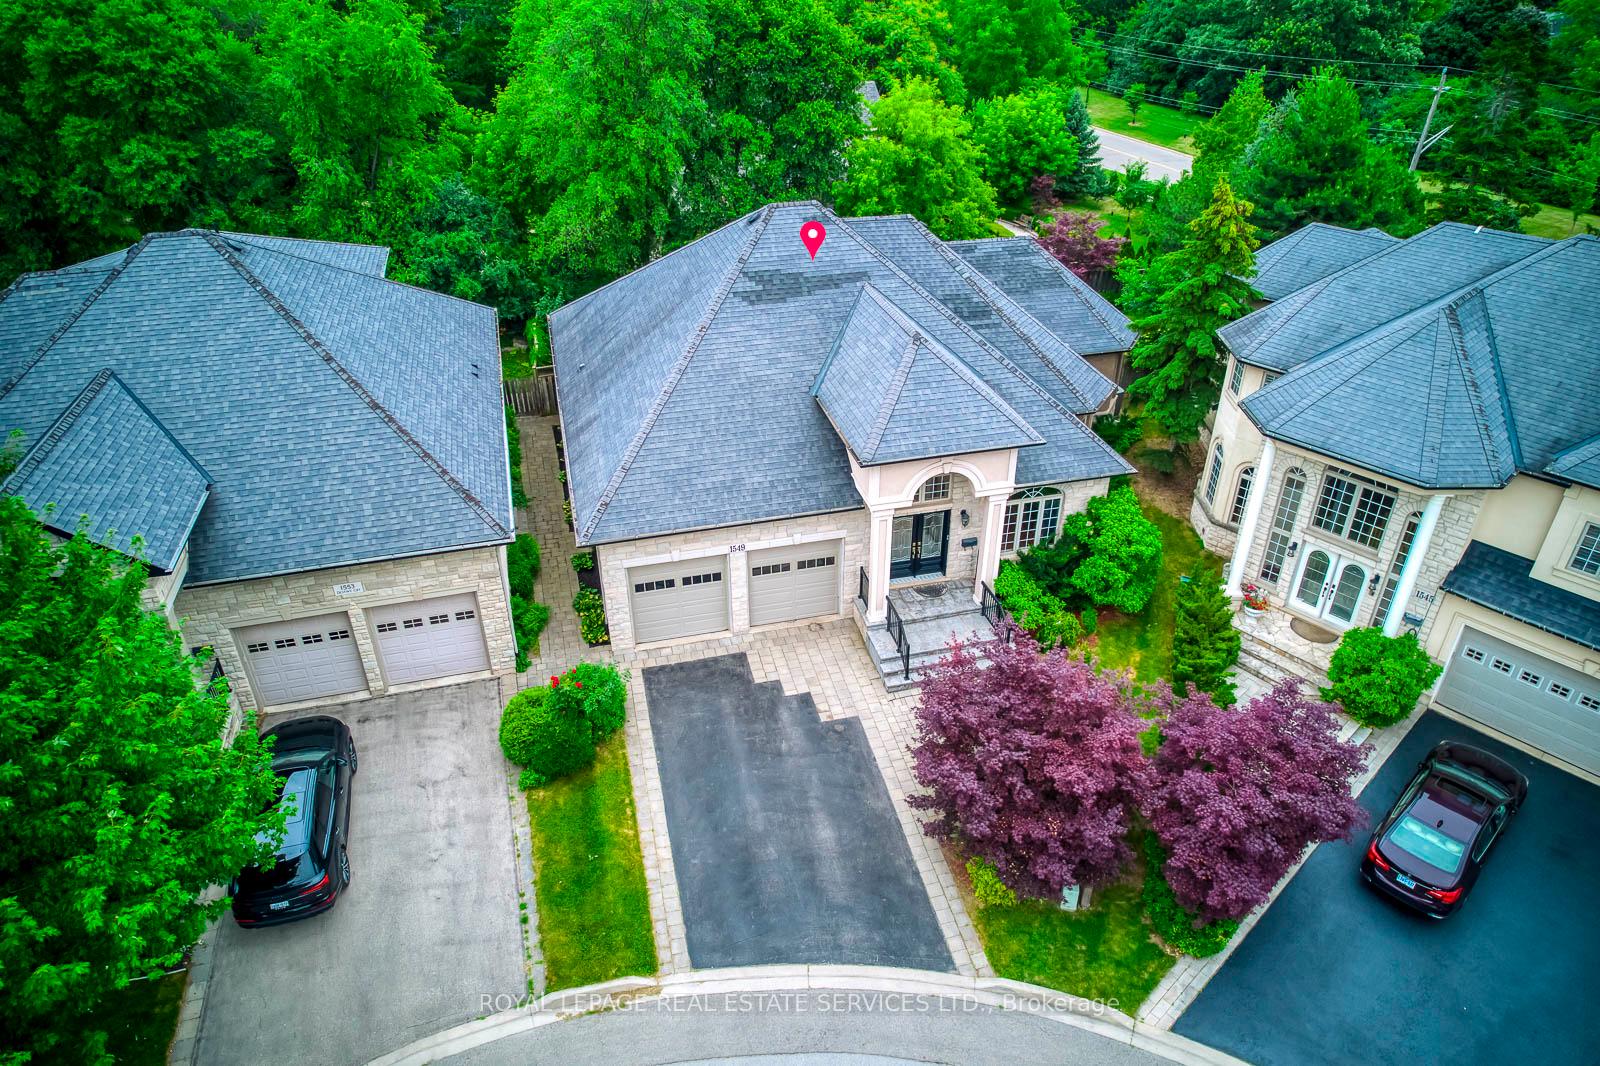
1549 Destiny Court
1549 Destiny Court
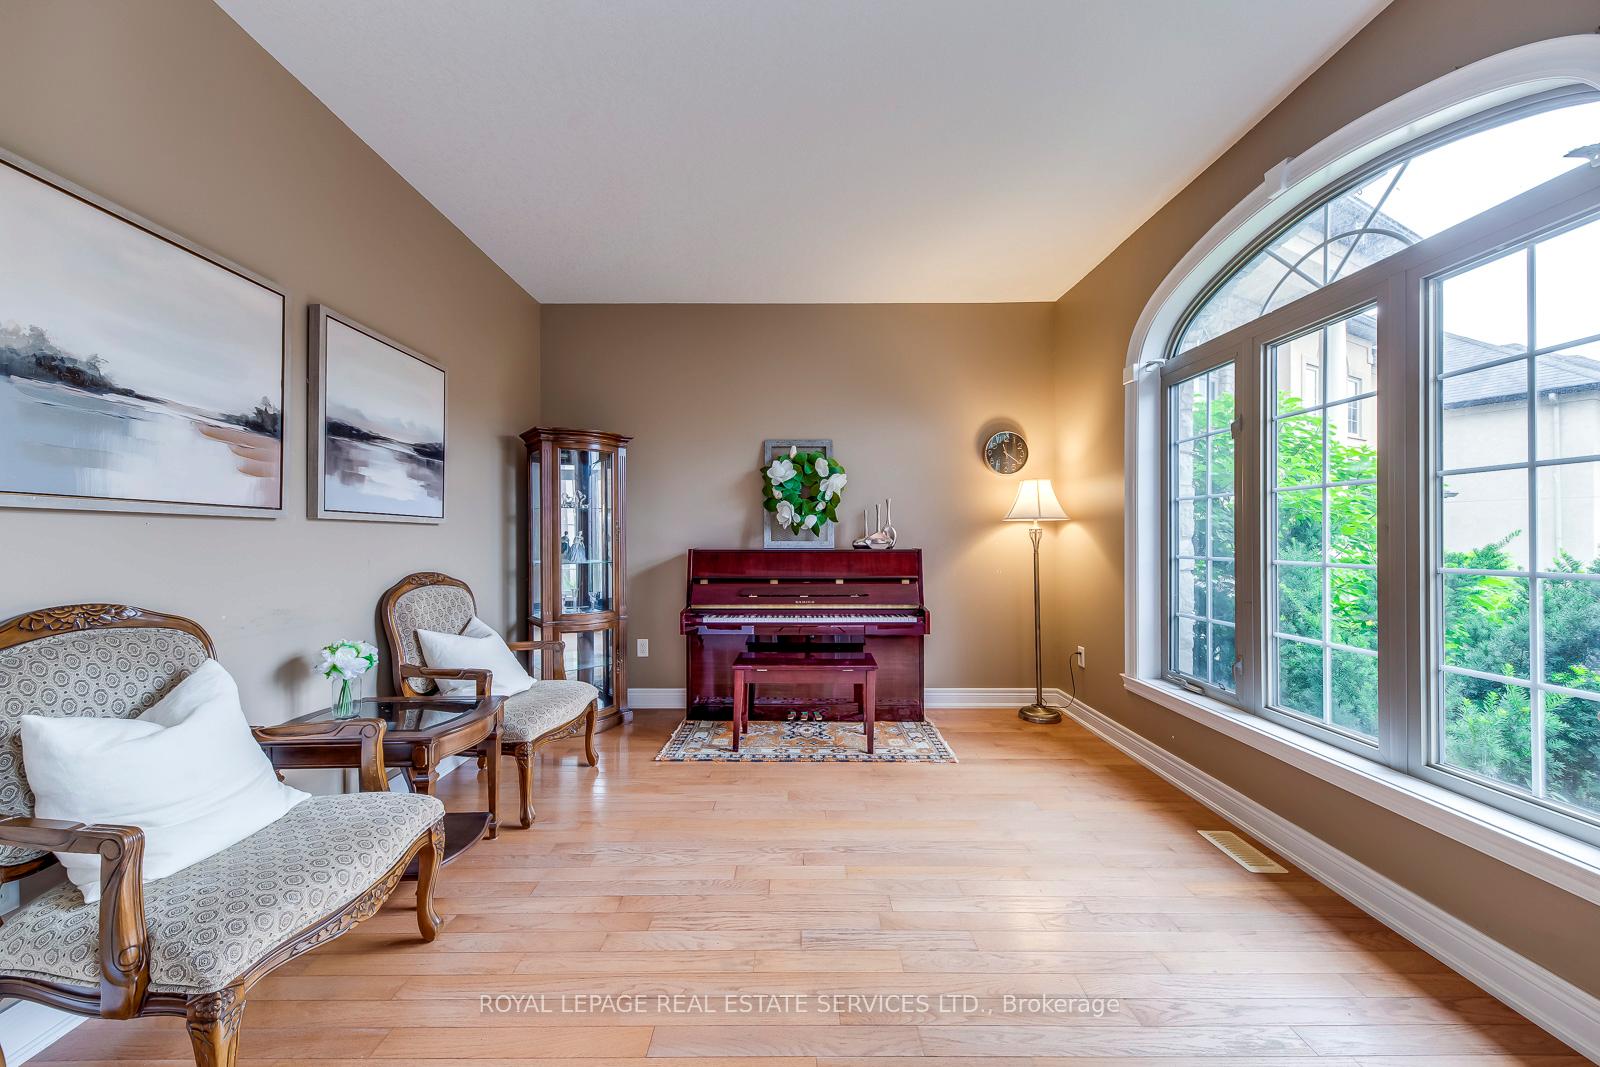 See all 47 photos
Property history
Facts and features
- BasementFull
- Age of home16–30 years
- Water, sewerMunicipal
- HeatingForced air
- Fireplace
- Central air
The homeDetached, Bungalow, Age 16–30 years
- Type: Detached
- Style: Bungalow
- Age: 16–30 years
- Living space: 2,000–2,500 sq ft
- Basement: Full
InsideFireplace Yes, Primary bedroom - main floor, Rooms above ground 9
- Fireplace: Yes
- Features: Primary bedroom - main floor
- Rooms above ground: 9
- Rooms in the basement: 7
- Bedrooms: 3 + 3 in the basement
- Bathrooms: 4
- Kitchens: 1
- Family room: Yes
Outside and lotBrick, Shingles, Poured concrete
- Exterior: Brick
- Roof: Shingles
- Foundation: Poured concrete
- Size: 33.12 × 129.24 ft
Parking2 Garage, Attached
- Spaces: 2 Garage
- Garage: Attached
Heating, water and powerForced air, gas, Central air, Municipal water
- Heating: Forced air, gas
- Cooling: Central air
- Water: Municipal water
- Sewer: Municipal sewer
- Natural gas: Yes
- Hydro: Yes
- Cable: Yes
- Telephone: Yes
Costs and taxesTaxes $8,595 a year, HST included in the price, Hot water tank
- Taxes, 2024: $8,595 a year
- HST: HST included in the price
- Rental items: Hot water tank
Included in the saleAll existing electrical light fixtures and window coverings, fridge, stove, dishwasher, washer and dryer, air conditioner, furnace, garage door opener and remote.
- Included: All existing electrical light fixtures and window coverings, fridge, stove, dishwasher, washer and dryer, air conditioner, furnace, garage door opener and remote.
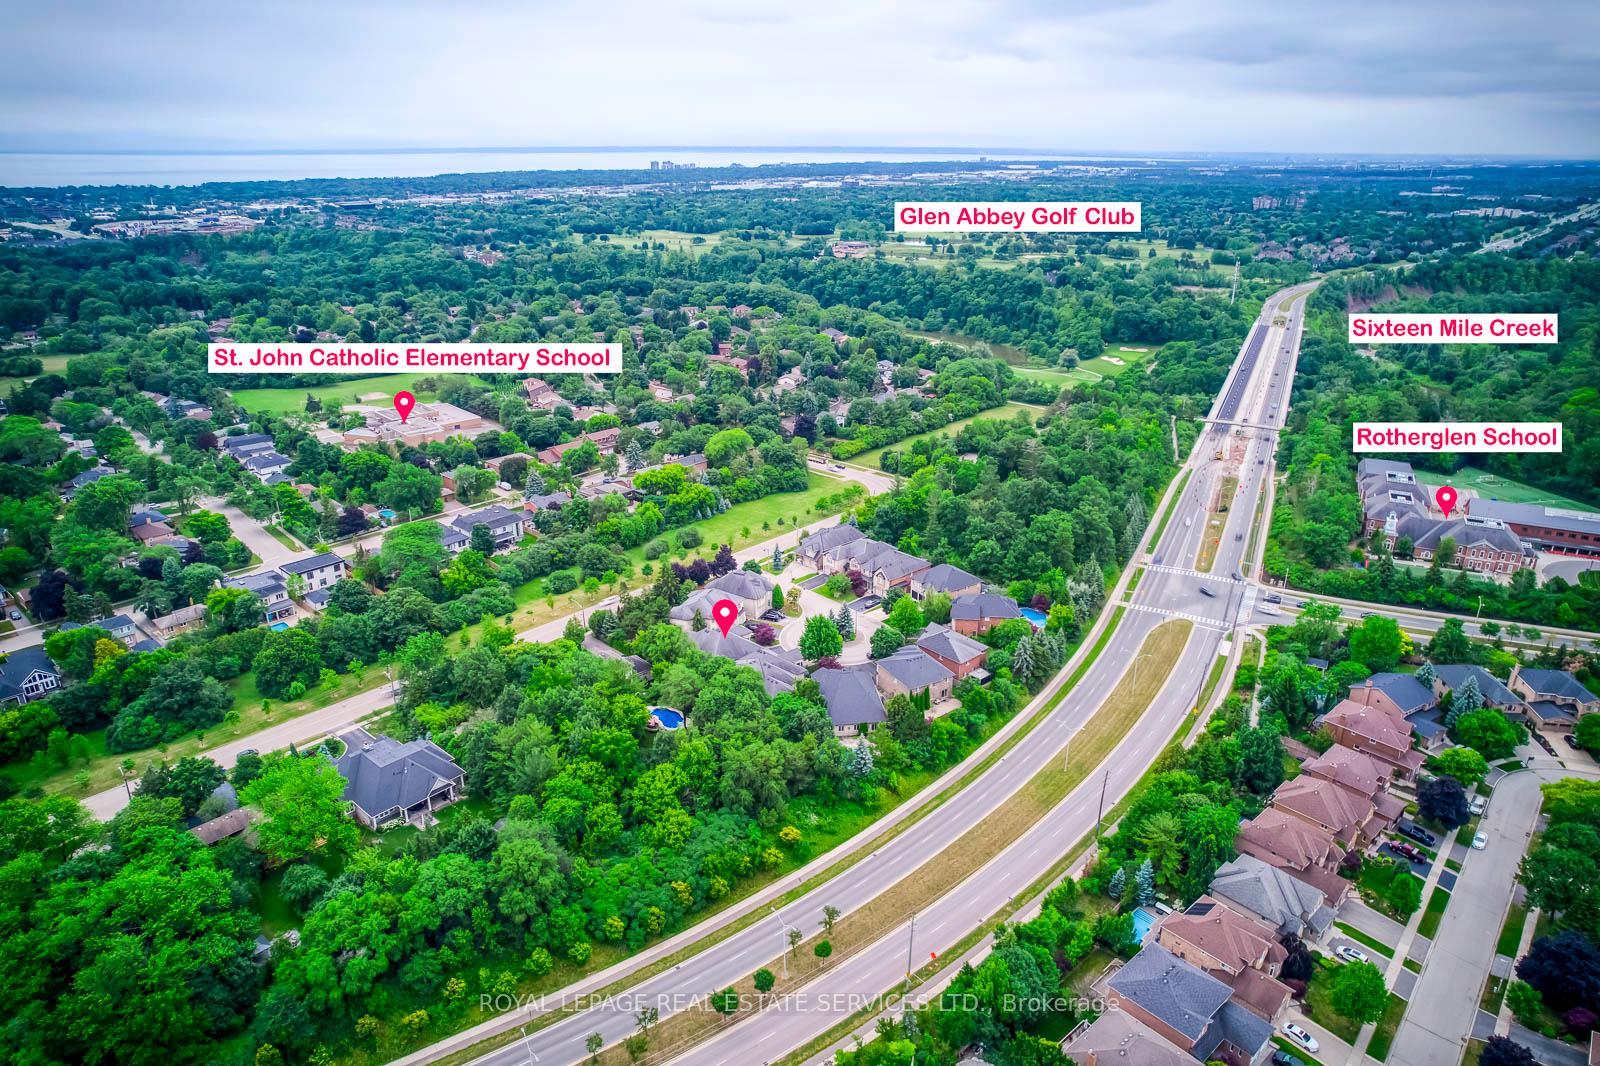
NearbyGolf, park, school, wooded/treed
- Close to: Golf, park, school, wooded/treed
Listing detailsW12282245, Sold, Jul 14, 2025
- MLS® number: W12282245
- Status: Sold
- Listed on: Jul 14, 2025
- Days on market: 10
- Updated: Jul 24, 2025
- Possession: 2025-09-14 / Flexible
- Occupied by: Owner
- Listing brokerage: ROYAL LEPAGE REAL ESTATE SERVICES LTD.
About this home
1549 Destiny Court, Oakville (College Park), ON L6H 7L1
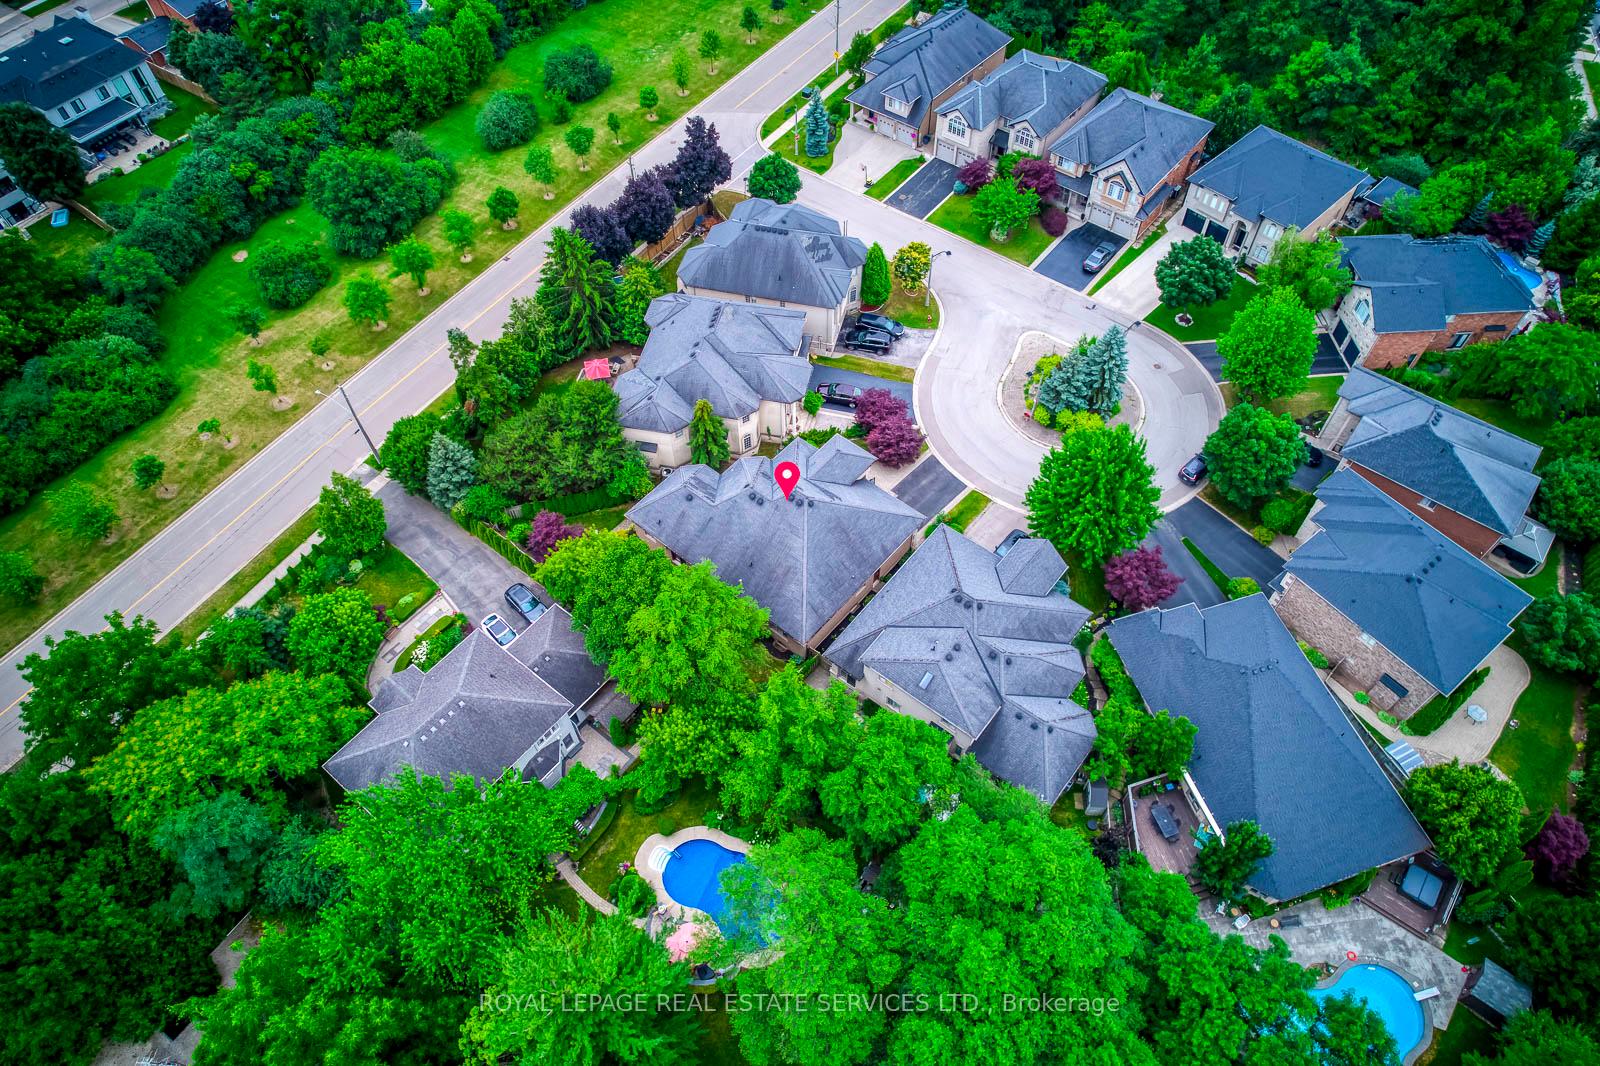
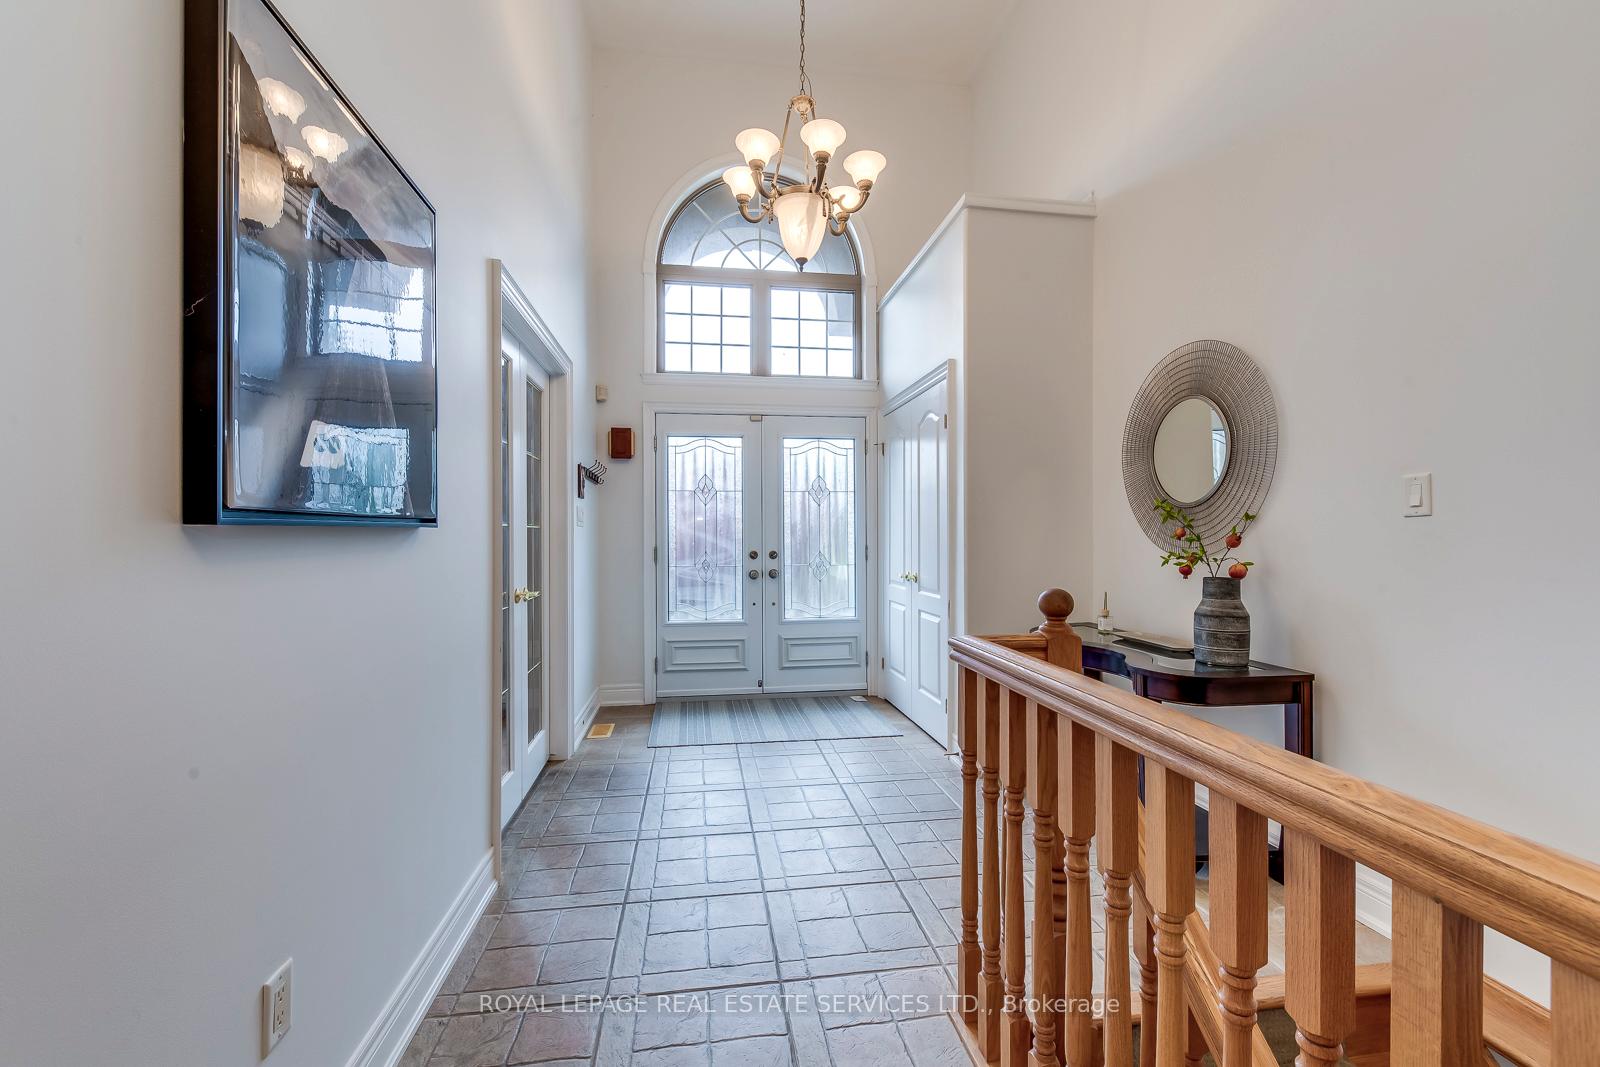
Charming Bungalow with Spacious Finished Basement in Prime Oakville Location! Welcome to this beautifully maintained bungalow nestled on a quiet, family-friendly street in one of Oakvilles most desirable neighborhoods. Offering the perfect blend of comfort and functionality, this inviting home features 3 spacious bedrooms and 2 full bathrooms on the main floor, along with a bright, open-concept living and dining area bathed in natural light from large windows. The modern kitchen is a true highlight equipped with SS appliances, ample cabinetry, and a convenient walk-out to a private backyard, perfect for summer BBQs and outdoor entertaining. The fully finished basement adds incredible versatility and value, boasting 3 additional bedrooms, 2 full bathrooms, a large recreation room, and a dedicated office space ideal for extended family, guests, or work from home needs. Enjoy a lifestyle of convenience and natural beauty, just a short walk to scenic Sixteen Mile Creek,Glen Abbey Golf Course, and the prestigious Rotherglen School. You are also minutes from shopping, public transit, and everyday amenities, with quick access to major highways for effortless commuting. This move in ready home is an exceptional opportunity for families, multi-generational living, or investors. Dont miss your chance to own this spacious and versatile bungalow in a prime Oakville location!
Ask about this home
A HOMEH agent will answer your questions about this home.
Around this home
Daily convenience, out of 100, from the distances below
Schools nearby
School rating, out of 10.
Helpful calculators
Your HOMEH agent

"I would see it this week."