

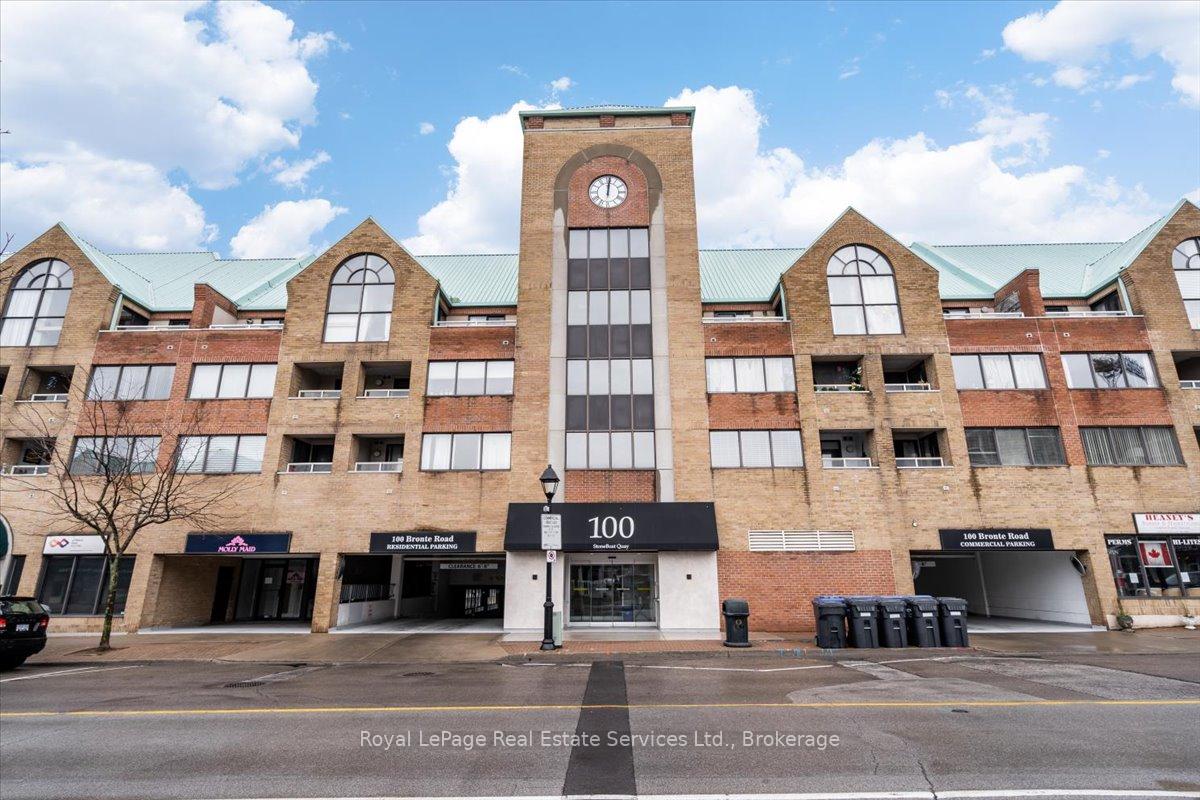
Unit 313, 100 Bronte Road
Unit 313, 100 Bronte Road
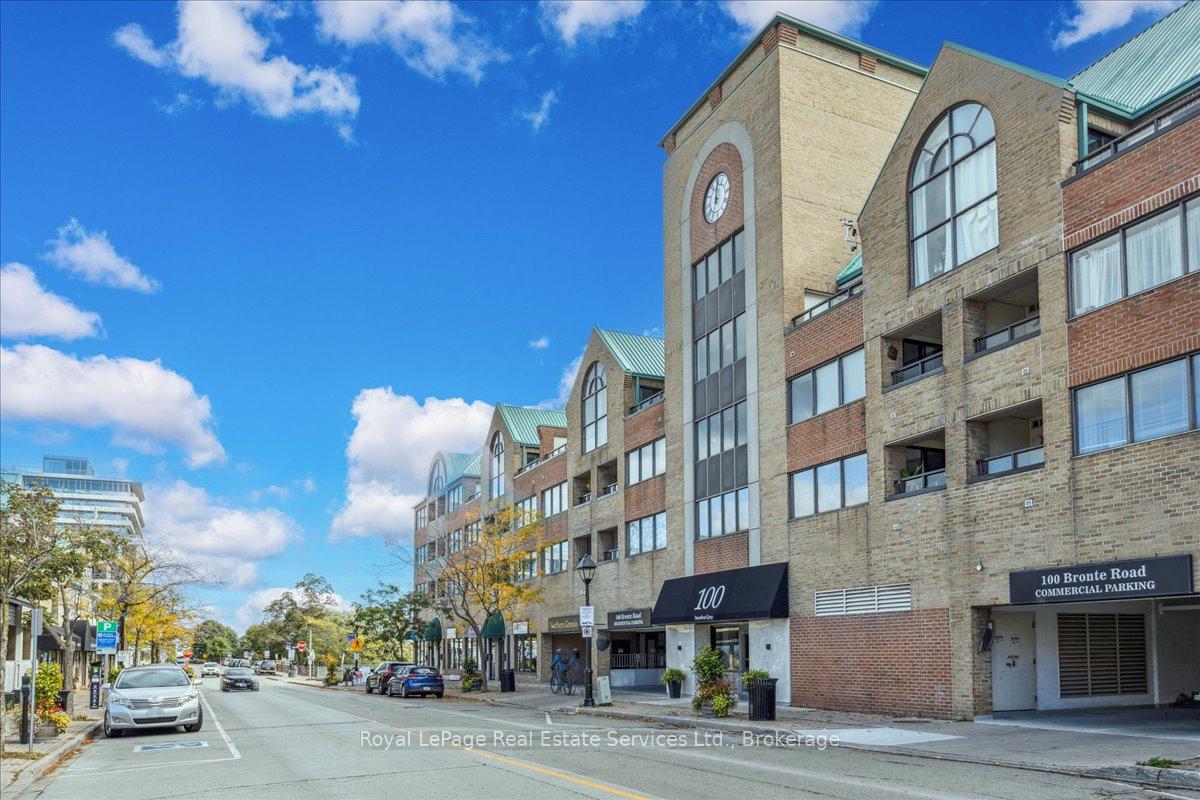
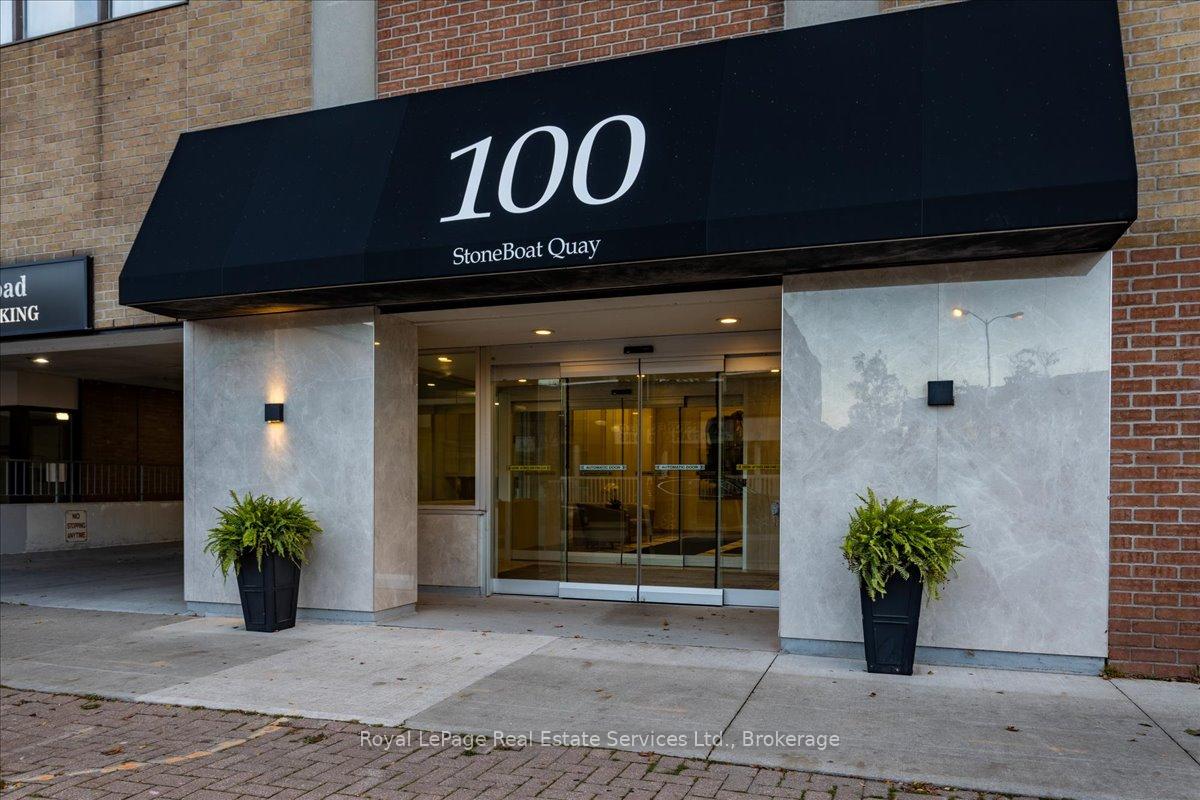
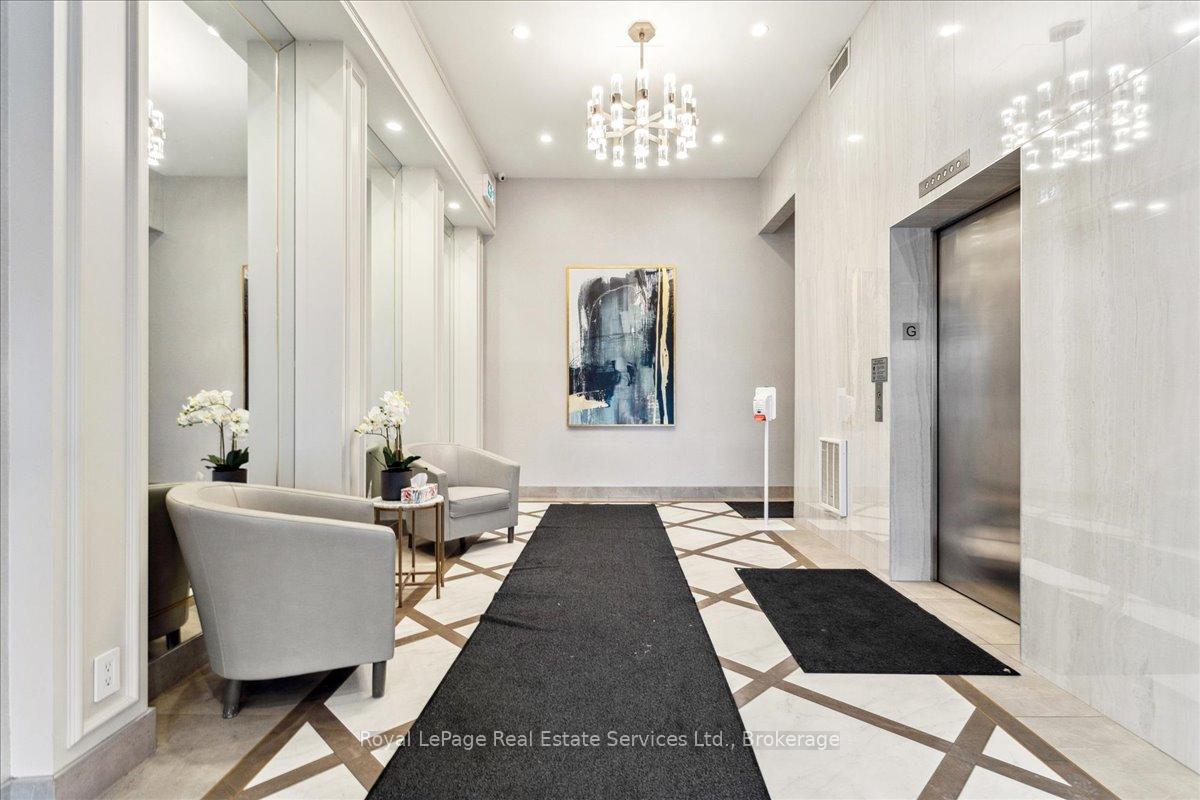
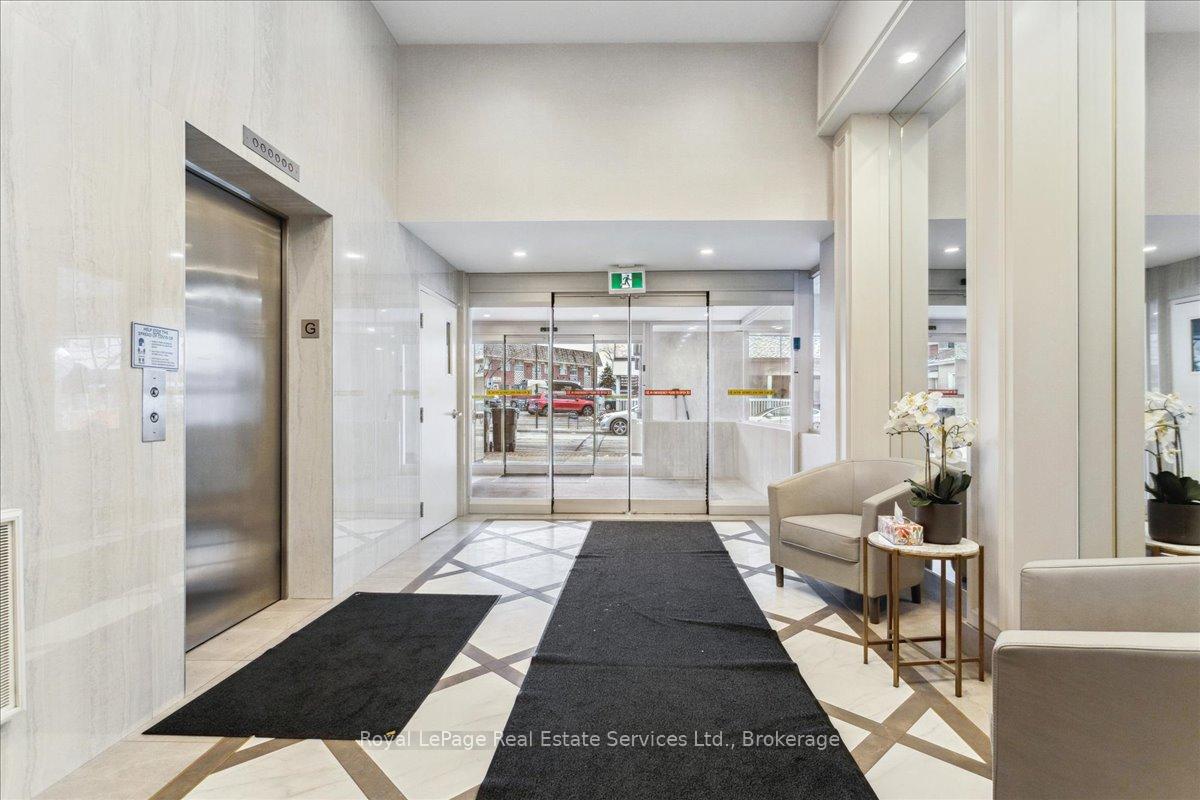 See all 42 photos
Property history
- $949,000TerminatedList: 2025-06-26|End: 2025-07-24|28 daysW12248636
- $1,075,000TerminatedList: 2025-06-17|End: 2025-06-26|9 daysW12227237
Facts and features
- ExposureSouth west
- LaundryIn-suite
- LockerNone
- BalconyOpen
- Central air
- Waterfront
- Exercise room
- Party room/meeting room
The homeCondo Apartment, 1 storey/apt, Age 31–50 years
- TypeCondo Apartment
- Style1 storey/apt
- Age31–50 years
- Living space1,200–1,399 sq ft
- BasementNone
- ExposureSouth West
- ViewLake, marina, beach, river
- WaterfrontDirect
InsideIn-suite laundry, main level, Auto garage door remote, water heater, Rooms above ground 5
- LaundryIn-suite laundry, main level
- FeaturesAuto garage door remote, water heater
- Rooms above ground5
- Bedrooms2
- Bathrooms2
- Kitchens1
OutsideBrick veneer, Metal, Concrete
- ExteriorBrick veneer
- RoofMetal
- FoundationConcrete
- BalconyOpen
- FeaturesAwnings
- AccessibilityElevator, hallway width 42 inches or more, open floor plan
Parking and locker2 Parking, Underground, Parking type Owned
- Spaces2 Parking
- GarageUnderground
- Parking typeOwned
- LockerNone
BuildingStoneboat quay, Storeys 4, Units 65
- NameStoneboat quay
- Storeys4
- Units65
- Registered1990
- Condo corporation185
- AmenitiesCar wash, exercise room, party room/meeting room
- PetsAllowed
Heating, water and powerForced air, electric, Central air
- HeatingForced air, electric
- CoolingCentral air
Costs and taxesTaxes $3,788 a year, Condo fee $1,072 a month, Water included, building insurance included, common elements included
- Taxes, 2024$3,788 a year
- Condo fee$1,072 a month
- Fee includesWater included, building insurance included, common elements included
- HSTHST included in the price
- Rental itemsHot water heater
- Under contractHot water tank-electric
Included in the saleFridge, stove, washer, dryer, dishwasher, existing window coverings, gar remotes.
- IncludedFridge, stove, washer, dryer, dishwasher, existing window coverings, gar remotes.
NearbyBeach, lake/pond, marina, park, waterfront
- Close toBeach, lake/pond, marina, park, waterfront
Listing detailsW12248636, Terminated, Jun 26, 2025
- MLS® numberW12248636
- StatusTerminated
- Listed onJun 26, 2025
- Days on market28
- UpdatedJul 24, 2025
- Possession1-29 days
- Occupied byTenant
- Listing brokerageRoyal LePage Real Estate Services Ltd., Brokerage
About this home
Unit 313, 100 Bronte Road, Oakville (Bronte), ON L6L 6L5
SUPER OPPORTUNITY to own a Beautiful 2 BR/ 2 BATH WATERFRONT CONDO right in the heart of Bronte Village. This 2 BR, 2 bath unit of approx. 1280 sq ft offers incredible south/western views of both the Bronte Inner Harbour and the lake. With its open concept design, this beautiful unit provides breathtaking water views from all windows and with 3 separate walkouts to your balcony from both bedrooms and the living room. The large balcony with awning is just perfect to sunbathe or to just watch all the boats coming in and out of the harbour. This unit also comes with a full sized private double garage (3 additional parking spaces are available, in photos, for sale as well, speak to listing agent re details). Building amenities include a party room, exercise room and a car washing station even avail for your use. The location of this building is absolutely prime with plenty of restaurants, shopping, recreational and entertainment facilities, the lake and harbour all at your doorstep, and all within walking distance. Its western exposure brings an incredible amount of sunshine into this unit from its large oversized windows & multiple skylights. A quiet building with its ideal location makes this a unique and rare opportunity for you to get into this building, and with the best possible exposure. Please be courteous to the elderly tenant.
Ask about this home
A HOMEH agent will answer your questions about this home.
Know more about Stoneboat Quay Condos
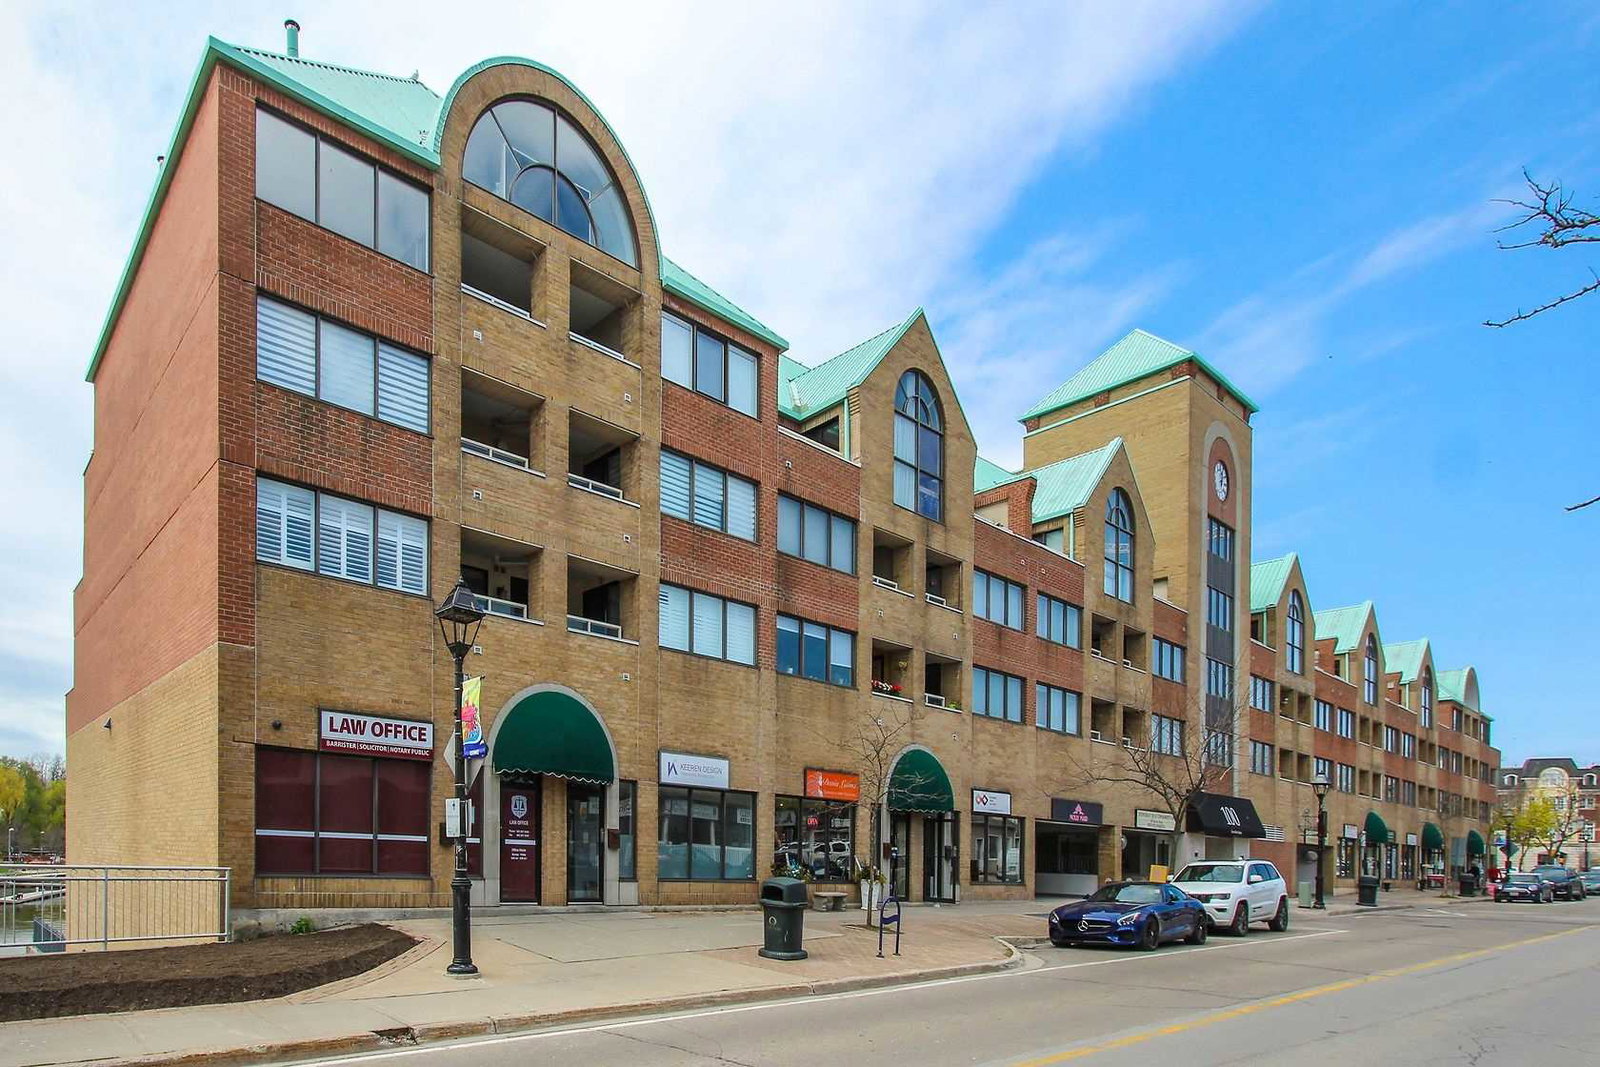
Condo building · 100 Bronte Road
Stoneboat Quay Condos is a 4-storey condo with 65 suites, built in 1990. Right now 1 for sale and 1 for rent are on the market here.
- 4storeys
- 65suites
- 1990built
No similar units for sale in Stoneboat Quay Condos right now.
Around this home
Daily convenience, out of 100, from the distances below
Schools nearby
School rating, out of 10.
Helpful calculators
Your HOMEH agent

"Priced 14% over the Hestimate. I would see it this week."