

Unit 901, 40 Old Mill Road
Unit 901, 40 Old Mill Road
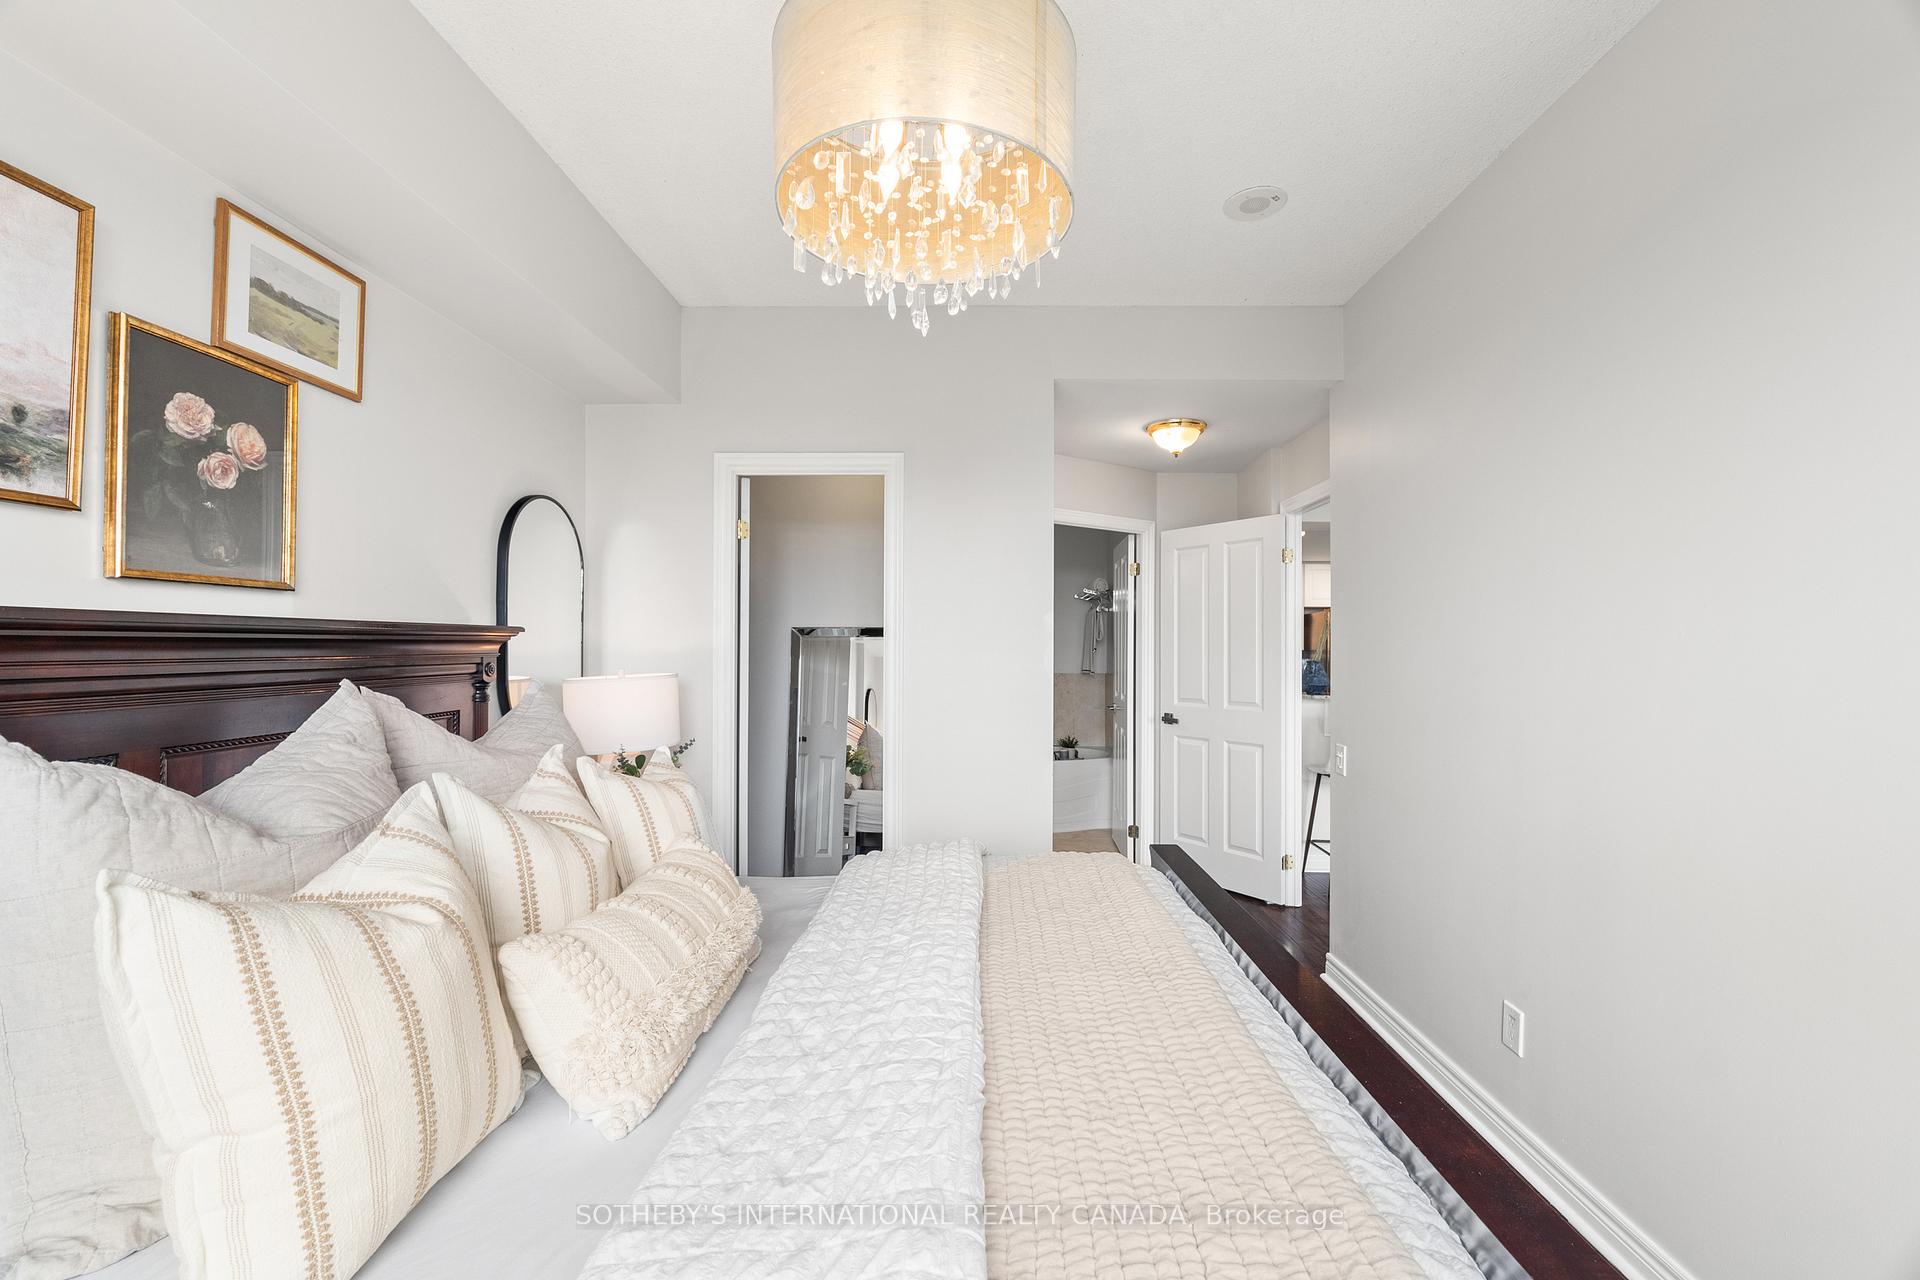 See all 31 photos
Property history
Facts and features
- ExposureWest
- LaundryIn-suite laundry, closet
- LockerOwned
- BalconyOpen
- Hardwood floors
- Central air
- Exercise room
- Indoor pool
- Party room/meeting room
The homeCondo Apartment, Apartment, Age 16–30 years
- TypeCondo Apartment
- StyleApartment
- Age16–30 years
- Living space900–999 sq ft
- BasementNone
- ExposureWest
- ViewClear, creek/stream, trees/woods, water
InsideHardwood, Tile, In-suite laundry, laundry closet, main level, Auto garage door remote, carpet free, primary bedroom - main floor
- FlooringHardwood, Tile
- LaundryIn-suite laundry, laundry closet, main level
- FeaturesAuto garage door remote, carpet free, primary bedroom - main floor
- Rooms above ground5
- Bedrooms2
- Bathrooms2
- Kitchens1
- Family roomYes
OutsideBrick, Open
- ExteriorBrick
- BalconyOpen
Parking and locker1 Parking, Underground, Parking type Owned
- Spaces1 Parking
- GarageUnderground
- Parking typeOwned
- Spot35
- LockerOwned
- Locker unit169
- Locker levelB
BuildingOakridge heights iii, Storeys 12, Units 113
- NameOakridge heights iii
- Storeys12
- Units113
- Registered2005
- Condo corporation482
- AmenitiesCommunity bbq, exercise room, elevator, indoor pool, party room/meeting room, visitor parking
- PetsAllowed
Heating, water and powerForced air, electric, Central air
- HeatingForced air, electric
- CoolingCentral air
Costs and taxesTaxes $3,128 a year, Condo fee $800 a month, Common elements included, parking included, building insurance included, water included
- Taxes, 2024$3,128 a year
- Condo fee$800 a month
- Fee includesCommon elements included, parking included, building insurance included, water included
- HSTHST included in the price
- Rental itemsNone.
Included in the saleGe microwave, ge range, ge refrigerator, ge dishwasher, samsung washer & dryer, all electrical light fixtures, all window coverings, all bathroom mirrors, kitchen storage shelf, all hvac and equipment., Not included None.
- IncludedGe microwave, ge range, ge refrigerator, ge dishwasher, samsung washer & dryer, all electrical light fixtures, all window coverings, all bathroom mirrors, kitchen storage shelf, all hvac and equipment.
- Not includedNone.
NearbyClear view, cul de sac/dead end, public transit, river/stream, electric car charger
- Close toClear view, cul de sac/dead end, public transit, river/stream, electric car charger
Listing detailsW12238905, Sold, Jun 23, 2025
- MLS® numberW12238905
- StatusSold
- Listed onJun 23, 2025
- Days on market31
- UpdatedJul 24, 2025
- PossessionFlexible
- Occupied byVacant
- Listing brokerageSOTHEBY'S INTERNATIONAL REALTY CANADA
About this home
Unit 901, 40 Old Mill Road, Oakville (Old Oakville), ON L6J 7W2
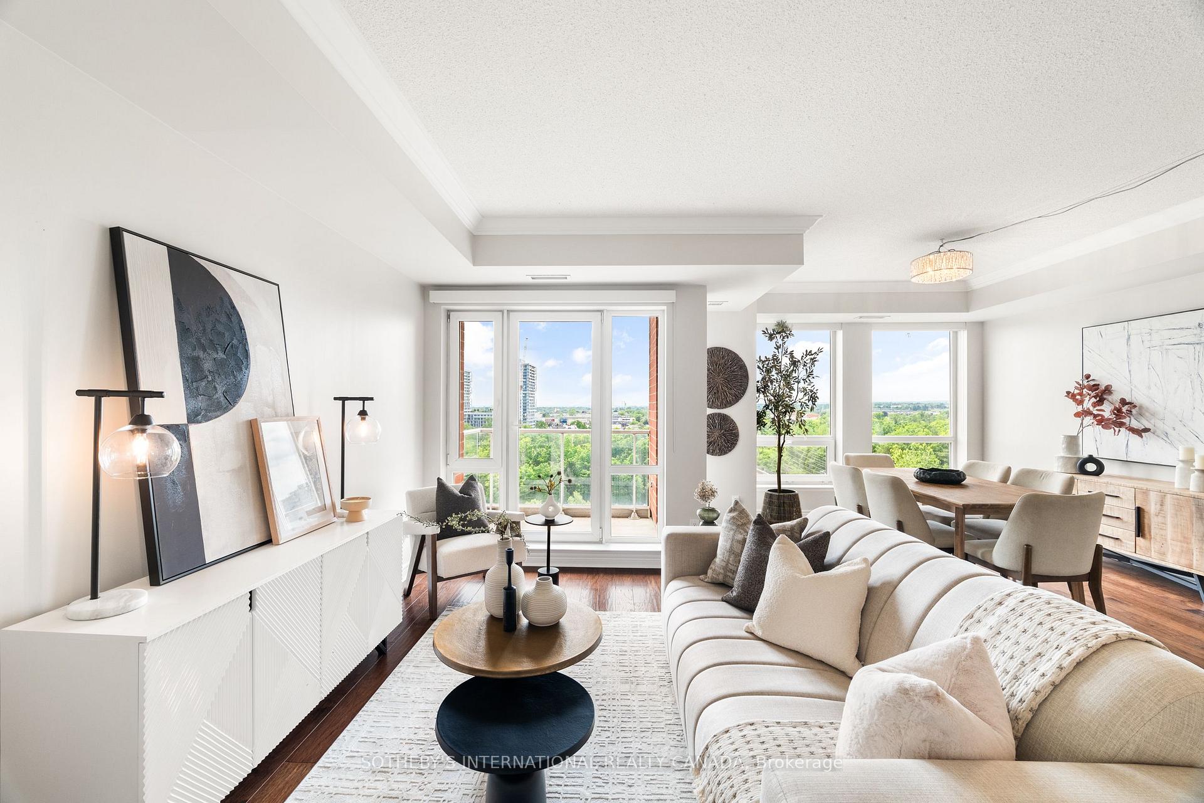
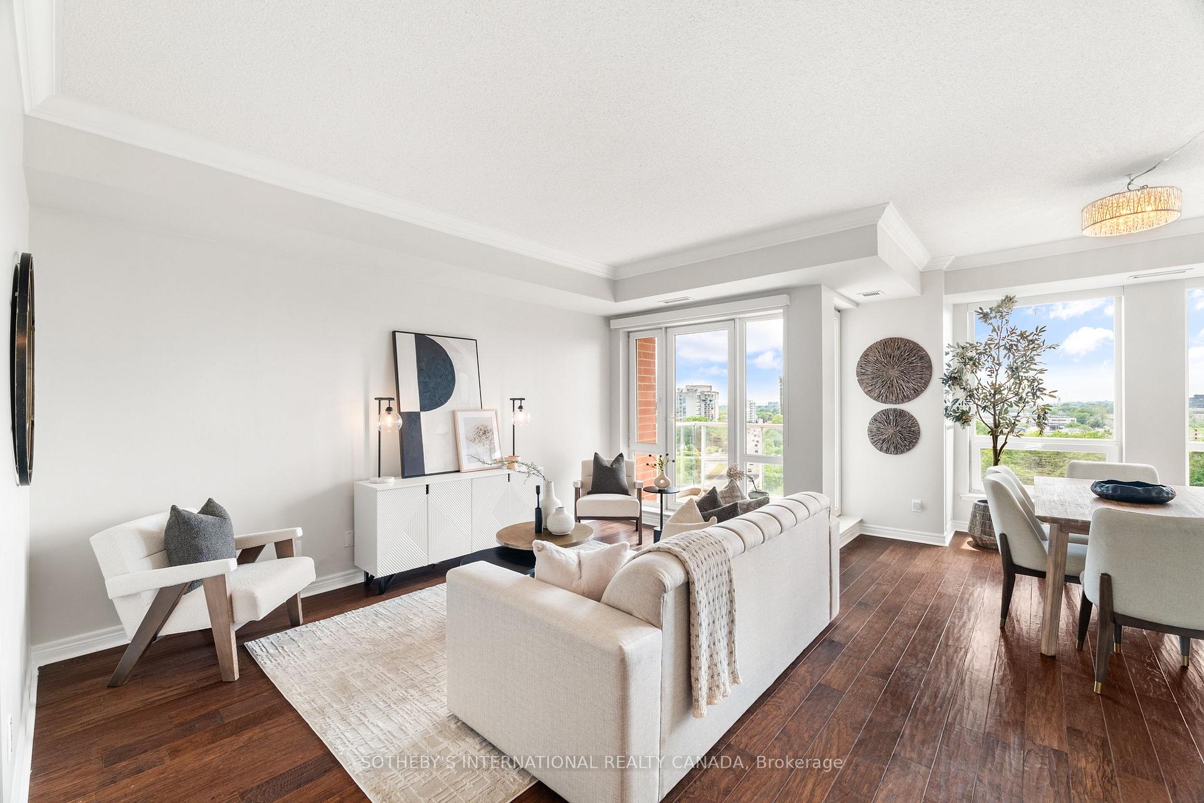
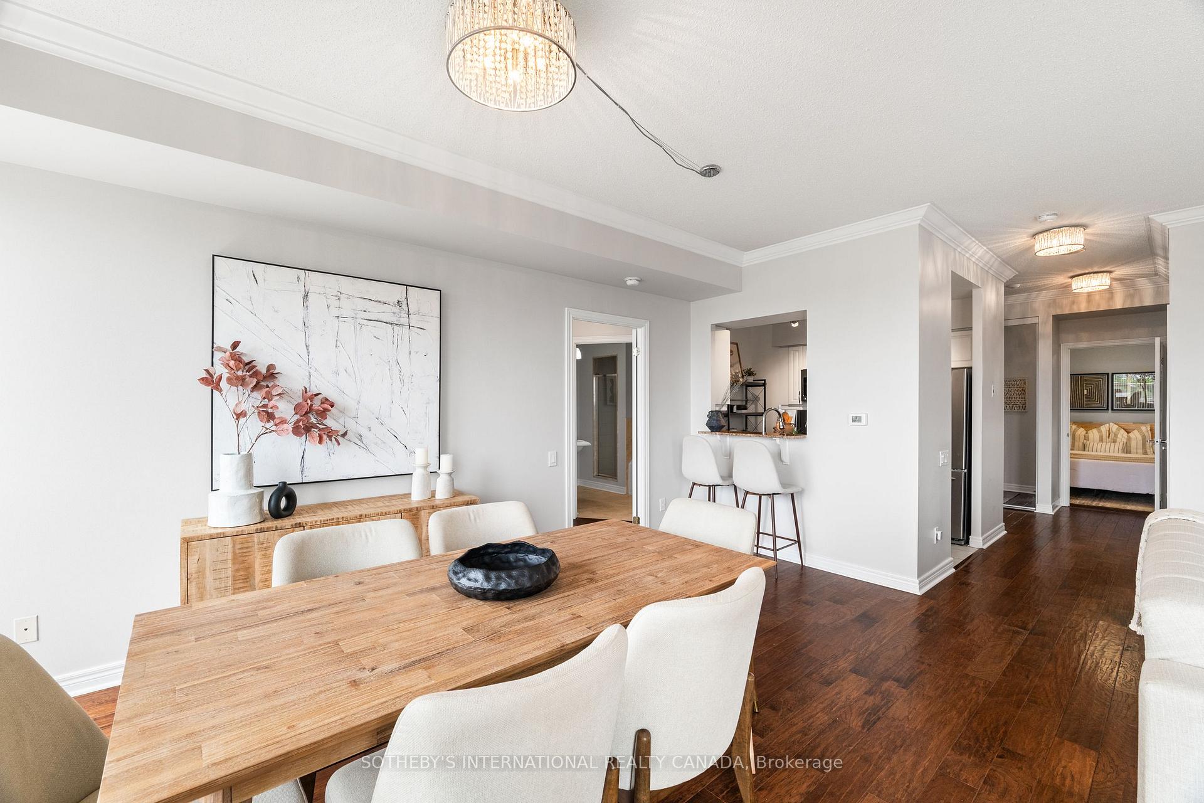
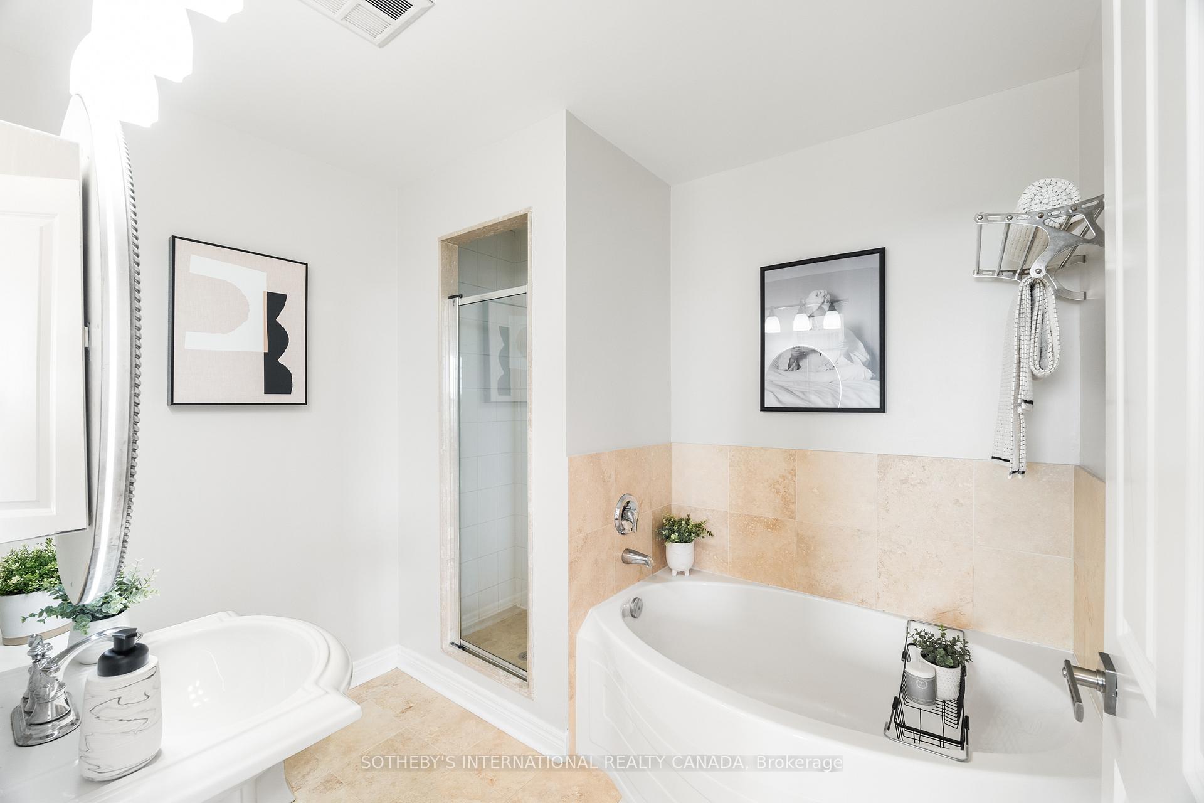
Your Creekside retreat awaits! Step into this sun drenched 995 sq.ft. 2 bedroom, 2 bathroom suite that offers the perfect blend of natural tranquility & contemporary comfort. Expansive west facing windows bathe the interior in natural light & provide picturesque views of Sixteen Mile Creek, Lake Ontario & lush treetops. An airy open concept split bedroom floor plan maximizes both space & flow, perfect for everyday living. The units floor plan is unique to the suite as it has been reconfigured to create a more functional layout, expanding the living space & taking advantage of the gorgeous natural light. Carpet-free, the suite features exquisite hardwood flooring & has been recently repainted throughout. The impressive kitchen offers the best of everything w/granite countertops, stainless appliances & a passthrough. The spacious king-sized primary bedroom includes a large walk-in closet & 4-pc ensuite w/extra deep soaker tub & walk-in shower. The 2nd bedroom is equally as spacious & includes a large closet & a remodelled 3-pc bathroom nearby. A dedicated laundry closet contains a stacked Samsung washer & dryer. The suite is quietly located at the end of the hall with respectful & kind neighbours in the coveted community of Oakridge Heights. The building features recently refreshed common areas & stylish renovation. The Property Manager lives on site, who in concert with the off-site building Superintendent, & the shared security team provide optimal coverage & service year-round. The building amenities include a party room, hobby room, bike storage, visitors parking, gym, indoor pool, change rooms w/sauna, as well as an outdoor parkette w/2 communal BBQs & seating space. 1 parking space & 1 locker are included. A commuters dream w/easy access to the Oakville GO right at your doorstep, as well as the QEW. The suite is walking distance to Olde Oakville Marketplace, home to Wholefoods, LCBO, Starbucks, Shoppers Drug Mart & several specialty retail stores and services.
Ask about this home
A HOMEH agent will answer your questions about this home.
Know more about Oakridge Heights III Condos
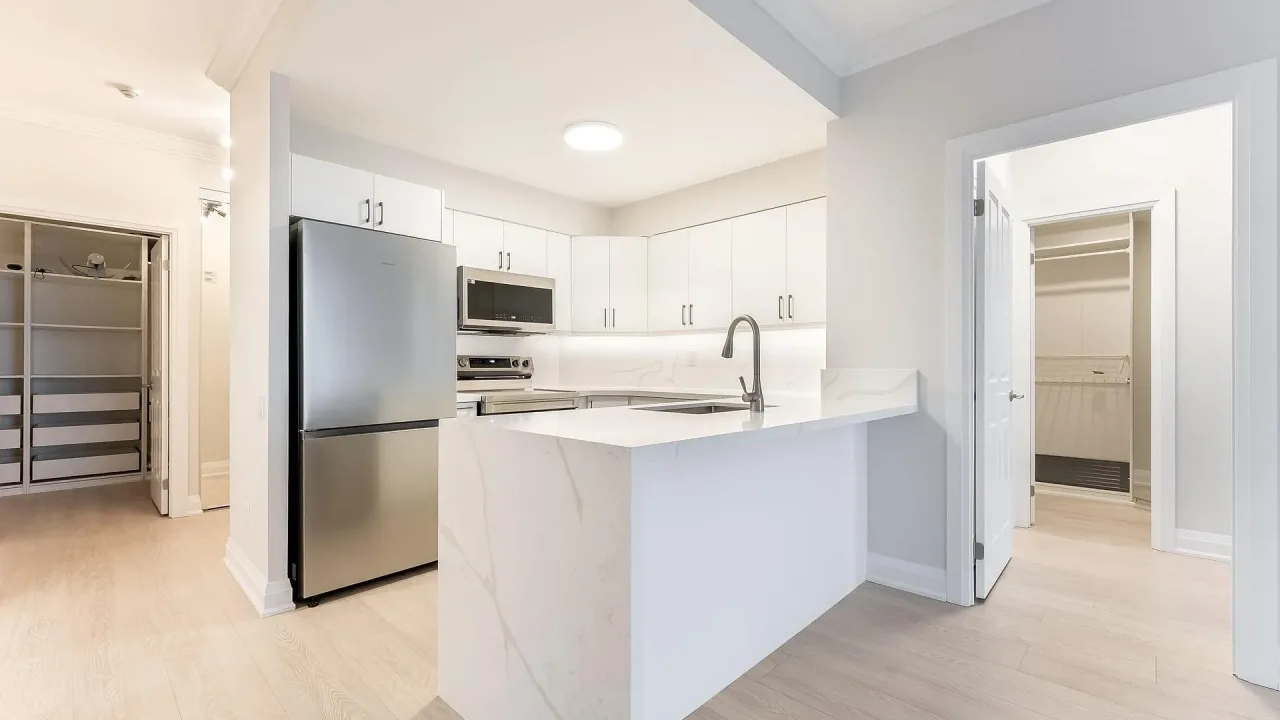
Condo building · 40 Old Mill Road
Oakridge Heights III Condos is a 12-storey condo with 113 suites, built in 2005 by United Lands Corporation. Right now 1 for rent is on the market here.
- 12storeys
- 113suites
- $670/sq ft
- 2005built
No similar units for sale in Oakridge Heights III Condos right now.
Around this home
Daily convenience, out of 100, from the distances below
Schools nearby
School rating, out of 10.
Helpful calculators
Your HOMEH agent

"I would see it this week."