

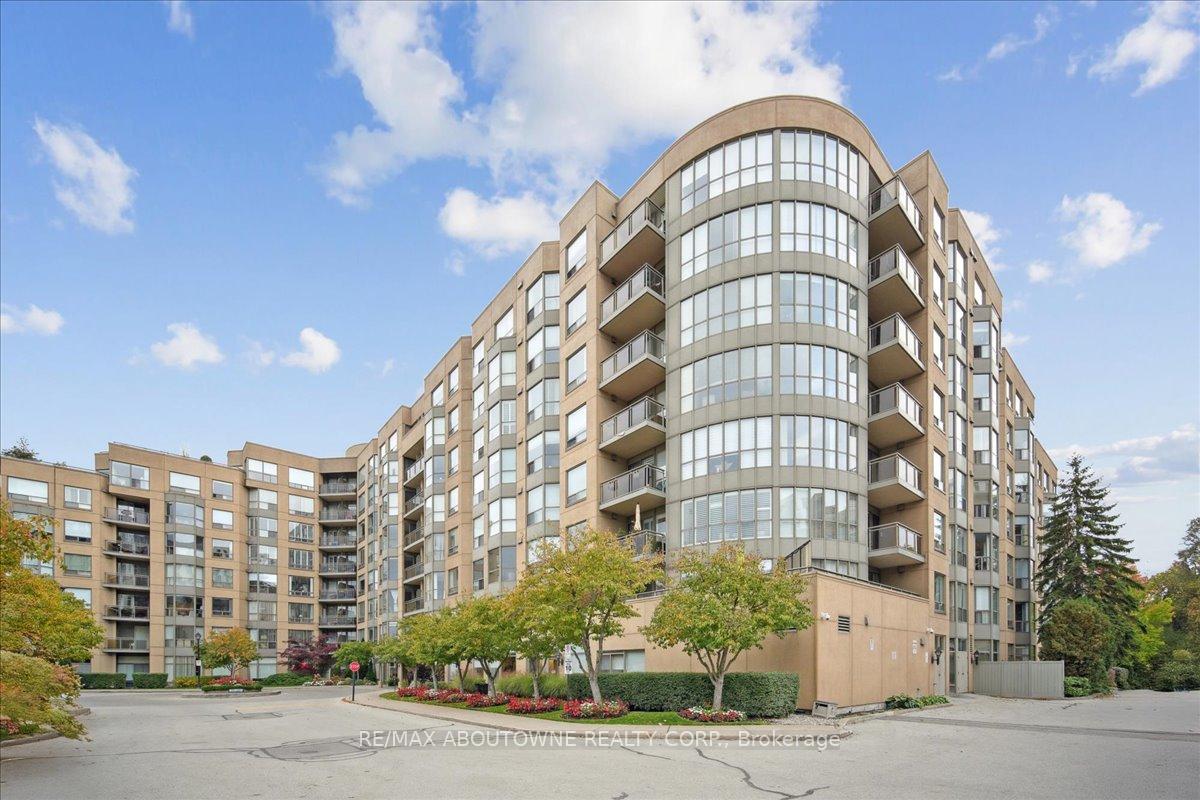
Unit 314, 2511 Lakeshore Road W
Unit 314, 2511 Lakeshore Road W
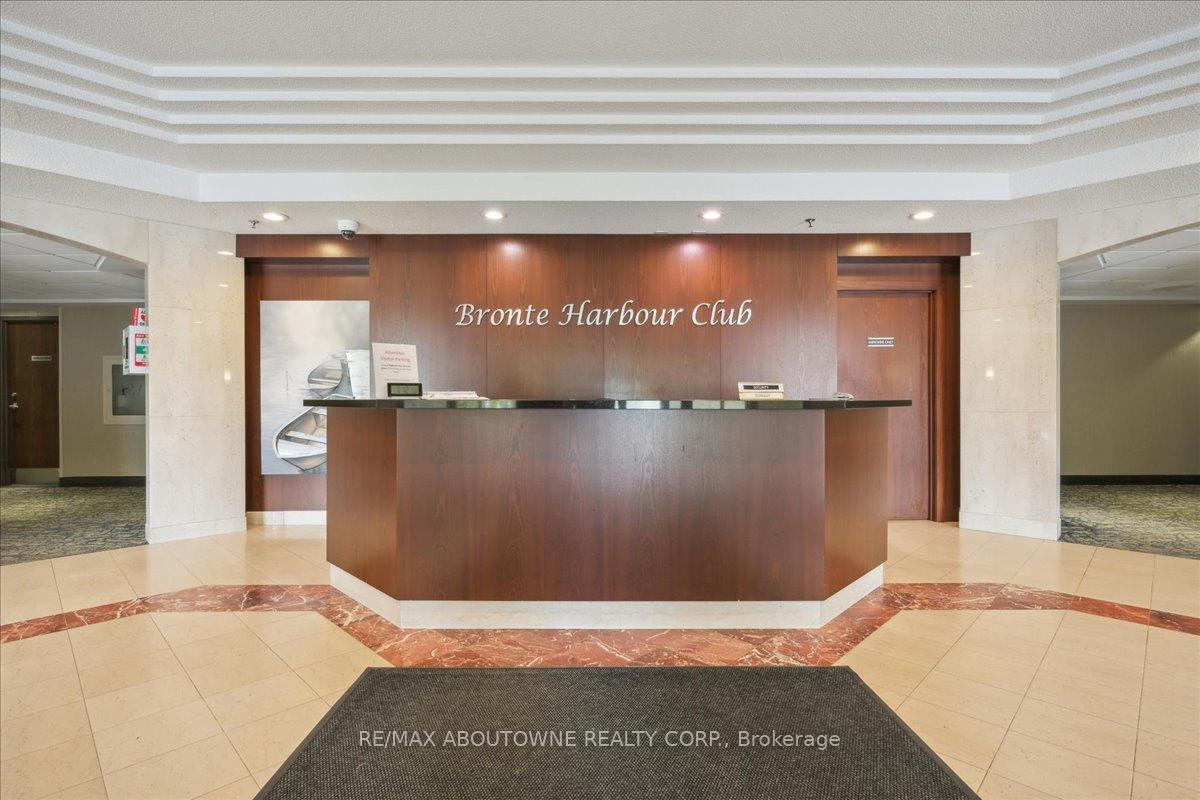 See all 39 photos
Property history
Facts and features
- ExposureSouth
- LaundryEnsuite, closet
- LockerExclusive
- BalconyOpen
- Central air
The homeCondo Apartment, 1 storey/apt, Age 31–50 years
- Type: Condo Apartment
- Style: 1 storey/apt
- Age: 31–50 years
- Living space: 1,000–1,199 sq ft
- Basement: None
- Exposure: South
- View: Clear, garden, trees/woods
InsideEnsuite, laundry closet, main level, Primary bedroom - main floor, storage, Concierge/security, smoke detector
- Laundry: Ensuite, laundry closet, main level
- Features: Primary bedroom - main floor, storage
- Security: Concierge/security, smoke detector
- Rooms above ground: 4
- Bedrooms: 2
- Bathrooms: 2
- Kitchens: 1
OutsideConcrete, Flat, Concrete
- Exterior: Concrete
- Roof: Flat
- Foundation: Concrete
- Balcony: Open
- Features: Landscaped, privacy, year round living
Parking and locker1 Parking, Underground, Exclusive
- Spaces: 1 Parking
- Garage: Underground
- Parking type: Exclusive
- Driveway: Underground, reserved/assigned
- Spot: 93
- Locker: Exclusive
- Locker unit: 152
- Locker level: A
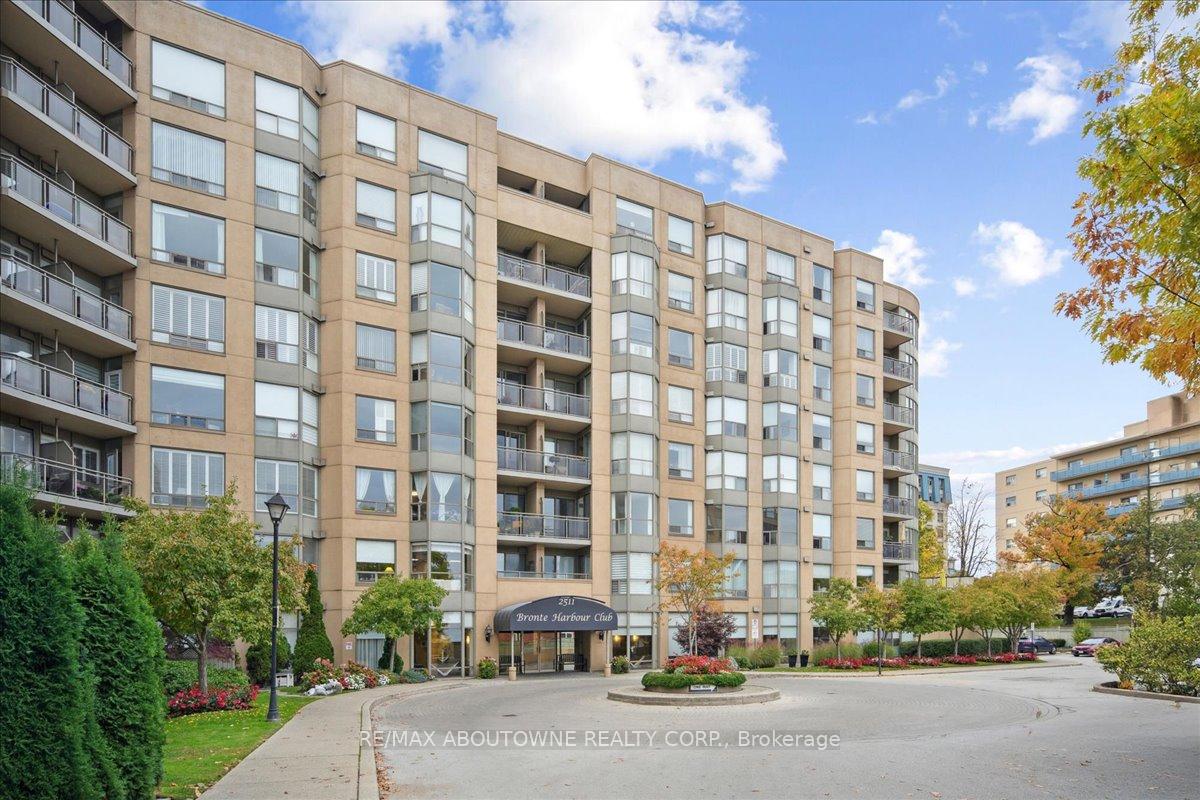
BuildingBronte Harbour Club Condos, Storeys 8, Units 208
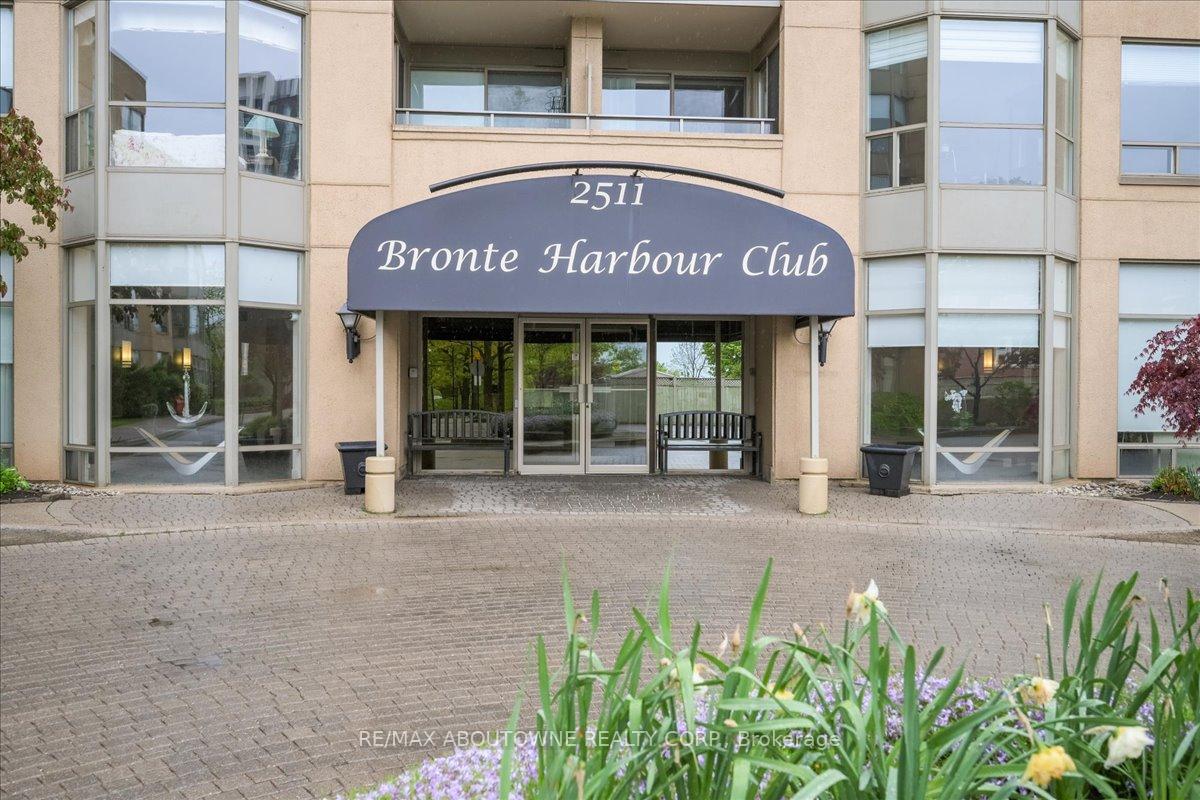
- Name: Bronte Harbour Club Condos
- Storeys: 8
- Units: 208
- Registered: 1990
- Condo corporation: 192
- Pets: Allowed
Heating, water and powerForced air, gas, Central air
- Heating: Forced air, gas
- Cooling: Central air
Costs and taxesTaxes $3,848 a year, Condo fee $1,027 a month, Heat included, common elements included, cac included, water included, building insurance included, parking included
- Taxes, 2025: $3,848 a year
- Condo fee: $1,027 a month
- Fee includes: Heat included, common elements included, cac included, water included, building insurance included, parking included
- HST: HST included in the price
Included in the saleRefrigerator, stove, b/i dishwasher, b/i cooktop, washer, dryer, all elf, window coverings, range hood
- Included: Refrigerator, stove, b/i dishwasher, b/i cooktop, washer, dryer, all elf, window coverings, range hood
NearbyClear view, golf, marina, public transit, school, waterfront
- Close to: Clear view, golf, marina, public transit, school, waterfront
Listing detailsW12485643, Sold, Oct 28, 2025
- MLS® number: W12485643
- Status: Sold
- Listed on: Oct 28, 2025
- Days on market: 8
- Updated: Nov 5, 2025
- Possession: Immediate
- Occupied by: Vacant
- Listing brokerage: RE/MAX ABOUTOWNE REALTY CORP.
About this home
Unit 314, 2511 Lakeshore Road W, Oakville (Bronte), ON L6L 6L9
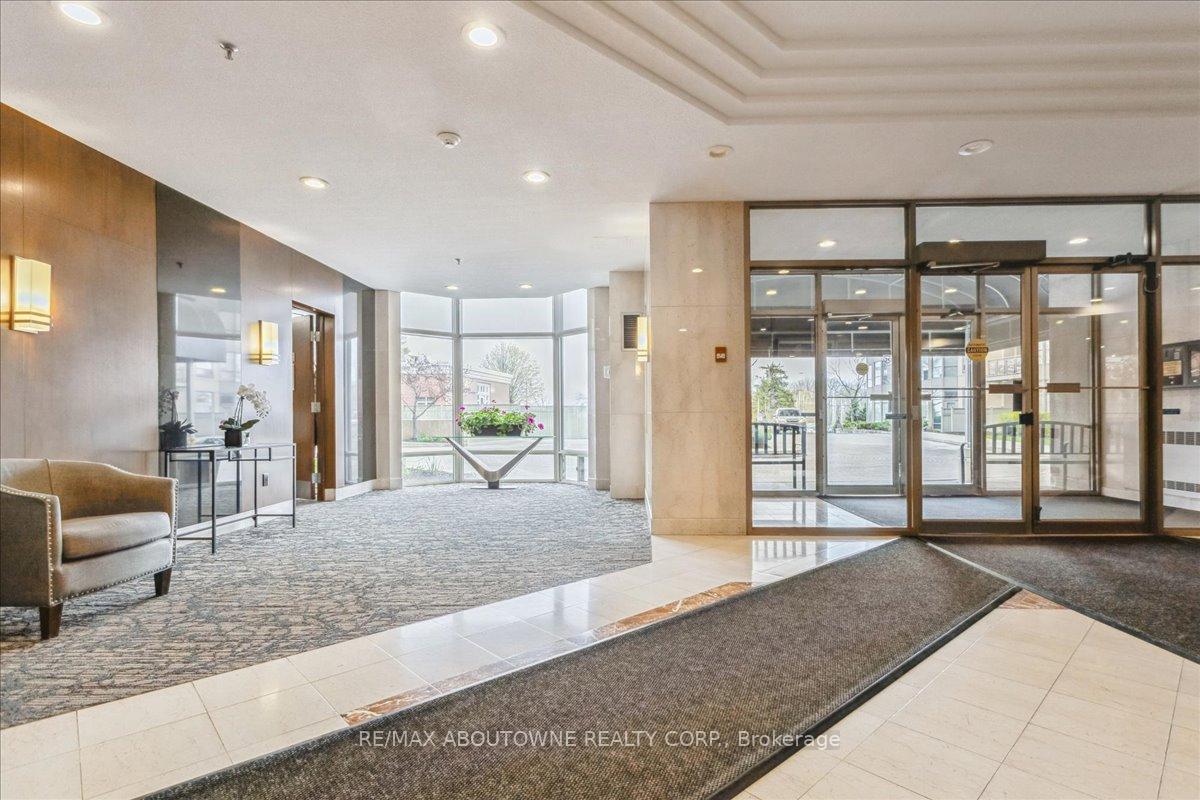
Welcome to Bronte Harbour Club, a highly coveted waterfront residence in the heart of Bronte Village. This beautifully updated 2-bedroom, 2-bathroom suite offers approximately 1,026 sq. ft. of elegant living space along the peaceful banks of Bronte Creek. Enjoy serene views of Bronte Harbour and Lake Ontario from two walkouts to your private balcony, and experience an unmatched walkable lifestyle steps to the waterfront trail, marina, shops, cafés, restaurants, and transit.Freshly updated in 2025, this suite features new broadloom in the living/dining areas and bedrooms, modern lighting, fresh paint throughout (including trim), upgraded hardware, and beautifully refinished kitchen cabinetry. The bright kitchen has been elevated with new quartz countertops, new LG fridge, Bosch dishwasher, induction cooktop (2025), undermount sink, and peninsula with breakfast bar. The spacious open-concept living/dining room features 9-foot ceilings, crown mouldings, a large bay window with water views, and direct balcony access.The private primary suite offers a walk-in closet with organizer, balcony walkout, and a renovated 4-piece ensuite with new vanity and a deep soaker tub/shower. The second bedroom is generous in size with a double closet and marina views. A stylish updated 3-piece bathroom, in-suite laundry room with storage, and a large foyer with double entry closet complete this thoughtfully designed layout.This well-maintained building offers resort-style amenities including 24-hour concierge/security, indoor pool, hot tub, sauna, fitness centre, party room, library, workshop, car wash bay, guest suite, and beautiful landscaped grounds with gazebo and waterfront patio. One underground parking space included. Conveniently located minutes to the GO Train, QEW/403, and Bronte Harbour attractions.Enjoy refined lakeside living in one of Oakville's premier condominium communities.
Ask about this home
A HOMEH agent will answer your questions about this home.
Know more about Bronte Harbour Club Condos
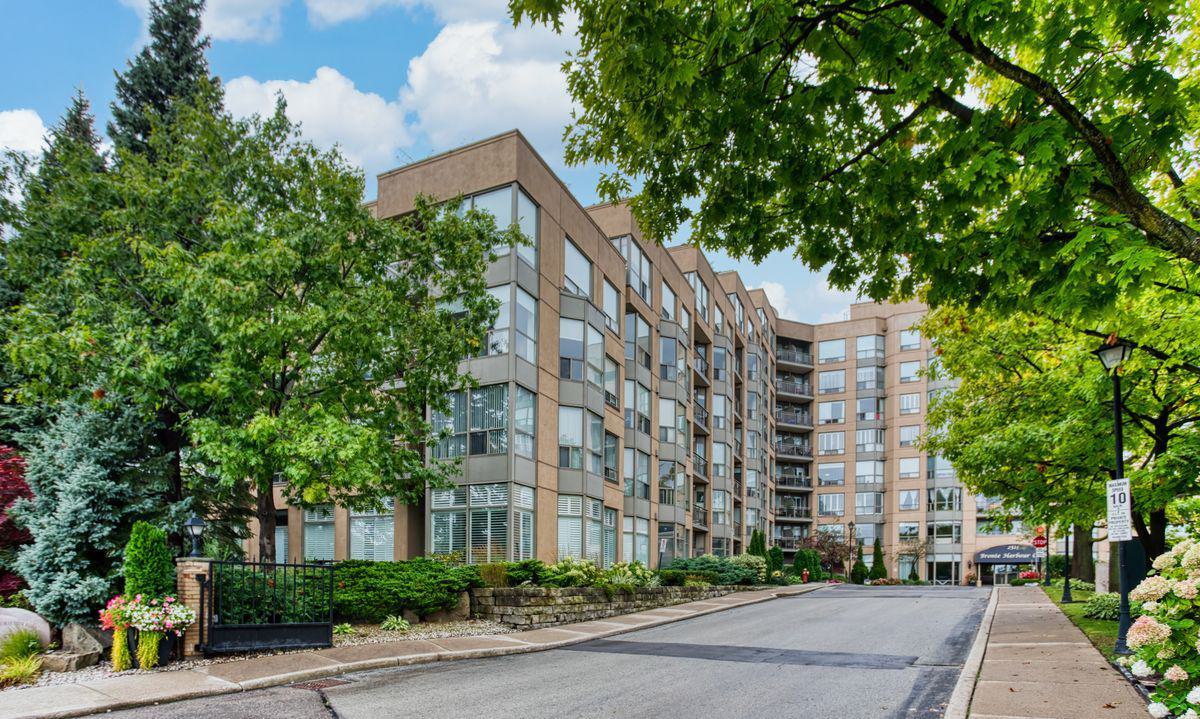
Condo building · 2511 Lakeshore Road W
Bronte Harbour Club Condos is an 8-storey condo with 208 suites, built in 1990 by Unknown. Right now 3 for sale and 1 for rent are on the market here.
- 8storeys
- 208suites
- $681/sq ft
- 1990built
No similar units for sale in Bronte Harbour Club Condos right now.
Around this home
Daily convenience, out of 100, from the distances below
Schools nearby
School rating, out of 10.
Helpful calculators
Your HOMEH agent

"I would see it this week."