

Unit 4, 100 Sarah Lane
Unit 4, 100 Sarah Lane
 See all 32 photos
Included in condo fee: Water, Building Insurance, Common Elements
Facts and features
- BasementNone
- Age of home31–50 years
- ExposureSouth
- LaundryEnsuite
- Second kitchen
- Hardwood floors
- Central air
The homeCondo Townhouse, 3-storey, Age 31–50 years
- Type: Condo Townhouse
- Style: 3-storey
- Age: 31–50 years
- Living space: 2,000–2,249 sq ft
- Basement: None
- Exposure: South
InsideHardwood, Tile, Ensuite, Carpet free, auto garage door remote, in-law capability, water heater
- Flooring: Hardwood, Tile
- Laundry: Ensuite
- Features: Carpet free, auto garage door remote, in-law capability, water heater
- Rooms above ground: 8
- Bedrooms: 3
- Bathrooms: 4
- Kitchens: 2
- Family room: Yes
OutsideBrick, shingle, Asphalt shingle, Terrace
- Exterior: Brick, shingle
- Roof: Asphalt shingle
- Balcony: Terrace
- Features: Deck, landscaped, patio
Parking and locker2 Parking (1 garage + 1 drive), Attached, Parking type Owned
- Spaces: 2 Parking (1 garage + 1 drive)
- Garage: Attached
- Parking type: Owned
- Locker: None
BuildingHarbour Estates Townhomes, Storeys 3, Units 100
- Name: Harbour Estates Townhomes
- Storeys: 3
- Units: 100
- Registered: 1978
- Condo corporation: 70
- Pets: Allowed
Heating, water and powerForced air, gas, Central air
- Heating: Forced air, gas
- Cooling: Central air
Costs and taxesTaxes $5,153 a year, Condo fee $760 a month, Water included, building insurance included, common elements included
- Taxes, 2026: $5,153 a year
- Condo fee: $760 a month
- Fee includes: Water included, building insurance included, common elements included
- HST: HST included in the price
- Rental items: Hot water heater
Included in the saleSs range, two ss fridge, dishwasher, cooktop, two microwaves, washer, dryer, ss hoodfan,, Floating shelves, furnishings, tv and tv brackets
- Included: Ss range, two ss fridge, dishwasher, cooktop, two microwaves, washer, dryer, ss hoodfan,
- Not included: Floating shelves, furnishings, tv and tv brackets
Listing detailsW14140226, For Sale, Nov 2, 2026
- MLS® number: W14140226
- Status: For Sale
- Listed on: Nov 2, 2026
- Days on market: 19
- Updated: Nov 21, 2026
- Possession: 2027-02-23 / 60-89 days
- Occupied by: Owner
- Listing brokerage: CHESTNUT PARK REAL ESTATE LIMITED
About this home
Unit 4, 100 Sarah Lane, Oakville (Bronte), ON L6L 5L3
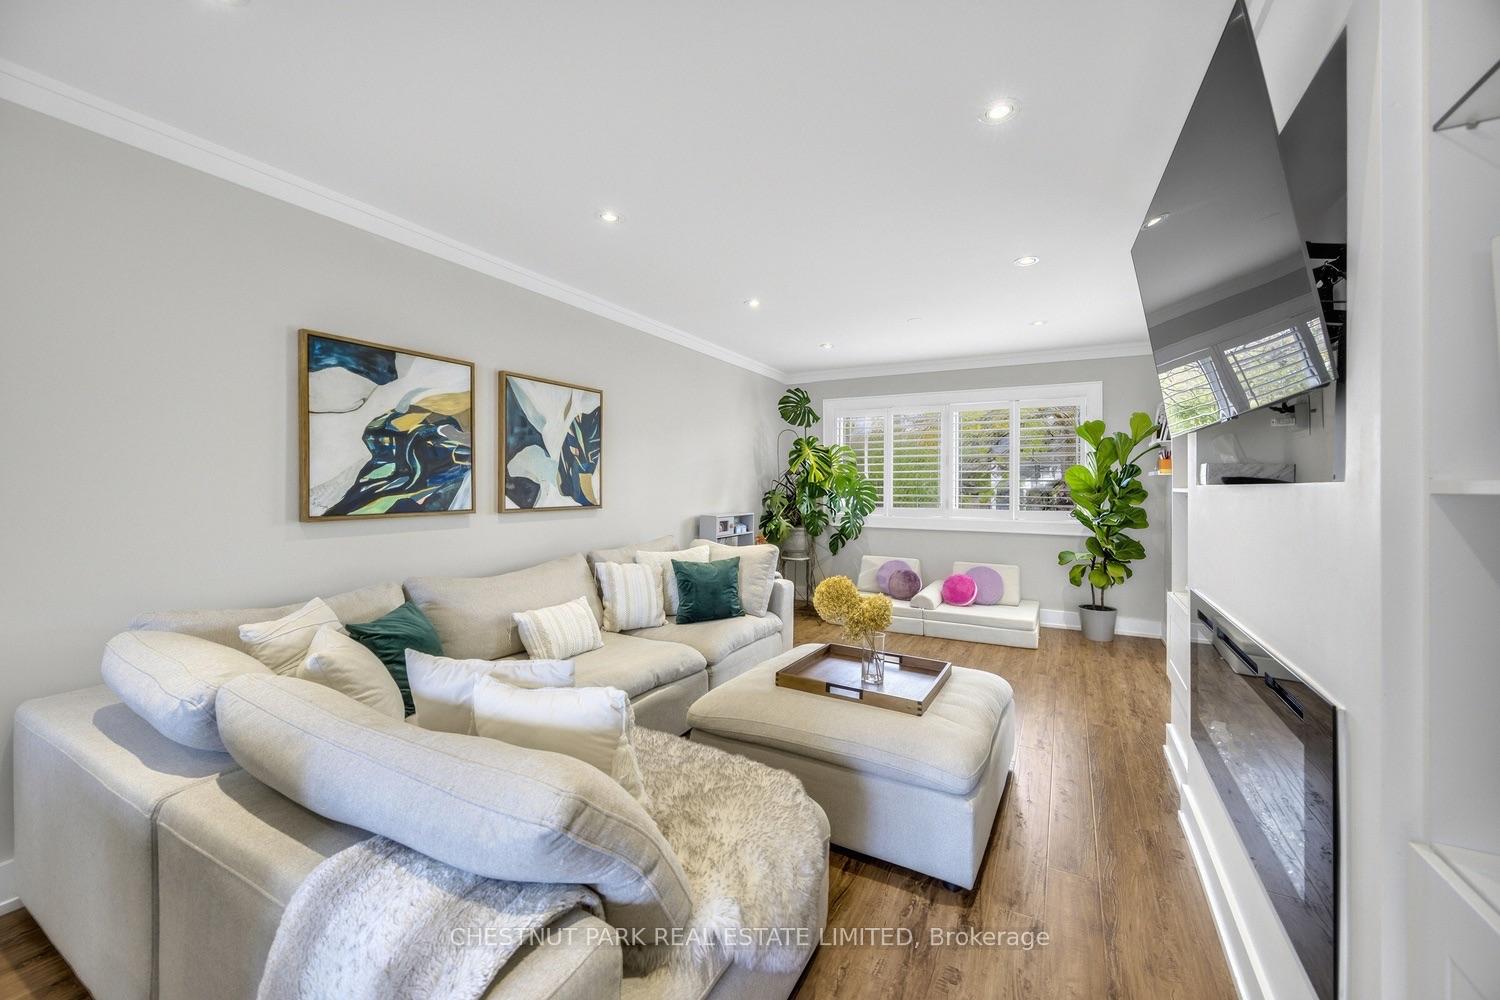
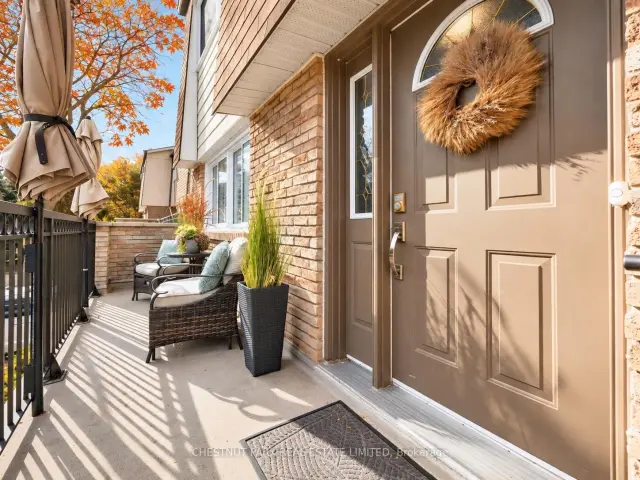
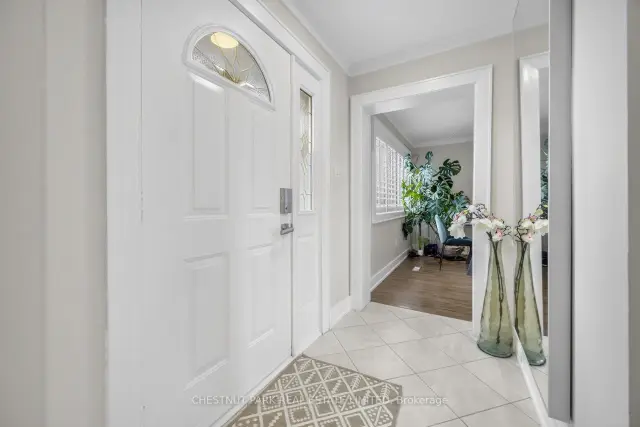
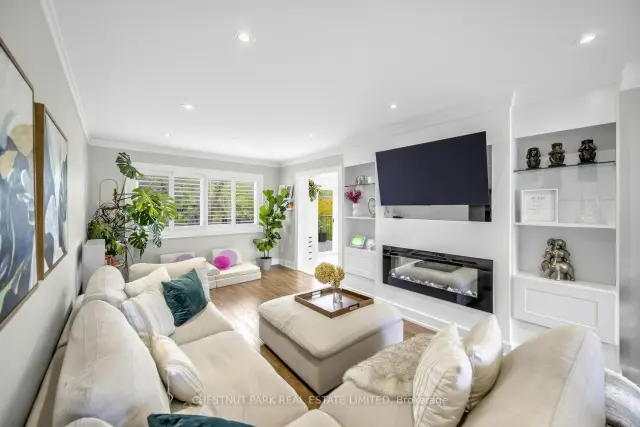
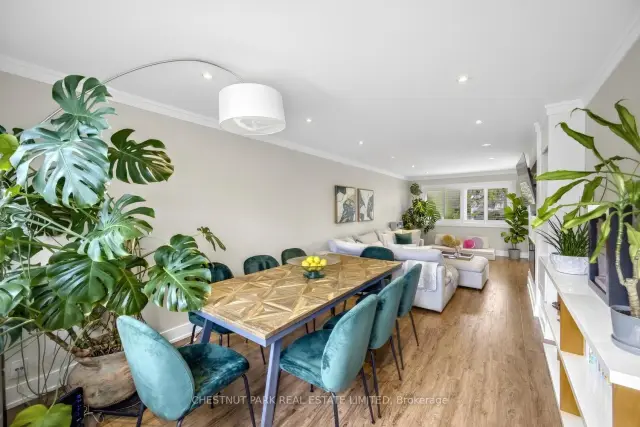
Welcome to a home that feels just as good as it looks! Beautifully updated and full of charm, this South Oakville gem offers inviting spaces to grow, entertain, and settle into everyday life. Tucked into a quiet cul-de-sac, the setting offers added privacy and a sense of security, while concrete walls separating the townhomes provide excellent sound insulation for a peaceful interior. Step inside to a bright and welcoming main floor, where warm wood floors, crown moulding, and pot lights create a comfortable yet polished feel. The open living and dining areas offer plenty of space for family dinners, movie nights, and hosting friends. A custom entertainment wall with built-in shelving and a sleek fireplace adds a cozy touch, while large windows with California shutters bring in plenty of natural light. The kitchen features crisp white cabinetry, stainless steel appliances, a gas range, and plenty of storage. A sunny breakfast area opens onto a spacious elevated deck overlooking the treetops. Perfect for morning coffee, summer barbecues, or unwinding after a long day! Upstairs, the spacious primary bedroom offers a relaxing retreat, fit out with a beautifully updated ensuite bathroom and walk in closet that complete the space. The additional bedrooms provide room for a growing family, guests, or a home office. The finished lower level features a cozy second living area with a fireplace, an additional kitchen area, and a walkout to the backyard. Ideal for extended family, entertaining, or simply having a little extra room to spread out. Outside, enjoy the best of both worlds with a generous upper deck nestled among mature trees and a sheltered lower patio opening onto the backyard.Tucked into an established South Oakville neighbourhood, you're moments from the lake, waterfront trails, and the charming shops, cafés, and restaurants of Downtown Oakville and Bronte Village. A home with warmth, character, and room for life's next chapter.
Book a viewing
Know more about Harbour Estates Townhomes
Condo building · 100 Sarah Lane
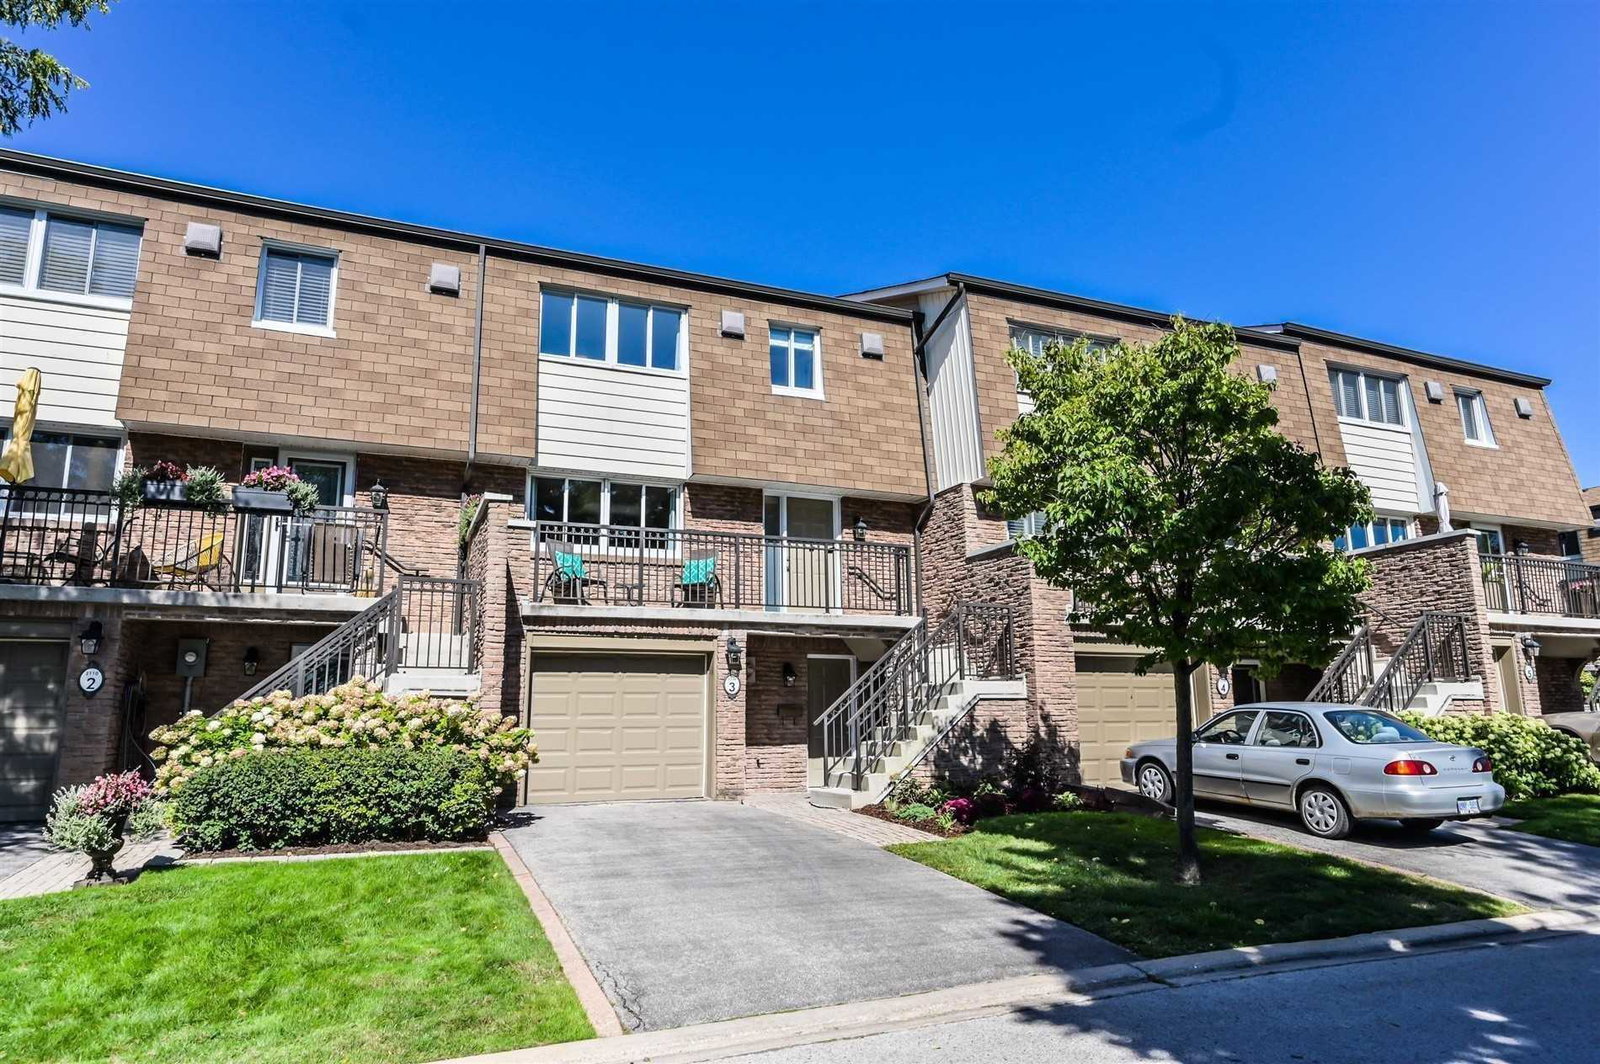
Harbour Estates Townhomes is a 3-storey condo with 100 suites, built in 1978. Right now 1 for sale is on the market here.
- 3storeys
- 100suites
- 1978built
No similar units for sale in Harbour Estates Townhomes right now.
Around this home
Daily convenience, out of 100, from the distances below
Schools nearby
School rating, out of 10.
Helpful calculators

Your HOMEH agent
"Priced 3% over the Hestimate. I would see it this week."