
 See all 14 photos
Book a viewing
Ask HOMEH
About this home
581 Maplehurst Avenue, Oakville
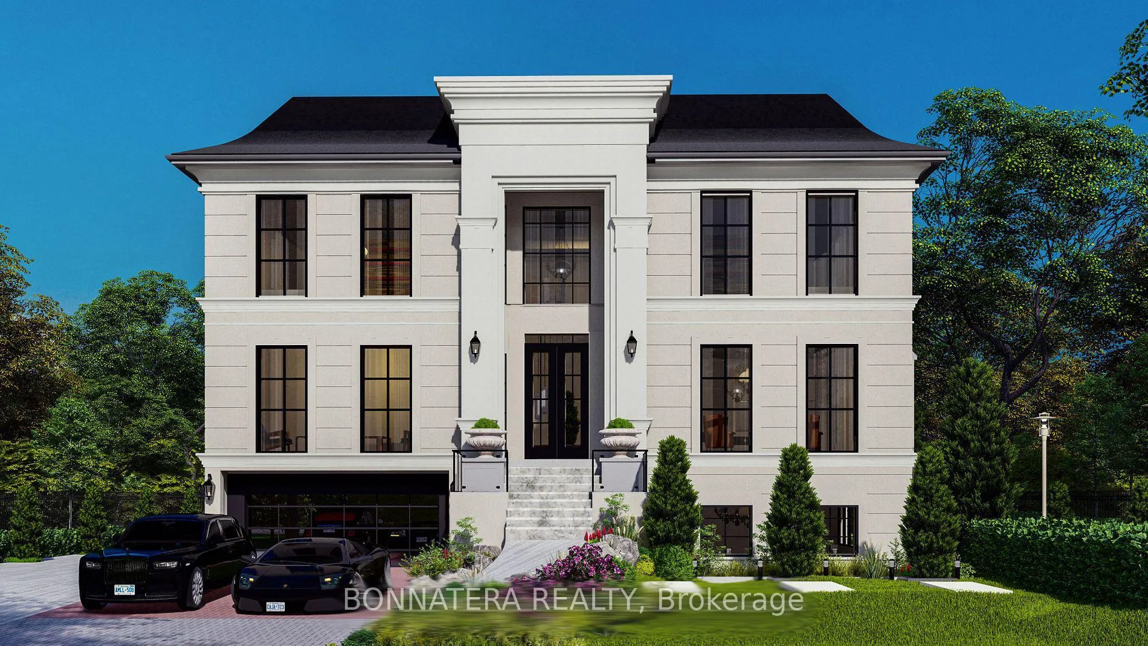
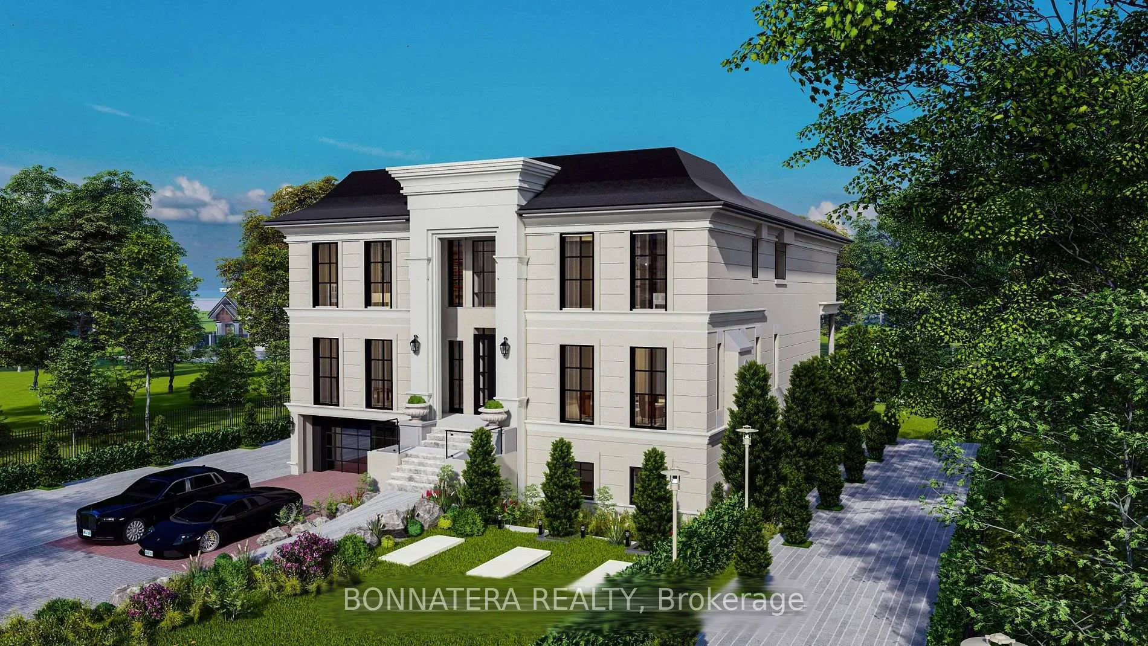
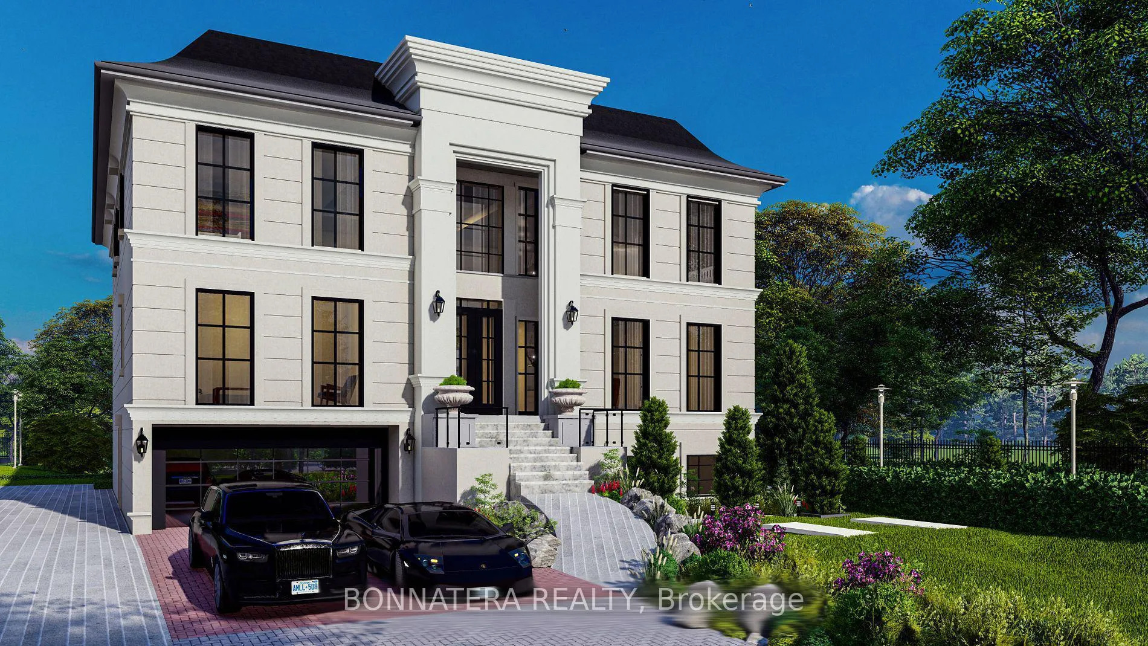
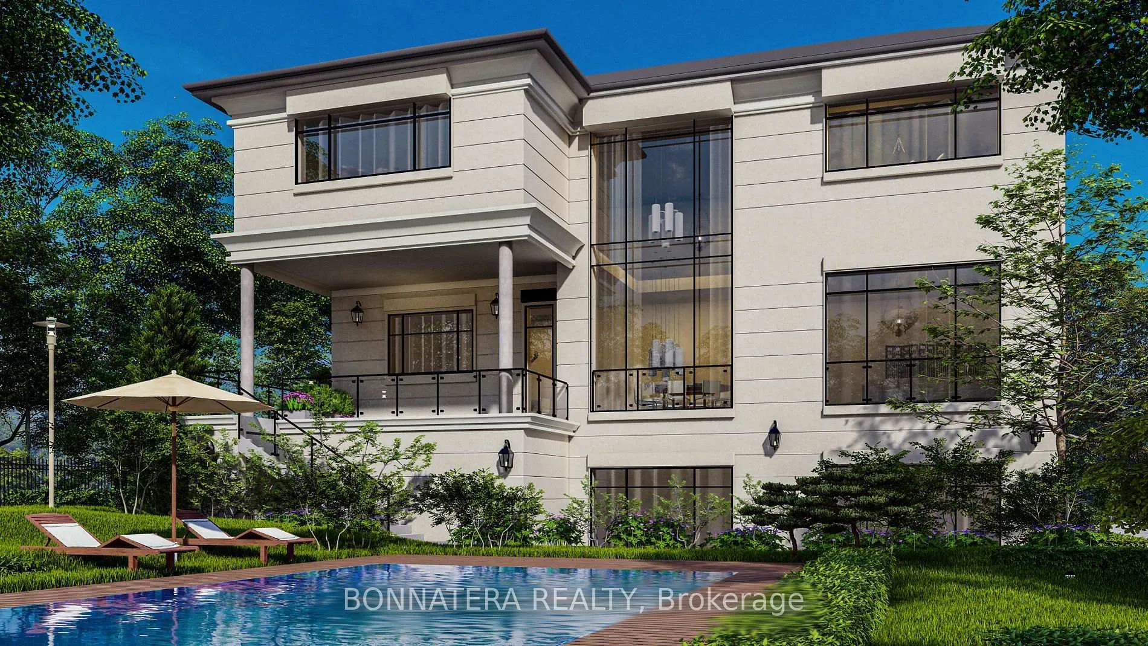
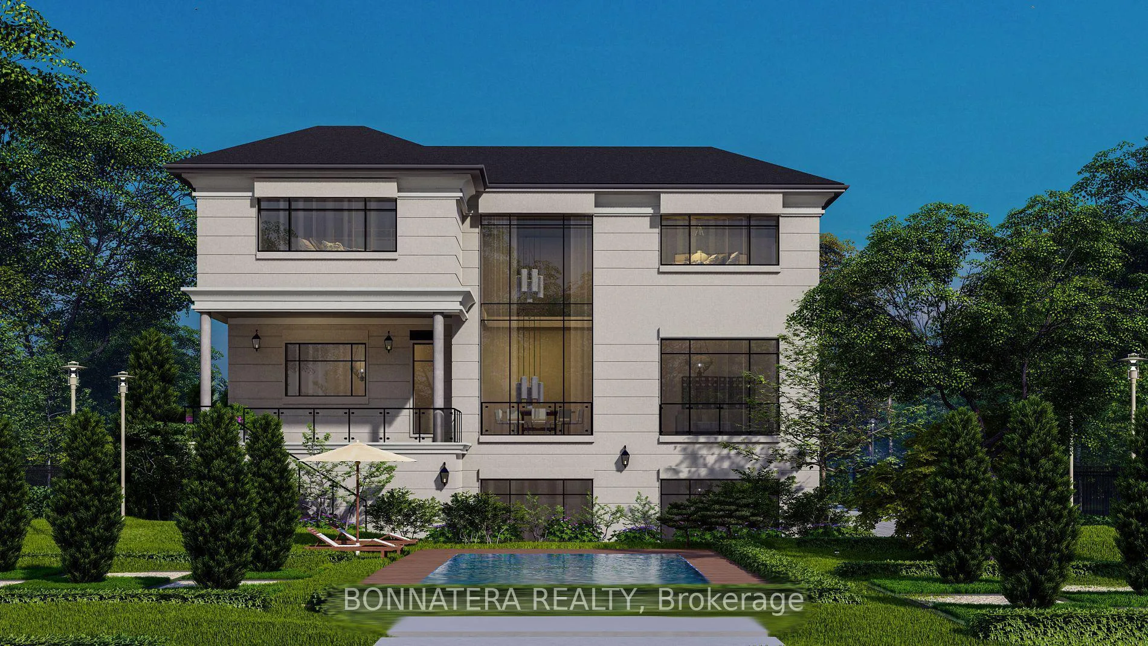
Discover luxury living in this exquisite custom-built home, nestled on a prestigious street in South Oakville. This opulent residence boasts an impressive 6,212 sq ft above grade, w/ over 9,000 sq ft of finished living space and elevator, perfect for both family life & entertaining. Step inside to find a thoughtfully designed floor plan featuring 10 ceilings on the main, upper & lower levels. The main floor showcases a separate living room, formal dining room, & home office. The heart of the home is the great room, complete w/ a fireplace flanked by custom built-ins, seamlessly flowing into the gourmet kitchen & breakfast area. Culinary enthusiasts will appreciate the atmosphere with a walk-in pantry, while side door lead to a covered terrace perfect for al fresco dining and relaxation. Ascend to the upper level, where you'll find the primary bedroom suite, a true sanctuary. The spa-like bathroom features a freestanding jacuzzi and a large shower with a steamer. Three additional bedrooms, each with their own ensuite and walk-in closet, ensure privacy and comfort for family and guests alike. The lower level extends the living and entertaining space with a recreation room, wine room, wet bar, home theatre, sauna, exercise room and additional bedroom with ensuites. Outside, the expansive rear yard is adorned with perennials and mature trees and swimming pool, creating a private oasis. this home offers the perfect blend of luxury and convenience. With easy access to the GO train and major highways, it's ideal for commuters. Experience the epitome of opulent living in this remarkable residence that seamlessly combines everyday family comfort with exceptional entertaining spaces. Approximately 80% of construction completed. Property Tax is not assessed yet
Facts & features
Book a viewing
Rooms
19 rooms · 7 bathrooms
- Foyer37′9″ × 16′1″607 sq.ft.
- Office14′1″ × 17′1″241 sq.ft.
- Living room15′1″ × 18′8″282 sq.ft.
- Dining room15′9″ × 18′8″295 sq.ft.
- Family room21′ × 17′9″372 sq.ft.
- Breakfast21′ × 14′1″296 sq.ft.
- Kitchen19′4″ × 21′406 sq.ft.
- Primary bedroom44′7″ × 20′893 sq.ft.
- Bedroom 220′ × 18′8″374 sq.ft.
- Bedroom 319′4″ × 17′1″330 sq.ft.
- Bedroom 421′4″ × 17′1″364 sq.ft.
- Laundry12′2″ × 7′3″88 sq.ft.
- Recreation32′10″ × 38′9″1270 sq.ft.
- Media room17′9″ × 13′1″233 sq.ft.
- Other6′7″ × 13′5″88 sq.ft.
- Exercise room12′10″ × 18′1″231 sq.ft.
- Bedroom 514′1″ × 23′11″338 sq.ft.
- Laundry6′3″ × 12′6″78 sq.ft.
- Solarium12′6″ × 13′5″168 sq.ft.
Around this home
Schools nearby
School rating, out of 10.
Listing details
Helpful tools
Your HOMEH agent

"Priced 7% over our estimate. I would see it this week."
Ask HOMEH about this home
Price, neighbourhood, monthly cost. Ask anything.
HOMEH Intelligent Agent is an AI, not a licensed representative. Check anything important with your agent.