

Unit 324, 1005 Dundas Street E
Unit 324, 1005 Dundas Street E
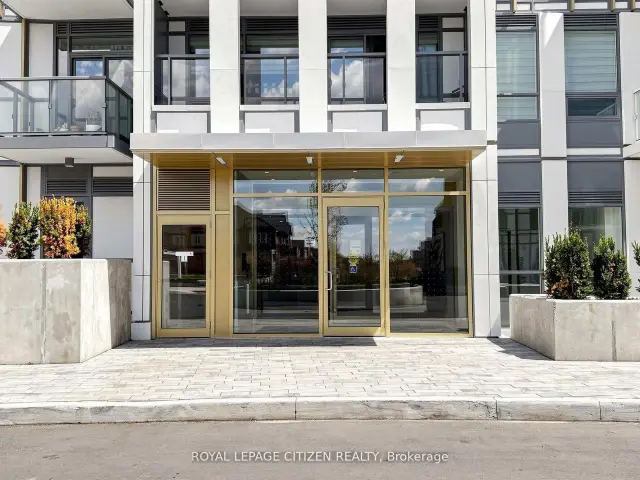 See all 27 photos
Facts and features
- LaundryEnsuite
- LockerNone
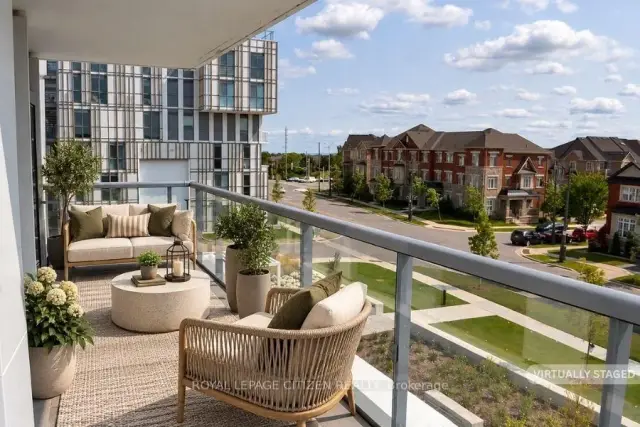
- BalconyTerrace
- Building size9 storeys
- Central air
- Concierge
- Gym
- Party room/meeting room
- Rooftop deck/garden
The homeCondo Apartment, Apartment, New
- Type: Condo Apartment
- Style: Apartment
- Age: New
- Living space: 600–699 sq ft
- Basement: None
- Exposure: South West
InsideEnsuite, main level, Carpet free, Concierge/security
- Laundry: Ensuite, main level
- Features: Carpet free
- Security: Concierge/security
- Elevator: Yes
- Rooms above ground: 5
- Bedrooms: 1 + 1 in the basement
- Bathrooms: 1
- Kitchens: 1
OutsideBrick, Terrace
- Exterior: Brick
- Balcony: Terrace
Parking and locker1 Parking, Underground, Parking type Owned
- Spaces: 1 Parking
- Garage: Underground
- Parking type: Owned
- Driveway: Underground
- Locker: None
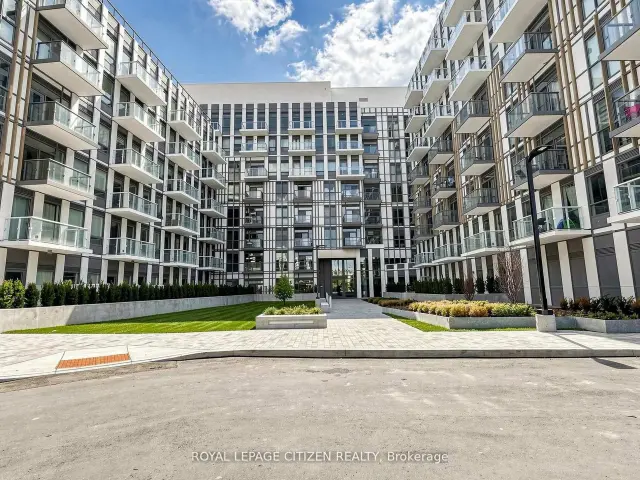
BuildingWilmot Condos, Storeys 9, Units 380
- Name: Wilmot Condos
- Storeys: 9
- Units: 380
- Condo corporation: 815
- Amenities: Community bbq, concierge, gym, party room/meeting room, rooftop deck/garden
- Pets: Allowed
Heating, water and powerHeat pump, gas, Central air
- Heating: Heat pump, gas
- Cooling: Central air
Costs and taxesCondo fee $403 a month, Common elements included, building insurance included, Plus HST
- Condo fee: $403 a month
- Fee includes: Common elements included, building insurance included
- HST: Plus HST
Included in the saleExisting appliances: fridge, stove, b/i dishwasher, b/i microwave/exhaust, stacked clothes washer/dryer., Heat, water, hydro.
- Included: Existing appliances: fridge, stove, b/i dishwasher, b/i microwave/exhaust, stacked clothes washer/dryer.
- Not included: Heat, water, hydro.
Listing detailsW13779304, For Sale, Sep 14, 2026
- MLS® number: W13779304
- Status: For Sale
- Listed on: Sep 14, 2026
- Days on market: 69
- Updated: Nov 4, 2026
- Possession: Immediate
- Occupied by: Vacant
- Listing brokerage: ROYAL LEPAGE CITIZEN REALTY
About this home
Unit 324, 1005 Dundas Street E, Oakville (Joshua Meadows), ON L6H 8C7
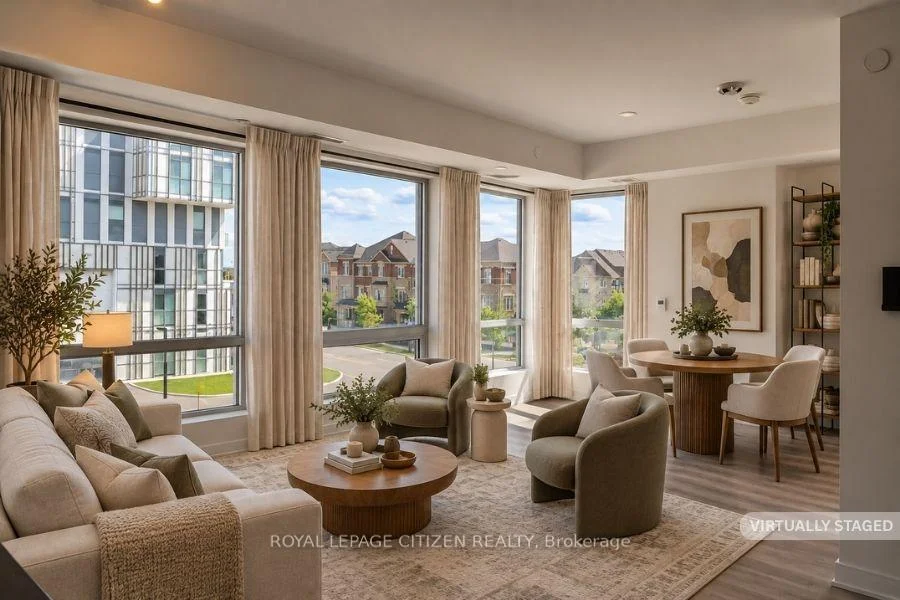
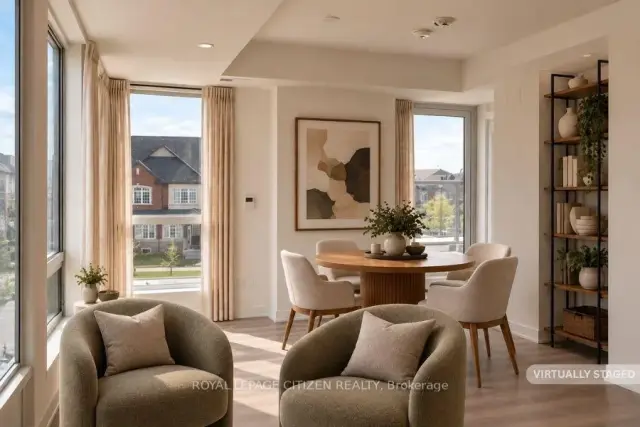
Brand new 1 Bedroom + Den, 1-bath suite at The Wilmot Condos by WP Development in desirable Oakville. Offering 650 sq ft of thoughtfully designed living space plus and 130 sf Terrace off the living room, this unit features an open-concept living and dining area with modern finishes and stainless steel appliances. The functional layout includes a walkout to a private terrace from the living room, perfect for entertaining. The primary bedroom boasts a closet and large window. Includes 1 parking space (Locker available for purchase $6,000). Located in the vibrant Uptown Core at Dundas St. E. & Eighth Line, surrounded by schools, parks, shopping, and dining. Easy access to Hwy 403 and the QEW, and just 35 minutes to downtown Toronto. Close to GO Transit and Oakville Transit. Building features include 24-hour concierge and smart technology throughout. Important Update: Following the government's announcement regarding the removal of HST from new home sales, we have adjusted our pricing accordingly. Please note that the purchase price now excludes HST (conditions apply). **
Book a viewing
Know more about Wilmot Condos

Condo building · 1005 Dundas St E
Wilmot Condos is a 9-storey condo with 380 suites by WP Development. Right now 8 for sale and 4 for rent are on the market here.
- 9storeys
- 380suites
No similar units for sale in Wilmot Condos right now.
Around this home
Daily convenience, out of 100, from the distances below
Schools nearby
School rating, out of 10.
Helpful calculators
Your HOMEH agent

"Priced 4% over the Hestimate. I would see it this week."