

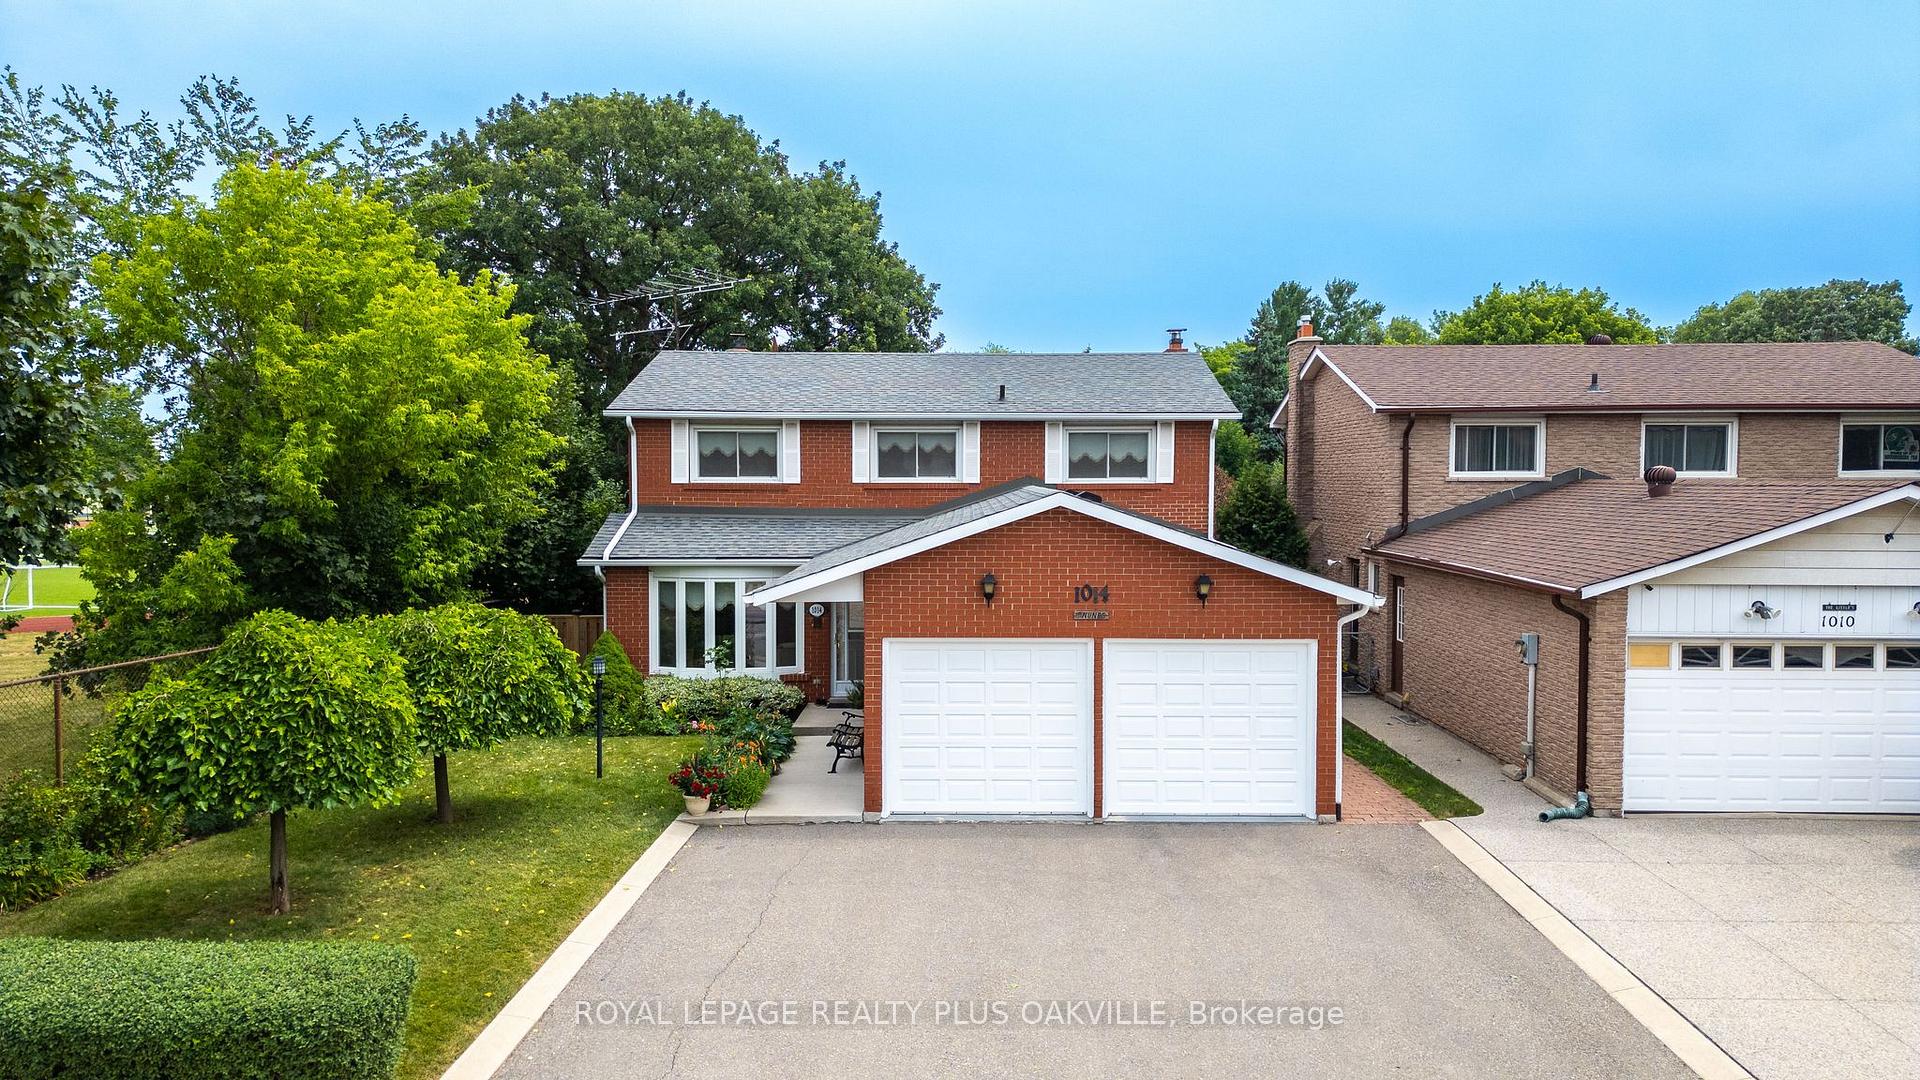
1014 McCraney Street E
1014 McCraney Street E
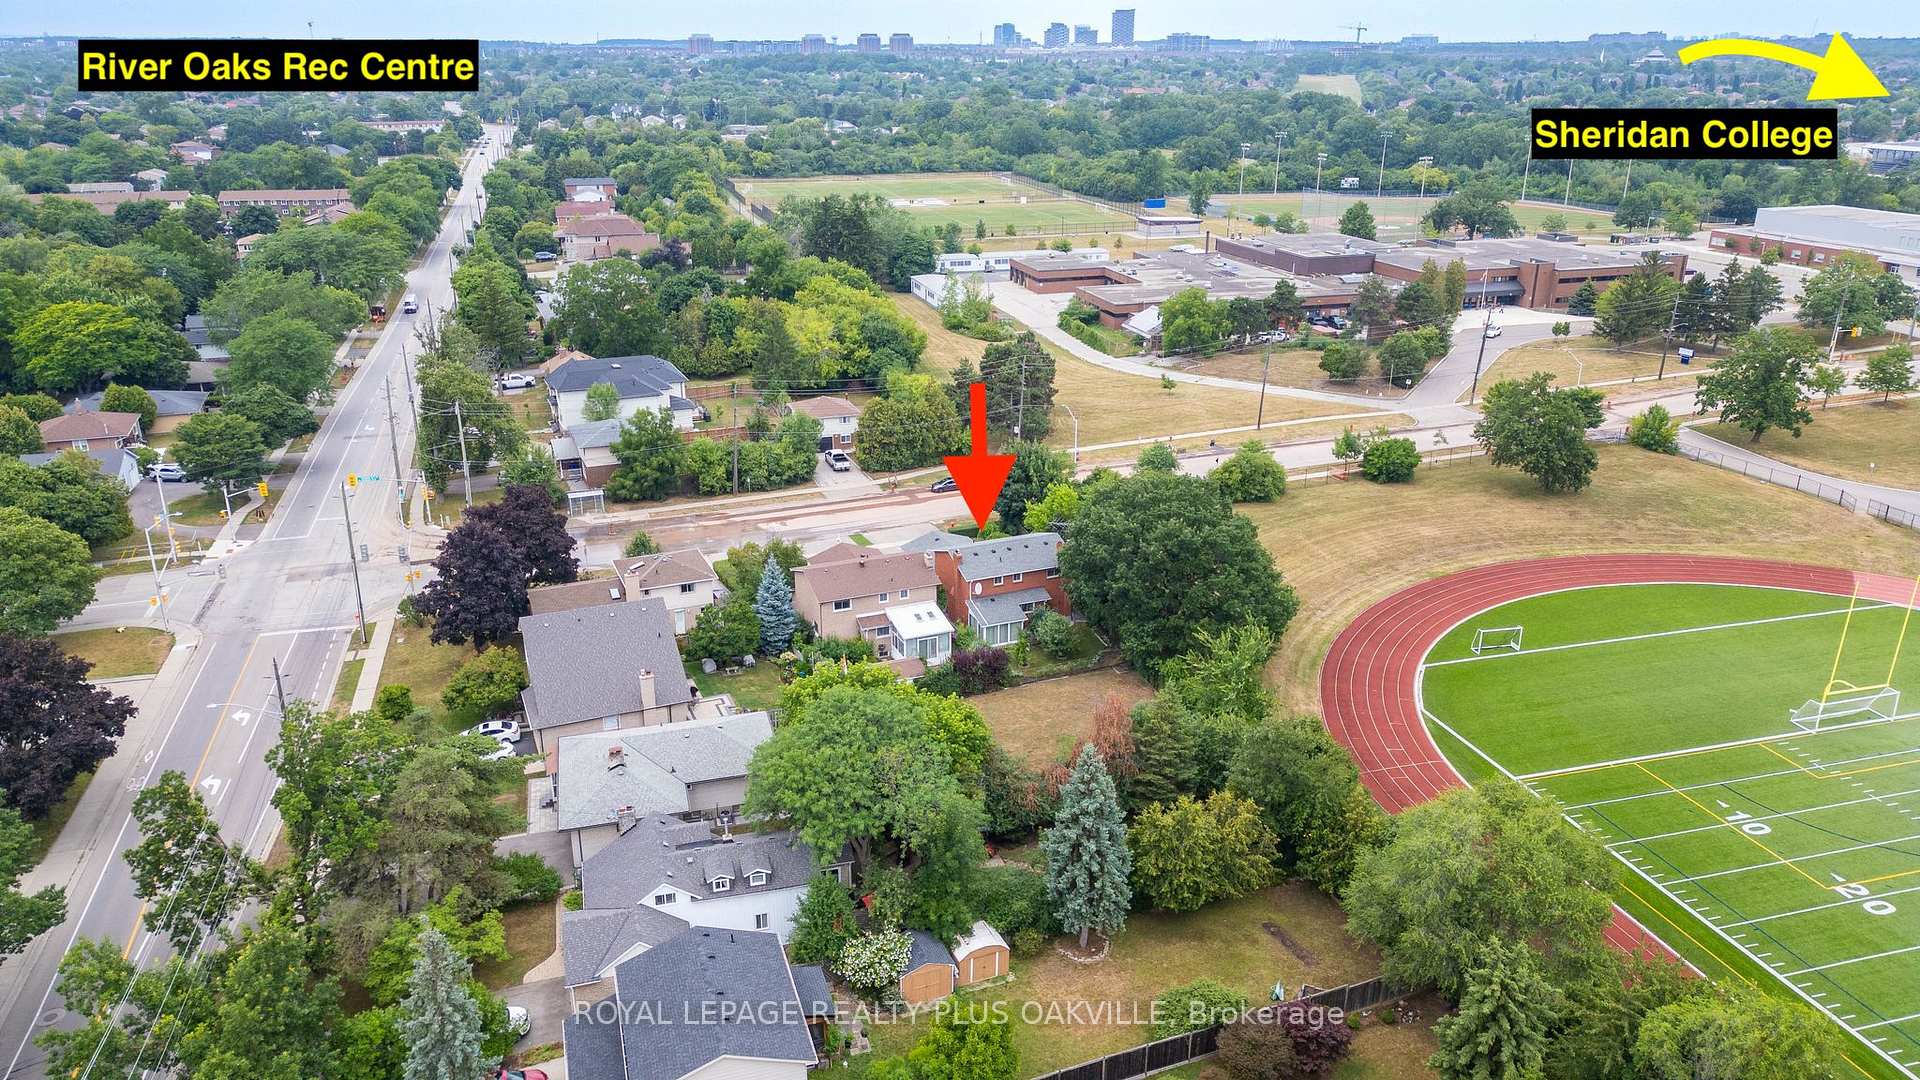 See all 49 photos
Property history
Facts and features
- BasementFinished
- Age of home31–50 years
- Water, sewerMunicipal
- HeatingForced air
- Separate entrance
- Fireplace
- Central air
The homeDetached, 2-storey, Age 31–50 years
- Type: Detached
- Style: 2-storey
- Age: 31–50 years
- Living space: 2,000–2,500 sq ft
- Basement: Finished, separate entrance
InsideFireplace Yes, family room, rec room, wood, Lower level, Auto garage door remote, central vacuum, carpet free, water softener, water heater
- Fireplace: Yes, family room, rec room, wood
- Laundry: Lower level
- Features: Auto garage door remote, central vacuum, carpet free, water softener, water heater
- Rooms above ground: 10
- Rooms in the basement: 4
- Bedrooms: 4 + 1 in the basement
- Bathrooms: 4
- Kitchens: 1
- Family room: Yes
Outside and lotBrick, Asphalt shingle, Block
- Exterior: Brick
- Roof: Asphalt shingle
- Foundation: Block
- Features: Patio
- Size: 53.21 × 111.03 ft
- Zoning: RL5-0 RES LOW
Parking2 Garage, Built-in, Private double
- Spaces: 2 Garage
- Garage: Built-in
- Driveway: Private double
Heating, water and powerForced air, gas, Central air, Municipal water
- Heating: Forced air, gas
- Cooling: Central air
- Water: Municipal water
- Sewer: Municipal sewer
Costs and taxesTaxes $5,033 a year, HST included in the price, Hot water heater (2025)
- Taxes, 2025: $5,033 a year
- HST: HST included in the price
- Rental items: Hot water heater (2025)
- Under contract: Hot water heater
Included in the saleFridge, stove, dishwasher, washer, dryer, window coverings, garage door opener and remote, cvac (new cannister), owned water softener, Basement freezer
- Included: Fridge, stove, dishwasher, washer, dryer, window coverings, garage door opener and remote, cvac (new cannister), owned water softener
- Not included: Basement freezer
NearbyHospital, park, public transit, rec./commun.centre, school
- Close to: Hospital, park, public transit, rec./commun.centre, school
Listing detailsW12321592, Sold, Aug 1, 2025
- MLS® number: W12321592
- Status: Sold
- Listed on: Aug 1, 2025
- Days on market: 11
- Updated: Aug 12, 2025
- Possession: Flexible
- Occupied by: Owner
- Listing brokerage: ROYAL LEPAGE REALTY PLUS OAKVILLE
About this home
1014 McCraney Street E, Oakville (College Park), ON L6H 2R6
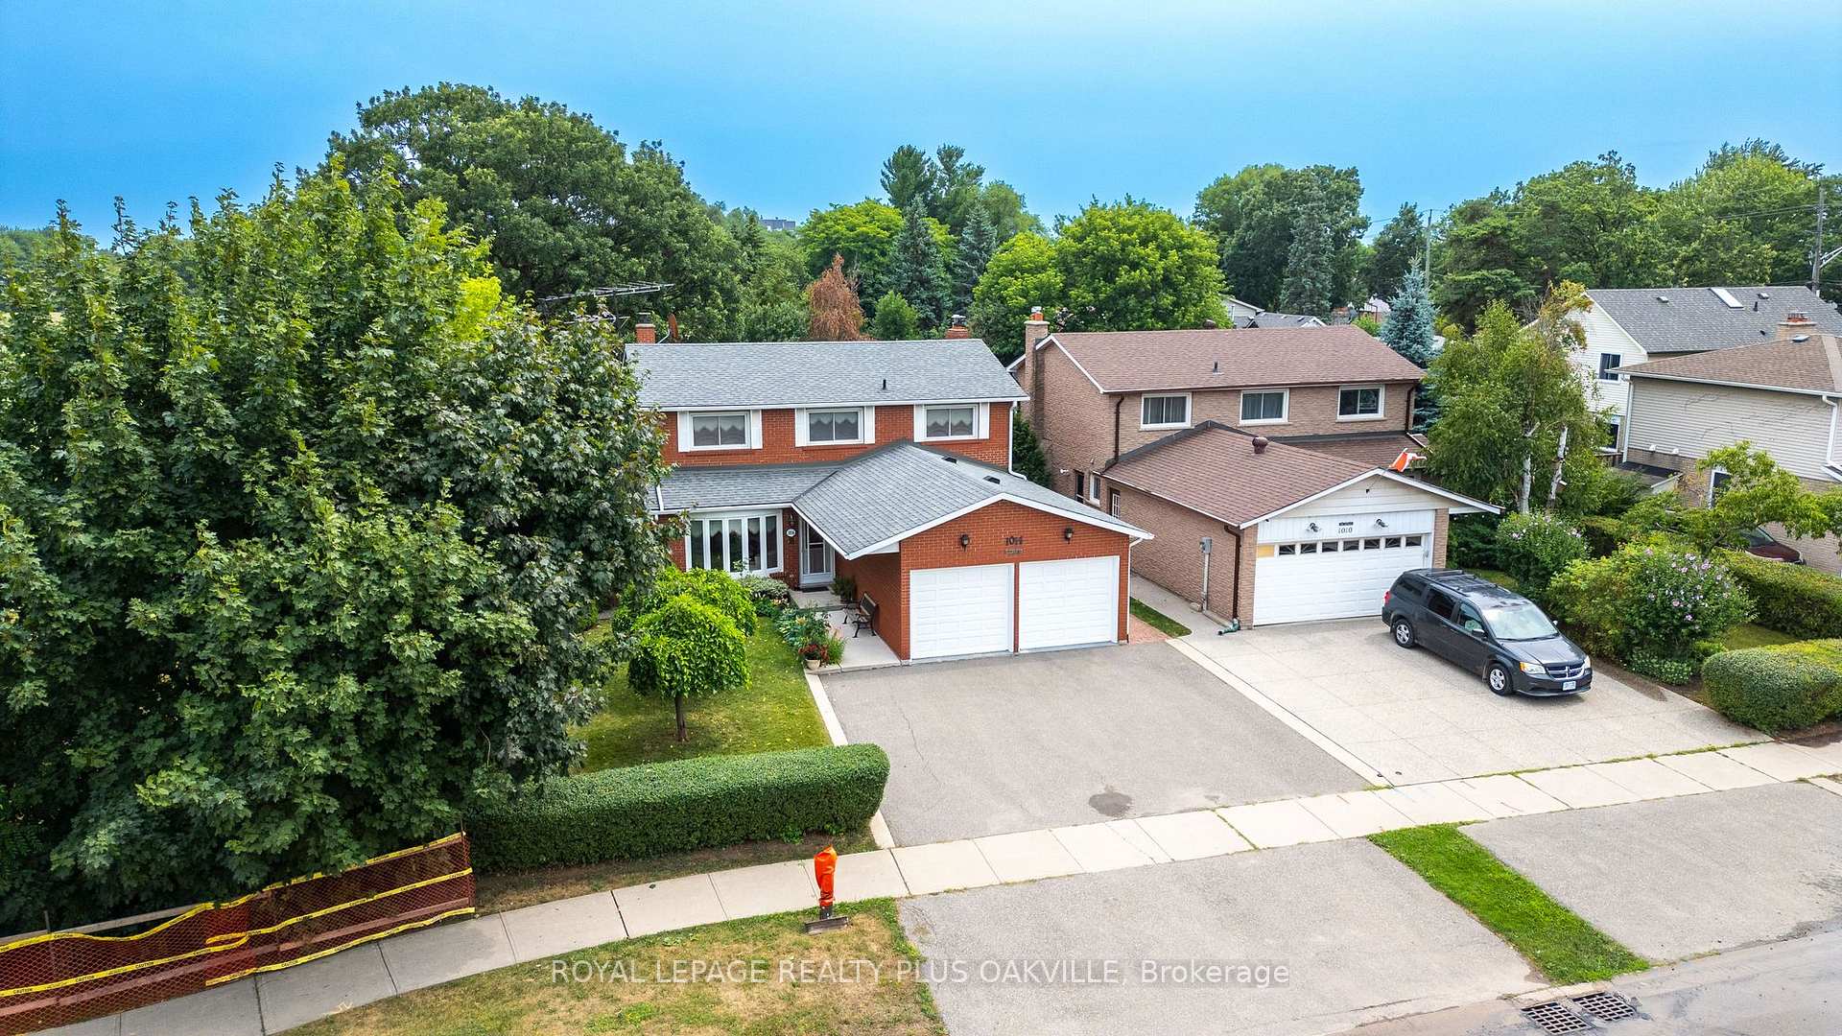
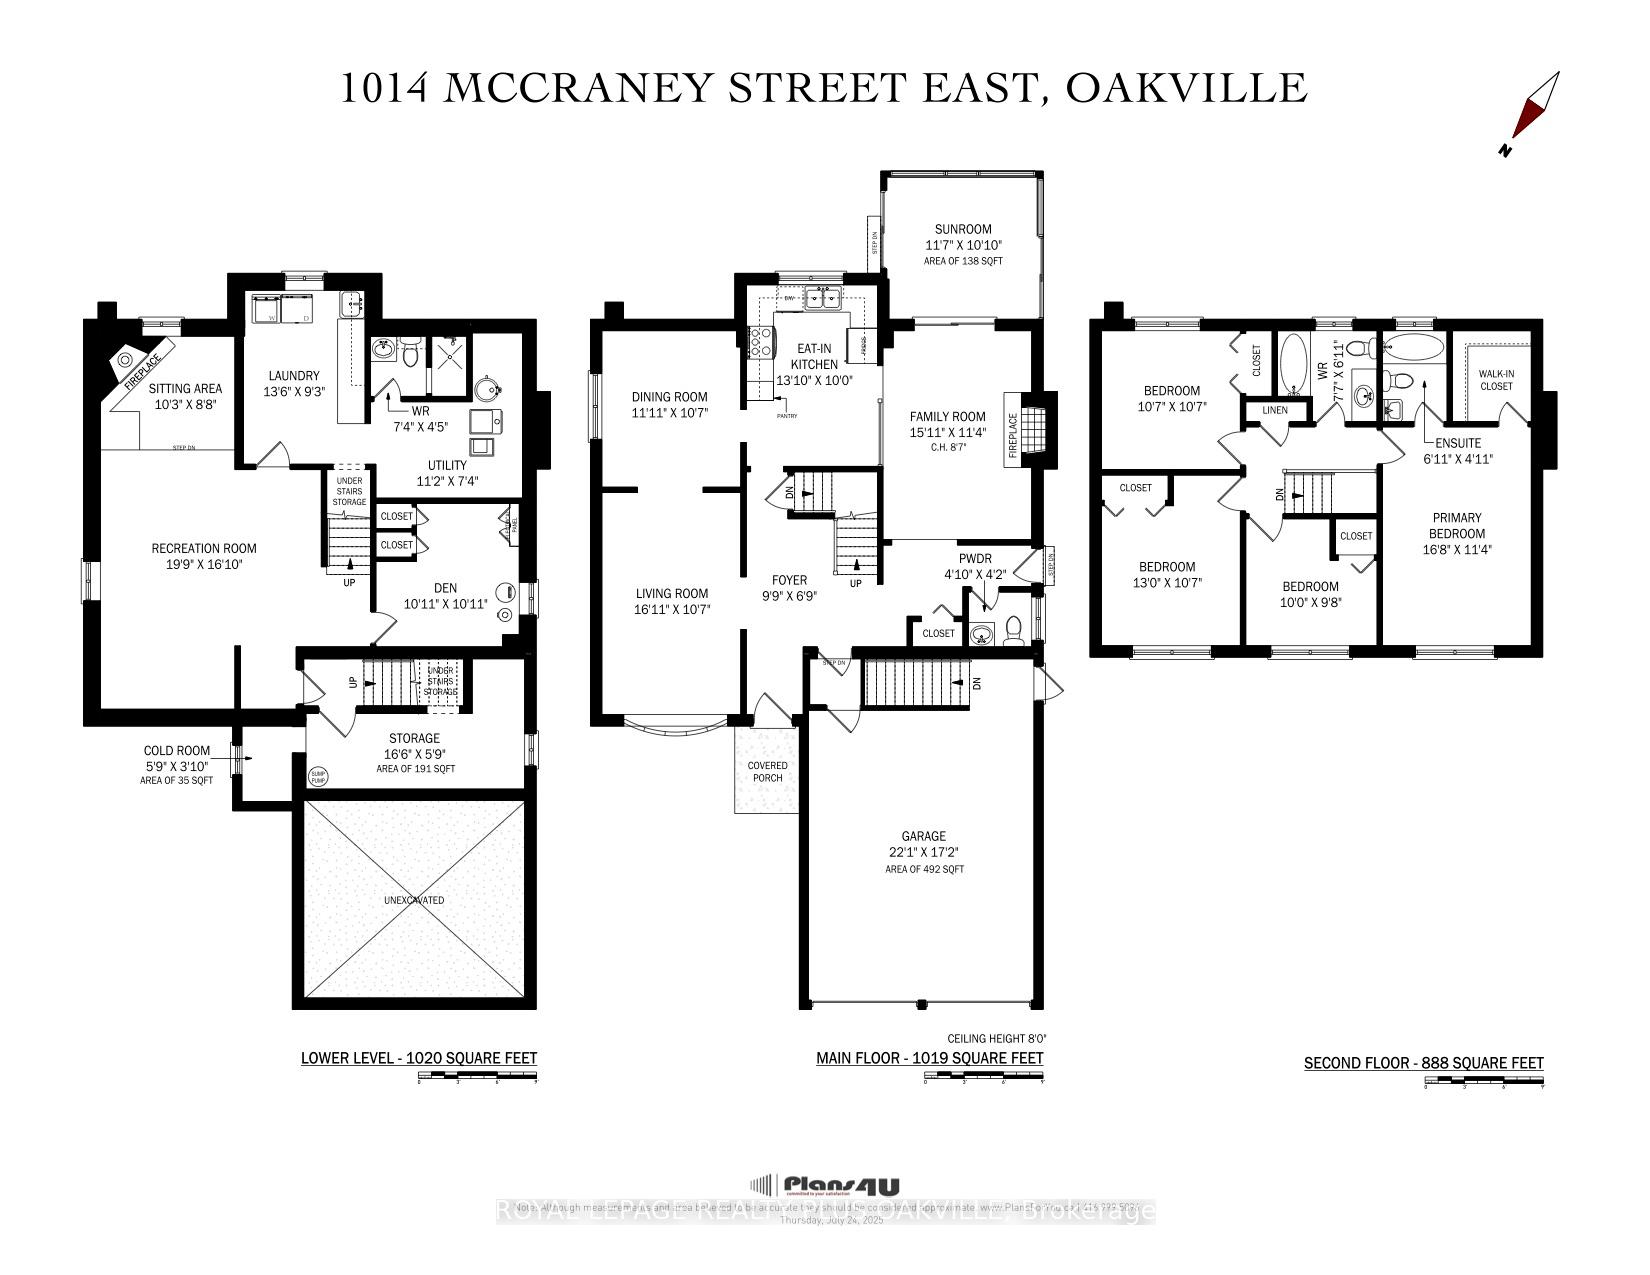
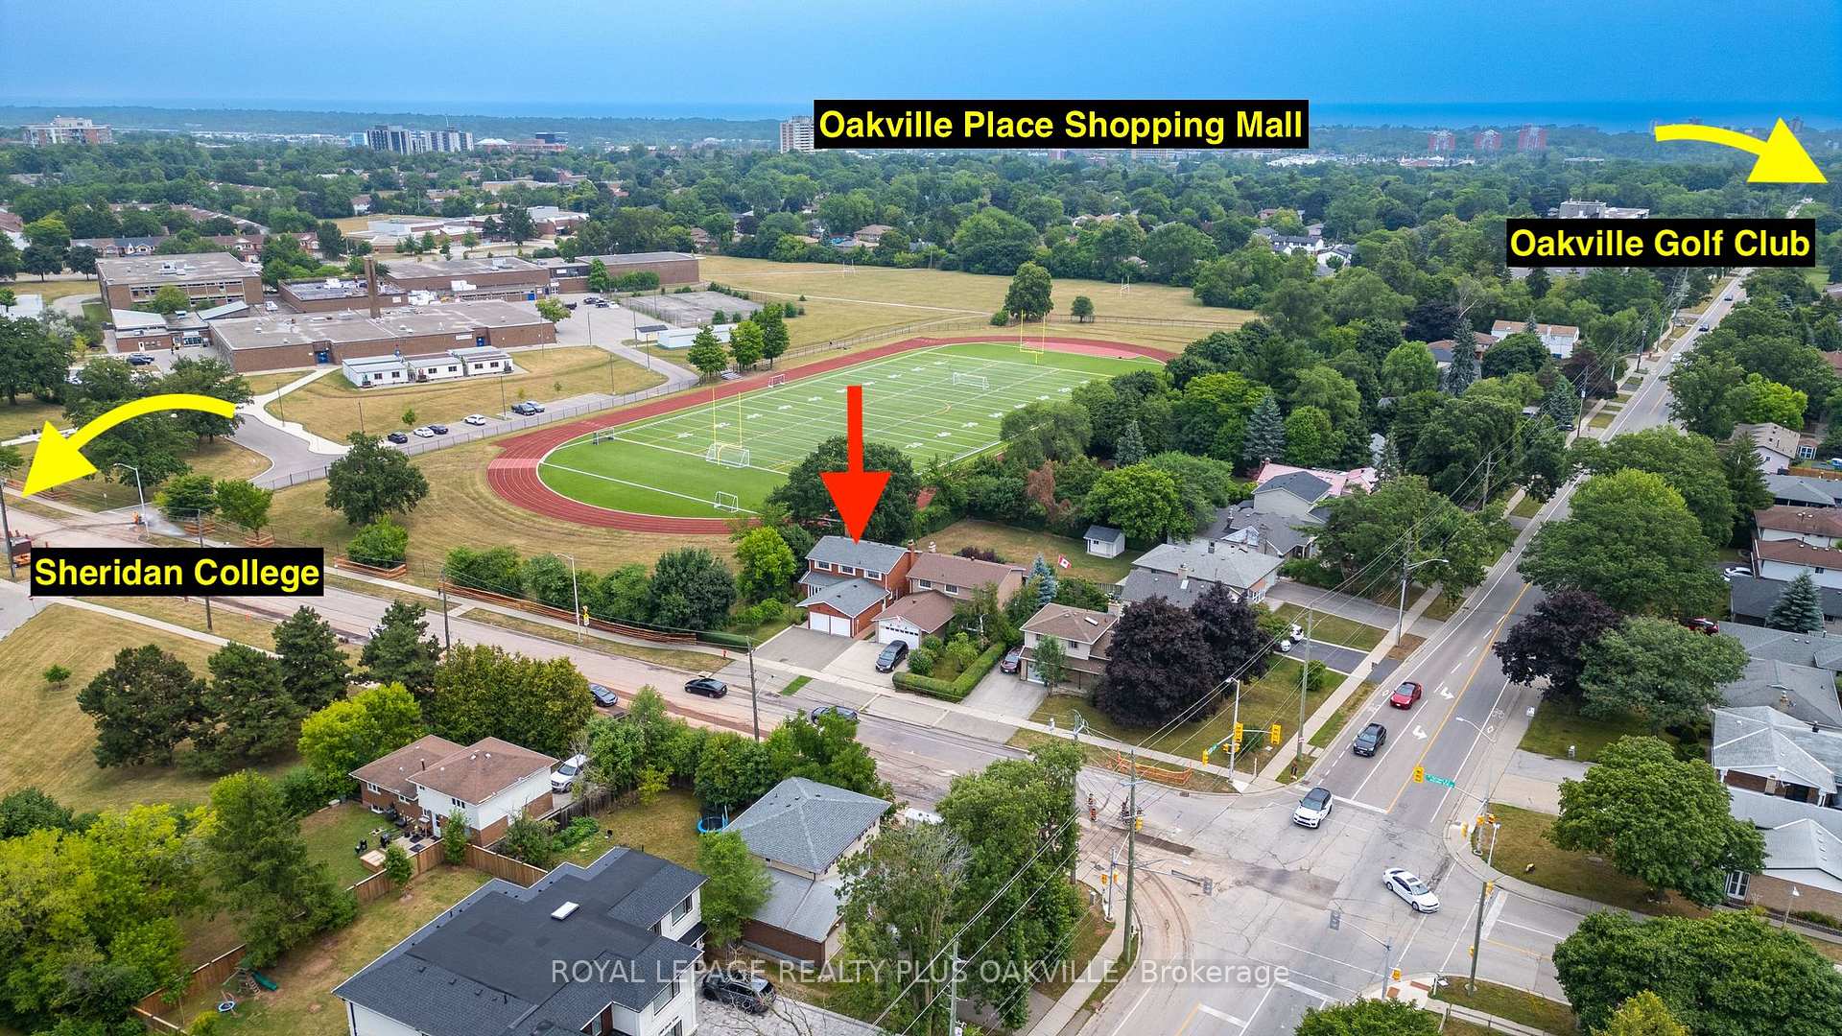
OPPORTUNITY KNOCKS in Oakville's popular College Park neighbourhood! Are you looking for a Detached House: 1) Live in and make your own? OR 2) With SEPARATE ENTRANCE & 2nd STAIRCASE to the BASEMENT >> Fabulous Option for In-Law / Rental Suite, Mortgage Helper, or Extended Family? OR 3) Investment / Rental property close to Sheridan College in Family-Friendly, Top-Rated School Zone? *YOUR SEARCH IS OVER!* 4+1 Beds, 3.5 Baths, 2045 SF Abv Grade, 3065 SF Living Space. Evident Pride of Ownership, Immaculately maintained, Carpet-free, long term owners! Main Flr offers Spacious Foyer, Inviting Functional Floor Plan with Principal Rooms todays buyers demand: Sep Living Rm with bay window, Dining Rm, Powder, Eat-In Kitchn, Family Rm with wood fireplace, that steps out to Sun Rm with Back Yard access. Double Garage, convenient Inside Entry, & High-Demand Feature of Sep 2nd Entrance directly to Bsmt. Bsmt offers large Rec Rm with corner Fireplace, Laundry Rm large enough for a Kitchen, 5th Bedroom and Bathroom with walk-in shower. 2nd floor offers a large Primary Bedroom with Walk-In Closet and 4 piece Ensuite Bath, 3 additional Bed's a 4 piece Main Bath, and Linen Closet. Fully fenced back yard has advantage of no neighbours on the east side and backs onto side of another back yard,(not a house), creating privacy, perfect for relaxing with family or entertaining. ADDED VALUE of updates to Furnace (2025), Windows (2013), Roof (lifetime transferable warranty), & Eavestroughs with Leaf Gutter Guards (2012), AC (2009), owned Water Softener. LOCATION! Surrounded by walking trails, short walk to Sheridan College, Top-Ranked Schools, conveniently close to Oakville Place, Oakville Golf Club, Shopping, Restaurants, River Oaks Rec Ctr, Public Transit, close to Hwys - This MOVE-IN READY home with multiple options, awaits new owners to update to your own taste or INVESTORS recognizing TRUE VALUE & OPPORTUNITY!
Ask about this home
A HOMEH agent will answer your questions about this home.
Around this home
Daily convenience, out of 100, from the distances below
Schools nearby
School rating, out of 10.
Helpful calculators
Your HOMEH agent

"I would see it this week."