

Unit 308, 102 Bronte Road
Unit 308, 102 Bronte Road
 See all 17 photos
Facts and features
- ExposureNorth east
- LaundryEnsuite
- LockerEnsuite
- BalconyEnclosed
- Central air
- Waterfront
The homeCondo Apartment, 1 storey/apt, 600–699 sq ft
- TypeCondo Apartment
- Style1 storey/apt
- Living space600–699 sq ft
- BasementNone
- ExposureNorth East
- WaterfrontWaterfrontcommunity
InsideCeramic, Ensuite, main level, Carpet free, primary bedroom - main floor
- FlooringCeramic
- LaundryEnsuite, main level
- FeaturesCarpet free, primary bedroom - main floor
- Rooms above ground4
- Bedrooms1
- Bathrooms1
- Kitchens1
OutsideBrick front, Enclosed
- ExteriorBrick front
- BalconyEnclosed
Parking and locker1 Parking, Underground, Parking type Owned
- Spaces1 Parking
- GarageUnderground
- Parking typeOwned
- DrivewayUnderground
- SpotB-16
- LockerEnsuite
BuildingPier 12, Storeys 4, Units 45
- NamePier 12
- Storeys4
- Units45
- Registered1988
- Condo corporation150
- PetsAllowed
Heating, water and powerForced air, electric, Central air
- HeatingForced air, electric
- CoolingCentral air
Rent and termsRent $2,100 a month, Entire property, Unfurnished
- Rent$2,100 a month
- Space for rentEntire property
- FurnishedUnfurnished
- Lease12 months
- PaidMonthly
- Rent includesCommon elements, building insurance, building maintenance, parking, recreation facility, water, central air conditioning
- DepositRequired
- Credit checkRequired
- Employment letterRequired
- Rental applicationRequired
- ReferencesRequired
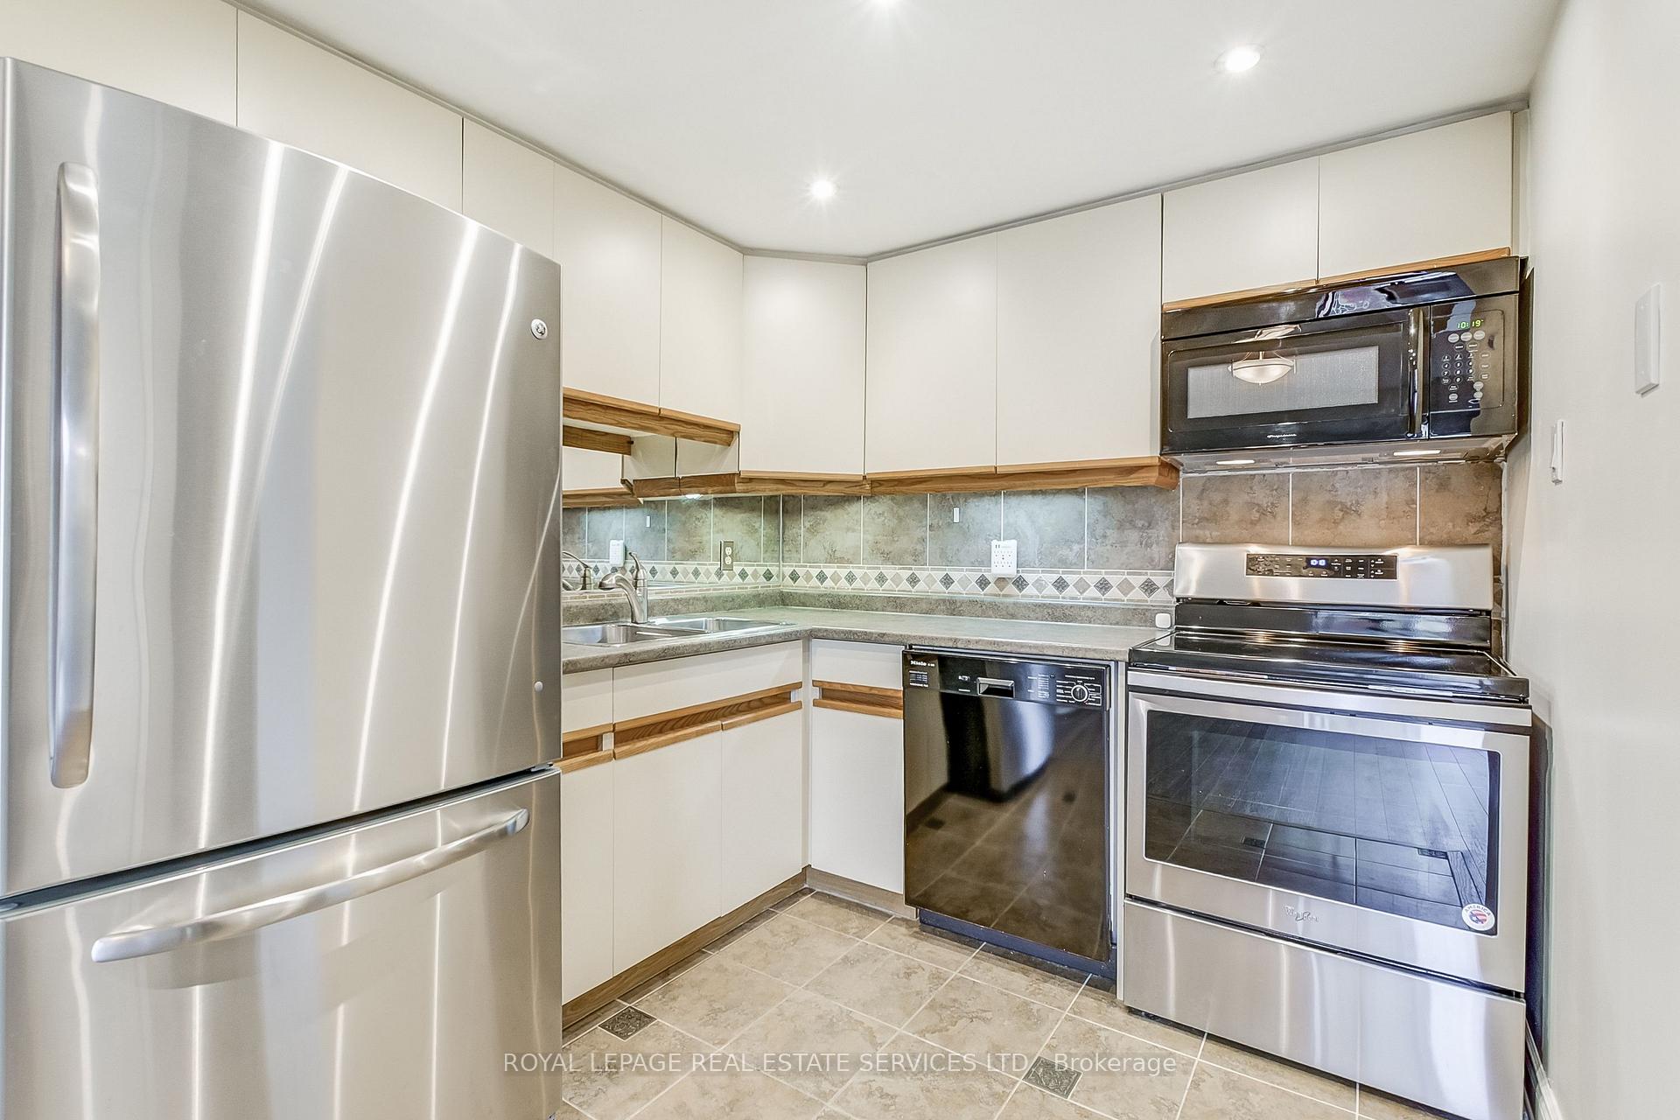
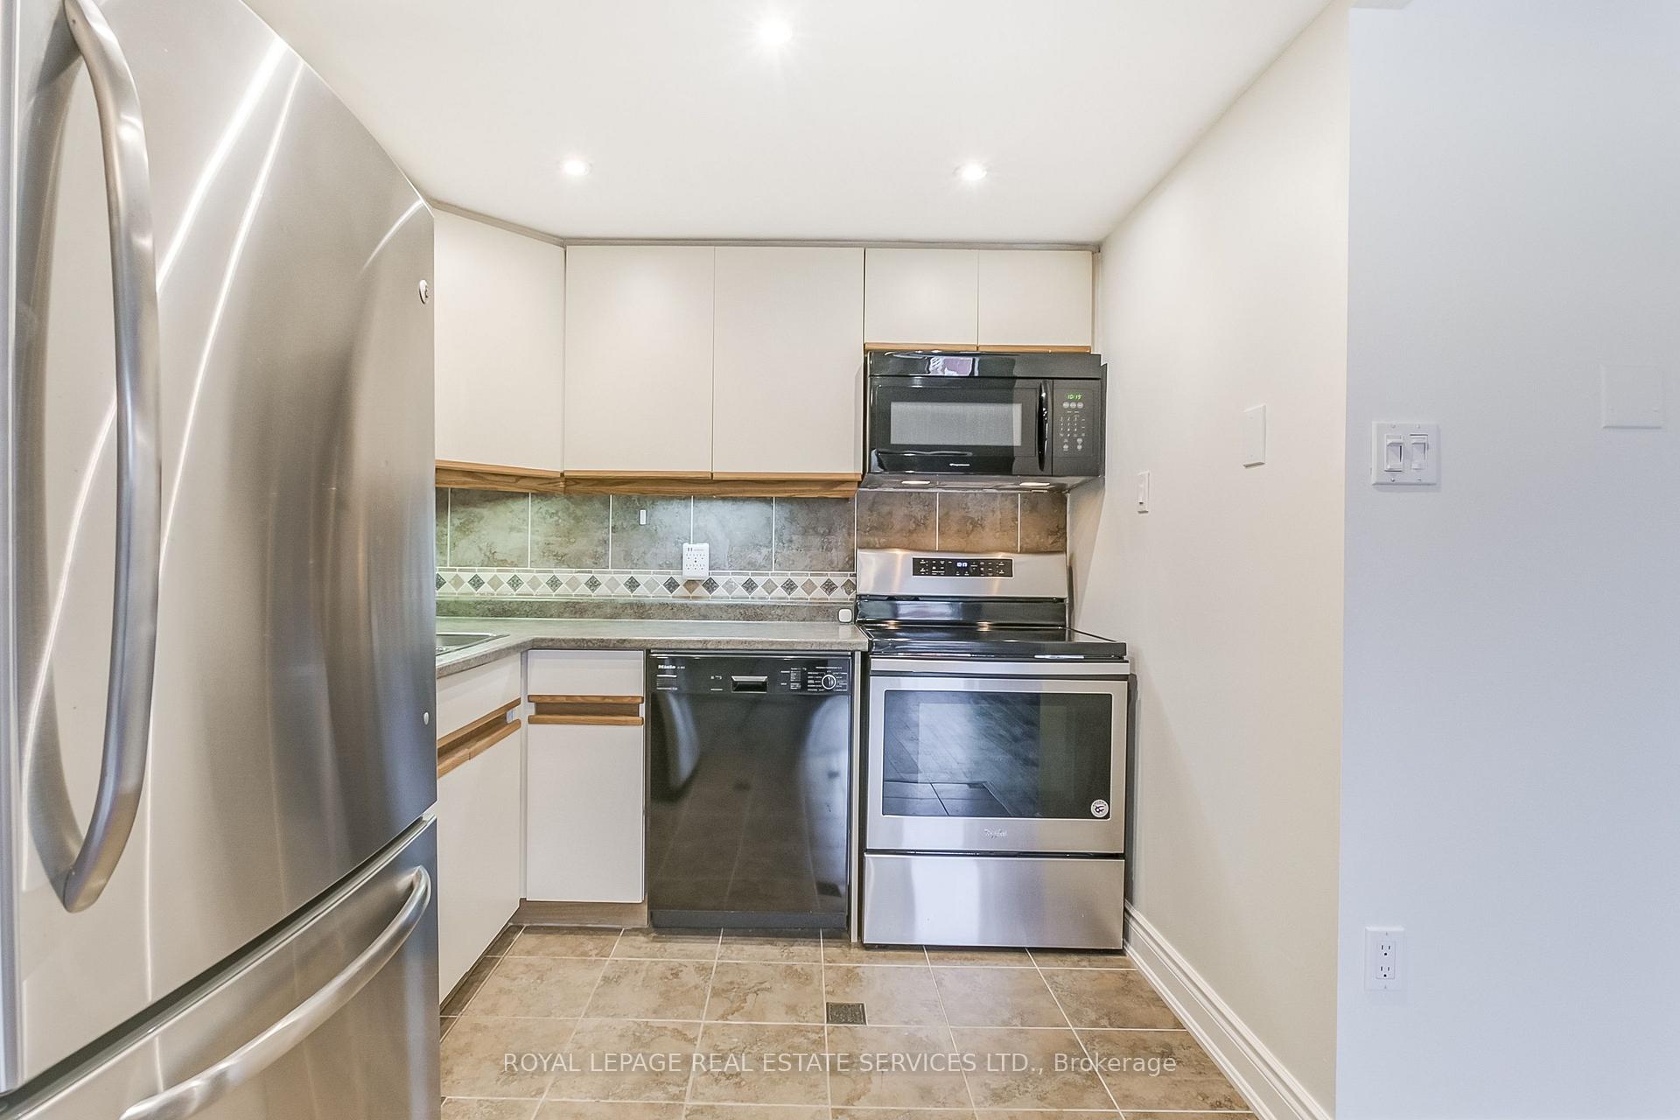
IncludedThere are 3 keys: main door, pool (5th floor - access via p1), and unit key. existing appliances: stainless steel fridge, stove, built-in black microwave, built-in black dishwasher, all electric light fixtures, central vac, window treatments. amenities include exercise, party rooms, indoor pool, sauna, rooftop patio has bbqs. landlord installing new window treatments, new washer dryer, bathroom cabinet countertop and sink.
- IncludedThere are 3 keys: main door, pool (5th floor - access via p1), and unit key. existing appliances: stainless steel fridge, stove, built-in black microwave, built-in black dishwasher, all electric light fixtures, central vac, window treatments. amenities include exercise, party rooms, indoor pool, sauna, rooftop patio has bbqs. landlord installing new window treatments, new washer dryer, bathroom cabinet countertop and sink.
Listing detailsW12510066, Rented, Nov 4, 2025
- MLS® numberW12510066
- StatusRented
- Listed onNov 4, 2025
- Days on market34
- UpdatedDec 8, 2025
- Possession2025-12-01 / Flexible
- Occupied byVacant
- Listing brokerageROYAL LEPAGE REAL ESTATE SERVICES LTD.
About this home
Unit 308, 102 Bronte Road, Oakville (Bronte), ON L6L 6J5
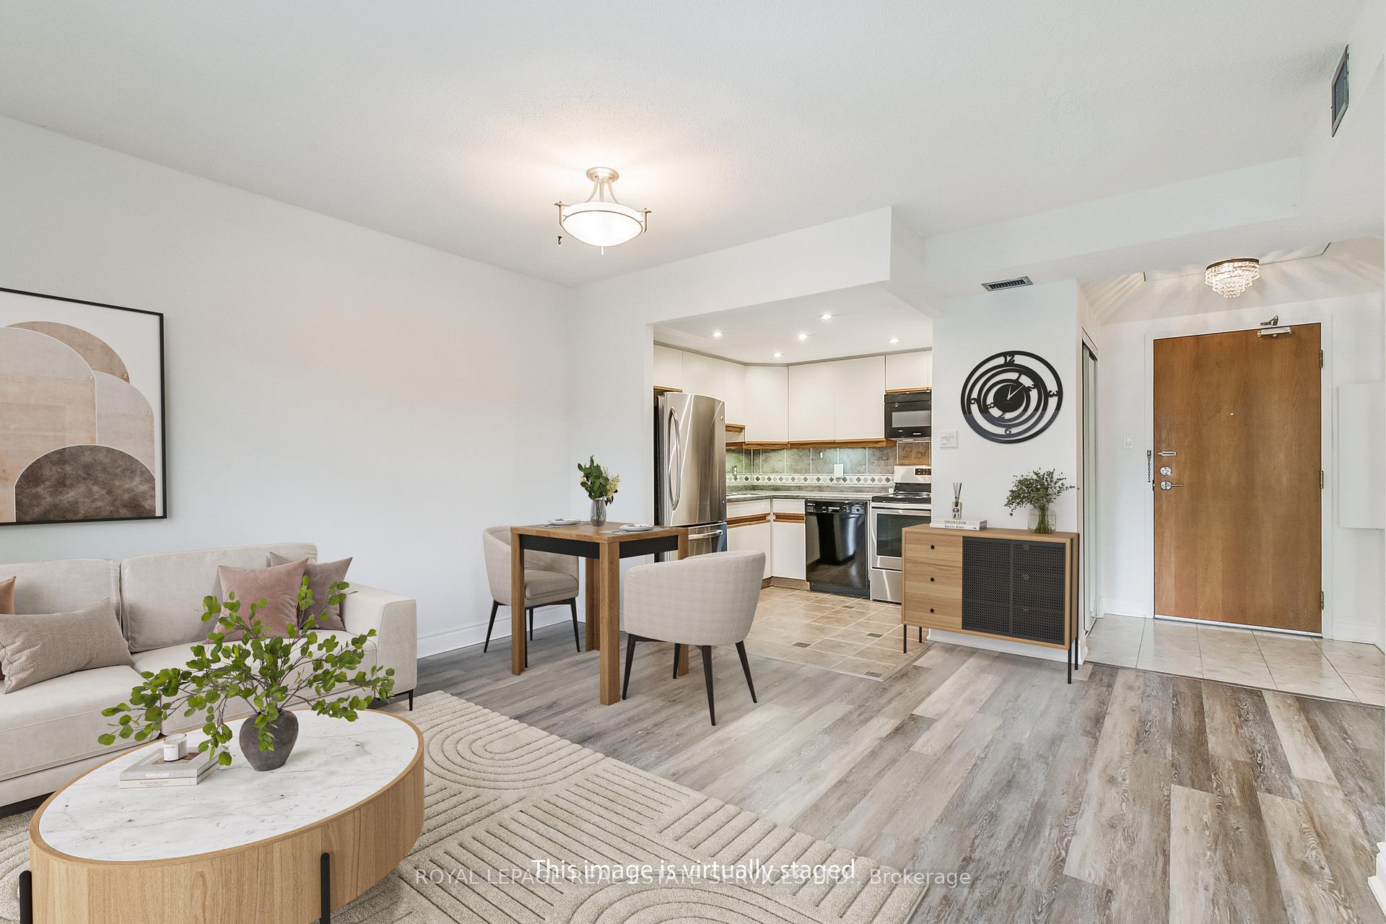
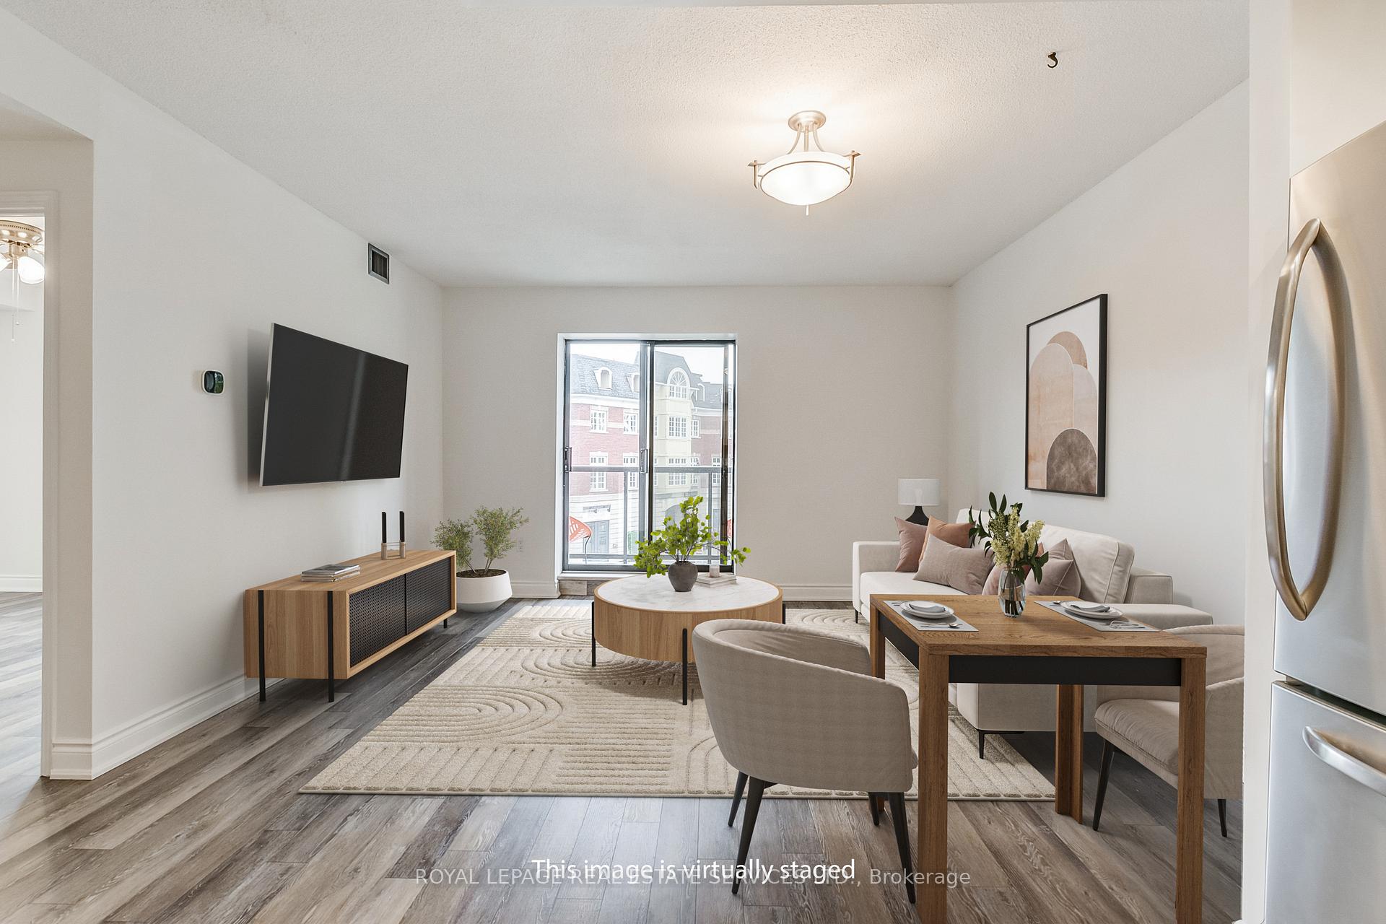
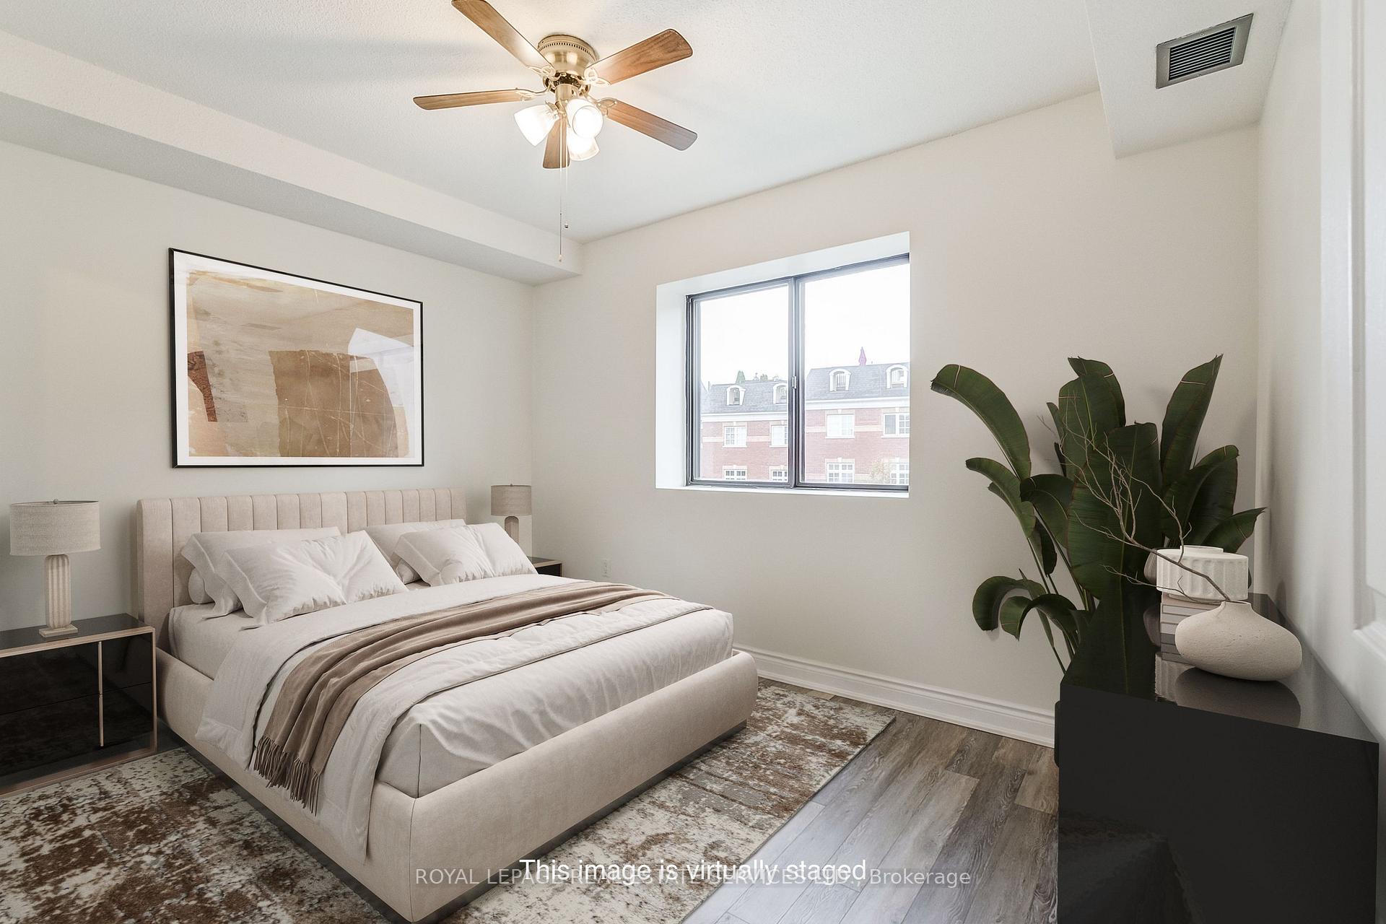
Welcome to harbourside living at Pier 12, a boutique-style condominium residence in the heart of Bronte Village. This updated 1-bedroom, 1-bathroom suite offers 628 sq. ft. of thoughtfully designed living space with hardwood flooring, a modern kitchen and bath, in-suite laundry, and a private covered balcony to enjoy year-round. The open-concept layout is filled with natural light, creating a warm and inviting atmosphere perfect for relaxing or entertaining. The well-managed building provides a sense of community along with excellent amenities, including a rooftop patio with BBQs and sweeping lake views, an indoor pool, sauna, exercise facilities, and a party room. A secure underground parking spot is included, with an additional storage locker available for only $10 per month. Living at Pier 12 is a lifestyle surrounded by the charm and convenience of Bronte Village. Enjoy the waterfront, marinas, parks, trails, cafes, shops, and restaurants just steps from your door. Enjoy morning walks along the harbour, evenings at local eateries, and a vibrant neighbourhood that blends small-town charm with urban conveniences. Commuters will appreciate easy access to the QEW, GO Transit, and nearby highways, while those working from home can take advantage of the peaceful setting and lakeside inspiration. Whether you are downsizing, a professional seeking low-maintenance living, or simply looking to embrace the best of Oakville's waterfront lifestyle, this Pier 12 condo is an opportunity not to be missed. Note: Landlord installing new window treatments, New Washer Dryer, Bathroom cabinet countertop and sink.
Ask about this home
A HOMEH agent will answer your questions about this home.
Know more about Pier Twelve Condos
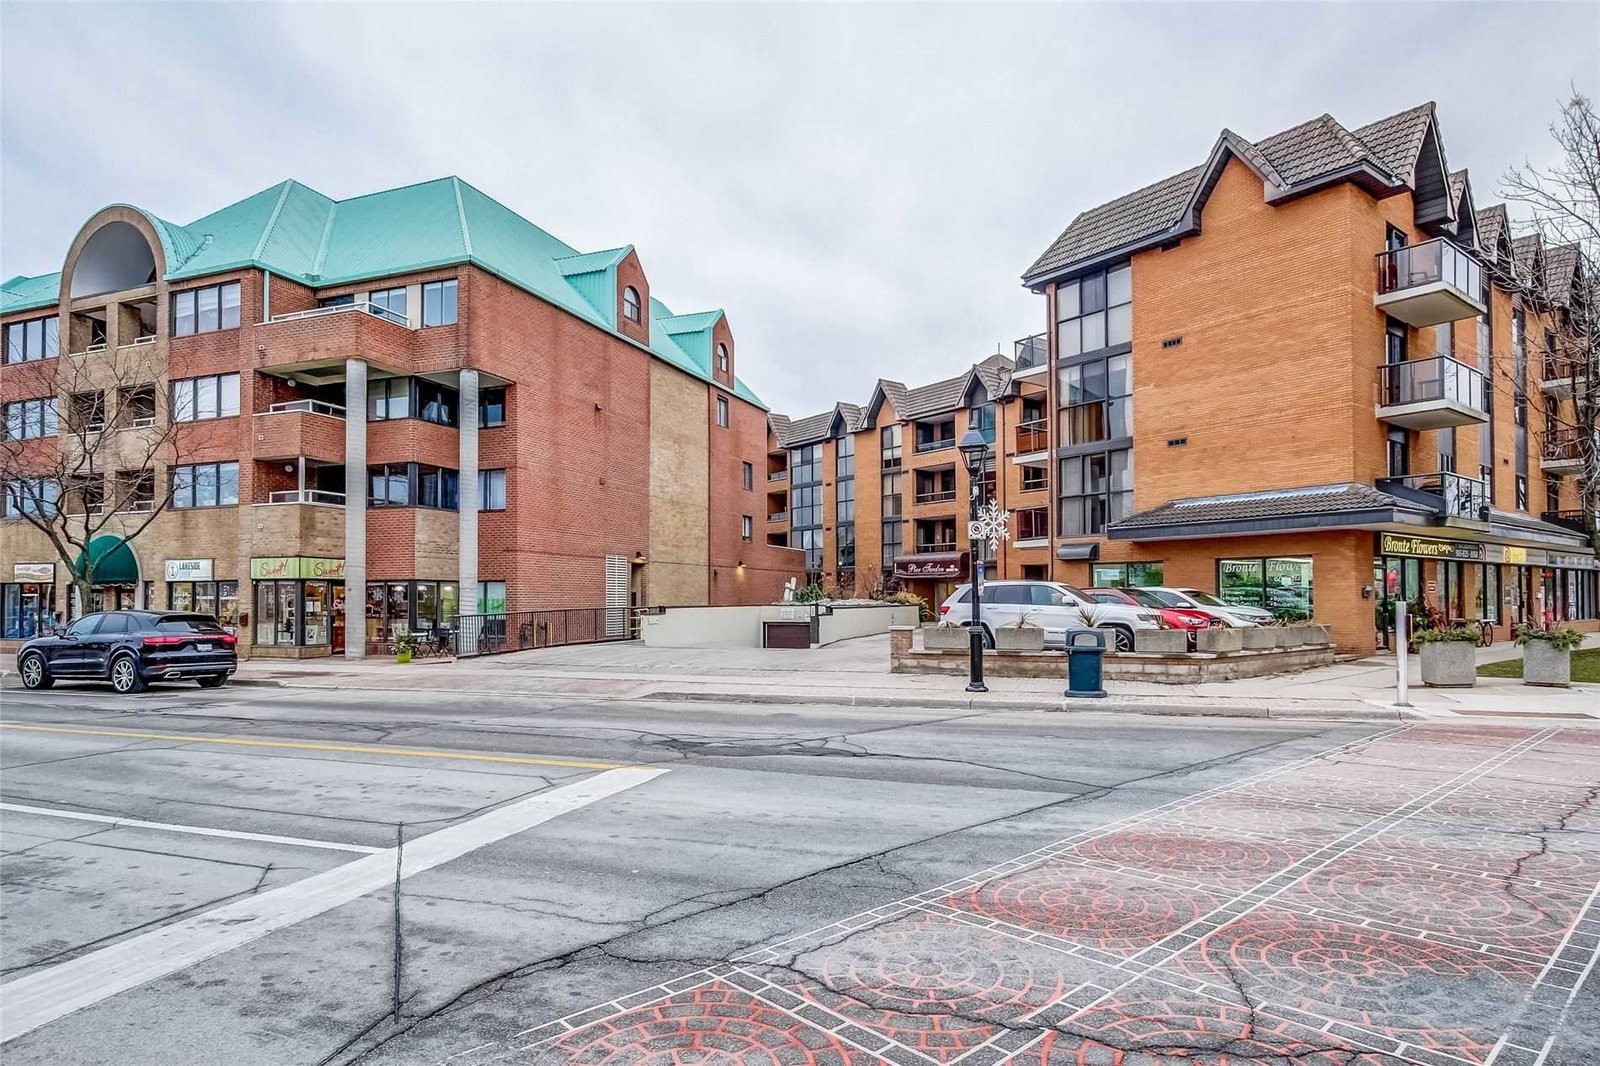
Condo building · 102 Bronte Road
Pier Twelve Condos is a 4-storey condo with 45 suites, built in 1988 by Green Hill Homes. No units are on the market here right now.
- 4storeys
- 45suites
- 1988built
No similar units for rent in Pier Twelve Condos right now.
Around this home
Daily convenience, out of 100, from the distances below
Schools nearby
School rating, out of 10.
Helpful calculators
Your HOMEH agent

"I would see it this week."