

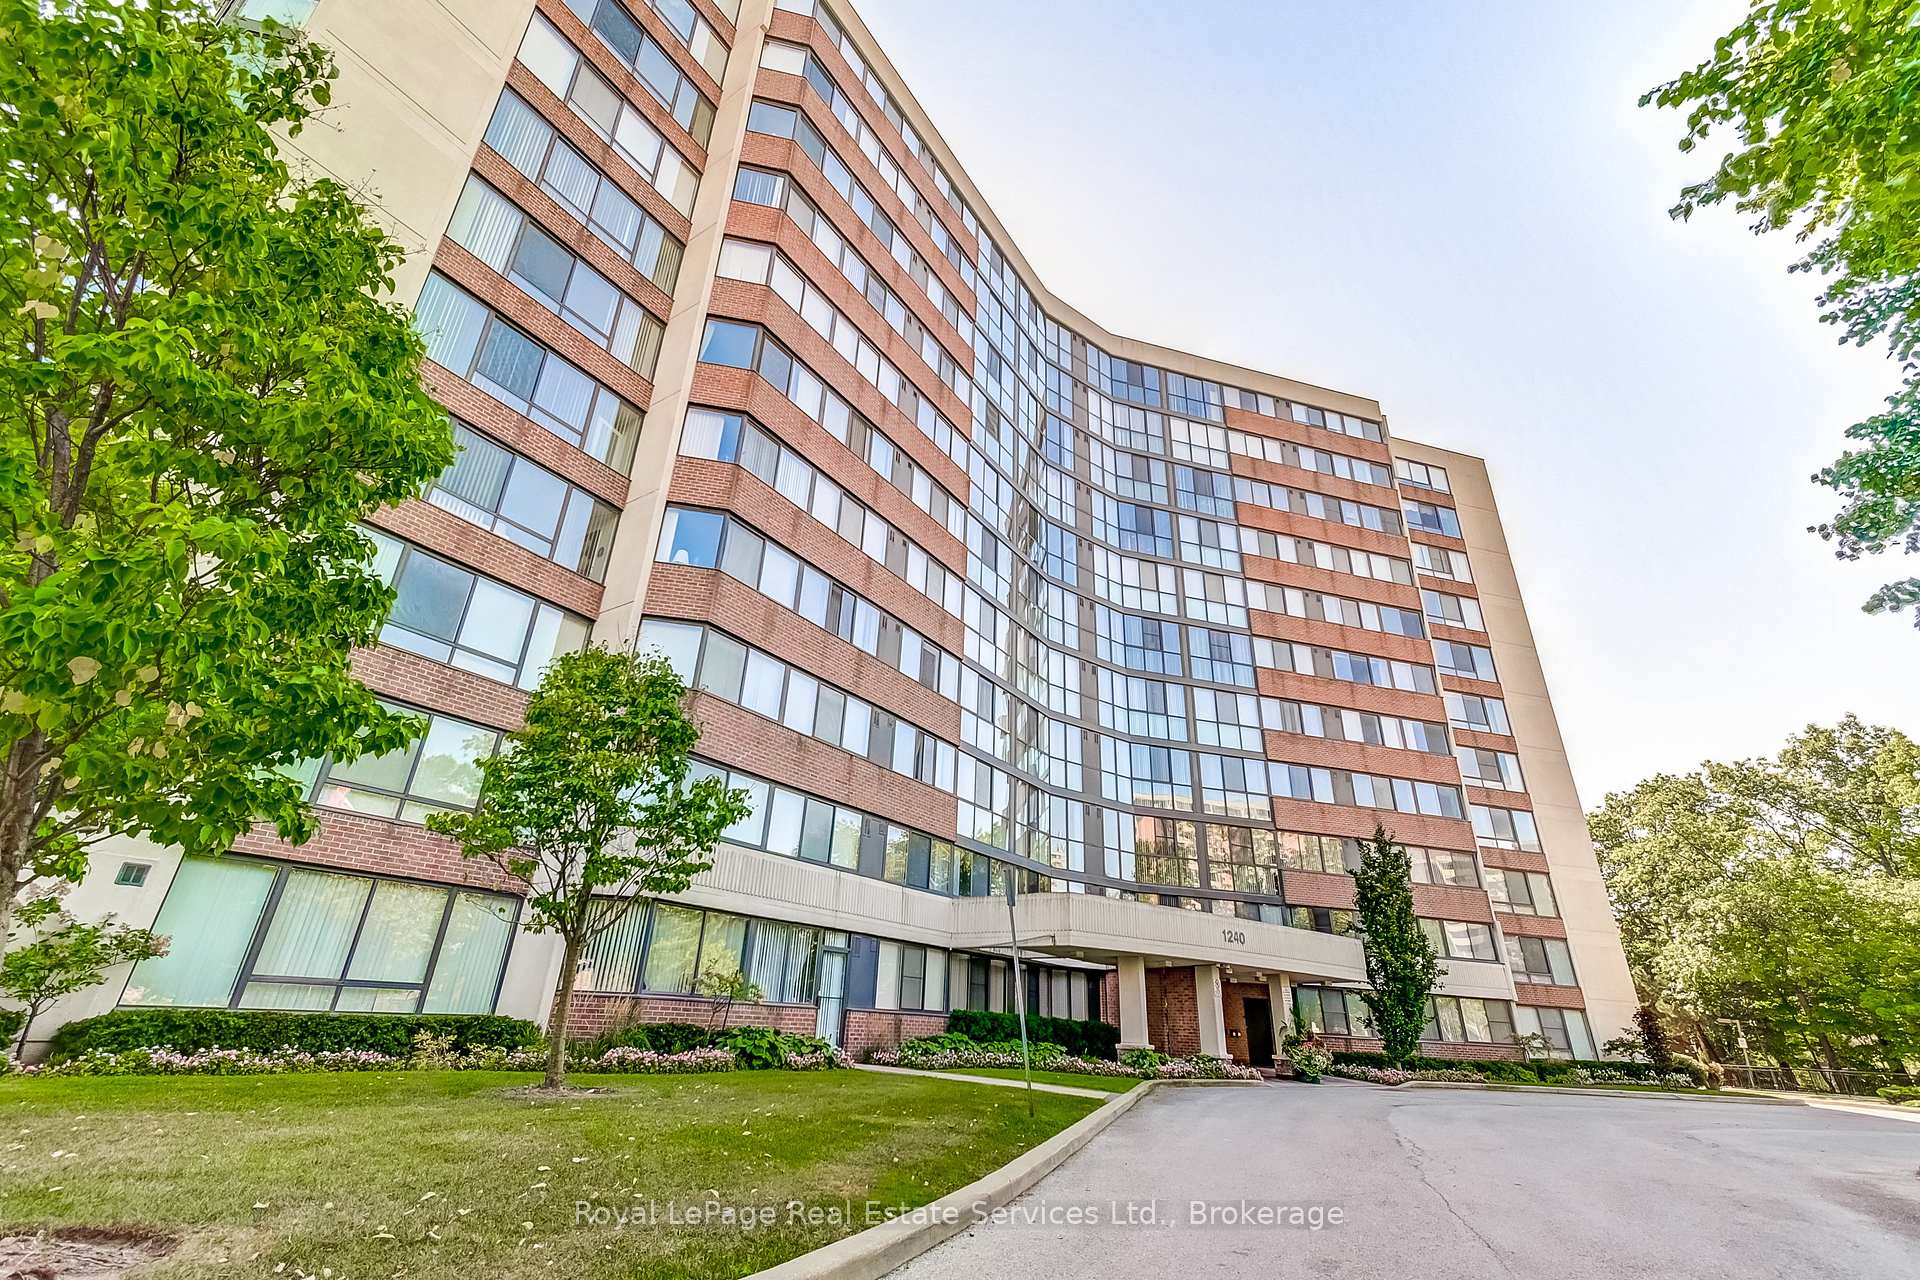
Unit 1008, 1240 Marlborough Court
Unit 1008, 1240 Marlborough Court
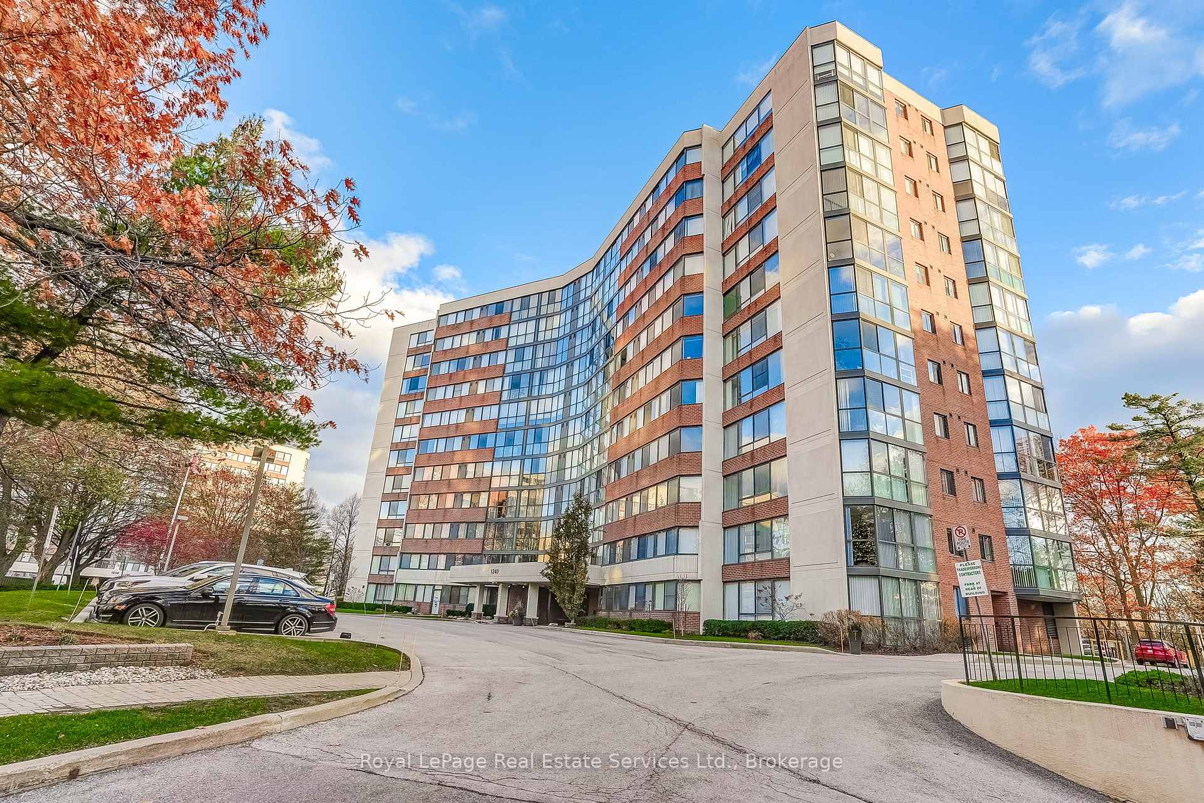
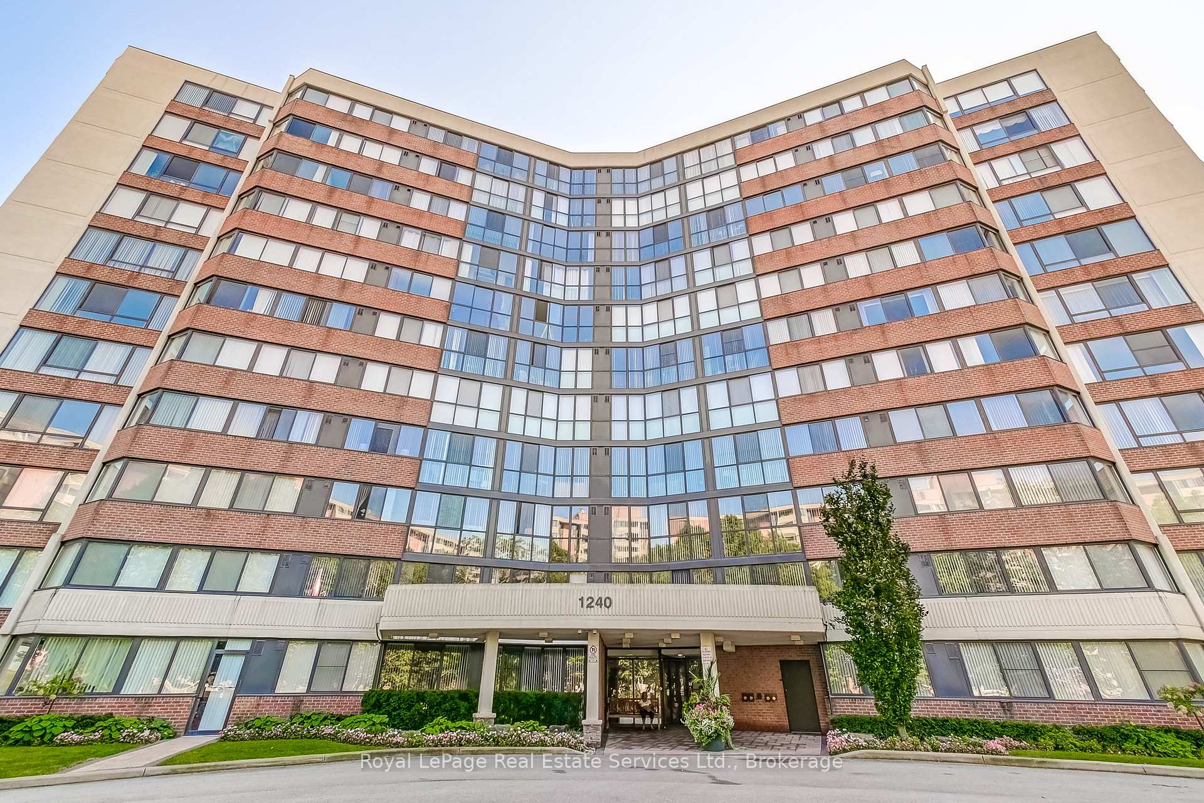
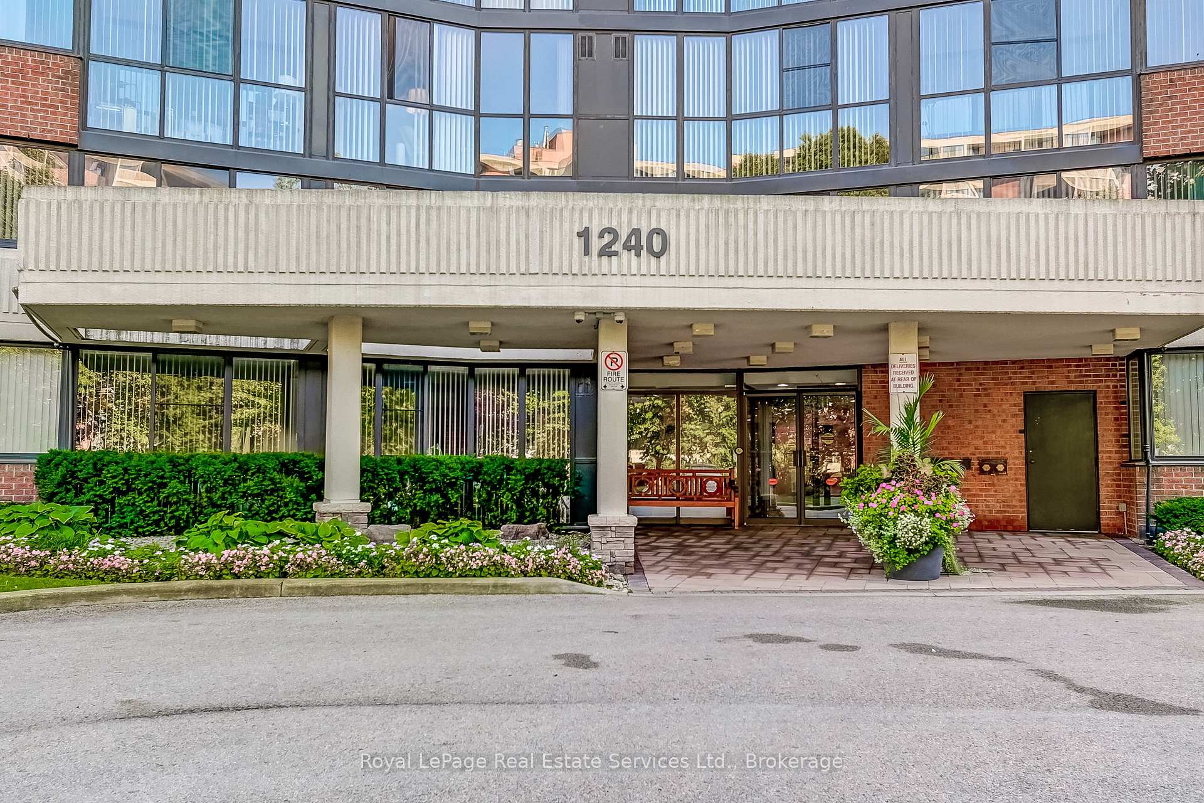
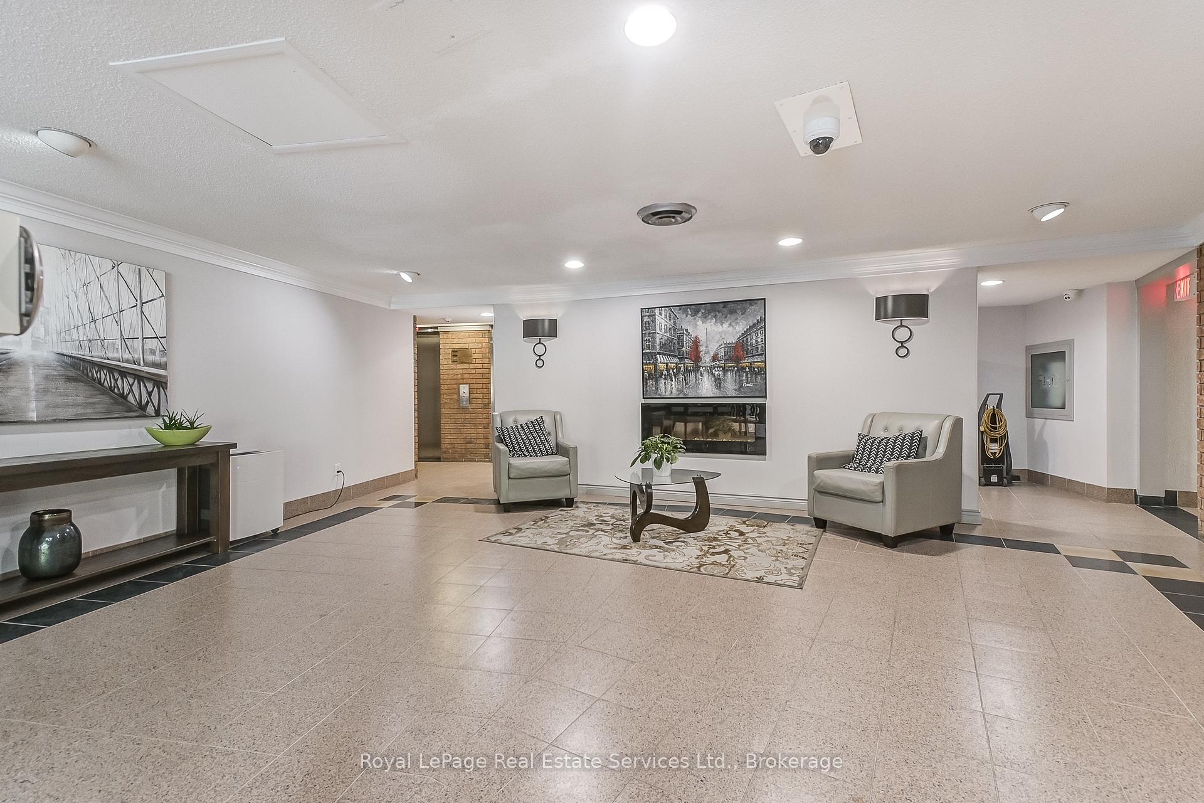 See all 47 photos
Property history
Facts and features
- ExposureSouth west
- LaundryEnsuite
- LockerExclusive
- BalconyNone
- Central air
- Indoor pool
- Party room/meeting room
The homeCondo Apartment, 1 storey/apt, 1,200–1,399 sq ft
- Type: Condo Apartment
- Style: 1 storey/apt
- Living space: 1,200–1,399 sq ft
- Basement: None
- Exposure: South West
- View: Forest, lake, city
InsideWindow floor to ceiling, Ensuite, main level, Primary bedroom - main floor, separate hydro meter, storage area lockers, wheelchair access
- Flooring: Window floor to ceiling
- Laundry: Ensuite, main level
- Features: Primary bedroom - main floor, separate hydro meter, storage area lockers, wheelchair access
- Security: Security system
- Elevator: Yes
- Rooms above ground: 6
- Bedrooms: 2
- Bathrooms: 2
- Kitchens: 1
OutsideBrick, concrete, Flat, Balcony None
- Exterior: Brick, concrete
- Roof: Flat
- Balcony: None
- Accessibility: Elevator, accessible public transit nearby, hallway width 36-41 inches, level entrance, neighbourhood with curb ramps, wheelchair access
Parking and locker1 Parking, Underground, Exclusive
- Spaces: 1 Parking
- Garage: Underground
- Parking type: Exclusive
- Driveway: Mutual
- Spot: 272
- Locker: Exclusive
- Locker unit: Room 7
- Locker number: 25
- Locker level: B
BuildingSovereign ii, Storeys 11, Units 220
- Name: Sovereign ii
- Storeys: 11
- Units: 220
- Registered: 1984
- Condo corporation: 120
- Amenities: Elevator, indoor pool, party room/meeting room, visitor parking
- Pets: Not allowed
Heating, water and powerForced air, other, Central air
- Heating: Forced air, other
- Cooling: Central air
Rent and termsRent $2,850 a month, Other, Unfurnished
- Rent: $2,850 a month
- Space for rent: Other
- Furnished: Unfurnished
- Lease: 12 months
- Paid: Monthly
- Rent includes: Building insurance, building maintenance, central air conditioning, grounds maintenance, exterior maintenance, heat, parking
- Deposit: Required
- Credit check: Required
- Employment letter: Required
- Rental application: Required
- References: Required
IncludedStove, refrigerator, built in dishwasher and washer and dryer, window coverings and electric light fixtures, Tenants chattels
- Included: Stove, refrigerator, built in dishwasher and washer and dryer, window coverings and electric light fixtures
- Not included: Tenants chattels
Listing detailsW12556362, Rented, Nov 13, 2025
- MLS® number: W12556362
- Status: Rented
- Listed on: Nov 13, 2025
- Days on market: 25
- Updated: Dec 8, 2025
- Possession: 2025-12-16 / 30-59 days
- Occupied by: Tenant
- Listing brokerage: Royal LePage Real Estate Services Ltd., Brokerage
About this home
Unit 1008, 1240 Marlborough Court, Oakville (College Park), ON L6H 3K7
Welcome to 1008-1240 Marlborough Court. A spacious wraparound corner suite of 1269 sq ft with 2 Bedrooms and 2 Bathrooms, also a Sunroom/Solarium with floor to ceiling windows which overlooks the lush treed Ravine below. The building is situated at the end of the Cul de sac in the convenient 'College Park ' area of Northeast Oakville. The efficient and bright galley style eat in Kitchen also overlooks the ravine. Enjoy breathtaking views of the sunset and the escarpment from the wall to wall windows in the Living Room. The Living Room is combined with the Dining Room and is large enough for a full dining set. There is a very roomy Primary suite which features a 4 piece ensuite, walk in closet and makeup desk. The second Bedroom could also be used as a Den/Office as there is one door from the Living area and one from the Hall.There is an additional 3 piece Bathroom and an in suite Laundry. Amenities in the building include: Party Room, Sauna and Gym. There is easy access to Go Train, local transportation, Parks, trails, shops, major highways, Oakville Place Mall and short drive to Lake Ontario and Downtown Oakville.
Ask about this home
A HOMEH agent will answer your questions about this home.
Know more about The Sovereign Condos
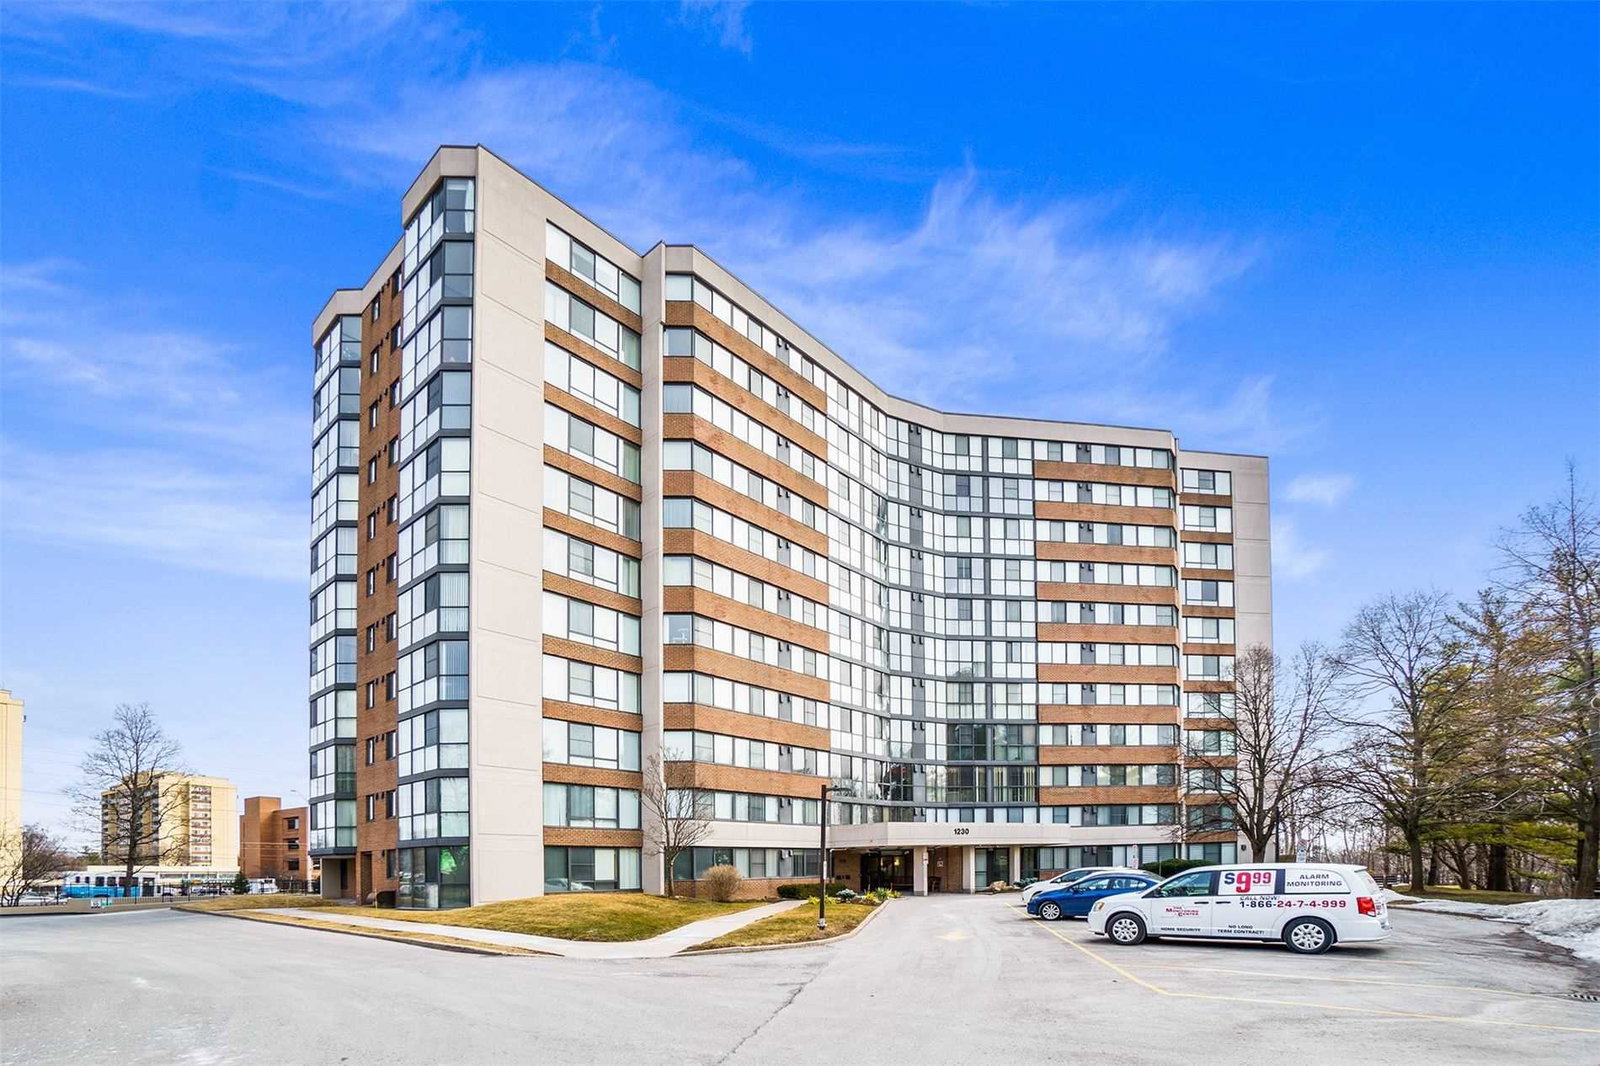
Condo building · 1230 Marlborough Court
The Sovereign Condos is an 11-storey condo with 220 suites, built in 1984 by United Lands Corporation. Right now 1 for sale and 1 for rent are on the market here.
- 11storeys
- 220suites
- $424/sq ft
- 1984built
No similar units for rent in The Sovereign Condos right now.
Around this home
Daily convenience, out of 100, from the distances below
Schools nearby
School rating, out of 10.
Helpful calculators
Your HOMEH agent

"I would see it this week."