

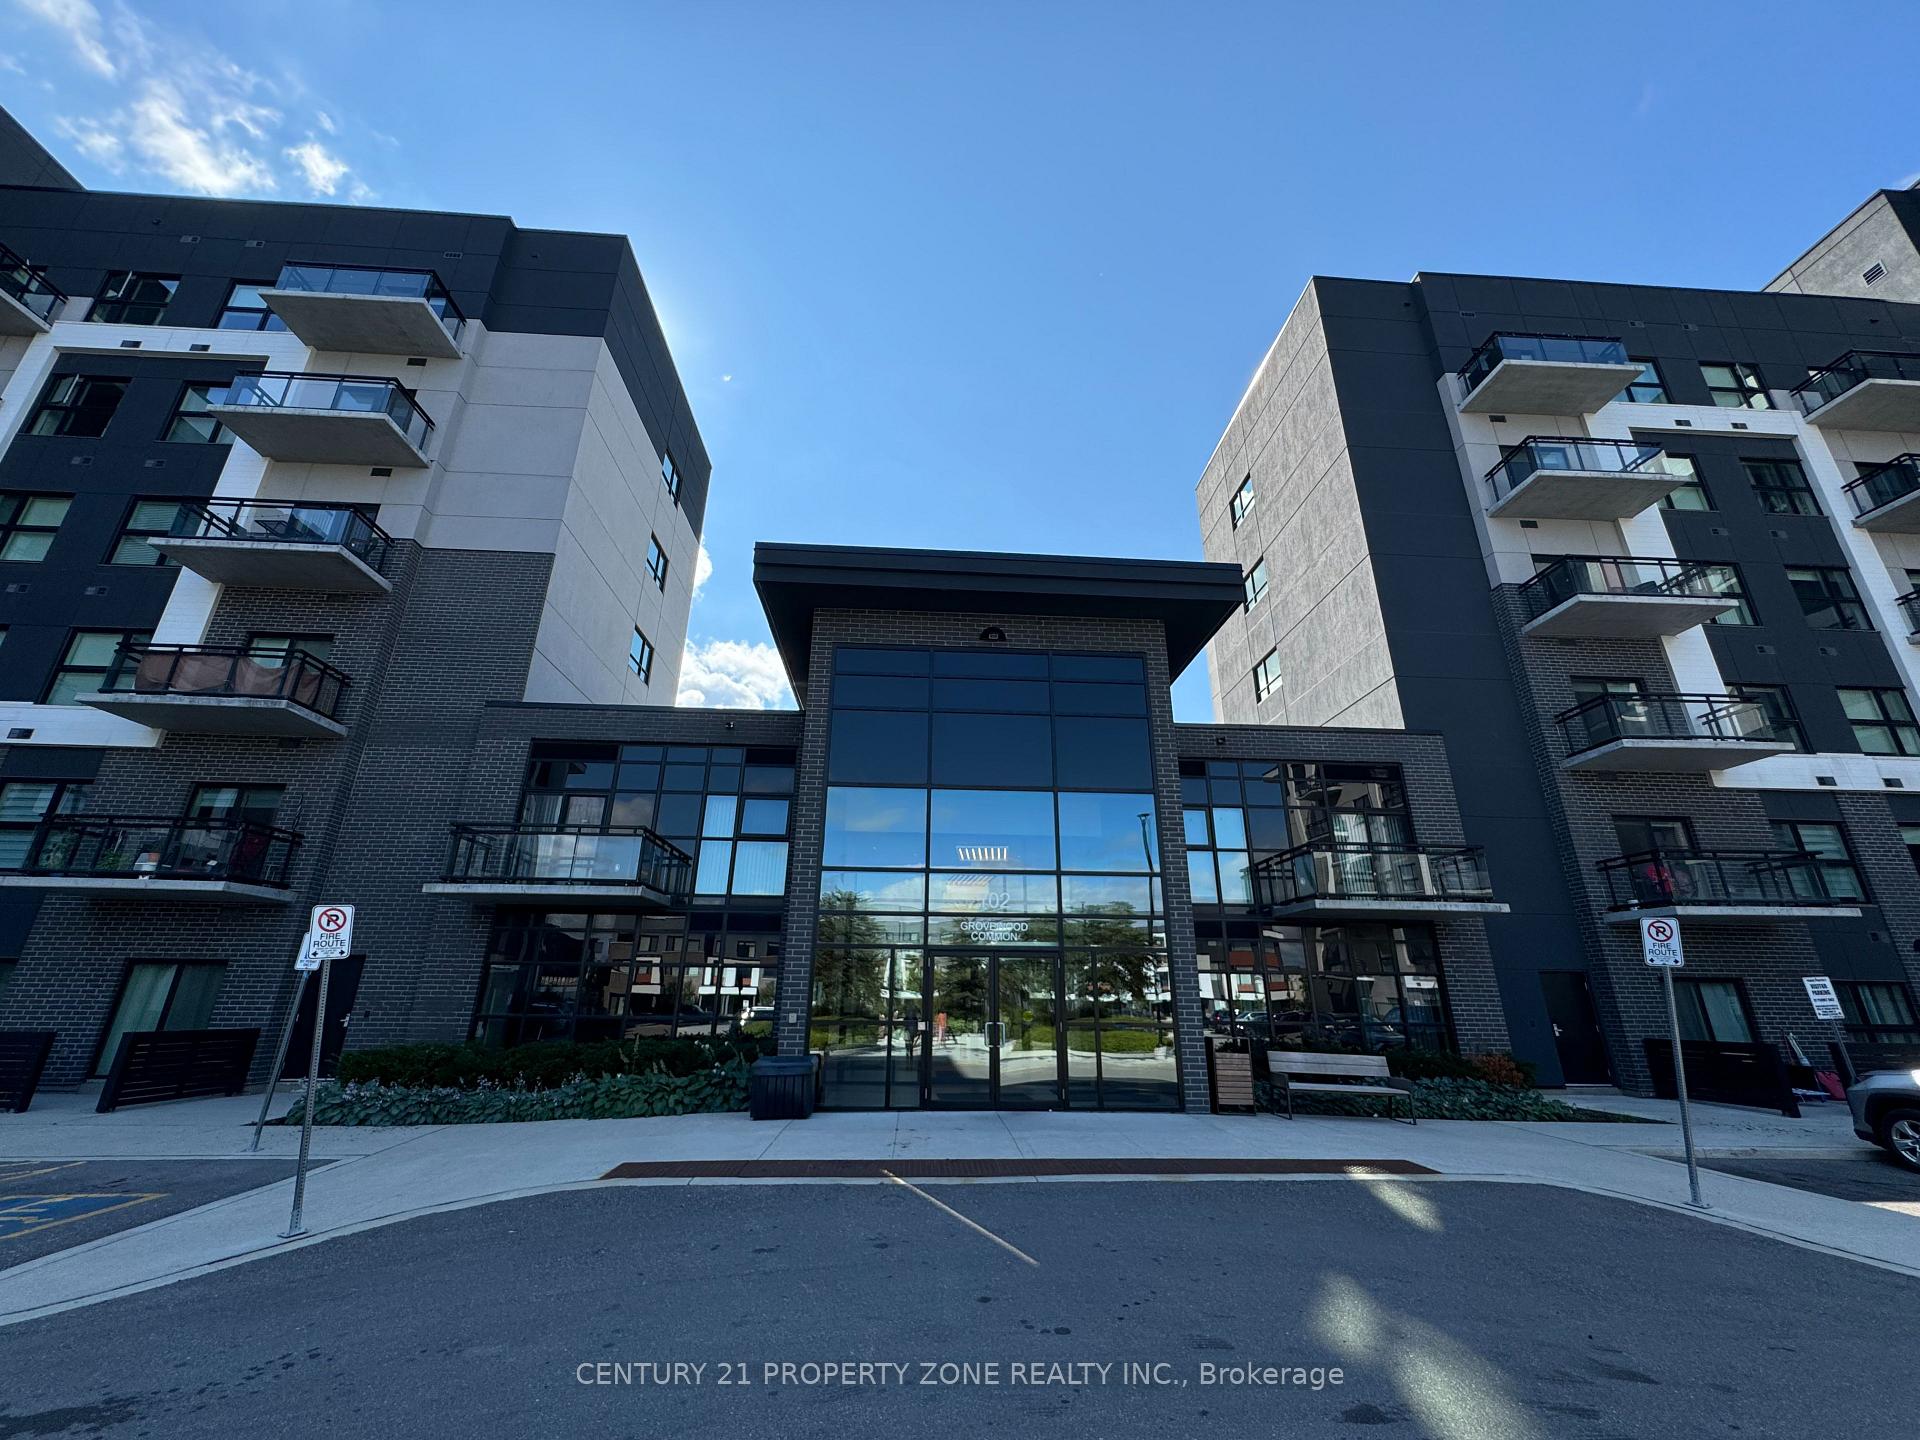
Unit 520, 102 Grovewood Common
Unit 520, 102 Grovewood Common
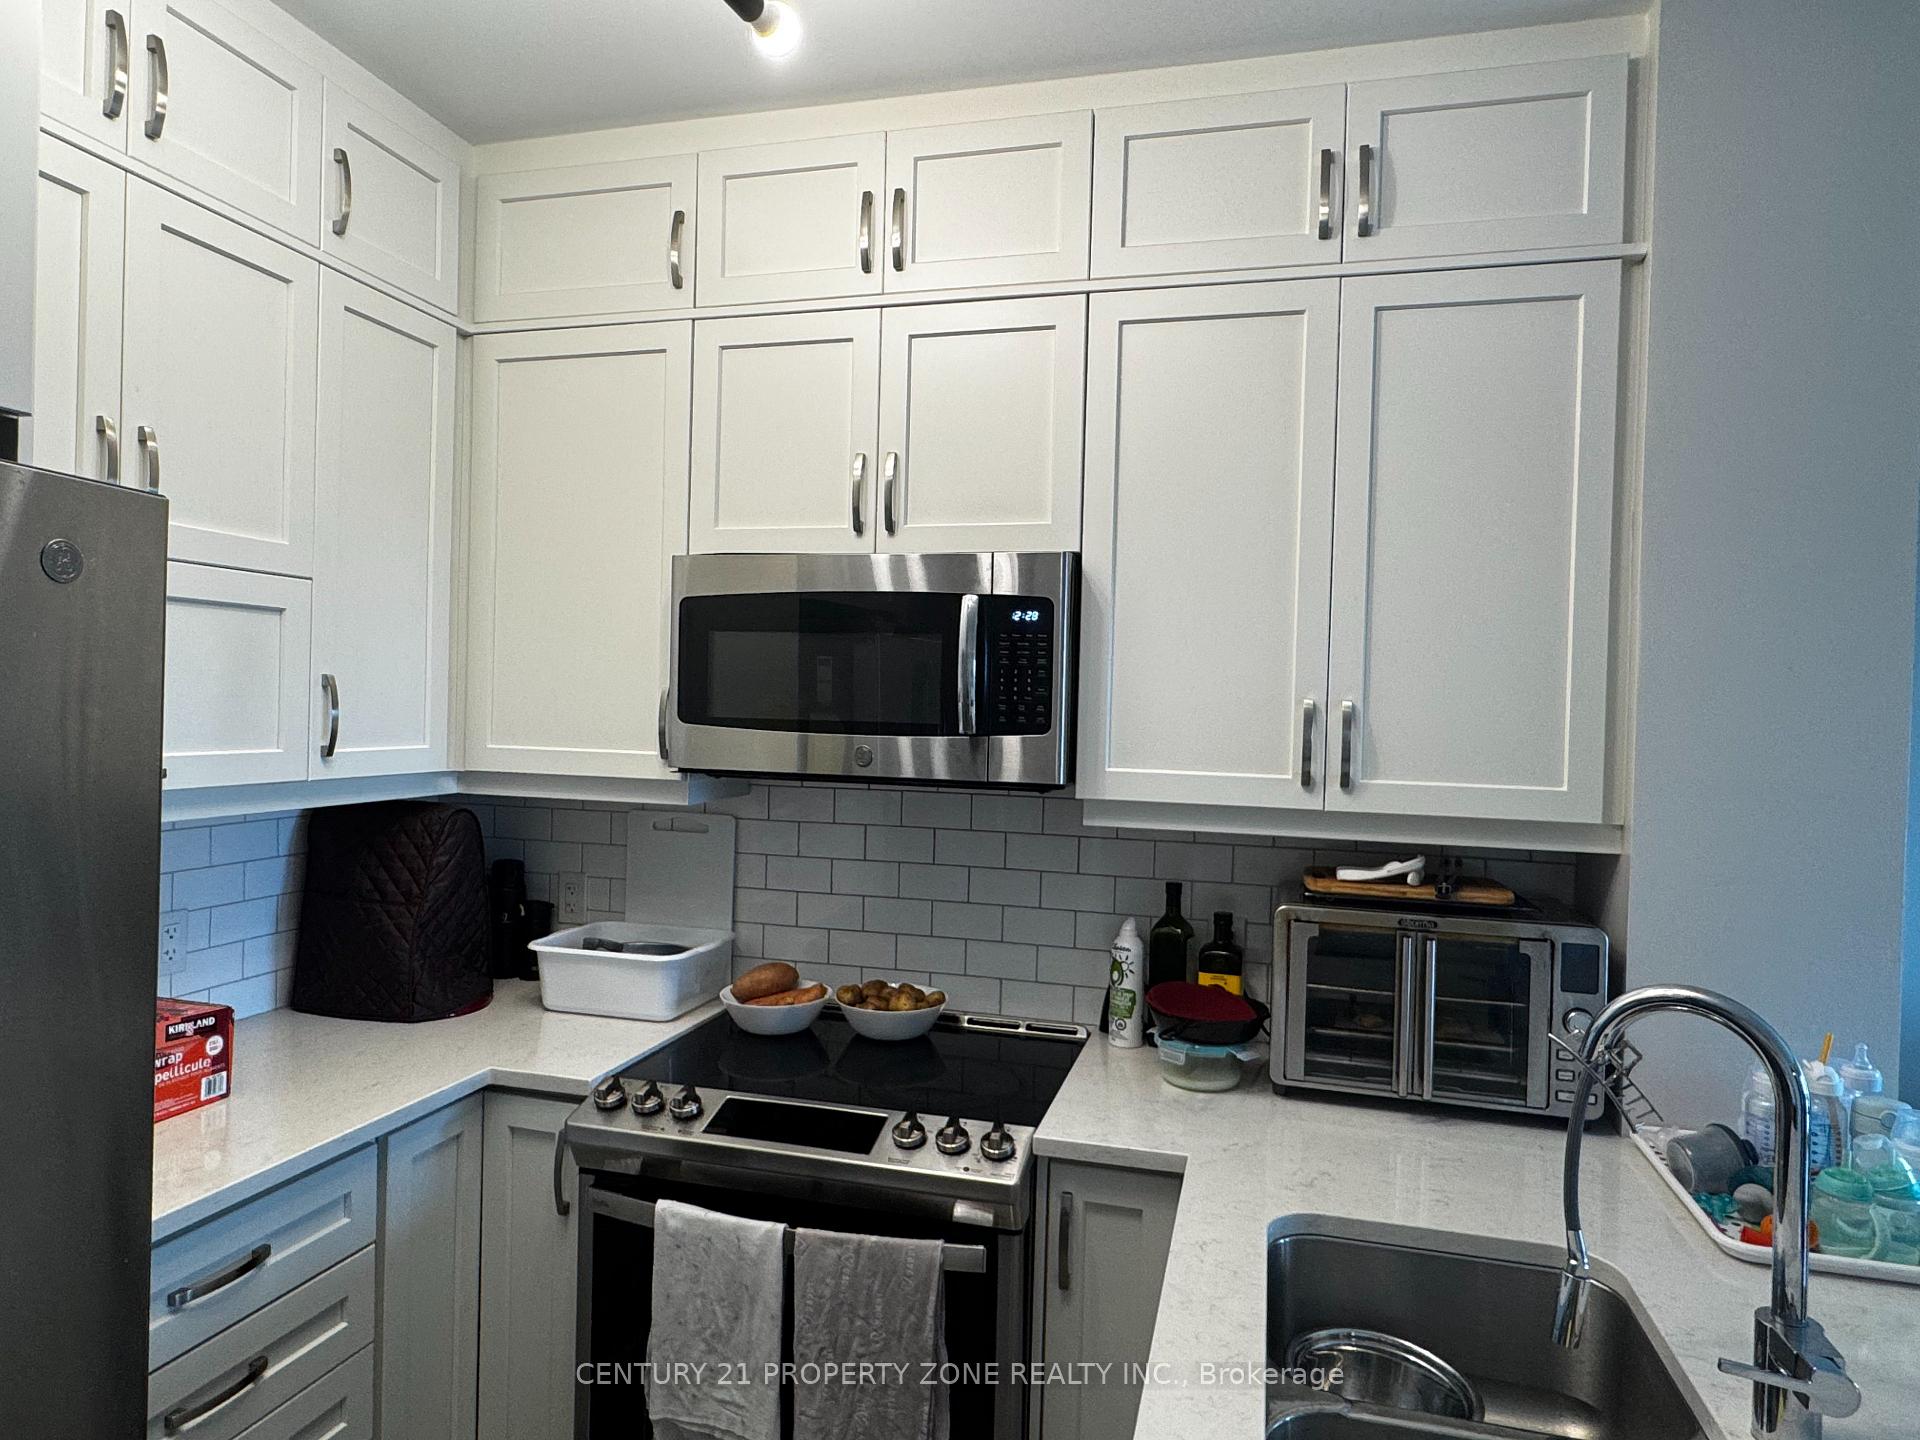 See all 25 photos
Property history
Facts and features
- ExposureSouth
- LaundryEnsuite
- LockerOwned
- BalconyOpen
- Central air
The homeCondo Apartment, Apartment, 600–699 sq ft
- Type: Condo Apartment
- Style: Apartment
- Living space: 600–699 sq ft
- Basement: None
- Exposure: South
InsideEnsuite, Built-in oven, carpet free, storage, Rooms above ground 5
- Laundry: Ensuite
- Features: Built-in oven, carpet free, storage
- Rooms above ground: 5
- Bedrooms: 1 + 1 in the basement
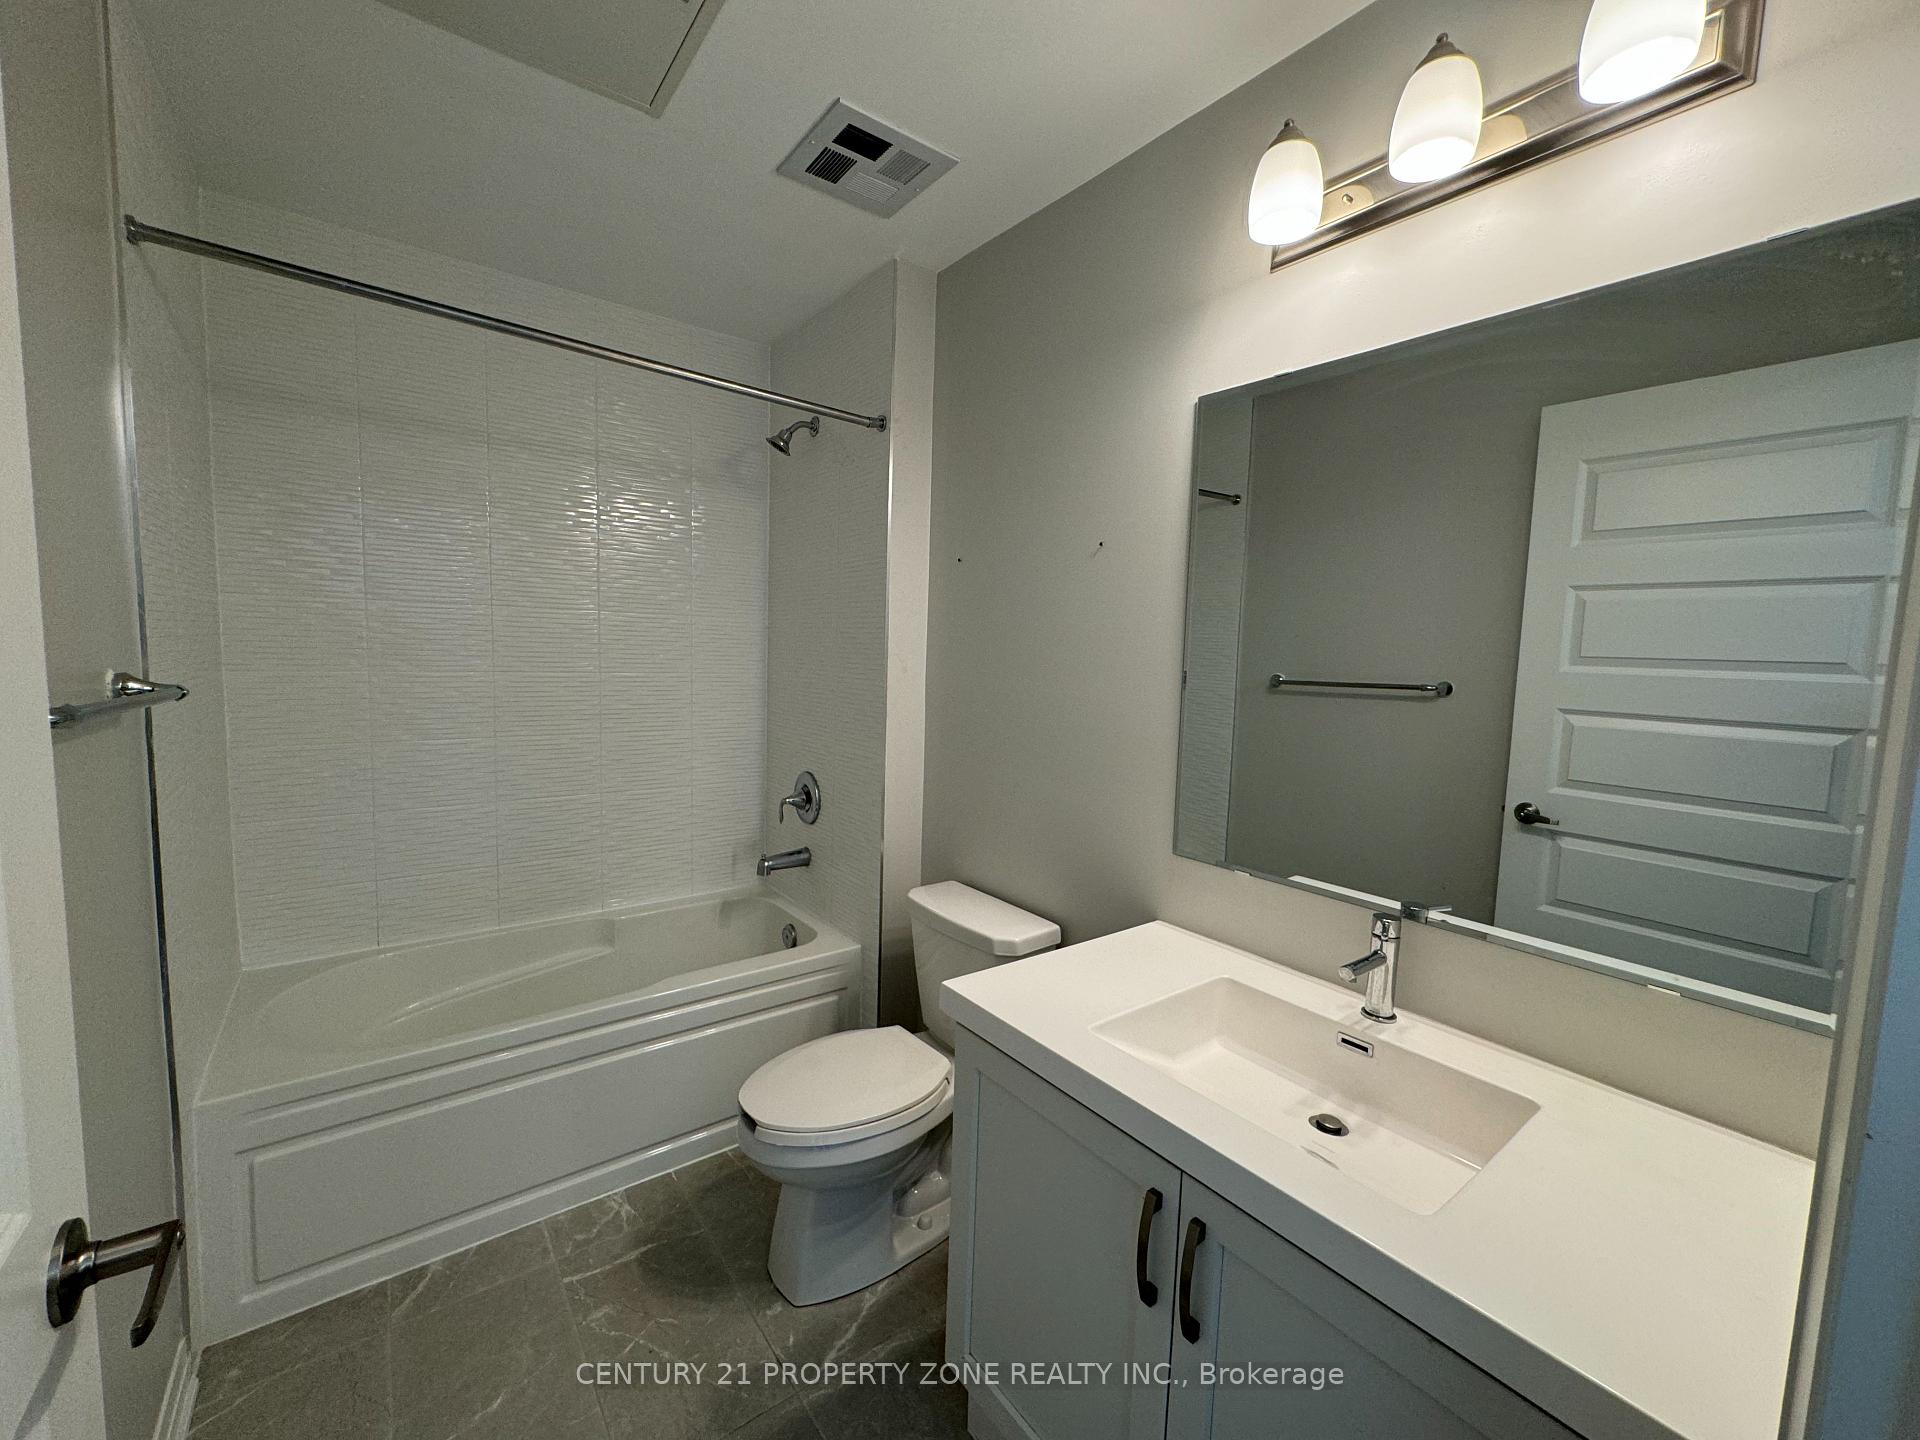
- Bathrooms: 1
- Kitchens: 1
OutsideConcrete, Open
- Exterior: Concrete
- Balcony: Open
Parking and locker1 Parking, Underground, Exclusive
- Spaces: 1 Parking
- Garage: Underground
- Parking type: Exclusive
- Driveway: Covered, private, reserved/assigned
- Locker: Owned
BuildingBower Condos, Storeys 6, Units 262
- Name: Bower Condos
- Storeys: 6
- Units: 262
- Registered: 2021
- Condo corporation: 733
- Pets: Allowed
Heating, water and powerForced air, gas, Central air
- Heating: Forced air, gas
- Cooling: Central air
Rent and termsRent $2,350 a month, Entire property, Unfurnished
- Rent: $2,350 a month
- Space for rent: Entire property
- Furnished: Unfurnished
- Lease: 12 months
- Paid: Monthly
- Rent includes: Building insurance, building maintenance, common elements, central air conditioning, heat, parking
- Deposit: Required
- Credit check: Required
- Employment letter: Required
- Rental application: Required
- References: Required
IncludedBuilding maintenance, building insurance, common elements, parking, heat, central air conditioning
- Included: Building maintenance, building insurance, common elements, parking, heat, central air conditioning
Listing detailsW12334697, Rented, Aug 8, 2025
- MLS® number: W12334697
- Status: Rented
- Listed on: Aug 8, 2025
- Days on market: 18
- Updated: Aug 26, 2025
- Possession: 2025-09-01 / Flexible
- Occupied by: Tenant
- Listing brokerage: CENTURY 21 PROPERTY ZONE REALTY INC.
About this home
Unit 520, 102 Grovewood Common, Oakville (Glenorchy), ON L6H 0X2
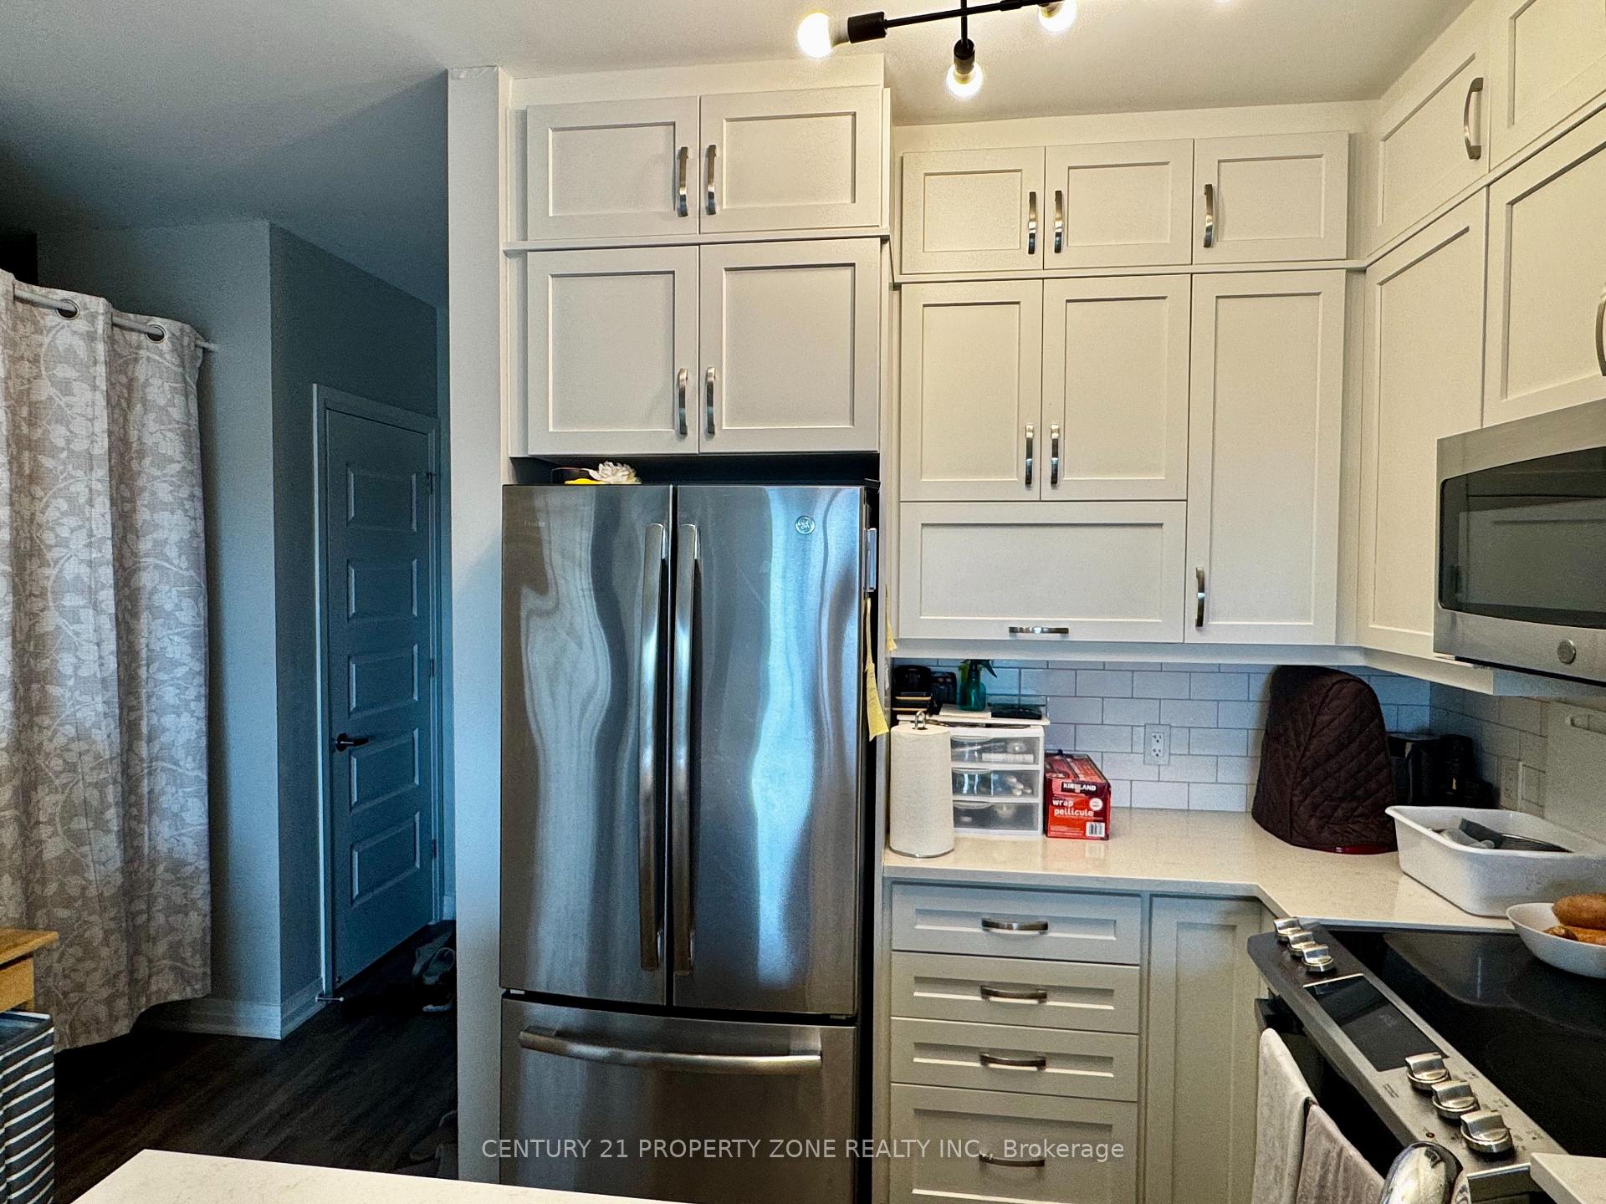
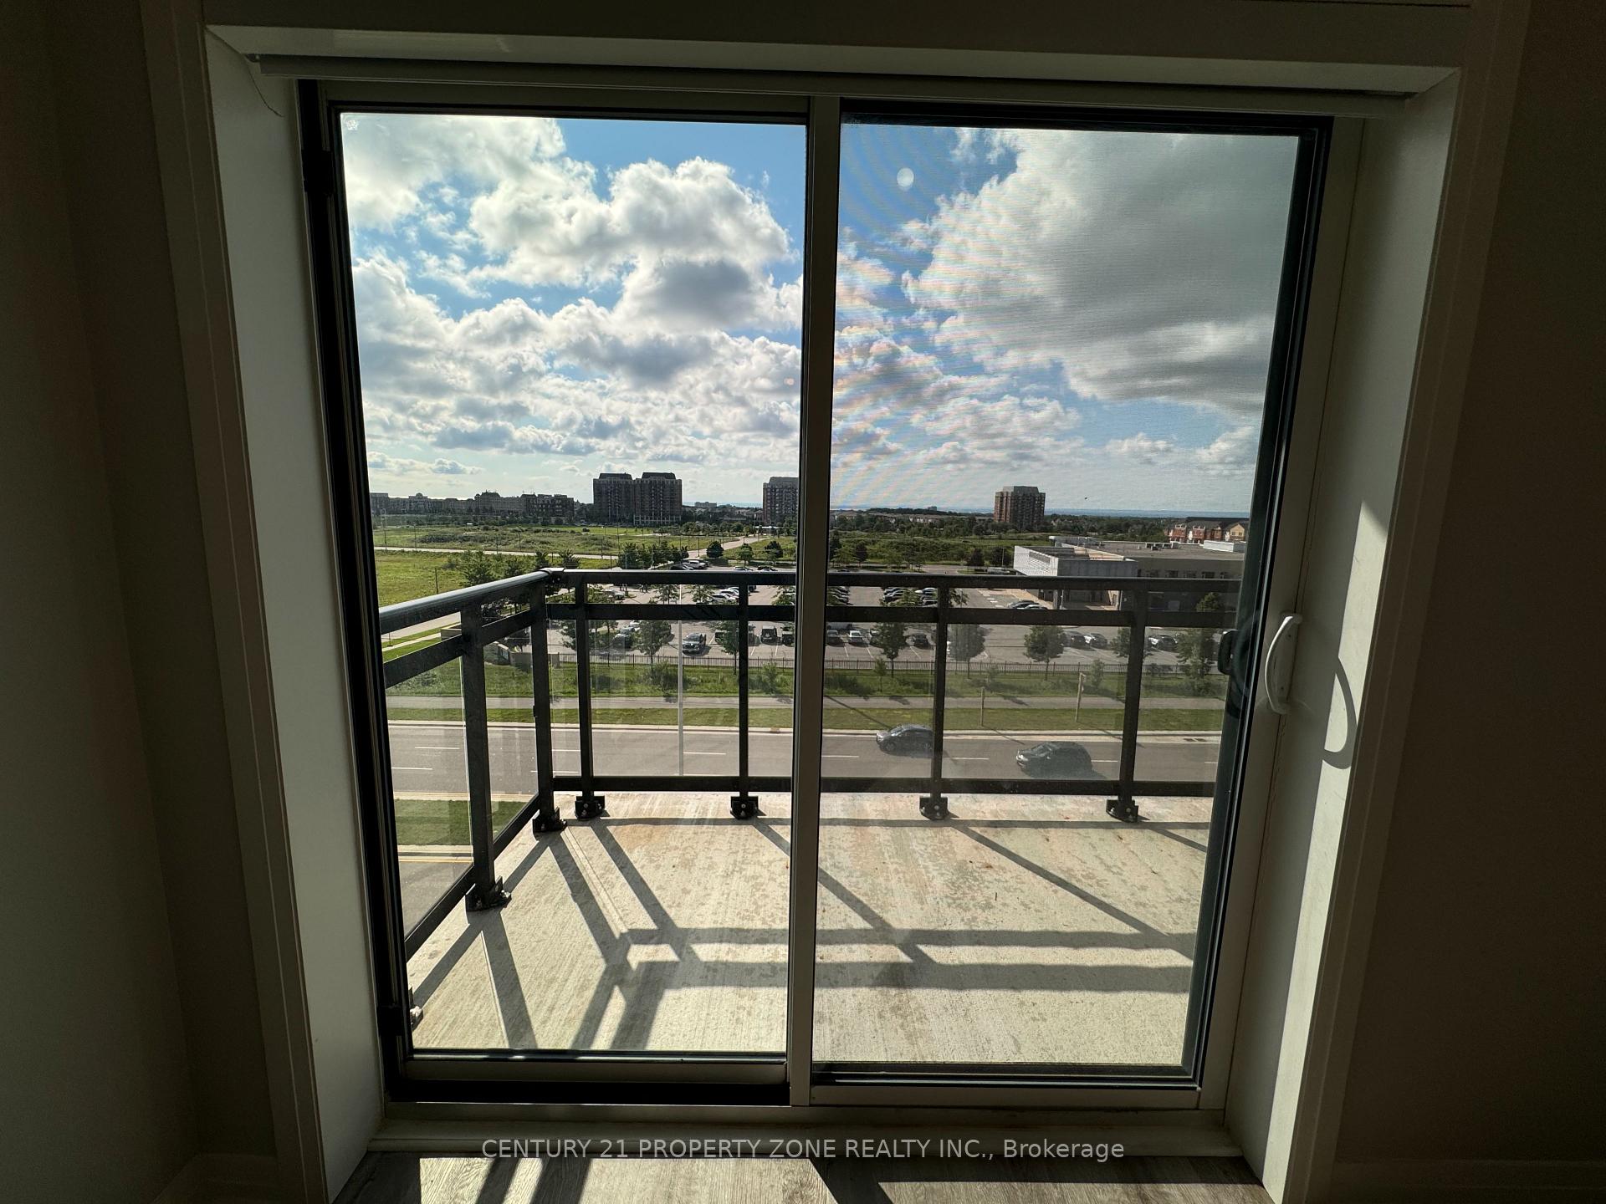
Welcome to this exceptional one-bedroom plus den in the vibrant North Oakville Preserve community. This stunning unit stands out with its unique blend of modern elegance and practical living. The upgraded kitchen, a chef's dream, features luxurious quartz countertops, full-size appliances, and ceiling-height cabinetry. The generous counter space provides ample room for meal preparation, making it ideal for everyday cooking and entertaining. The spacious bedroom is designed for comfort and relaxation. The versatile den, which can efficiently function as a home office, guest room, or additional bedroom, gives you the power to customize the space to your needs. The unit is filled with natural light, creating a warm and inviting atmosphere. Enjoy the luxury of a private, south-facing balcony with breathtaking views of Lake Ontario, which is perfect for unwinding or hosting friends. This condo also includes one parking spot and a storage locker for your convenience. The well-designed layout features ensuite laundry, ensuring all your needs are met without sacrificing style or comfort. The building offers a range of amenities that enhance your lifestyle, including a state-of-the-art gym, a spacious party room ideal for family gatherings and events, and a charming foyer that makes a welcoming first impression. It is just minutes from essential shops, high-ranking schools, major highways (Hwy 403 and Hwy 407), public transit, parks, trails, Sheridan College, restaurants, and a hospital. You'll have easy access to everything you need, making it the perfect place to call home. With its prime location, exceptional features, and high-quality amenities, this property is everything you could wish for in a home. Every aspect of this property is designed to excite you, from the upgraded kitchen to the versatile den. Don't miss out on the opportunity to make this your new home! This condo is definitely a must-see.
Ask about this home
A HOMEH agent will answer your questions about this home.
Know more about Bower Condos
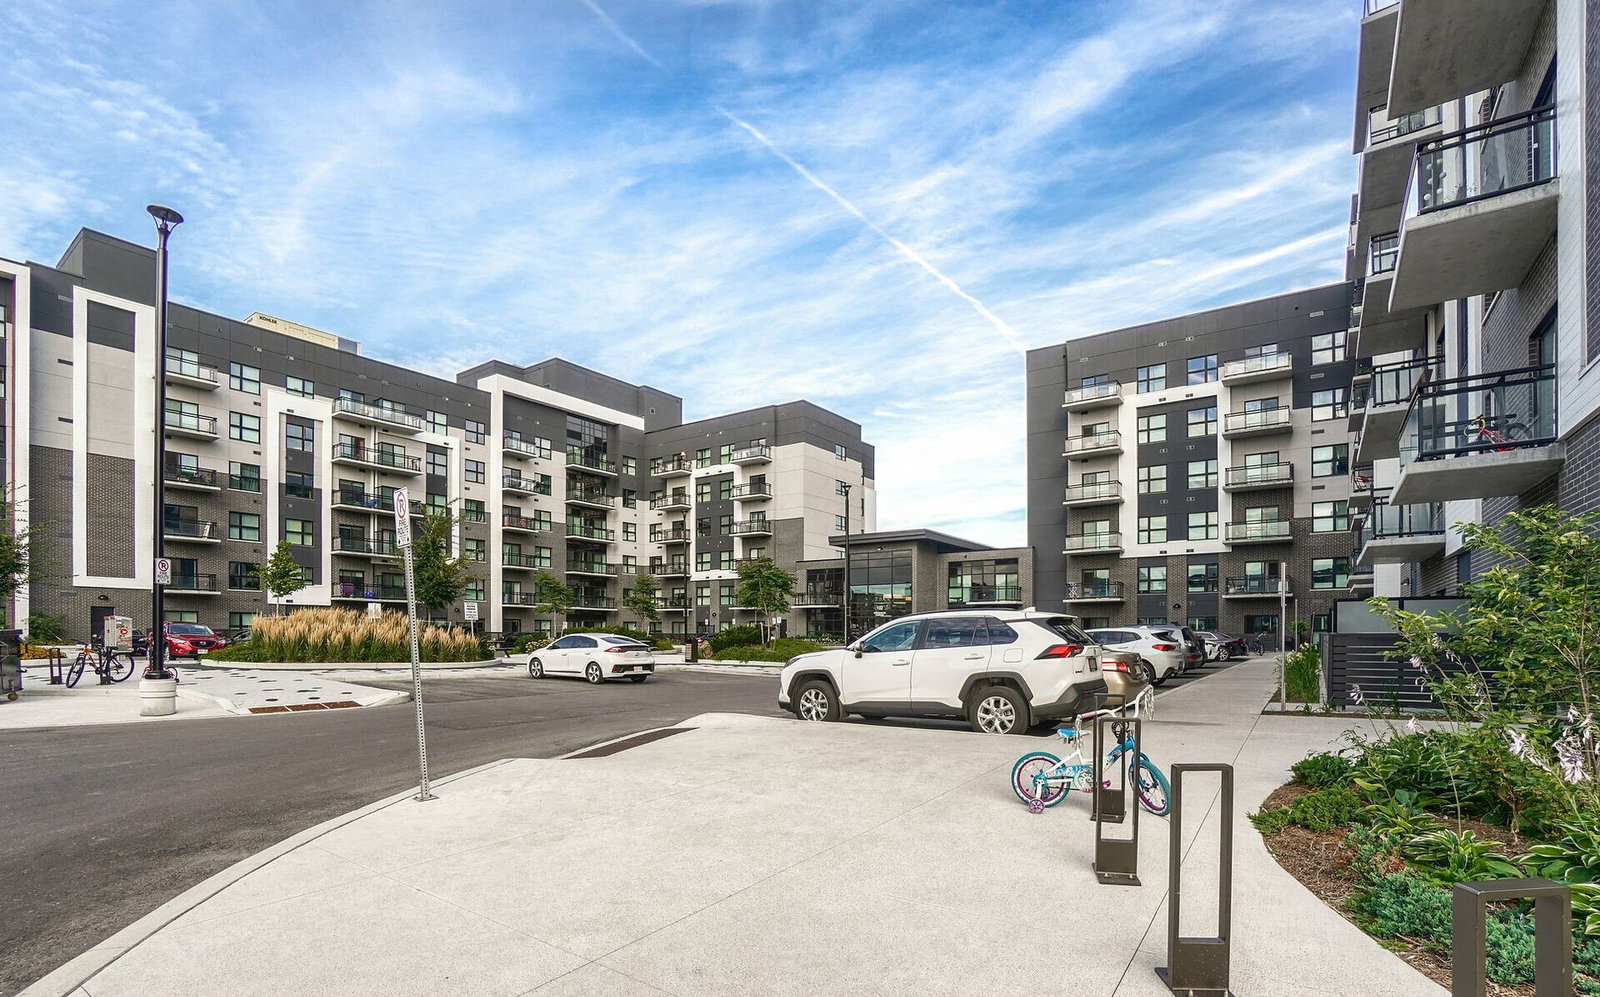
Condo building · 79-105 Grovewood Common
Bower Condos is a 6-storey condo with 262 suites, built in 2021 by Mattamy Homes Canada. Right now 3 for sale and 2 for rent are on the market here.
- 6storeys
- 262suites
- $741/sq ft
- 2021built
No similar units for rent in Bower Condos right now.
Around this home
Daily convenience, out of 100, from the distances below
Schools nearby
School rating, out of 10.
Helpful calculators
Your HOMEH agent

"I would see it this week."