

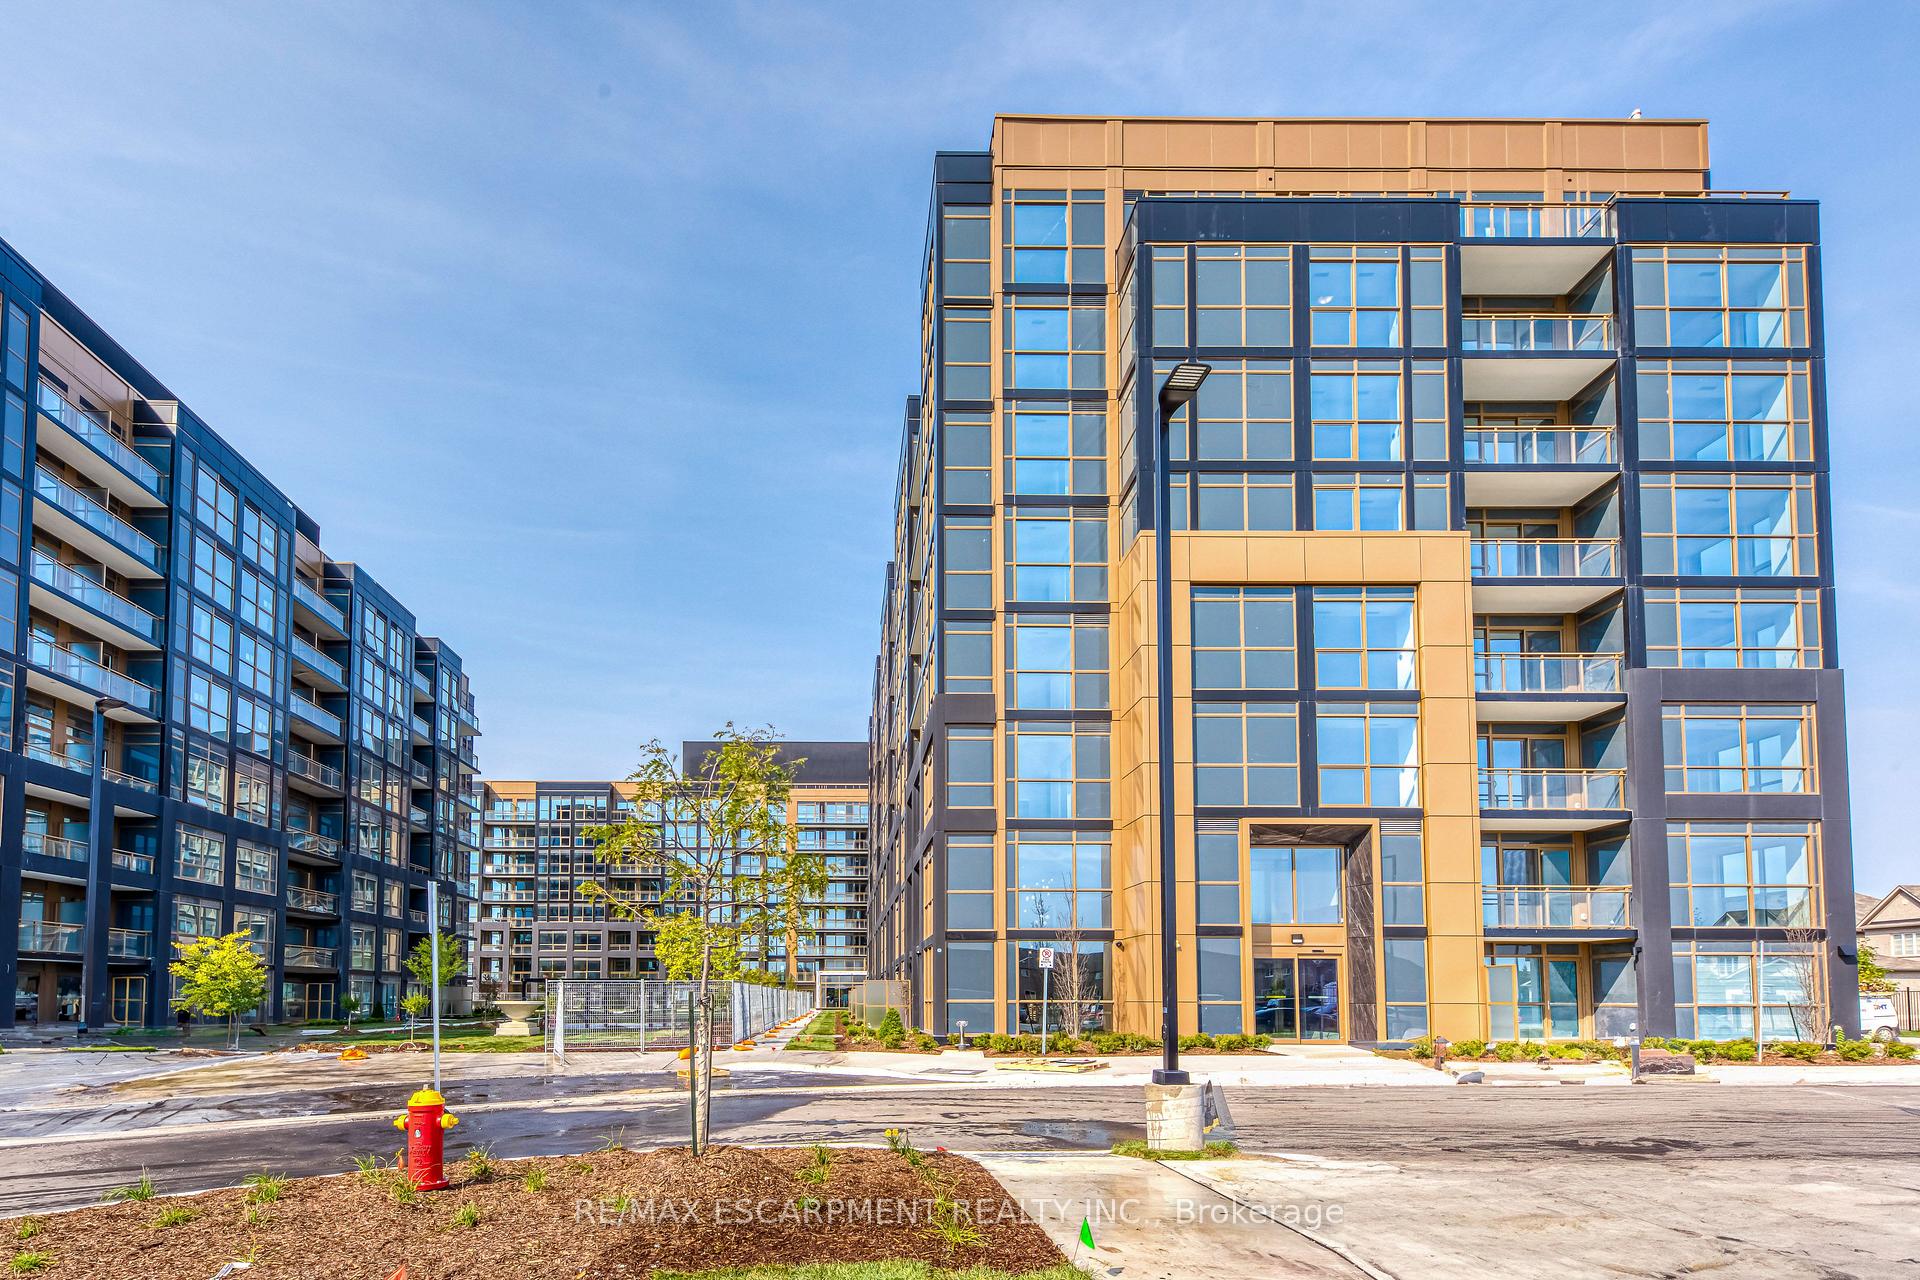
Unit 230, 2343 Khalsa Gate
Unit 230, 2343 Khalsa Gate
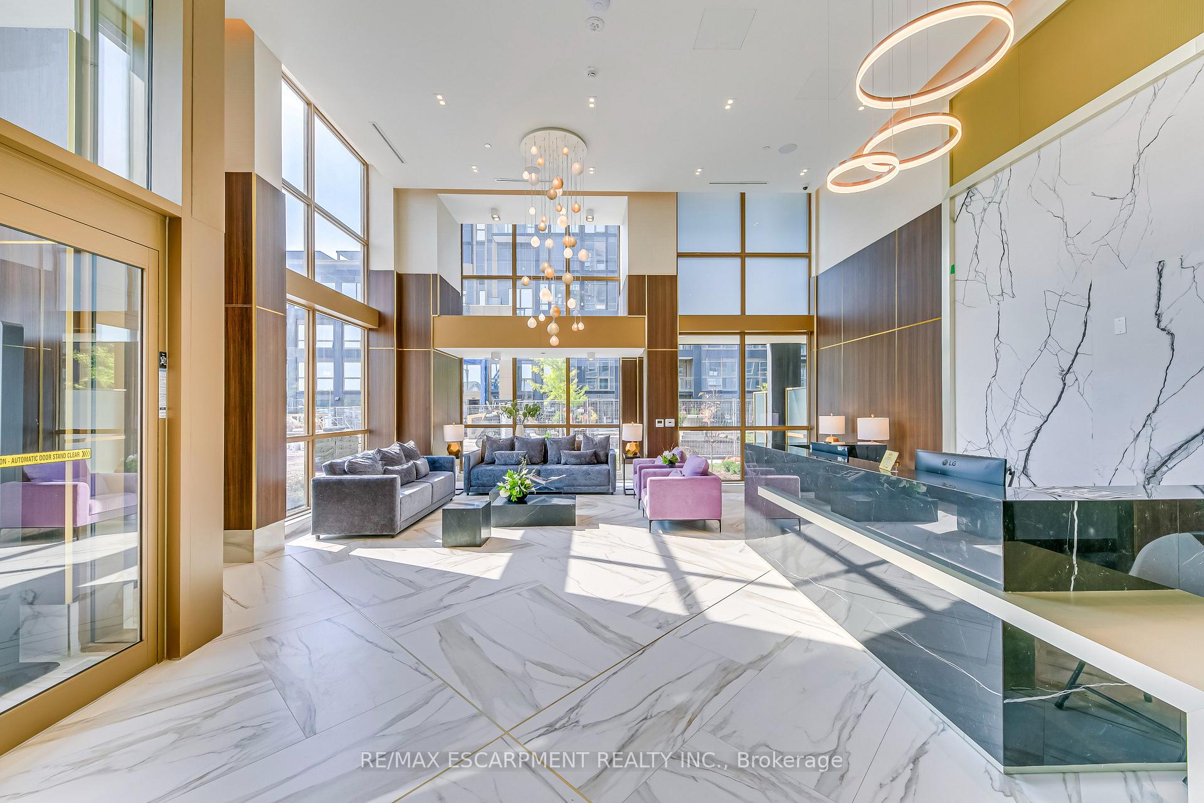
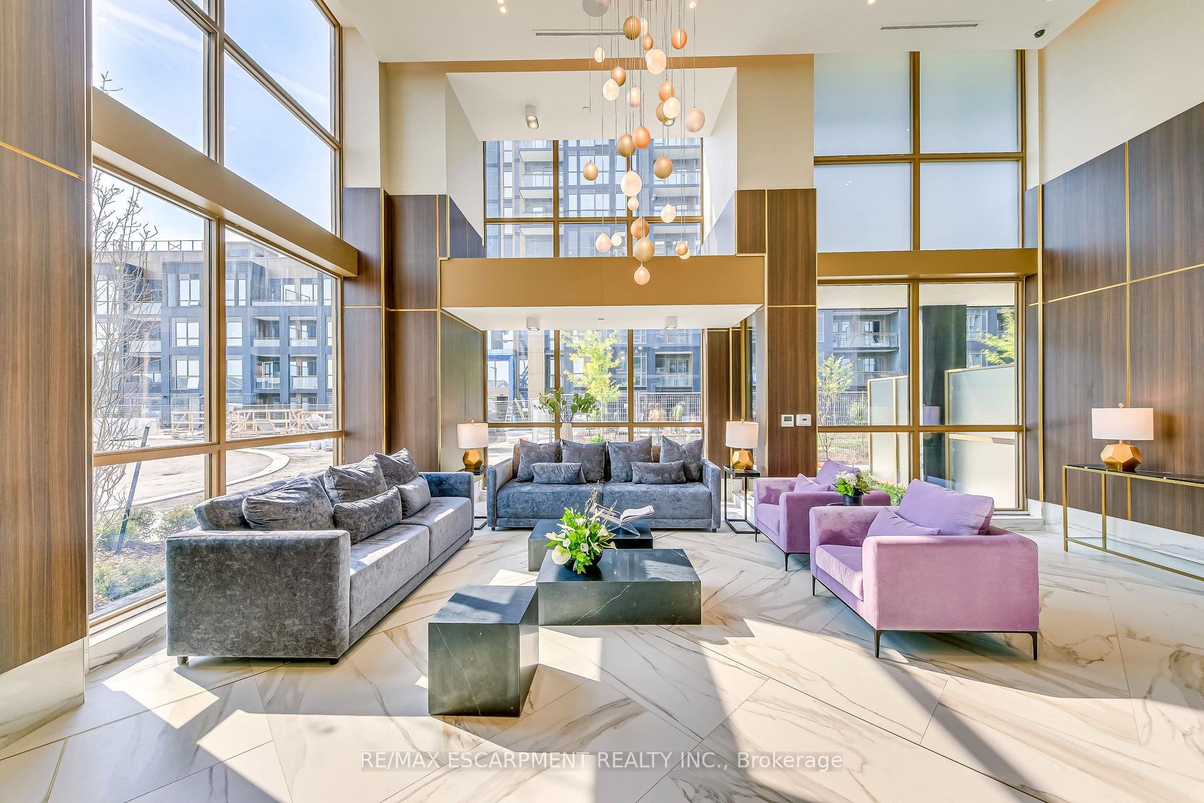
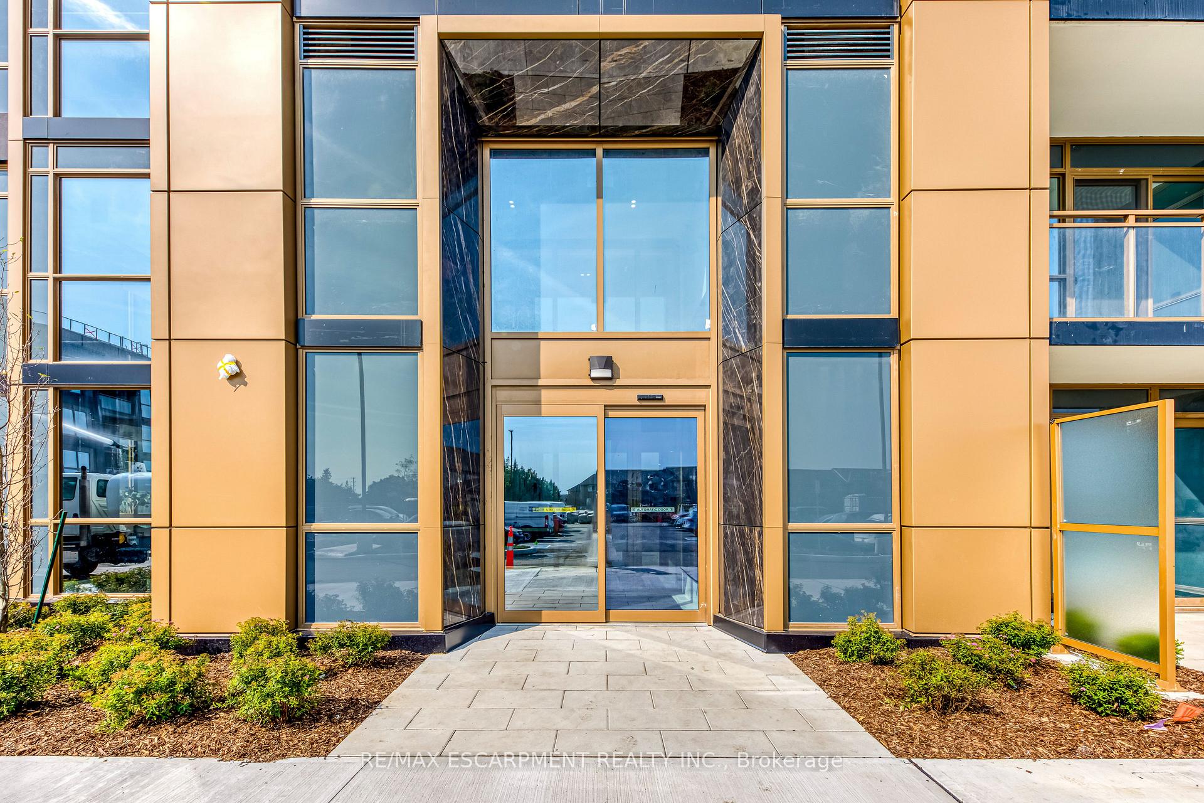
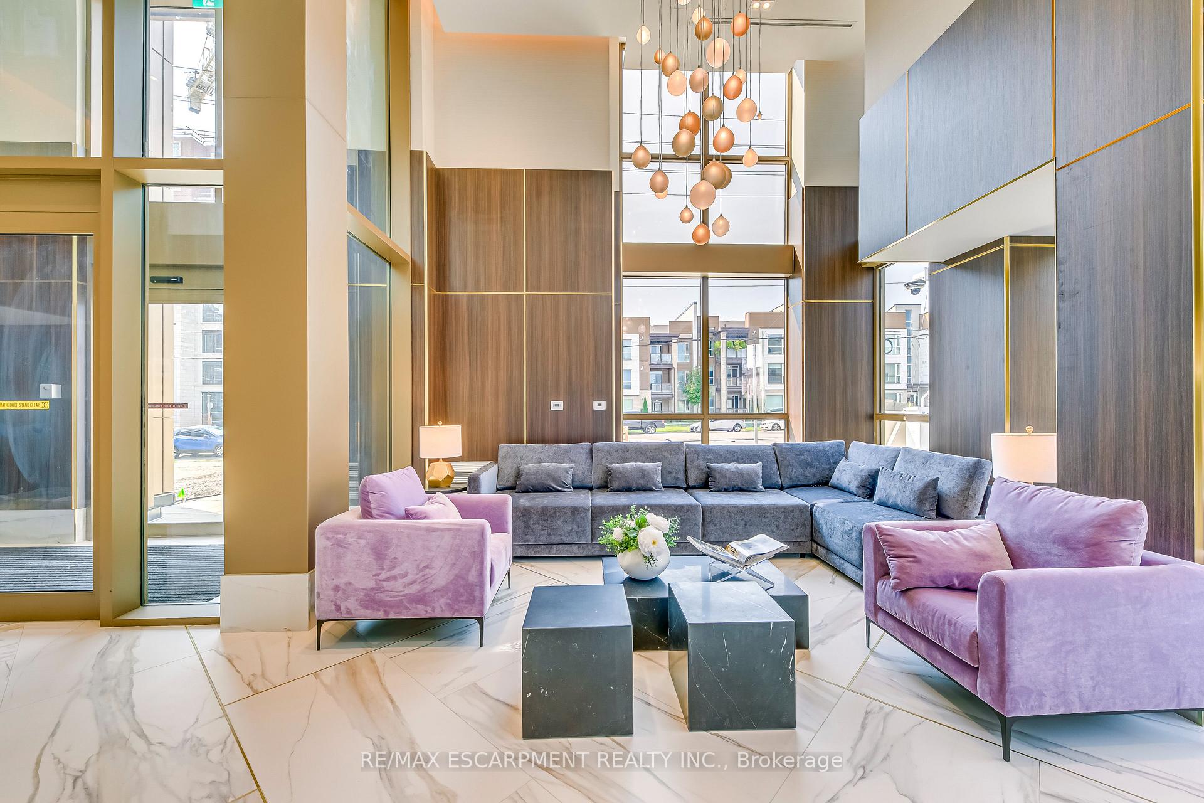 See all 34 photos
Facts and features
- ExposureSouth west
- LaundryEnsuite
- LockerOwned
- BalconyTerrace
- Central air
- Exercise room
- Party room/meeting room
The homeCondo Apartment, Apartment, Age 0–5 years
- Type: Condo Apartment
- Style: Apartment
- Age: 0–5 years
- Living space: 900–999 sq ft
- Basement: None
- Exposure: South West
InsideEnsuite, Other, separate heating controls, Concierge/security
- Laundry: Ensuite
- Features: Other, separate heating controls
- Security: Concierge/security
- Rooms above ground: 6
- Bedrooms: 3
- Bathrooms: 2
- Kitchens: 1
OutsideBrick, Terrace
- Exterior: Brick
- Balcony: Terrace
Parking and locker1 Parking, Underground, Common
- Spaces: 1 Parking
- Garage: Underground
- Parking type: Common
- Driveway: Underground
- Locker: Owned
- Locker unit: U272
- Locker level: P2
BuildingNuvo Condos, Storeys 10, Units 269
- Name: Nuvo Condos
- Storeys: 10
- Units: 269
- Registered: 2024
- Condo corporation: 0
- Amenities: Bbqs allowed, exercise room, game room, party room/meeting room, sauna, visitor parking
- Pets: Allowed
Heating, water and powerForced air, gas, Central air
- Heating: Forced air, gas
- Cooling: Central air
Rent and termsRent $3,150 a month, Entire property, Unfurnished
- Rent: $3,150 a month
- Space for rent: Entire property
- Furnished: Unfurnished
- Lease: 12 months
- Paid: Monthly
- Rent includes: Common elements, parking
- Deposit: Required
- Credit check: Required
- Employment letter: Required
- Rental application: Required
- References: Required
NearbyGolf, hospital, park, ravine, rec./commun.centre, school bus route
- Close to: Golf, hospital, park, ravine, rec./commun.centre, school bus route
Listing detailsW12334672, Rented, Aug 8, 2025
- MLS® number: W12334672
- Status: Rented
- Listed on: Aug 8, 2025
- Days on market: 4
- Updated: Aug 12, 2025
- Possession: 2025-09-01 / 30-59 days
- Occupied by: Tenant
- Listing brokerage: RE/MAX ESCARPMENT REALTY INC.
About this home
Unit 230, 2343 Khalsa Gate, Oakville (Westmount), ON L6M 4J2
Don't miss out on this rare gem-the largest corner unit (FURNISHED or UNFURNISHED) in NUVO, Oakville's newest and most modern condo development! This stunning 2+1 bedroom, 2-bathroom unit offers an expansive 971 sq. ft. of living space, flooded with natural light from its massive windows. It boasts luxury finishes with 9 ft. smooth ceilings, granite countertops, sleek stainless steel appliances, and a private patio. Plus, its fully loaded with smart home features, including keyless entry, 2 Ecobee Smart Thermostat with Alexa, and pre-wired cable/internet throughout. NUVOs cutting-edge AI integration offers a lifestyle like no other! Enjoy top-tier amenities: a rooftop lounge and pool, putting green, media/games room, community gardens, party room, basketball and multi-purpose courts, fitness center with Peloton bikes, pet wash station, and more! Plus, with 1 premium location parking spot and 1 large locker, this unit has it all. 2nd parking is available upon request. Located just minutes from the QEW, 407, Bronte GO, Oakville Trafalgar Hospital, and Sheridan College, this is an opportunity you won't want to miss. Heat and internet included-tenant covers the rest utilities. No Pet and Non-smoker. Available Sept 1, 2025.
Ask about this home
A HOMEH agent will answer your questions about this home.
Know more about Nuvo Condos

Condo building · 2343 Khalsa Gate
Nuvo Condos is a 10-storey condo with 269 suites, built in 2024 by Fernbrook Homes. Right now 10 for sale and 9 for rent are on the market here.
- 10storeys
- 269suites
- $744/sq ft
- 2024built
No similar units for rent in Nuvo Condos right now.
Around this home
Daily convenience, out of 100, from the distances below
Schools nearby
School rating, out of 10.
Helpful calculators
Your HOMEH agent

"I would see it this week."