

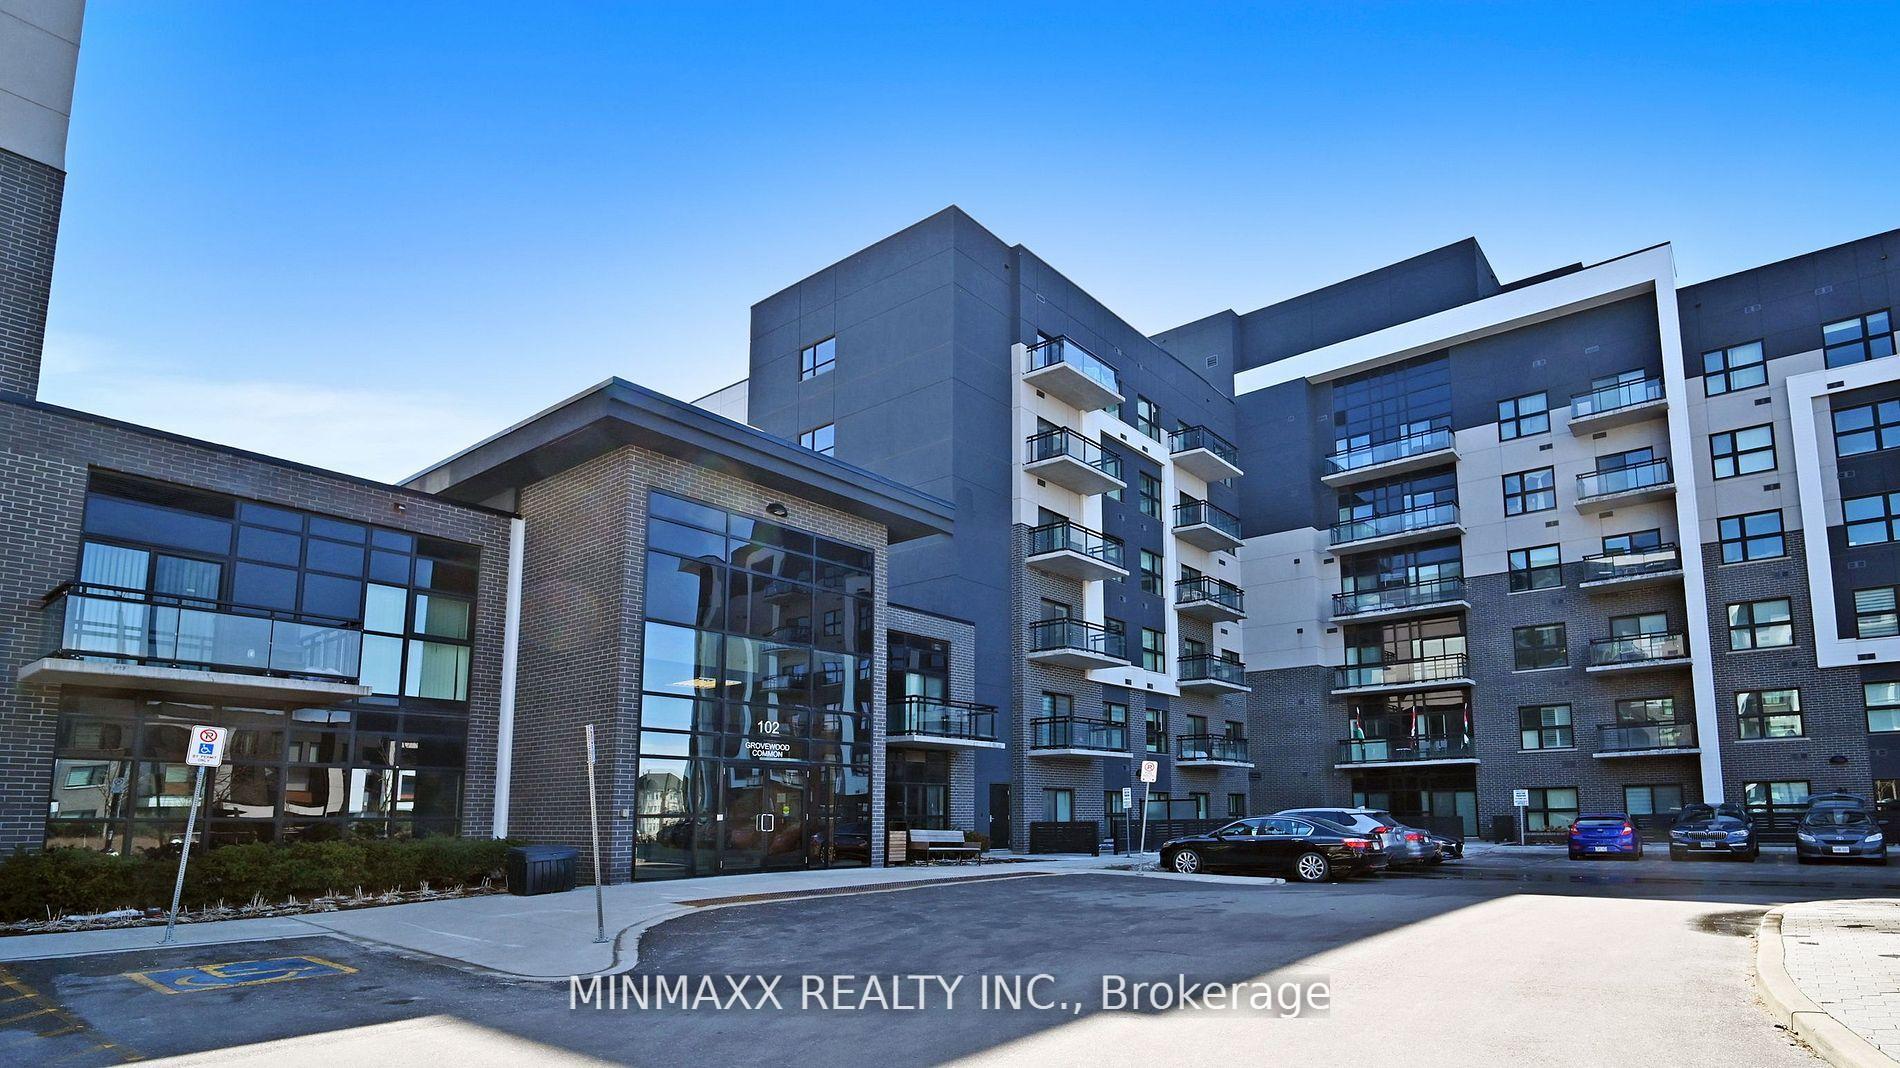
Unit 522, 102 Grovewood Common
Unit 522, 102 Grovewood Common
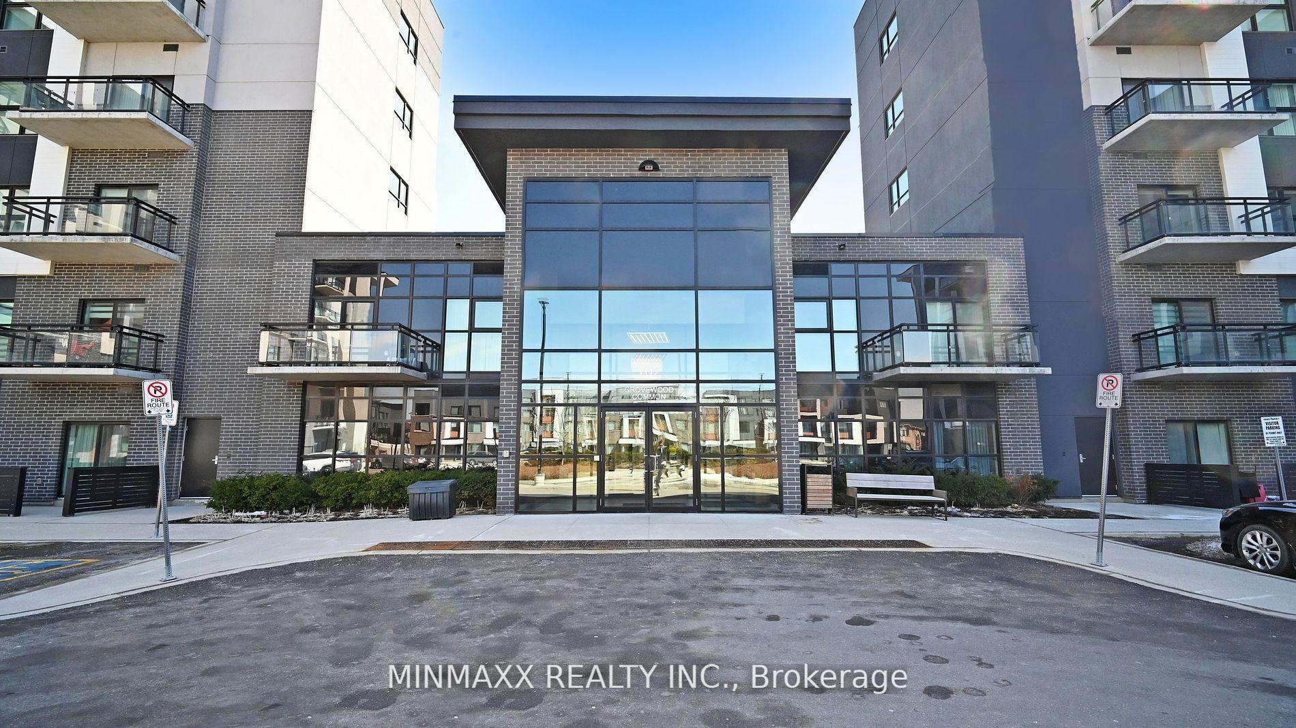
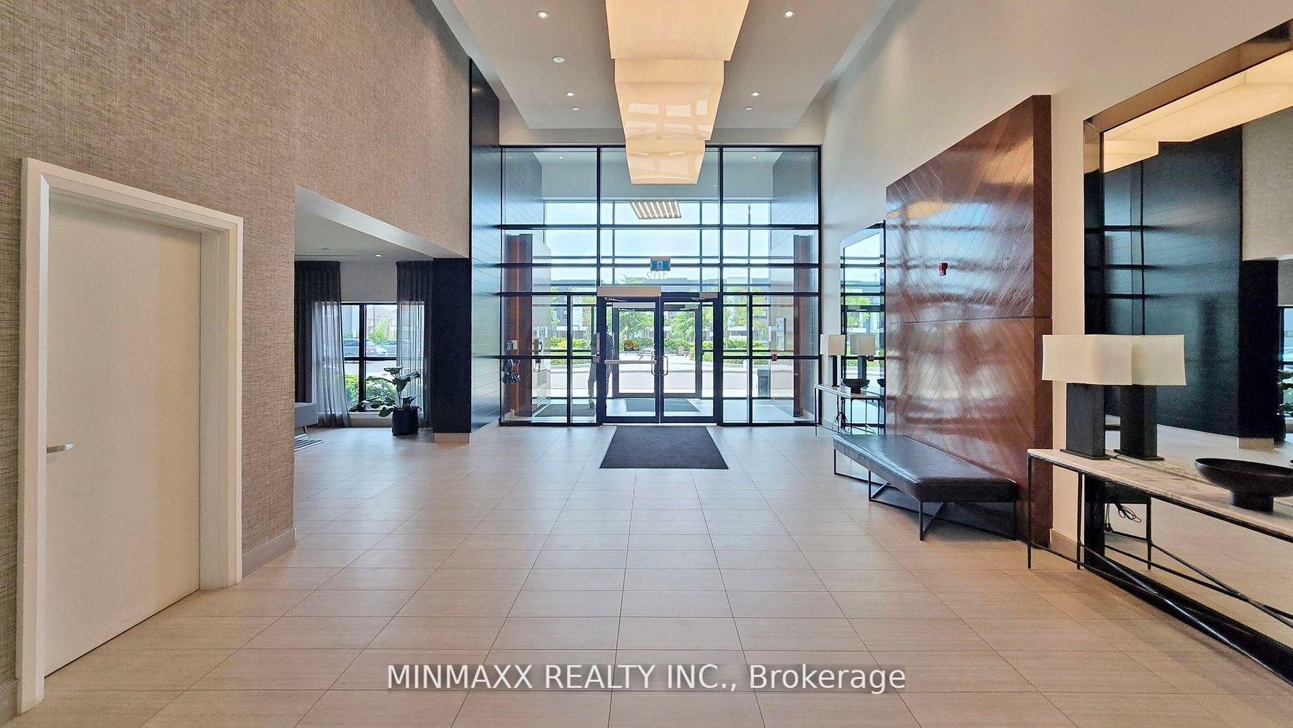
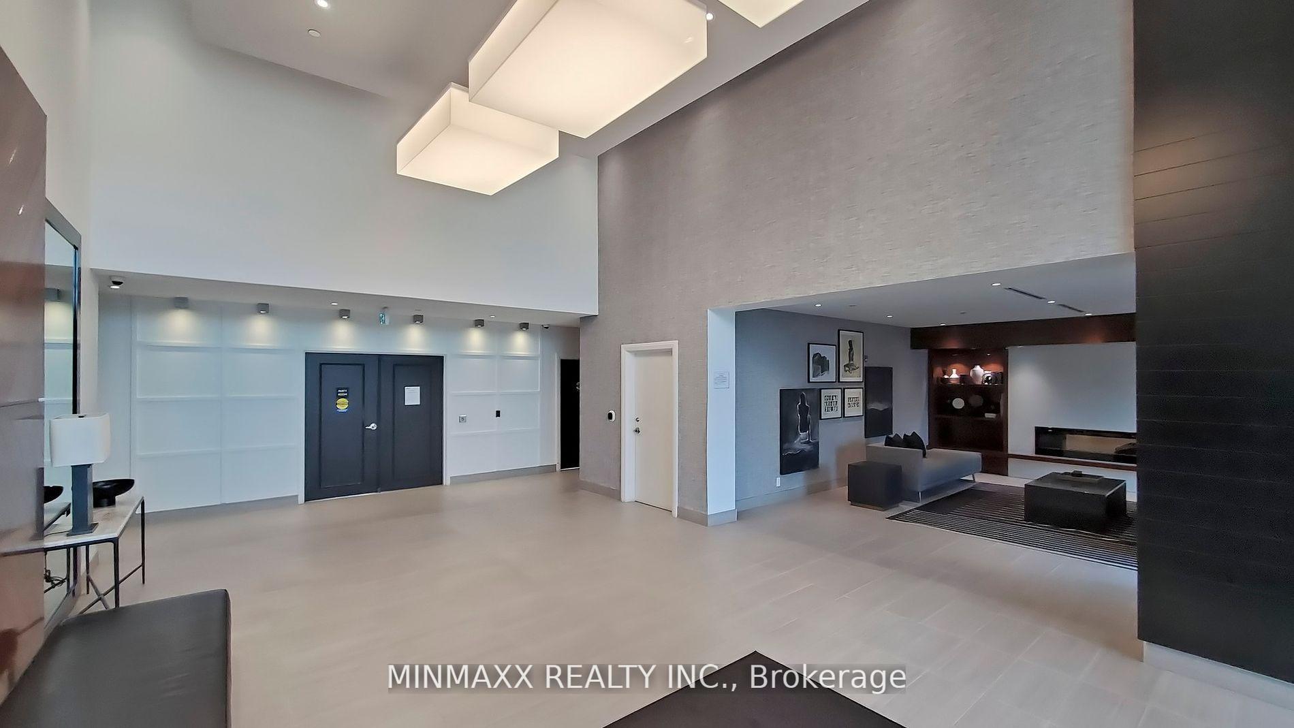
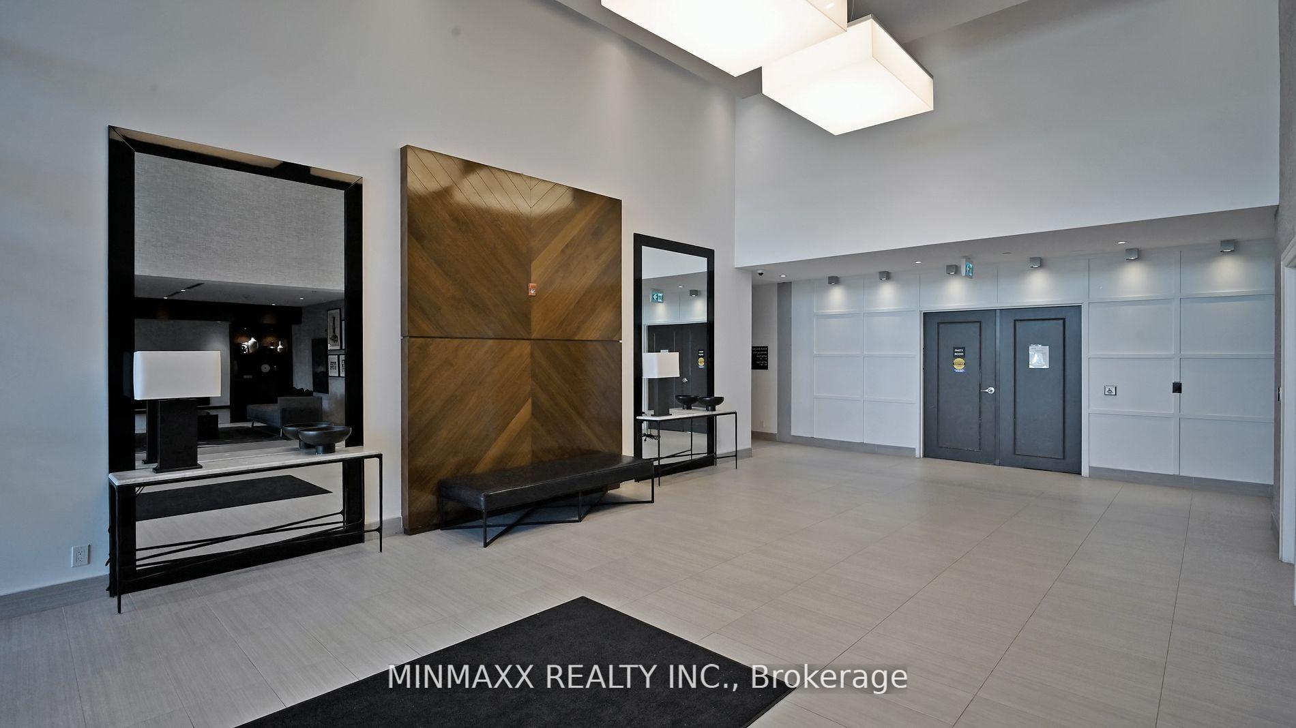 See all 40 photos
Facts and features
- ExposureSouth west
- LaundryIn-suite
- LockerOwned
- BalconyOpen
- Central air
- Exercise room
- Party room/meeting room
The homeCondo Apartment, Apartment, Age 0–5 years
- Type: Condo Apartment
- Style: Apartment
- Age: 0–5 years
- Living space: 900–999 sq ft
- Basement: None
- Exposure: South West
InsideIn-suite laundry, main level, Other, Rooms above ground 7
- Laundry: In-suite laundry, main level
- Features: Other
- Rooms above ground: 7
- Bedrooms: 2 + 1 in the basement
- Bathrooms: 2
- Kitchens: 1
OutsideBrick, other, Open
- Exterior: Brick, other
- Balcony: Open
Parking and locker1 Parking, Underground, Exclusive
- Spaces: 1 Parking
- Garage: Underground
- Parking type: Exclusive
- Spot: A033
- Locker: Owned
- Locker unit: 409
- Locker number: A409
- Locker level: A
BuildingBower Condos, Storeys 6, Units 262
- Name: Bower Condos
- Storeys: 6
- Units: 262
- Registered: 2021
- Condo corporation: 733
- Amenities: Exercise room, party room/meeting room, visitor parking
- Pets: Allowed
Heating, water and powerForced air, gas, Central air
- Heating: Forced air, gas
- Cooling: Central air
Rent and termsRent $2,850 a month, Entire property, Unfurnished
- Rent: $2,850 a month
- Space for rent: Entire property
- Furnished: Unfurnished
- Lease: 12 months
- Paid: Monthly
- Rent includes: Common elements, building insurance, parking
- Deposit: Required
- Credit check: Required
- Employment letter: Required
- Rental application: Required
- References: Required
IncludedCentral air conditioning, common elements, 1 locker, 1 parking(optional 2nd parking spot available for an additional fee of $150 per month.)
- Included: Central air conditioning, common elements, 1 locker, 1 parking(optional 2nd parking spot available for an additional fee of $150 per month.)
NearbyHospital, park, public transit, school, library, rec./commun.centre
- Close to: Hospital, park, public transit, school, library, rec./commun.centre
Listing detailsW12098815, Rented, Apr 22, 2025
- MLS® number: W12098815
- Status: Rented
- Listed on: Apr 22, 2025
- Days on market: 6
- Updated: Apr 28, 2025
- Possession: Other
- Occupied by: Tenant
- Listing brokerage: MINMAXX REALTY INC.
About this home
Unit 522, 102 Grovewood Common, Oakville (Glenorchy), ON L6H 0X2
Absolutely Stunning! Mattamy's Popular 2+1 Bed, 2 Bath, 989 Sq. Ft. + 111 Sq. Ft. Double Balcony "Wembley Corner" Model Fully Upgraded Suite With 2 Parking Spots In The Most Desirable Bower Condos In The Heart Of North Oakville. $40K Spent In Upgrades! No Details Were Overlooked Here! Bright And Elegantly Finished Corner Suite. This Beautiful 2-Bedroom + Den And 2-Bathroom Unit Features 2 Large Balconies (111 Sq. Ft.) Offering Both Lake And Escarpment Views! Upon Entering This Carpet-Free Unit, You'll Notice The Modern And Clean Finishes Throughout. Upgraded Glass Foyer Closet Doors, Smooth Ceilings, Roller Shades On All Windows, Upgraded Baseboards And Hardware, With Added Pot Lights In The Living/Dining Room This Unit Will Be Sure To Impress! The Kitchen Features An Upgraded Large Island, Valance Lighting, Extended Cabinetry Height & Stacked Uppers With Soft-Closing Doors, And A Walkout To One Of Two Balconies. The Living/Dining Room Features A Second Walkout To Another Balcony, Making This Corner Suite Very Bright With Plenty Of Natural Light Throughout. The Primary Bedroom Has A Walk-In Closet And A Luxurious Ensuite Bathroom Featuring An Extended Vanity Height And A Huge Glass "Super Shower." The Second Bedroom Also Has Its Own Walk-In Closet, Providing Ample Room And Storage Throughout This Entire Unit. You Don't Want To Miss This One! Available Immediately For A AAA Tenant. 1 Locker And 1 Parking Space Included!***Optional 2nd Parking Spot Available For An Additional Fee of $150 per month.
Ask about this home
A HOMEH agent will answer your questions about this home.
Know more about Bower Condos
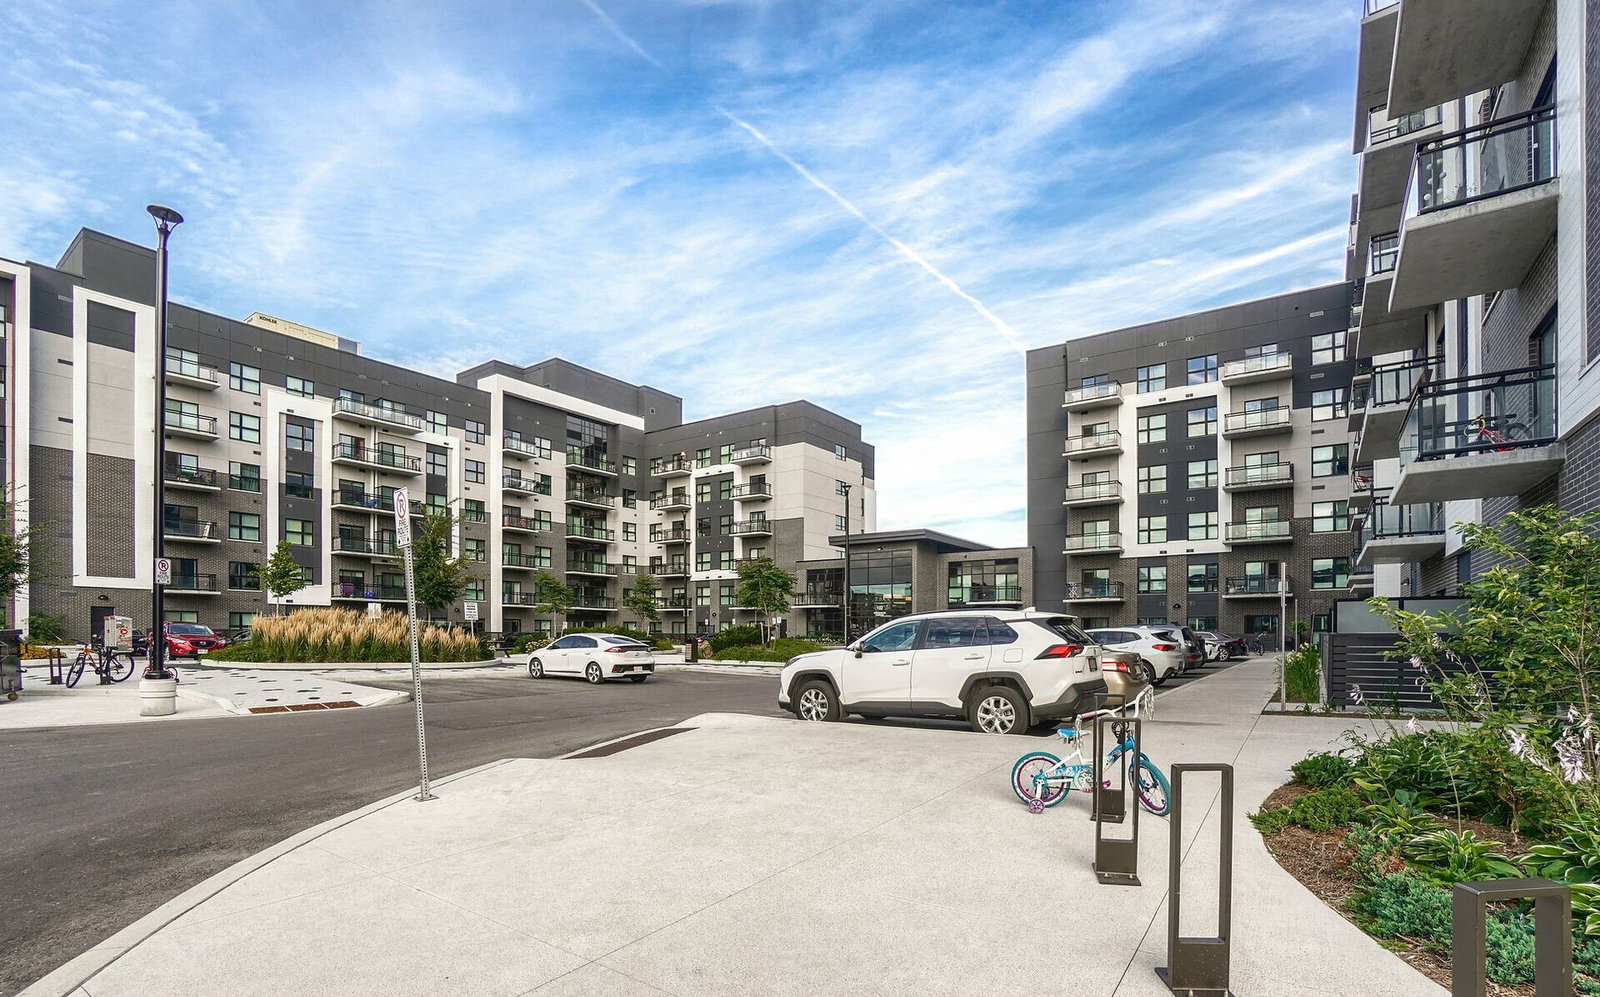
Condo building · 79-105 Grovewood Common
Bower Condos is a 6-storey condo with 262 suites, built in 2021 by Mattamy Homes Canada. Right now 3 for sale and 2 for rent are on the market here.
- 6storeys
- 262suites
- $741/sq ft
- 2021built
No similar units for rent in Bower Condos right now.
Around this home
Daily convenience, out of 100, from the distances below
Schools nearby
School rating, out of 10.
Helpful calculators
Your HOMEH agent

"I would see it this week."