

Unit 414, 210 Sabina Drive
Unit 414, 210 Sabina Drive
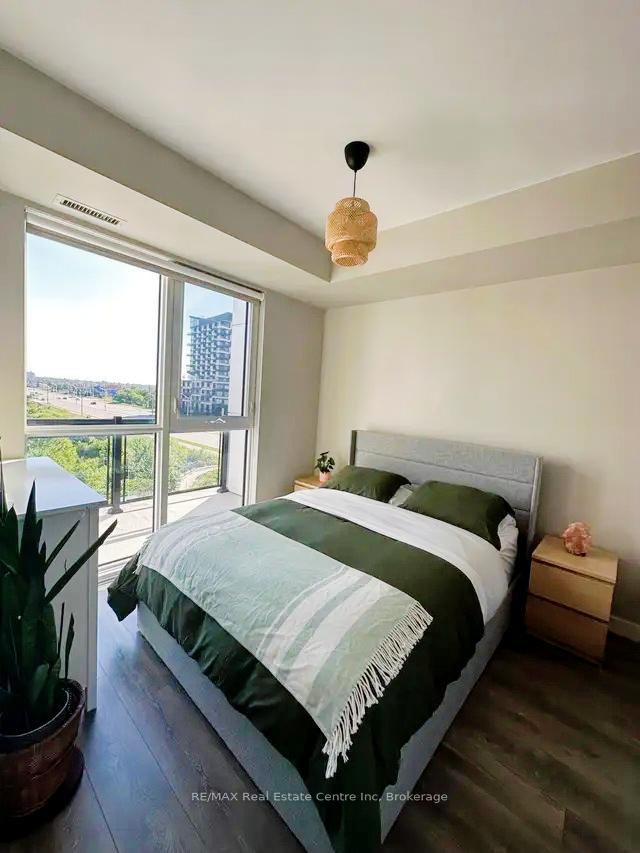 See all 6 photos
Property history
Facts and features
- ExposureEast
- LaundryIn-suite
- LockerNone
- BalconyOpen
- Central air
- Gym
- Party room/meeting room
- Exercise room
The homeCondo Apartment, 1 storey/apt, Age 6–10 years
- Type: Condo Apartment
- Style: 1 storey/apt
- Age: 6–10 years
- Living space: 500–599 sq ft
- Basement: None
- Exposure: East
InsideIn-suite laundry, Rooms above ground 4, Bedrooms 1
- Laundry: In-suite laundry
- Rooms above ground: 4
- Bedrooms: 1
- Bathrooms: 1
- Kitchens: 1
OutsideConcrete, brick, Flat, Poured concrete
- Exterior: Concrete, brick
- Roof: Flat
- Foundation: Poured concrete
- Balcony: Open
Parking and locker1 Parking, Underground, Parking type Owned
- Spaces: 1 Parking
- Garage: Underground
- Parking type: Owned
- Spot: P1 - 221
- Locker: None
BuildingTrafalgar Landing Condos, Storeys 4, Units 221
- Name: Trafalgar Landing Condos
- Storeys: 4
- Units: 221
- Registered: 2018
- Condo corporation: 694
- Amenities: Gym, party room/meeting room, visitor parking, bbqs allowed, elevator, exercise room
- Pets: Allowed
Heating, water and powerForced air, gas, Central air
- Heating: Forced air, gas
- Cooling: Central air
Rent and termsRent $2,500 a month, Entire property, Unfurnished
- Rent: $2,500 a month
- Space for rent: Entire property
- Furnished: Unfurnished
- Lease: 12 months
- Paid: Monthly
- Rent includes: Parking
- Deposit: Required
- Credit check: Required
- Employment letter: Required
- Rental application: Required
- References: Required
IncludedBuilt-in microwave, dishwasher, dryer, refrigerator, stove, washer, window coverings., Tenants belongings.
- Included: Built-in microwave, dishwasher, dryer, refrigerator, stove, washer, window coverings.
- Not included: Tenants belongings.
NearbyGolf, hospital, place of worship, rec./commun.centre, school, park
- Close to: Golf, hospital, place of worship, rec./commun.centre, school, park
Listing detailsW12224487, Rented, Jun 16, 2025
- MLS® number: W12224487
- Status: Rented
- Listed on: Jun 16, 2025
- Days on market: 9
- Updated: Jun 25, 2025
- Possession: 2025-09-01 / Flexible
- Occupied by: Tenant
- Listing brokerage: RE/MAX Real Estate Centre Inc
About this home
Unit 414, 210 Sabina Drive, Oakville (Glenorchy), ON L6H 0W6
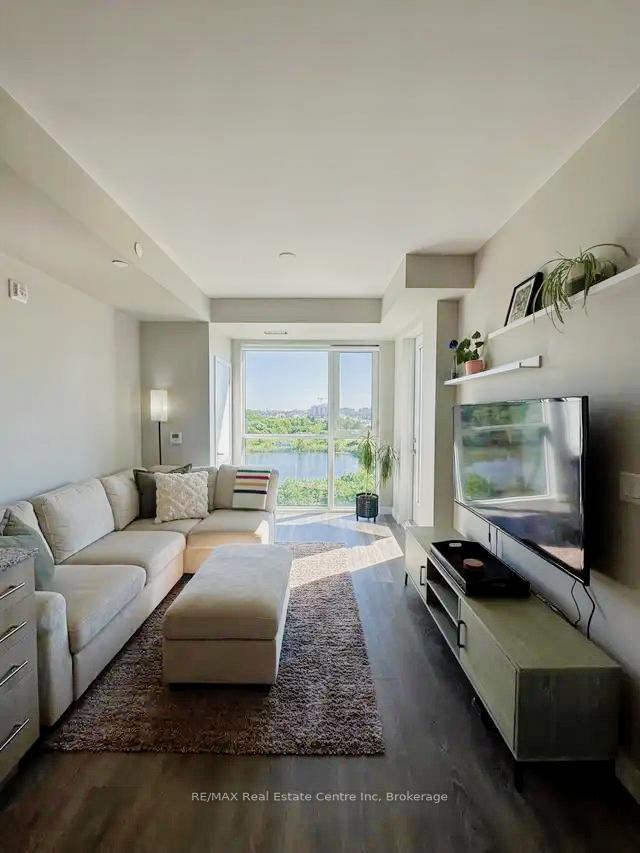
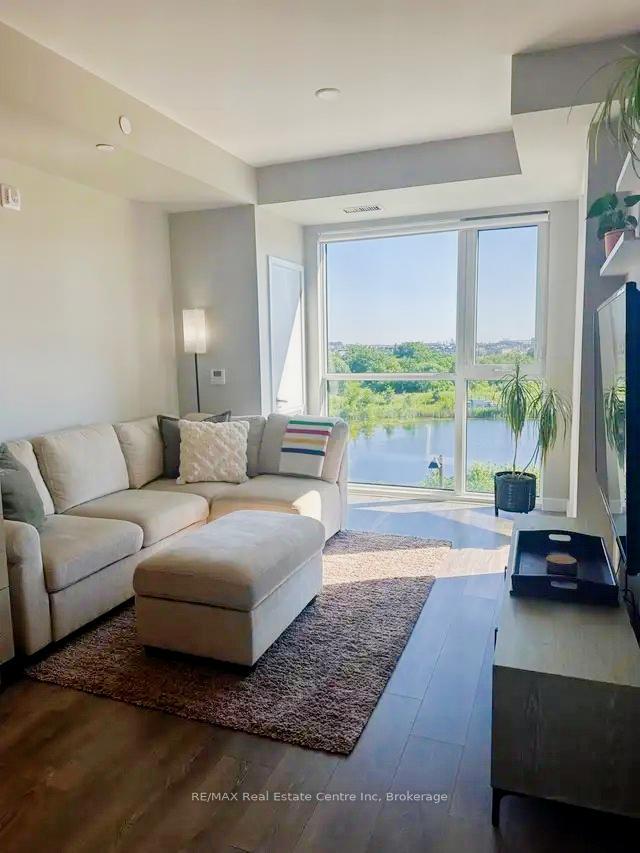
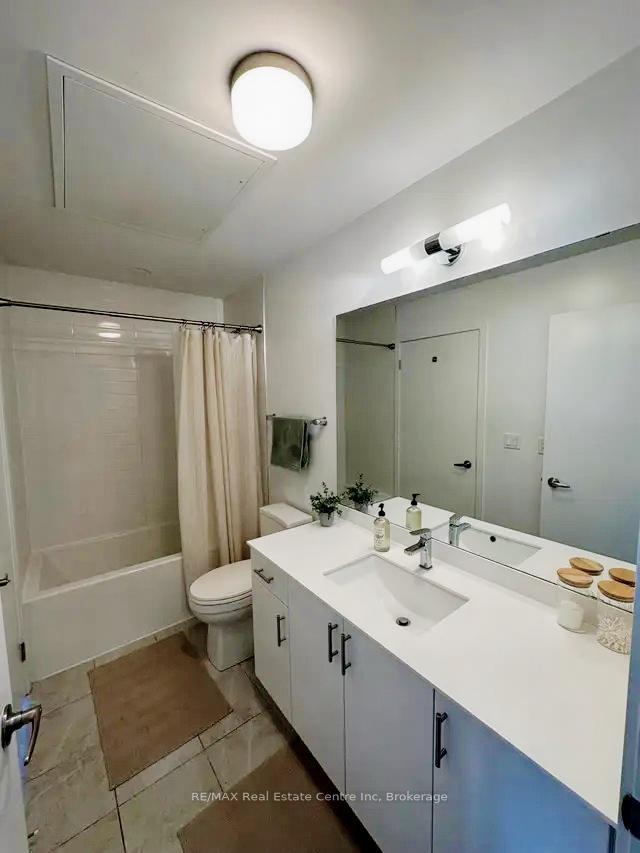
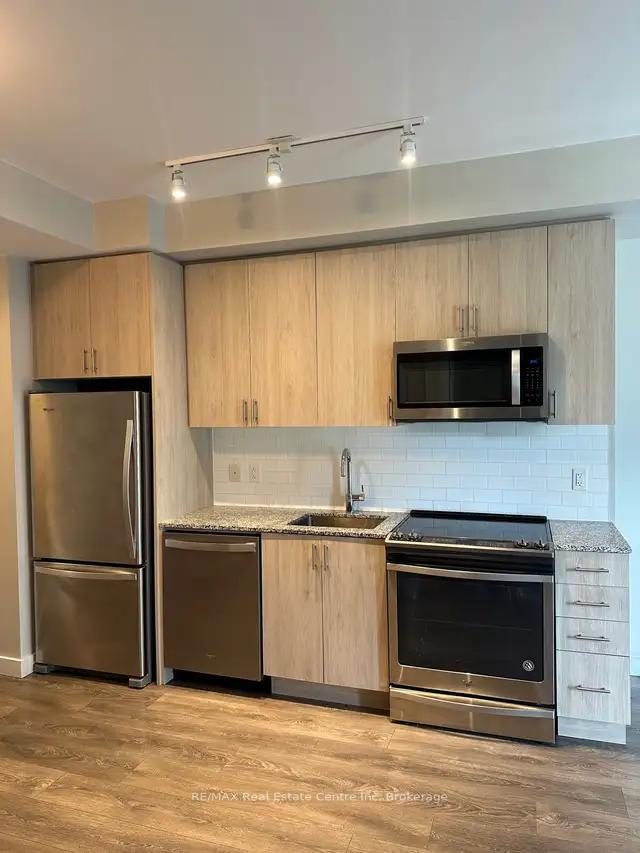
Welcome to 414-210 Sabina Drive, a stunning one-bedroom unit featuring gorgeous east views overlooking the tranquil pond! Located in the highly sought-after Trafalgar Landing, this boutique low-rise building was built by the award-winning Great Gulf, renowned for its superior craftsmanship. It is rare to find a unit with such unobstructed views, 9' ceilings, laminate floors throughout, a kitchen pantry and a parking spot, making this an opportunity you dont want to miss. Upon entering, you'll be greeted by a great open-concept layout and floor-to-ceiling windows that allow natural light to pour into the unit. The stunning kitchen boasts modern cabinetry, granite counters, a subway-tiled backsplash, stainless steel appliances and a pantry for additional storage. The laminate floors flow seamlessly into the bright and airy living room, where an enormous window provides picturesque views of the pond, the perfect backdrop for relaxing and unwinding. For a closer look at the view, step out onto your lovely balcony The generously sized bedroom features laminate floors, ample closet space, and a massive floor-to-ceiling window. Completing this space is a lovely 4-piece bathroom with a tiled shower/tub combo and an oversized vanity with quartz counters. The unit also includes in-suite laundry for your convenience. This upscale building offers a fully equipped gym, party room and meeting room, ensuring you have all the amenities needed for a comfortable lifestyle. The fantastic community is just minutes from Superstore, Walmart, Longos, a variety of restaurants and the hospital. Plus, you'll have easy access to Hwy 403/407/QEW, GO and public transit, making commuting a breeze!
Ask about this home
A HOMEH agent will answer your questions about this home.
Know more about Trafalgar Landing Condos
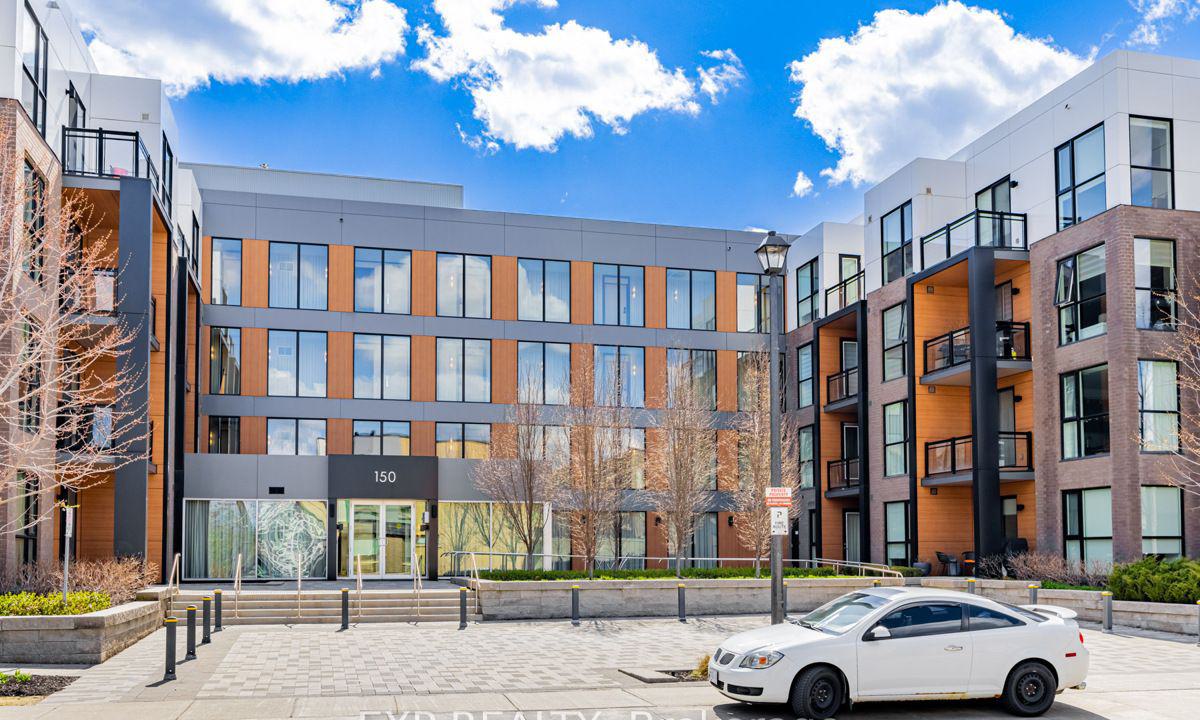
Condo building · 150 Sabina Drive
Trafalgar Landing Condos is a 4-storey condo with 221 suites, built in 2018 by Great Gulf. Right now 7 for sale and 1 for rent are on the market here.
- 4storeys
- 221suites
- $614/sq ft
- 2018built
No similar units for rent in Trafalgar Landing Condos right now.
Around this home
Daily convenience, out of 100, from the distances below
Schools nearby
School rating, out of 10.
Helpful calculators
Your HOMEH agent

"I would see it this week."