

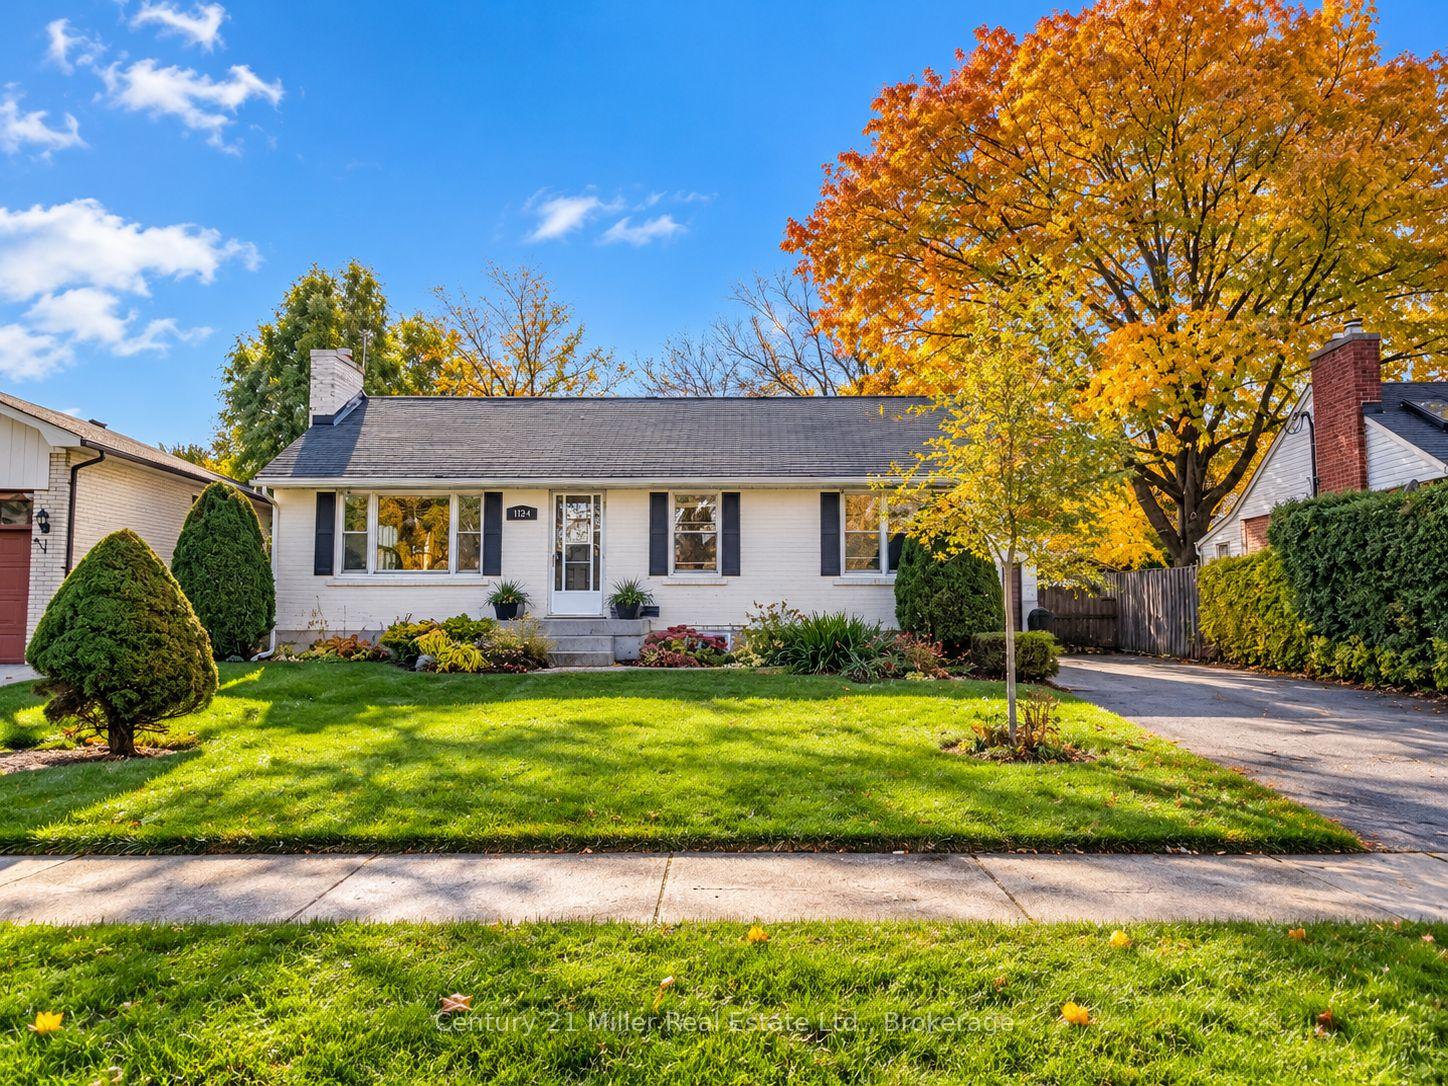
1024 N Churchill Avenue NW
1024 N Churchill Avenue NW
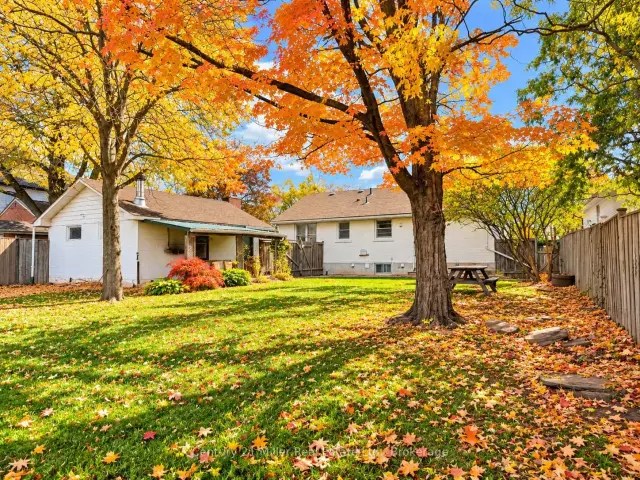 See all 22 photos
Property history
Facts and features
- BasementNone
- Lot size66 × 187 ft
- Lease term12 months
- FurnishedUnfurnished
- Fireplace
- Central air
- Pool
The homeLink, Bungalow, Age 51–99 years
- Type: Link
- Style: Bungalow
- Age: 51–99 years
- Living space: 1,100–1,500 sq ft
- Basement: None
- View: Clear, garden
- Special designation: Other
InsideFireplace Yes, wood, other, In kitchen, ensuite, main level, Carpet free, in-law capability, storage, primary bedroom - main floor, other
- Fireplace: Yes, wood, other
- Laundry: In kitchen, ensuite, main level
- Features: Carpet free, in-law capability, storage, primary bedroom - main floor, other
- Security: Smoke detector
- Rooms above ground: 7
- Bedrooms: 3
- Bathrooms: 1
- Kitchens: 1
Outside and lotBrick veneer, shingle, Asphalt shingle, Block
- Exterior: Brick veneer, shingle
- Roof: Asphalt shingle
- Foundation: Block
- Pool: Above ground
- Features: Privacy, landscaped, porch
- Other structures: Gazebo, fence - full, storage
- Size: 66 × 187 ft
- Shape: Rectangular
Parking1 Garage, Detached, Private, right of way
- Spaces: 1 Garage
- Garage: Detached
- Driveway: Private, right of way
Heating, water and powerForced air, gas, Central air, other, Municipal water
- Heating: Forced air, gas
- Cooling: Central air, other
- Water: Municipal water
- Sewer: Municipal sewer
- Natural gas: Yes
- Hydro: Yes
- Cable: Yes
- Telephone: Yes
Rent and termsRent $2,850 a month, Main, other, ancillary structure, Unfurnished
- Rent: $2,850 a month
- Space for rent: Main, other, ancillary structure
- Furnished: Unfurnished
- Lease: 12 months
- Paid: Monthly
- Rent includes: Parking, other
- Deposit: Required
- Credit check: Required
- Employment letter: Required
- Rental application: Required
- References: Required
IncludedDishwasher, refrigerator, gas stove, washer, dryer, window coverings, light fixtures, pool equipment,, Tenant is required to pay all utilities and insurance.tenant is responsible for all pool opening, closing, routine maintenance and associated costs during the lease term.
- Included: Dishwasher, refrigerator, gas stove, washer, dryer, window coverings, light fixtures, pool equipment,
- Not included: Tenant is required to pay all utilities and insurance.tenant is responsible for all pool opening, closing, routine maintenance and associated costs during the lease term.
Listing detailsW14137126, Rented, Nov 1, 2026
- MLS® number: W14137126
- Status: Rented
- Listed on: Nov 1, 2026
- Days on market: 17
- Updated: Nov 18, 2026
- Possession: 2026-11-06 / Immediate
- Occupied by: Vacant
- Listing brokerage: Century 21 Miller Real Estate Ltd., Brokerage
About this home
1024 N Churchill Avenue NW, Oakville (College Park), ON L6H 2A6
Welcome to this fully renovated 3-bedroom detached bungalow in Oakville's desirable College Park neighbourhood. This beautifully upgraded home features a bright, open-concept layout, spacious living room and dining area, convenient main-floor laundry and a kitchen connected to the family room overlooking the backyard and swimming pool. Additional highlights include abundant natural light, ample storage, generous parking, and private outdoor space.Conveniently located near Oakville Place Shopping Centre, Sheridan College, Montclair Public School, White Oaks Secondary School, parks, libraries, tennis courts, recreation centres, restaurants, and everyday amenities. Easy access to public transit, Oakville GO Station, the QEW, and Highway 403 makes commuting throughout the GTA convenient.Experience elevated living in one of Oakville's most desirable neighbourhoods. With modern finishes, spacious interiors and a backyard swimming pool, this property offers a distinctive leasing opportunity. Basement is not included in this rental, listed separately on MLS. Tenants interested in leasing the entire property, including the basement may contact the listing agent for further details and options.
Ask about this home
A HOMEH agent will answer your questions about this home.
Around this home
Daily convenience, out of 100, from the distances below
Schools nearby
School rating, out of 10.
Helpful calculators
Your HOMEH agent

"I would see it this week."