

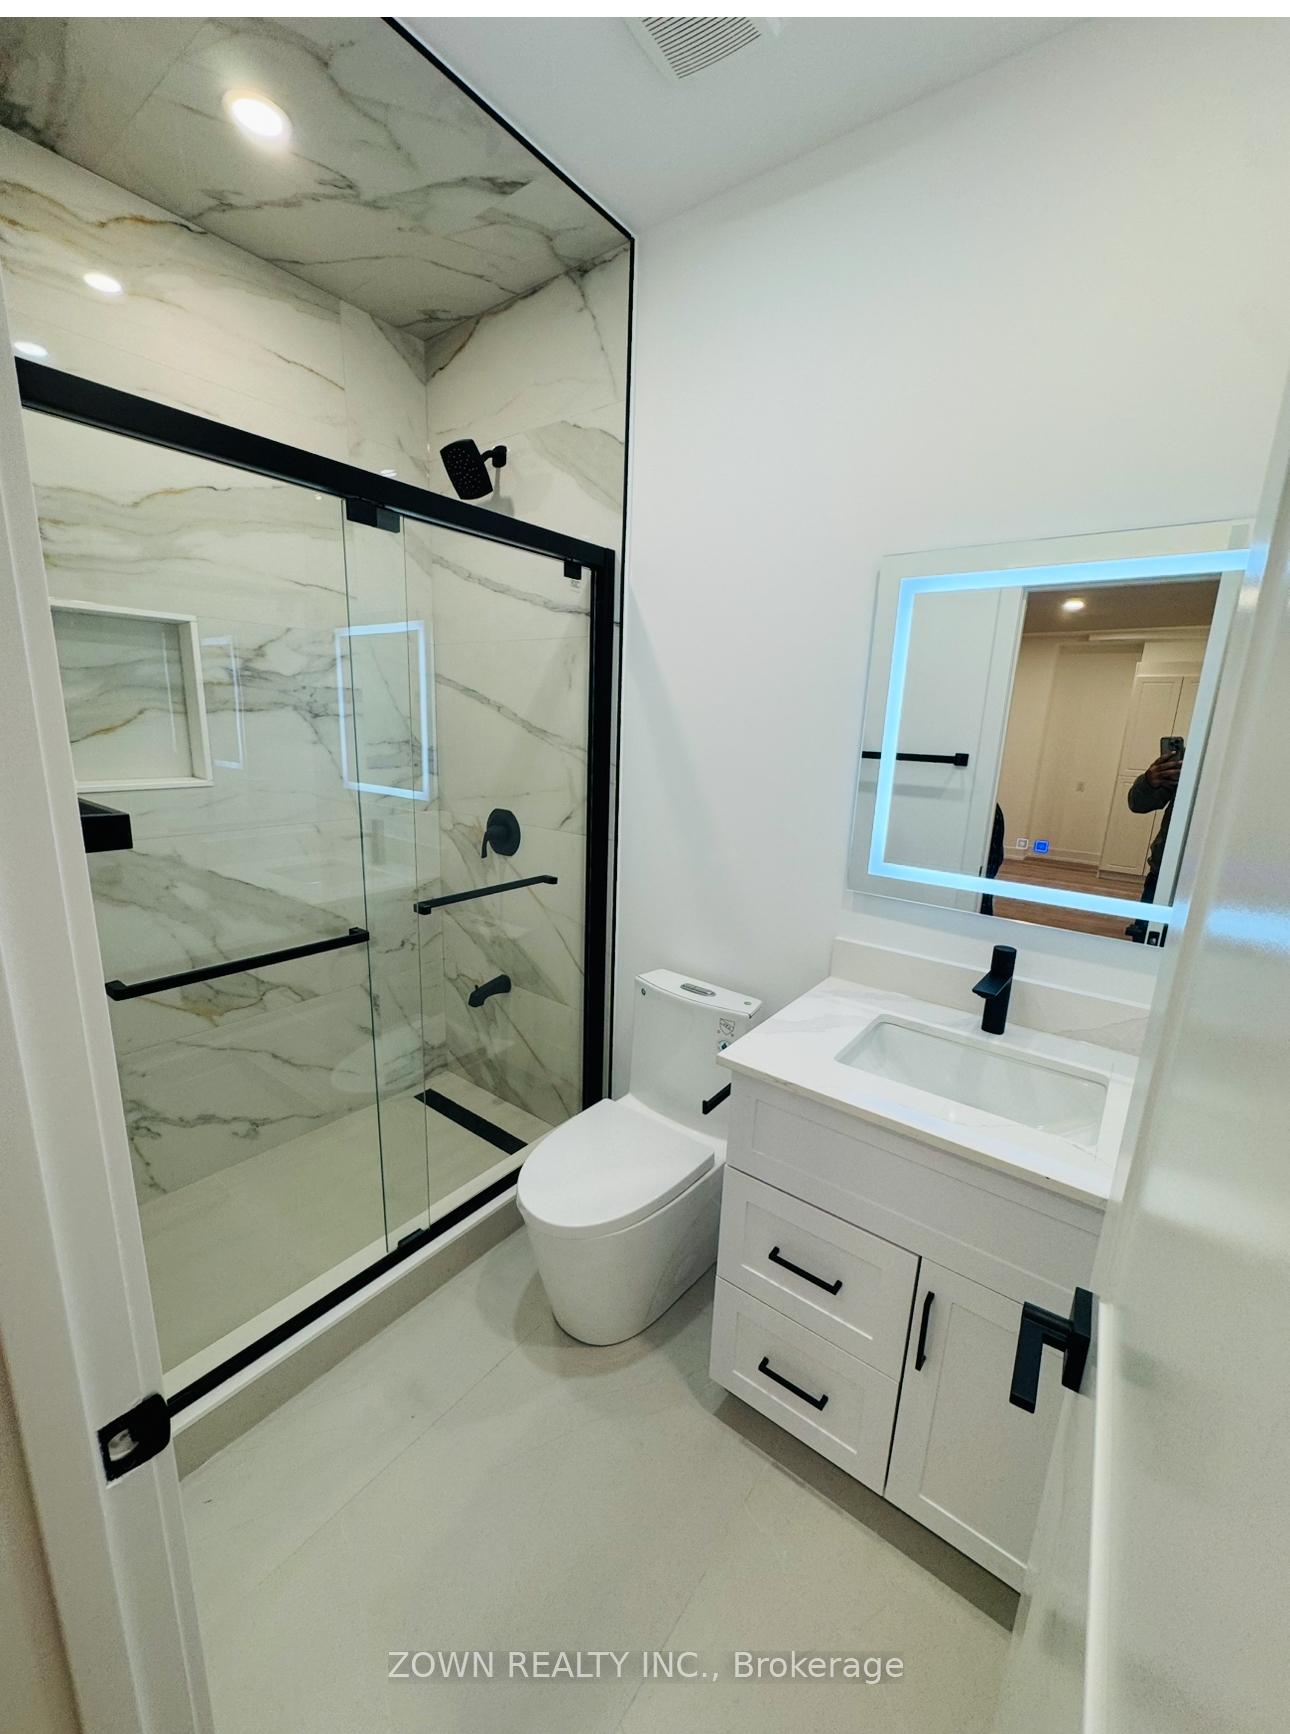
Basement, 1336 Hydrangea Gardens
Detached For Rent
1/8Basement, 1336 Hydrangea Gardens
Detached For Rent
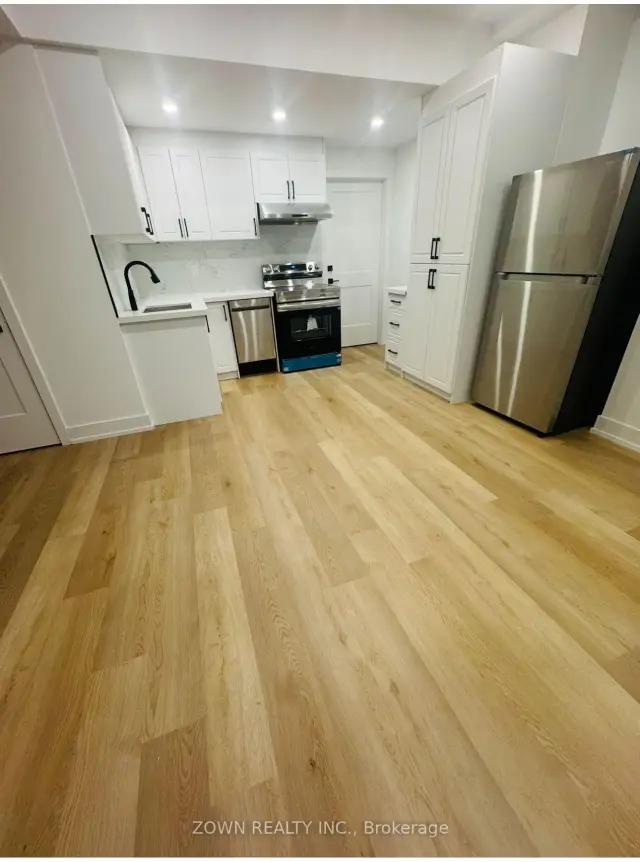
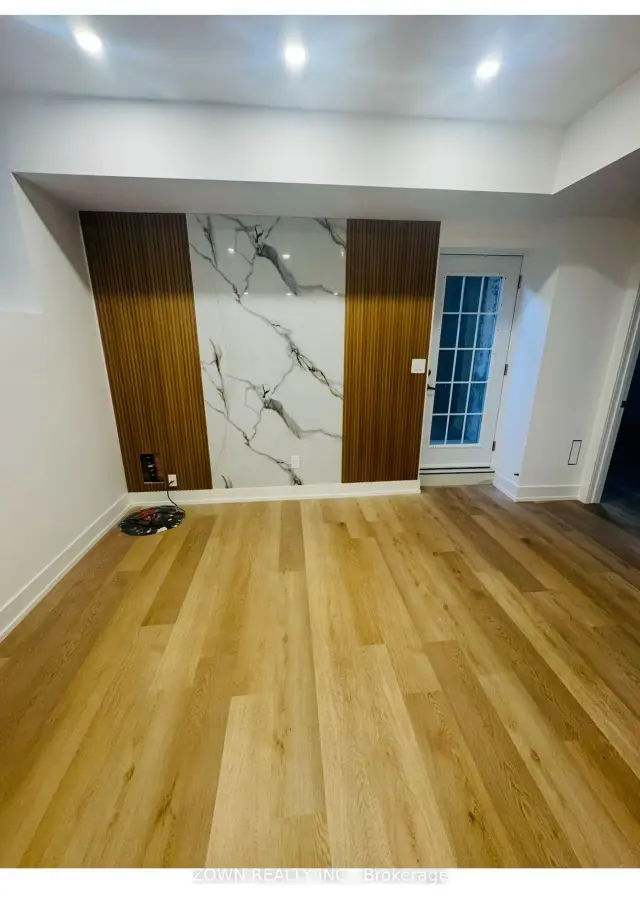
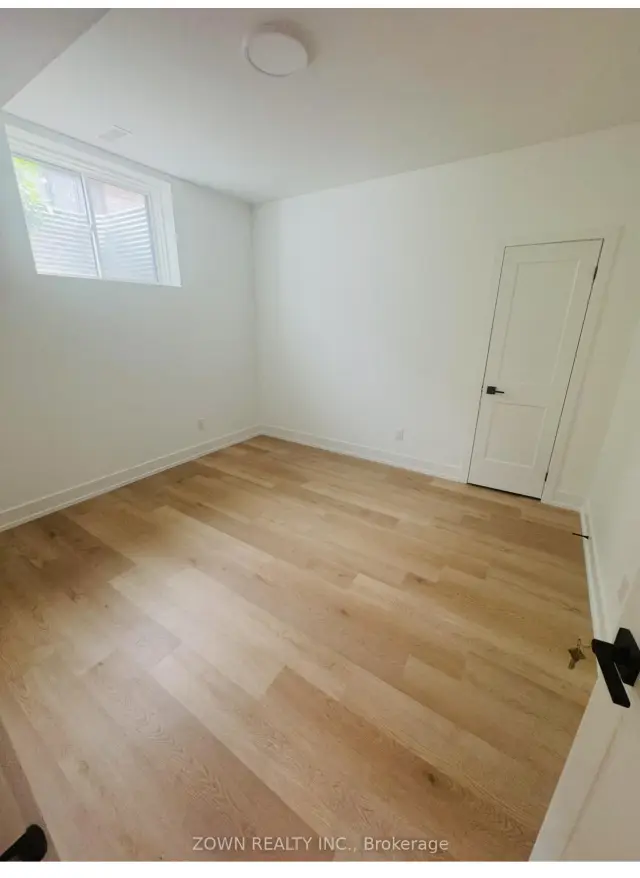 See all 8 photos
2 Bedrooms
1 Bathroom
0 Garage
2.5K–3K sq.ft
Basement
From Dec 1
Facts and features
- BasementFinished
- Lease term12 months
- FurnishedUnfurnished
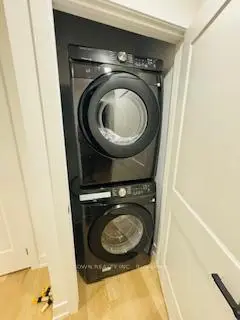
- LaundryEnsuite
What stands out
- Separate entrance
- Central air
The homeDetached, 2-storey, 2,500–3,000 sq ft
- Type: Detached
- Style: 2-storey
- Living space: 2,500–3,000 sq ft
- Basement: Separate entrance, finished
- Waterfront: None
InsideEnsuite, Carpet free, Rooms above ground 5
- Laundry: Ensuite
- Features: Carpet free
- Rooms above ground: 5
- Bedrooms: 2
- Bathrooms: 1
- Kitchens: 1
Outside and lotBrick, Roof Not applicable, Concrete
- Exterior: Brick
- Roof: Not applicable
- Foundation: Concrete
Parking1 Parking, Street only
- Spaces: 1 Parking
- Driveway: Street only
Heating, water and powerForced air, gas, Central air, Municipal water
- Heating: Forced air, gas
- Cooling: Central air
- Water: Municipal water
- Sewer: Municipal sewer
Rent and termsRent $2,000 a month, Basement, Unfurnished
- Rent: $2,000 a month
- Space for rent: Basement
- Furnished: Unfurnished
- Lease: 12 months
- Rent includes: All inclusive
- Deposit: Required
- Credit check: Required
- Employment letter: Required
- Rental application: Required
- References: Required
IncludedExisting appliances
- Included: Existing appliances
Listing detailsW14136794, For Rent, Nov 1, 2026
- MLS® number: W14136794
- Status: For Rent
- Listed on: Nov 1, 2026
- Days on market: 20
- Updated: Nov 14, 2026
- Possession: 2026-12-01 / Flexible
- Occupied by: Tenant
- Listing brokerage: ZOWN REALTY INC.
About this home
Basement, 1336 Hydrangea Gardens, Oakville (Joshua Creek), ON L6H 7Z6
Carpet Free
Stunning, Bright 2BR Legal Basement - Move into this beautiful, built (2025) 2-bedroom, 1-bathroom legal basement apartment. Located just steps from a new park, this unit offers a separate entrance, a bright open-concept kitchen/living room, and 1 driveway parking space. Tenant need to pay 30% utilities. WIFI internet is included. Looking for a quiet couple or single tenant. No pets/no smoking - send offer at [email protected]
Read more
Book a viewing
Sat21Nov
Sun22Nov
Mon23Nov
Tue24Nov
Wed25Nov
Thu26Nov
Fri27Nov
Pick A Time
Around this home
Dundas St E & Ninth Line
Errands
Parks
Schools
Daily convenience, out of 100, from the distances below
ParkNinth Line Sports Park · 1 within 1 km15 min walk919 m
GroceryPalma Pasta16 min walk993 m
SchoolHarvest Oak Public School9 min walk540 m
PharmacyShoppers Drug Mart14 min walk863 m
Cafés & foodSushi Hour · 5 within 1 km15 min walk896 m
Gym & rec centreFutures27 min walk1.6 km
WalkDriveStraight-line distance, open map data
Grocery1.0 km
Park0.9 km
Coffee1.0 km
Dining0.9 km
Gym1.6 km
Schools nearby
School rating, out of 10.
Harvest Oak Public Schoolelementary · Public · 0.5 km
—
Fern Hillelementary · Private · 1.0 km
—
Joshua Creek Public Schoolelementary · Public · 1.2 km
9.0/10Excellent
Contact agent
Helpful calculators
Rent vs buy
Affordability
Mortgage
Down payment
Stress test
CMHC insurance

Your HOMEH agent
NimaHOMEH agent · Oakville
"I would see it this week."
Ask Nima