

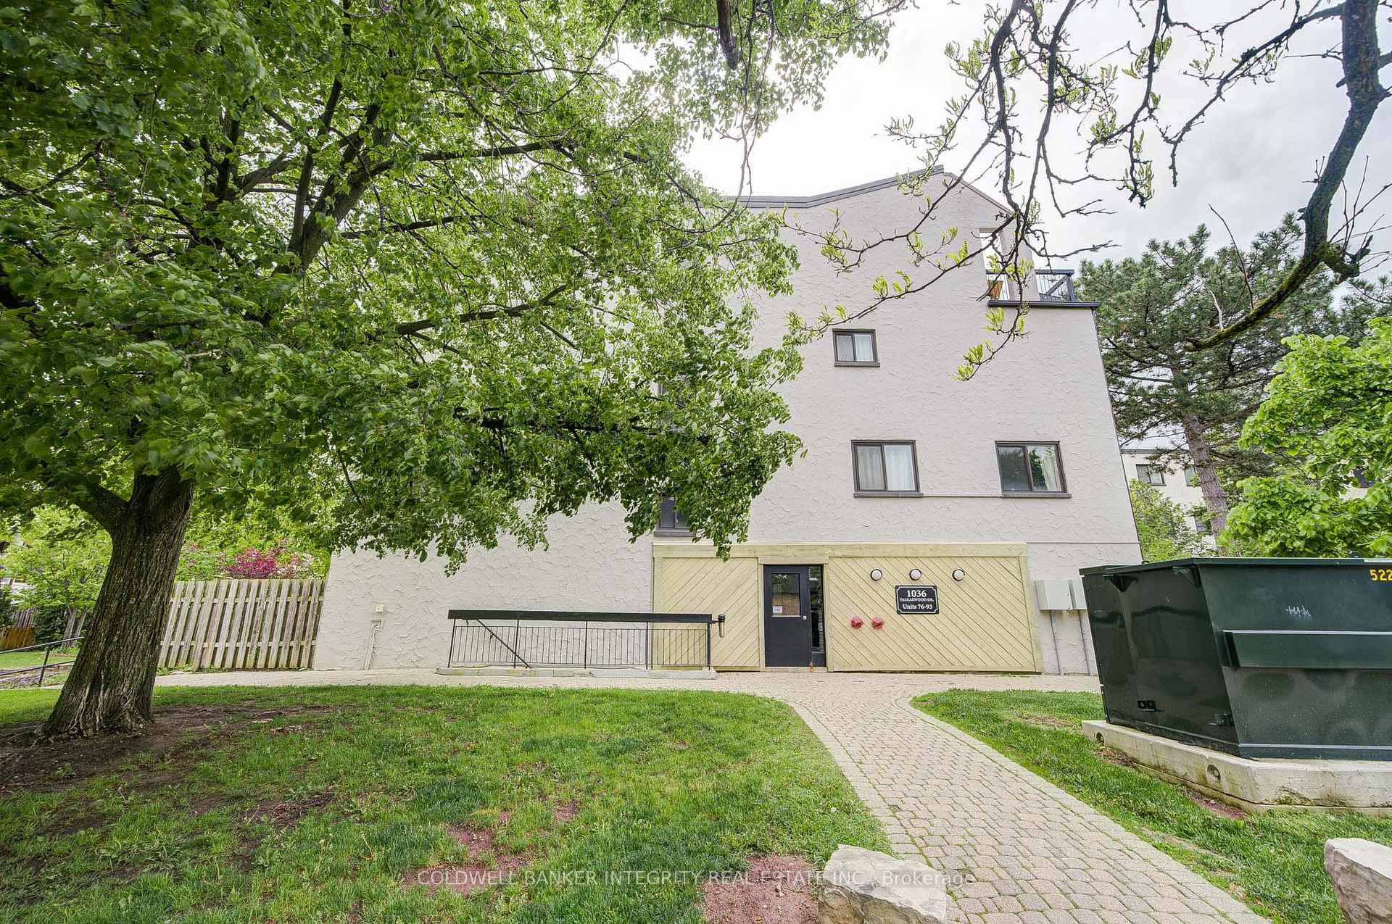
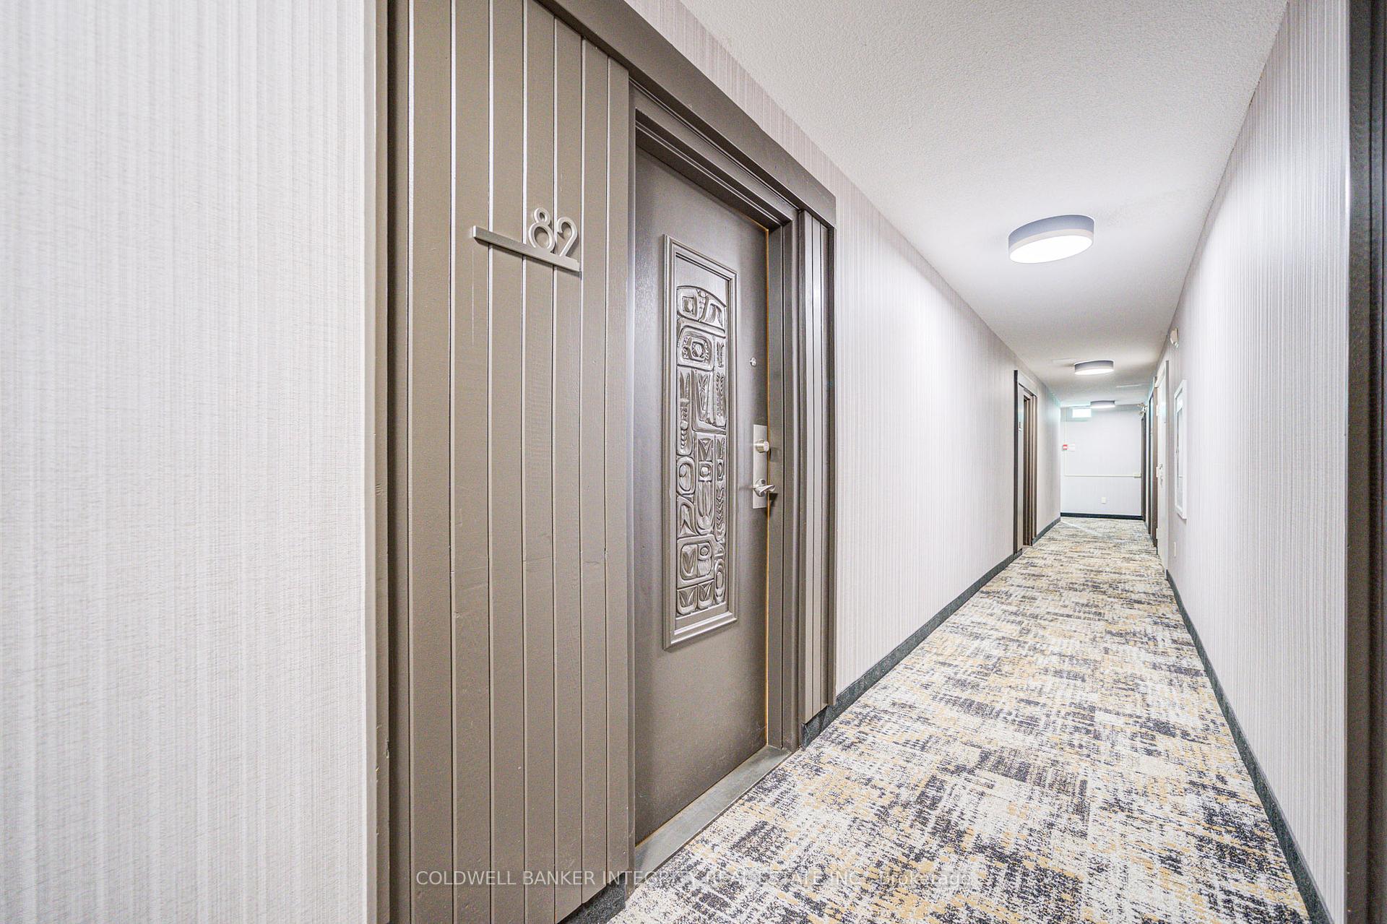
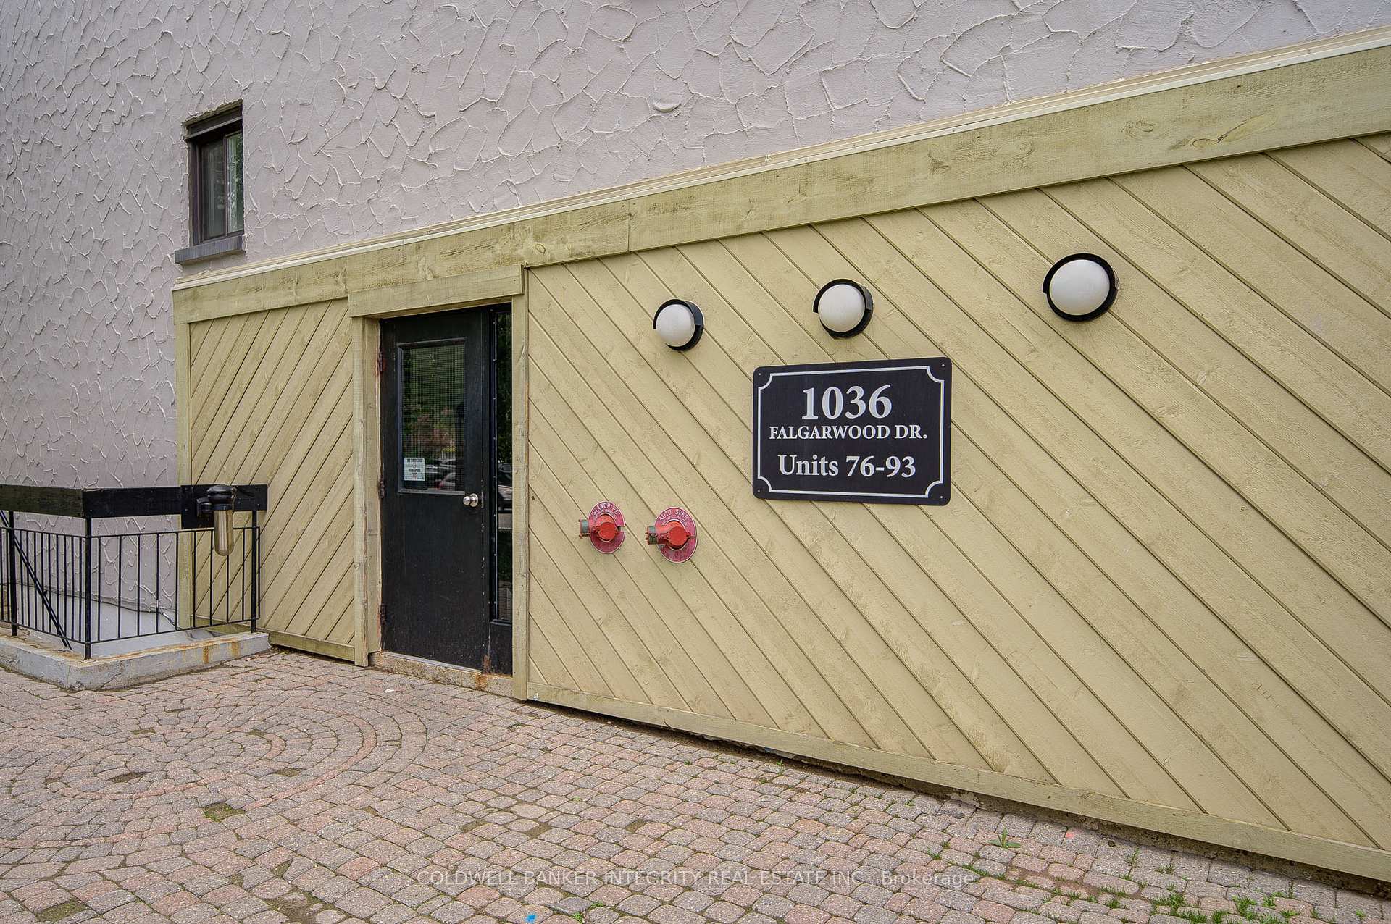
Suite 82, 1036 Falgarwood Drive
Suite 82, 1036 Falgarwood Drive
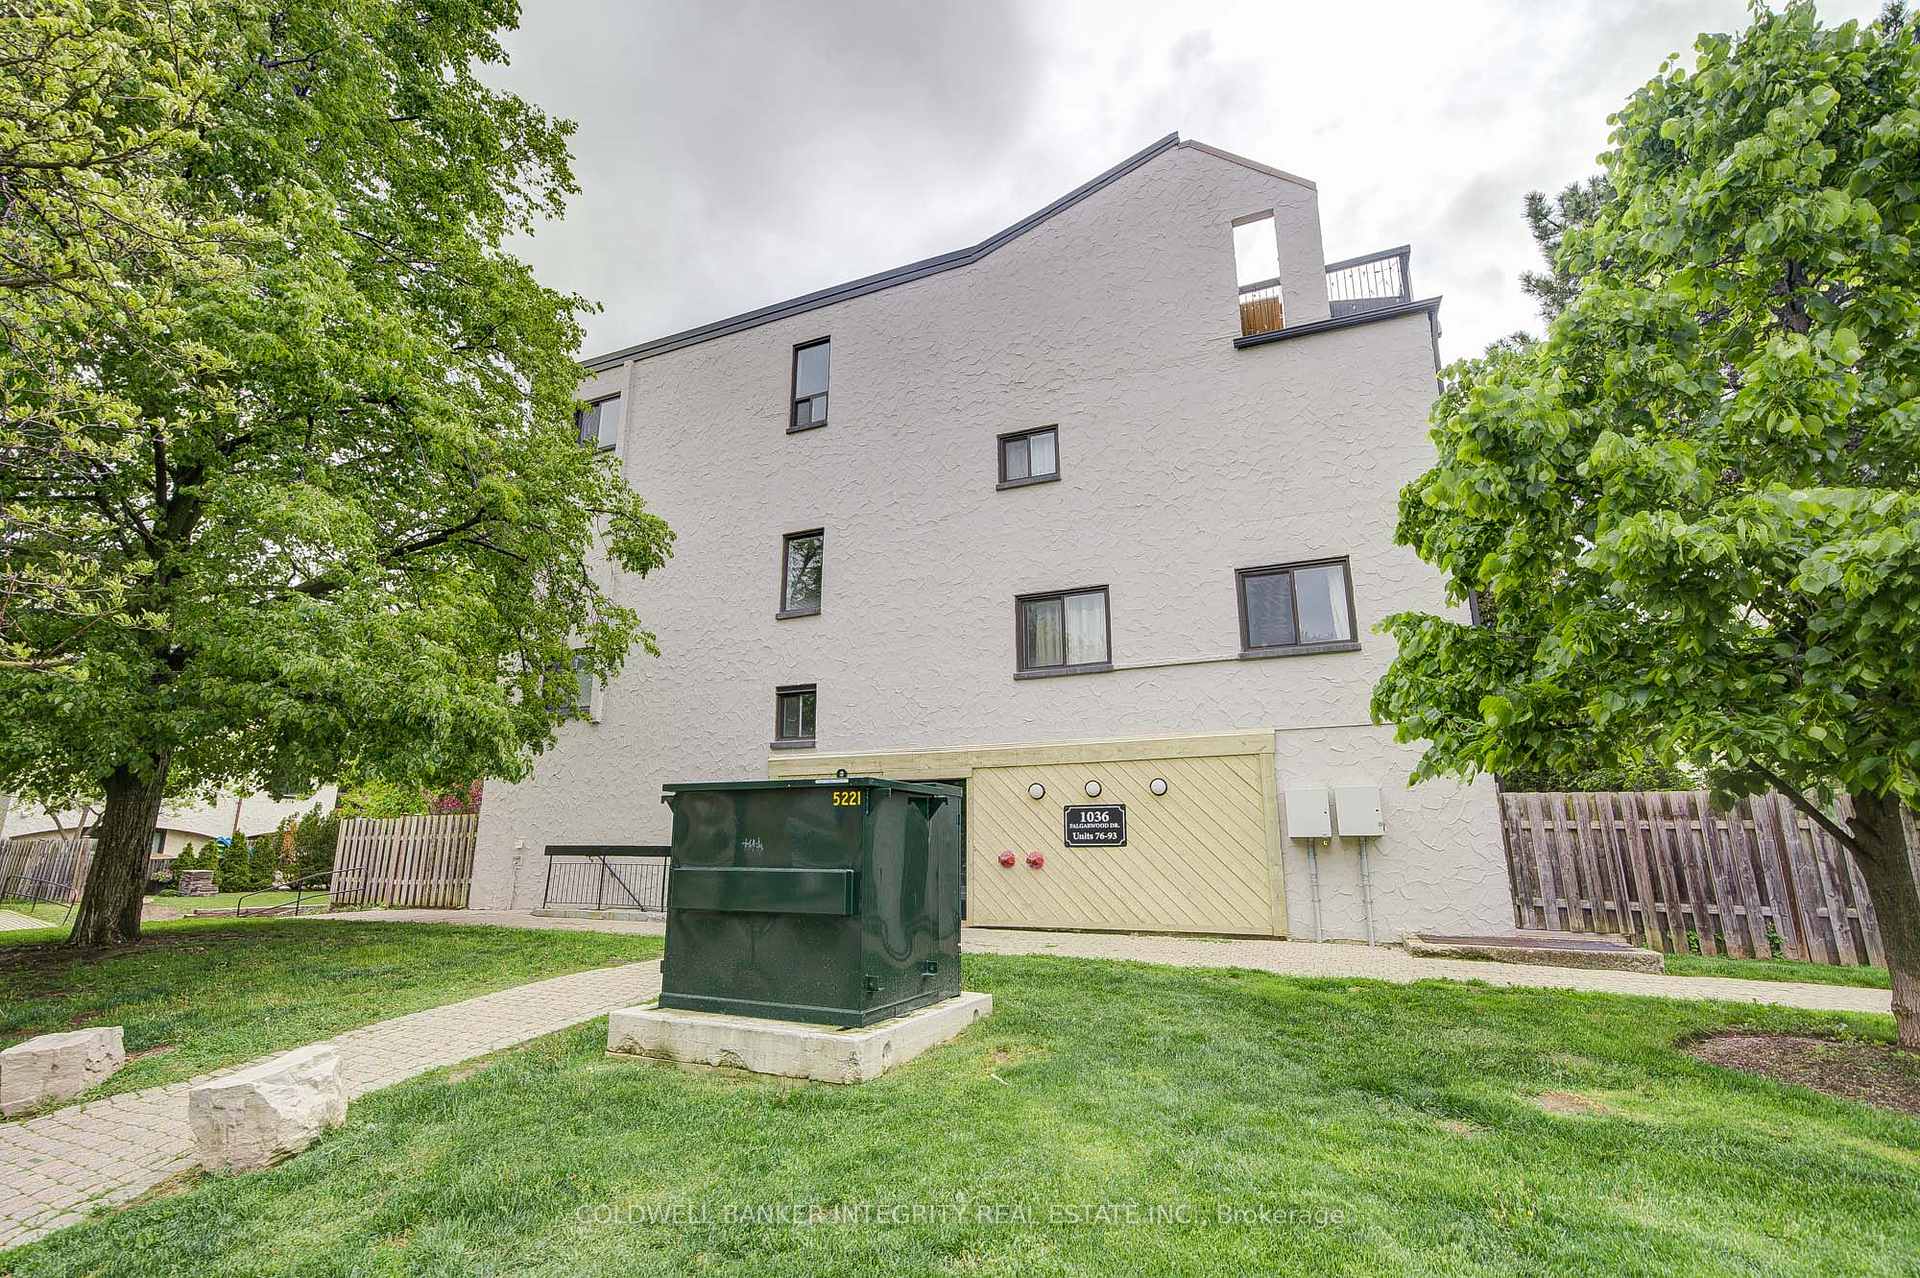 See all 40 photos
Property history
Facts and features
- BasementNone
- Age of home31–50 years
- ExposureSouth west
- LaundryIn-suite
- Hardwood floors
The homeCondo Townhouse, Stacked townhouse, Age 31–50 years
- Type: Condo Townhouse
- Style: Stacked townhouse
- Age: 31–50 years
- Living space: 1,200–1,399 sq ft
- Basement: None
- Exposure: South West
InsideHardwood, Vinyl, In-suite laundry, upper level, Carpet free, central vacuum
- Flooring: Hardwood, Vinyl
- Laundry: In-suite laundry, upper level
- Features: Carpet free, central vacuum
- Rooms above ground: 6
- Bedrooms: 3
- Bathrooms: 2
- Kitchens: 1
- Family room: Yes
OutsideStucco (plaster), Terrace
- Exterior: Stucco (plaster)
- Balcony: Terrace
Parking and locker1 Parking, Underground, Parking type Owned
- Spaces: 1 Parking
- Garage: Underground
- Parking type: Owned
- Driveway: Underground
- Spot: D5
- Locker: None
BuildingFalgarwood Drive Townhomes, Storeys 3, Units 165
- Name: Falgarwood Drive Townhomes
- Storeys: 3
- Units: 165
- Registered: 1975
- Condo corporation: 28
- Amenities: Bbqs allowed, visitor parking
- Pets: Allowed
Heating, water and powerBaseboard, electric, Window unit(s)
- Heating: Baseboard, electric
- Cooling: Window unit(s)
Costs and taxesTaxes $1,926 a year, Condo fee $904 a month, Common elements included, building insurance included, parking included, water included
- Taxes, 2024: $1,926 a year
- Condo fee: $904 a month
- Fee includes: Common elements included, building insurance included, parking included, water included
- HST: HST included in the price
Included in the saleWater, cable,, All curtains
- Included: Water, cable,
- Not included: All curtains
NearbyLevel, other, public transit, ravine, wooded/treed
- Close to: Level, other, public transit, ravine, wooded/treed
Listing detailsW12167643, Sold, May 22, 2025
- MLS® number: W12167643
- Status: Sold
- Listed on: May 22, 2025
- Days on market: 83
- Updated: Aug 13, 2025
- Possession: Flexible
- Occupied by: Owner
- Listing brokerage: COLDWELL BANKER INTEGRITY REAL ESTATE INC.
About this home
Suite 82, 1036 Falgarwood Drive, Oakville (Falgarwood), ON L6H 2P3
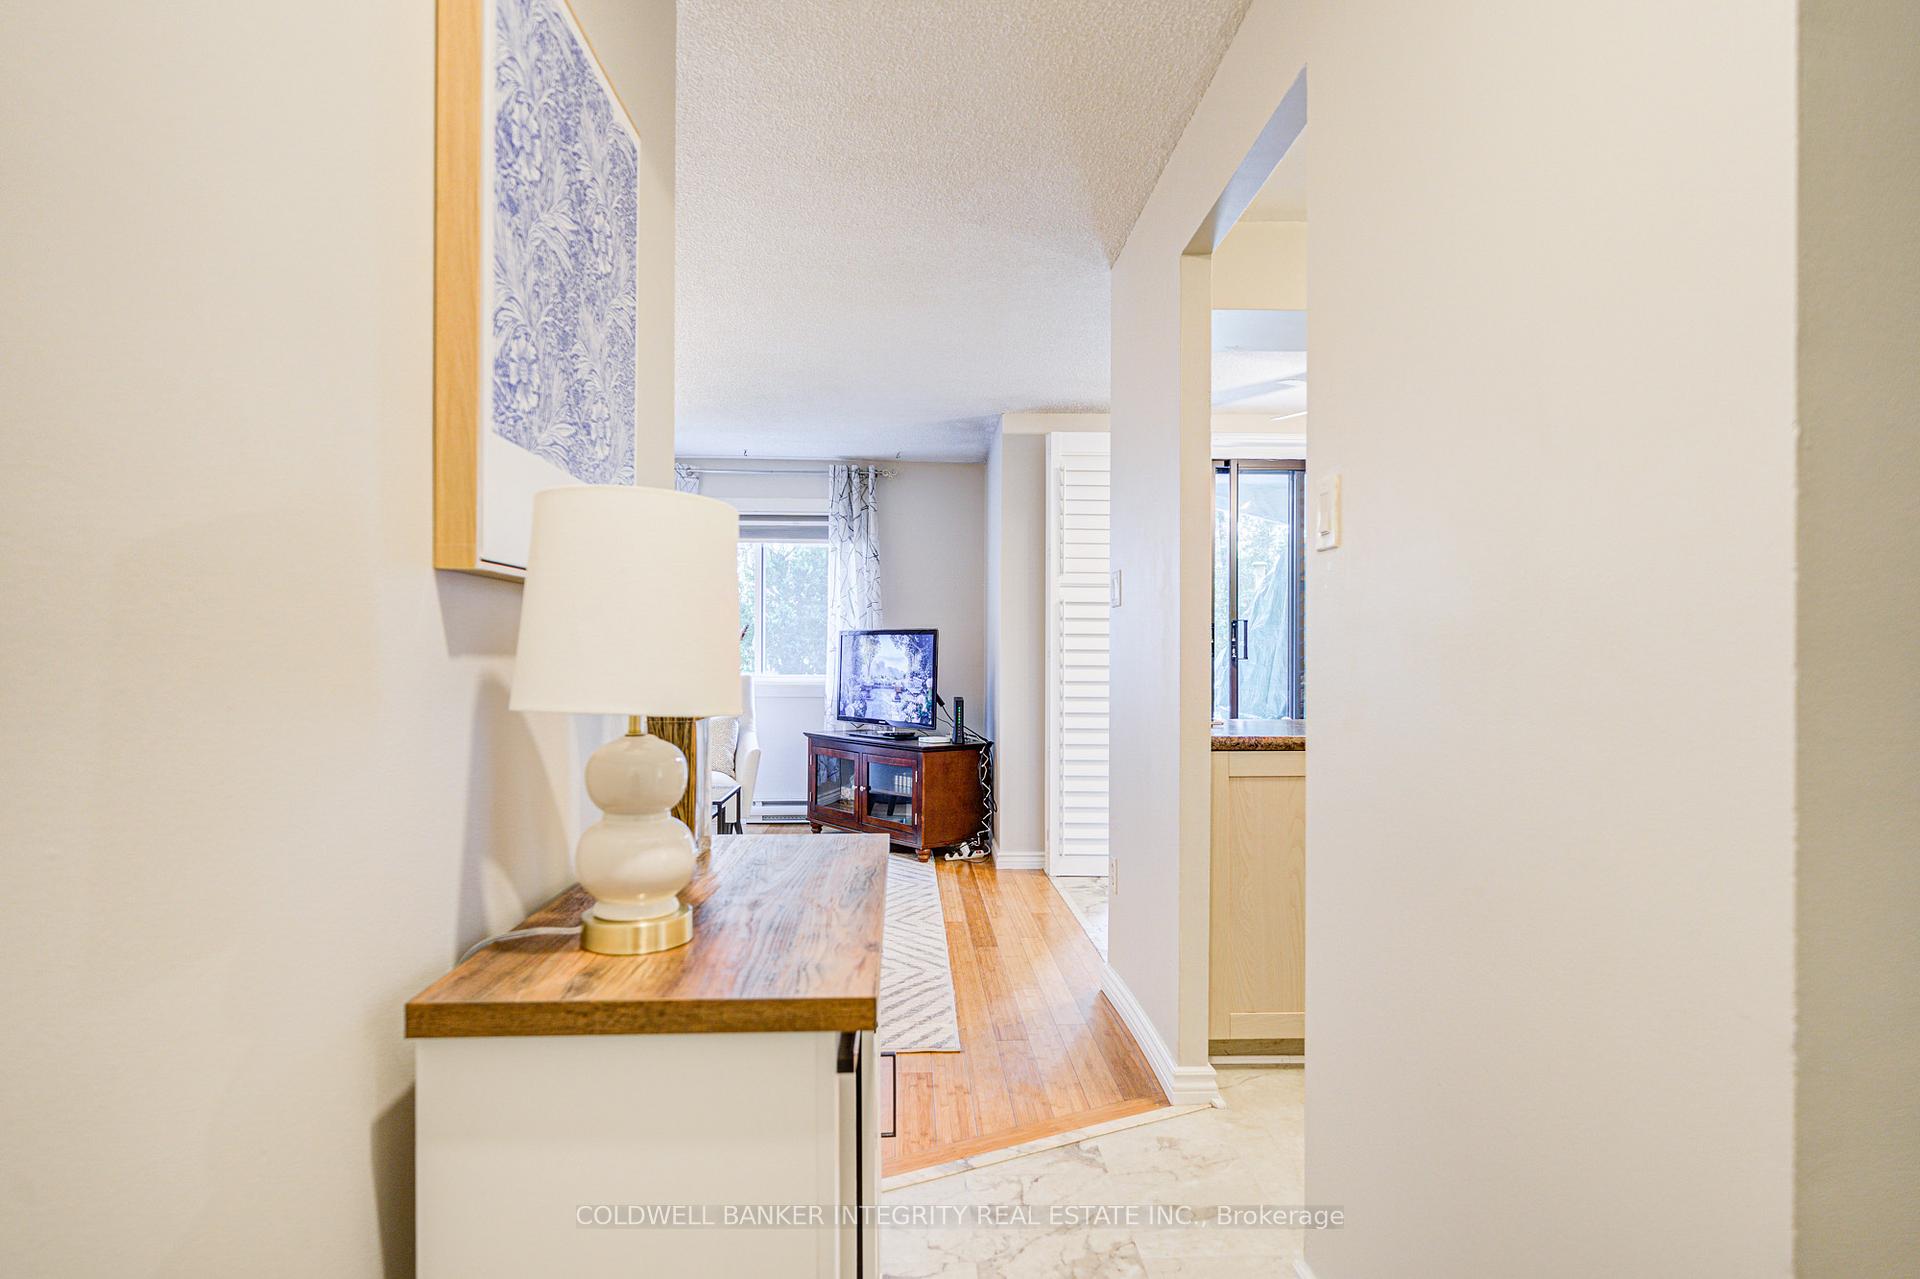
Absolutely Stunning Spacious 3 Bedroom Condo Townhouse 1,367Sq.Ft located in the most desirable area of Falgarwood. Coveted ground floor unit with private terrace. True Pride Of Ownership Is Most Evident! Easy Access To All Amenities. Move in ready home! Ground floor unit is perfect for pet owners and fans of back yard living and entertaining. Prime Complex Location Across Visitor Parking. Close to public schools and GO station, highways, walking trails and grocery stores. Kitchen W/Updated Cabinets & Ss Appls. Sliding Drs W/Shutters(19). Powder Rm W/ Newer Vanity. Master W/ W/I Closet. Up Lvl Laundry W/Steam Front load W/D(18),2 Other Great Size Bedrms- W/I Closet In One & 4Pc W/Soaker. Underground Heated Parking. C/Vac(19)-Rare In This Complex. Carpet Free. Newer Flooring & Cellular Shades(19) Thru-Out. High Speed internet, Water and heated parking included in maintenance fees.
Ask about this home
A HOMEH agent will answer your questions about this home.
Know more about Falgarwood Drive Townhomes
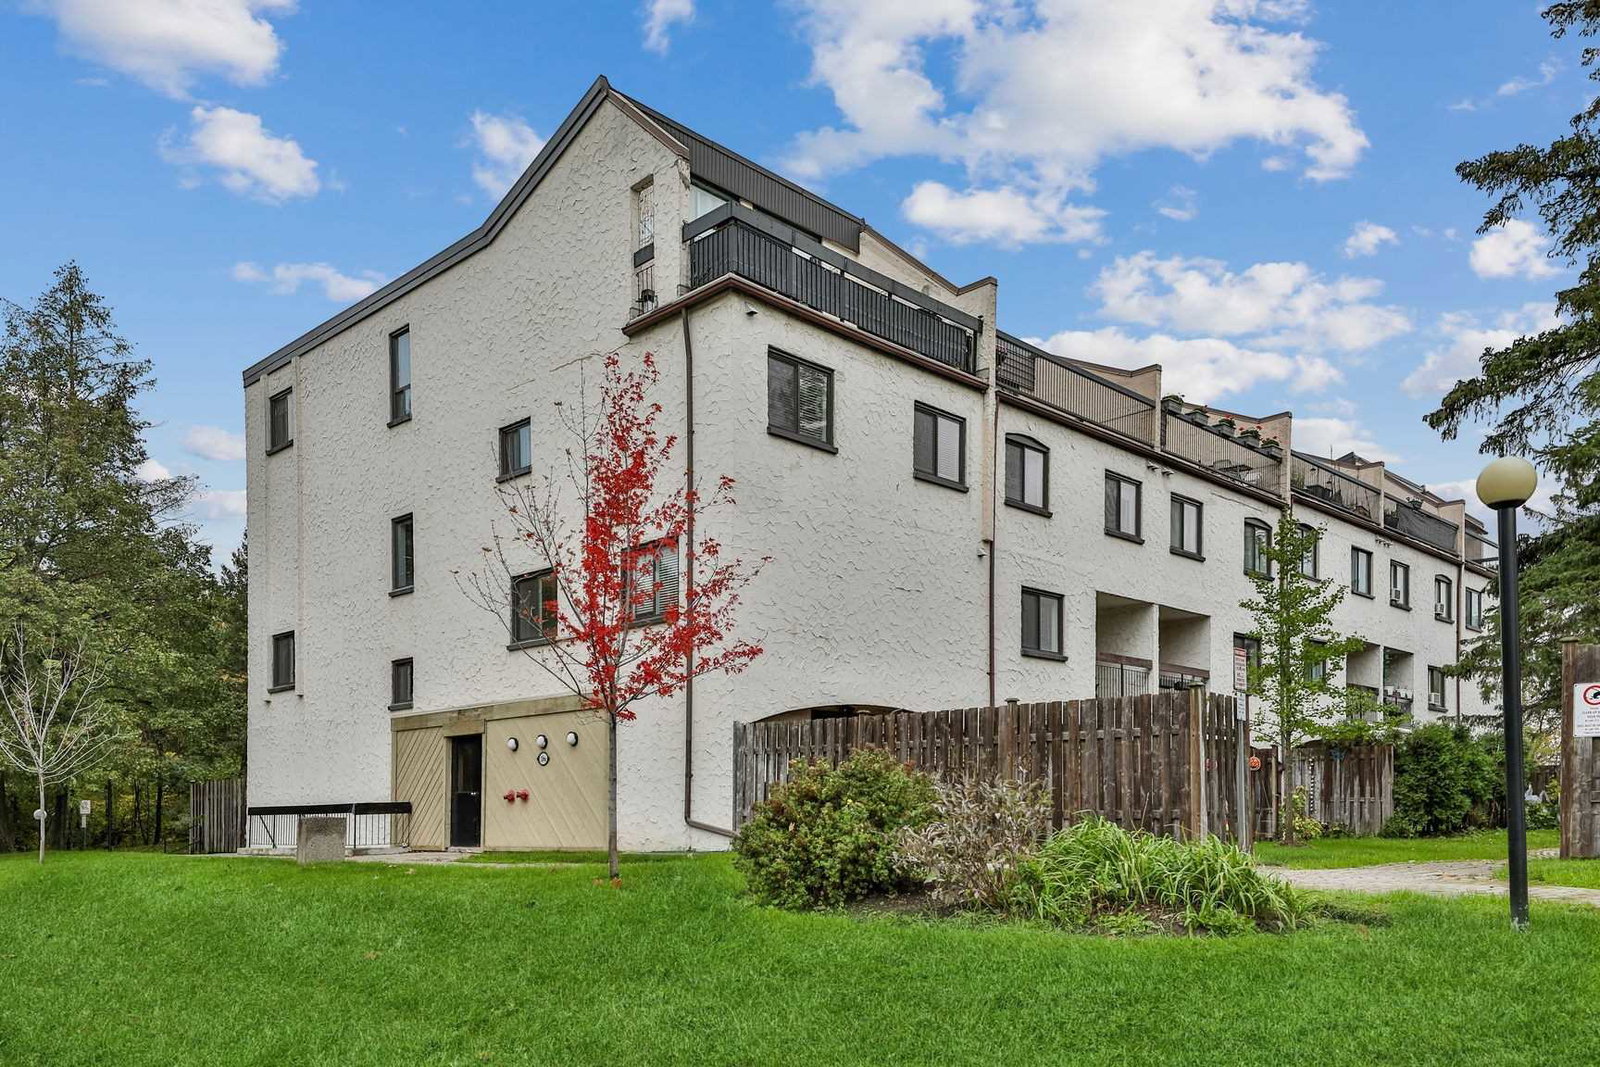
Condo building · 1008-1066 Falgarwood Drive
Falgarwood Drive Townhomes is a 3-storey condo with 165 suites, built in 1975 by Unknown. No units are on the market here right now.
- 3storeys
- 165suites
- $357/sq ft
- 1975built
No similar units for sale in Falgarwood Drive Townhomes right now.
Around this home
Daily convenience, out of 100, from the distances below
Schools nearby
School rating, out of 10.
Helpful calculators
Your HOMEH agent

"I would see it this week."