

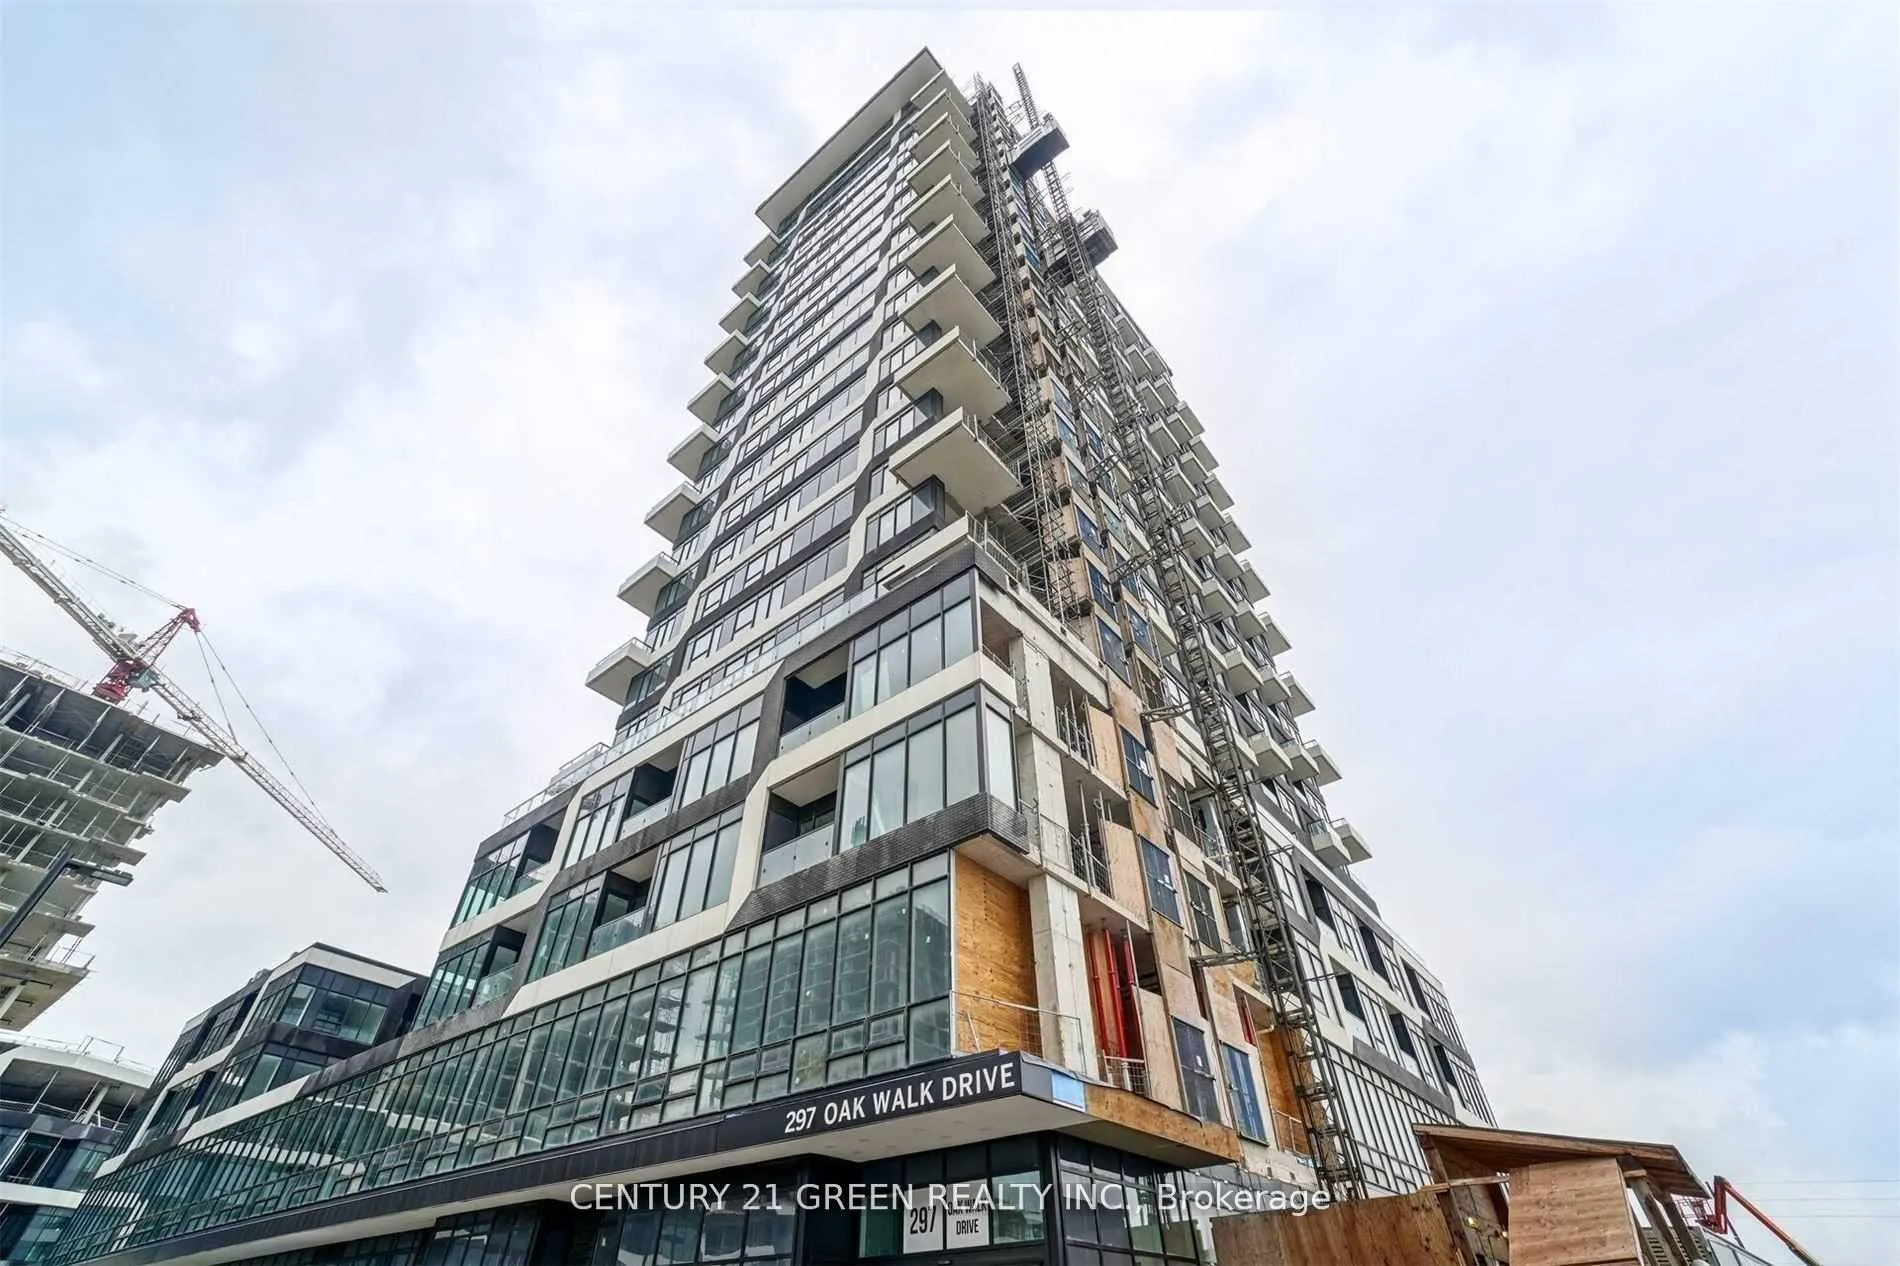
Unit 315, 297 Oakwalk Drive
Unit 315, 297 Oakwalk Drive
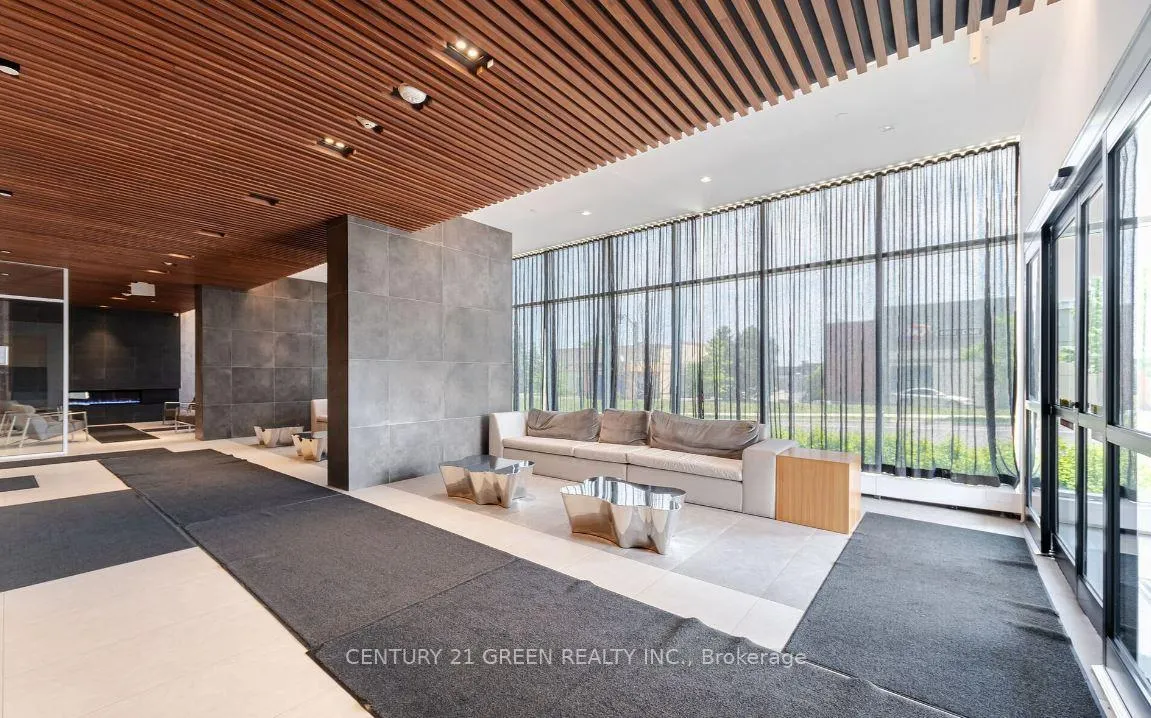 See all 27 photos
Property history
Facts and features
- ExposureSouth west
- LaundryIn area
- LockerOwned
- BalconyTerrace
- Central air
- Concierge
- Gym
- Party room/meeting room
The homeCondo Apartment, Apartment, Age 0–5 years
- Type: Condo Apartment
- Style: Apartment
- Age: 0–5 years
- Living space: 900–999 sq ft
- Basement: None
- Exposure: South West
InsideCarpet free, In area, main level, Carpet free
- Flooring: Carpet free
- Laundry: In area, main level
- Features: Carpet free
- Security: Concierge/security
- Elevator: Yes
- Rooms above ground: 5
- Bedrooms: 2 + 1 in the basement
- Bathrooms: 2
- Kitchens: 1
OutsideBrick, Terrace
- Exterior: Brick
- Balcony: Terrace
Parking and locker1 Parking, Underground, Parking type Owned
- Spaces: 1 Parking
- Garage: Underground
- Parking type: Owned
- Locker: Owned
- Locker level: Underground
BuildingOak & co, Condo corporation 741, Concierge, gym, party room/meeting room
- Name: Oak & co
- Condo corporation: 741
- Amenities: Concierge, gym, party room/meeting room
- Pets: Not allowed
Heating, water and powerForced air, gas, Central air
- Heating: Forced air, gas
- Cooling: Central air
Rent and termsRent $2,999 a month, Entire property, Unfurnished
- Rent: $2,999 a month
- Space for rent: Entire property
- Furnished: Unfurnished
- Lease: 12 months
- Paid: Monthly
- Rent includes: Parking
- Deposit: Required
- Credit check: Required
- Employment letter: Required
- Rental application: Required
- References: Required
IncludedFridge , stove , dishwasher , washer dryer, parking, Short term also available .
- Included: Fridge , stove , dishwasher , washer dryer, parking
- Not included: Short term also available .
NearbyPublic transit
- Close to: Public transit
Listing detailsW12650096, Rented, Dec 26, 2025
- MLS® number: W12650096
- Status: Rented
- Listed on: Dec 26, 2025
- Days on market: 27
- Updated: Jan 22, 2026
- Possession: 2026-01-01 / 1-29 days
- Occupied by: Tenant
- Listing brokerage: CENTURY 21 GREEN REALTY INC.
About this home
Unit 315, 297 Oakwalk Drive, Oakville (River Oaks), ON L6H 3R6
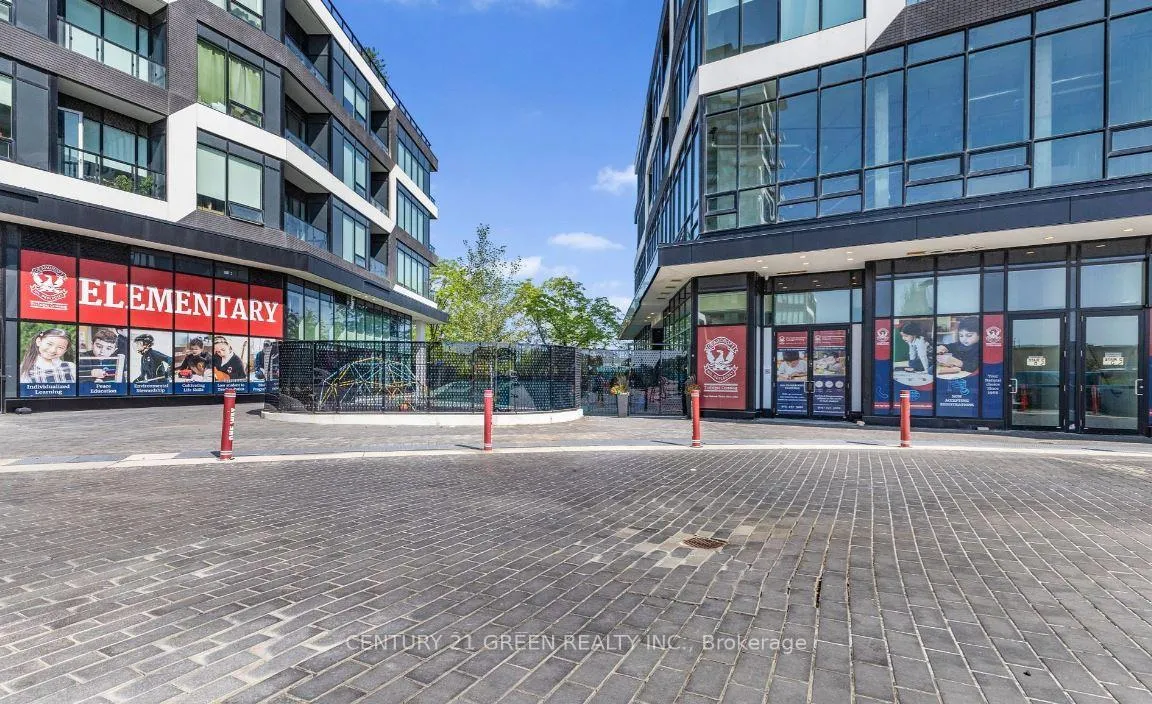
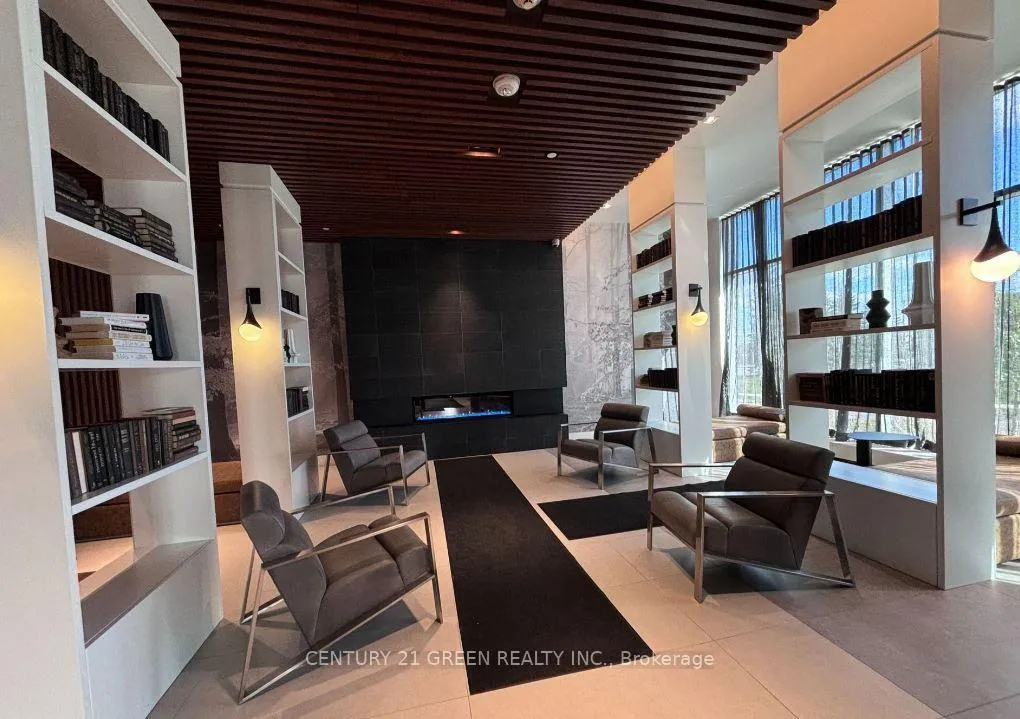
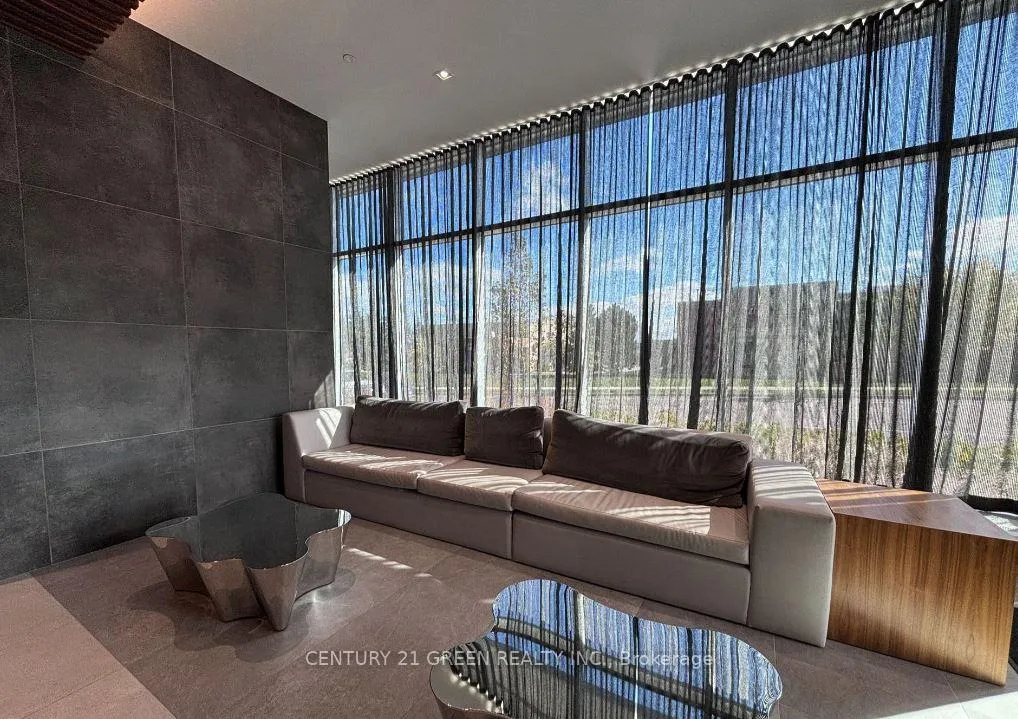
Welcome to this bright and spacious 2-Bedroom + Den condo in the highly desirable Oak & Co building at Dundas & Trafalgar, Oakville-an ideal home for families and newcomers alike. One of the largest units in the building, this beautifully designed suite features high ceilings, abundant natural light, and clear, unobstructed northwest and southwest views.Enjoy family time on the large private balcony, perfect for morning coffee or relaxing evenings. The versatile den can easily be used as a kids' bedroom, playroom, or home office, offering flexibility as your family grows. The modern kitchen features upgraded stainless steel appliances, quartz countertops, and ample storage, making everyday living and family meals a pleasure. Located in a high-end, well-managed building within a prime, walkable neighborhood, you are just steps to grocery stores, restaurants, cafes, parks, schools, and public transit. Close to Sheridan College, major highways, and the GO Station-perfect for commuting parents and students. The primary bedroom includes a private 4-piece ensuite, and the unit comes with one underground parking space and a locker for added convenience. A wonderful opportunity to enjoy comfortable, family-friendly living in a vibrant community. Newcomers Welcome
Ask about this home
A HOMEH agent will answer your questions about this home.
Know more about Oak & Co
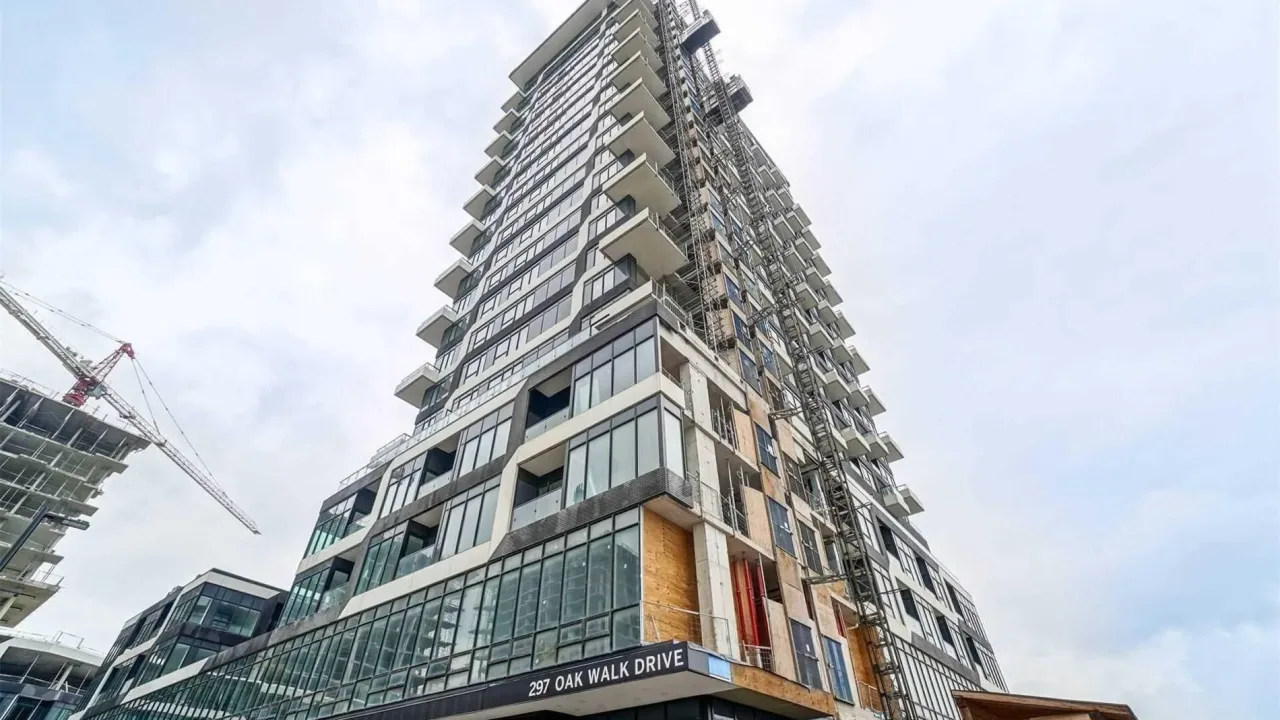
Condo building · 297 Oakwalk Drive
Oak & Co is a condo. No units are on the market here right now.
No similar units for rent in Oak & Co right now.
Around this home
Daily convenience, out of 100, from the distances below
Schools nearby
School rating, out of 10.
Helpful calculators
Your HOMEH agent

"I would see it this week."