

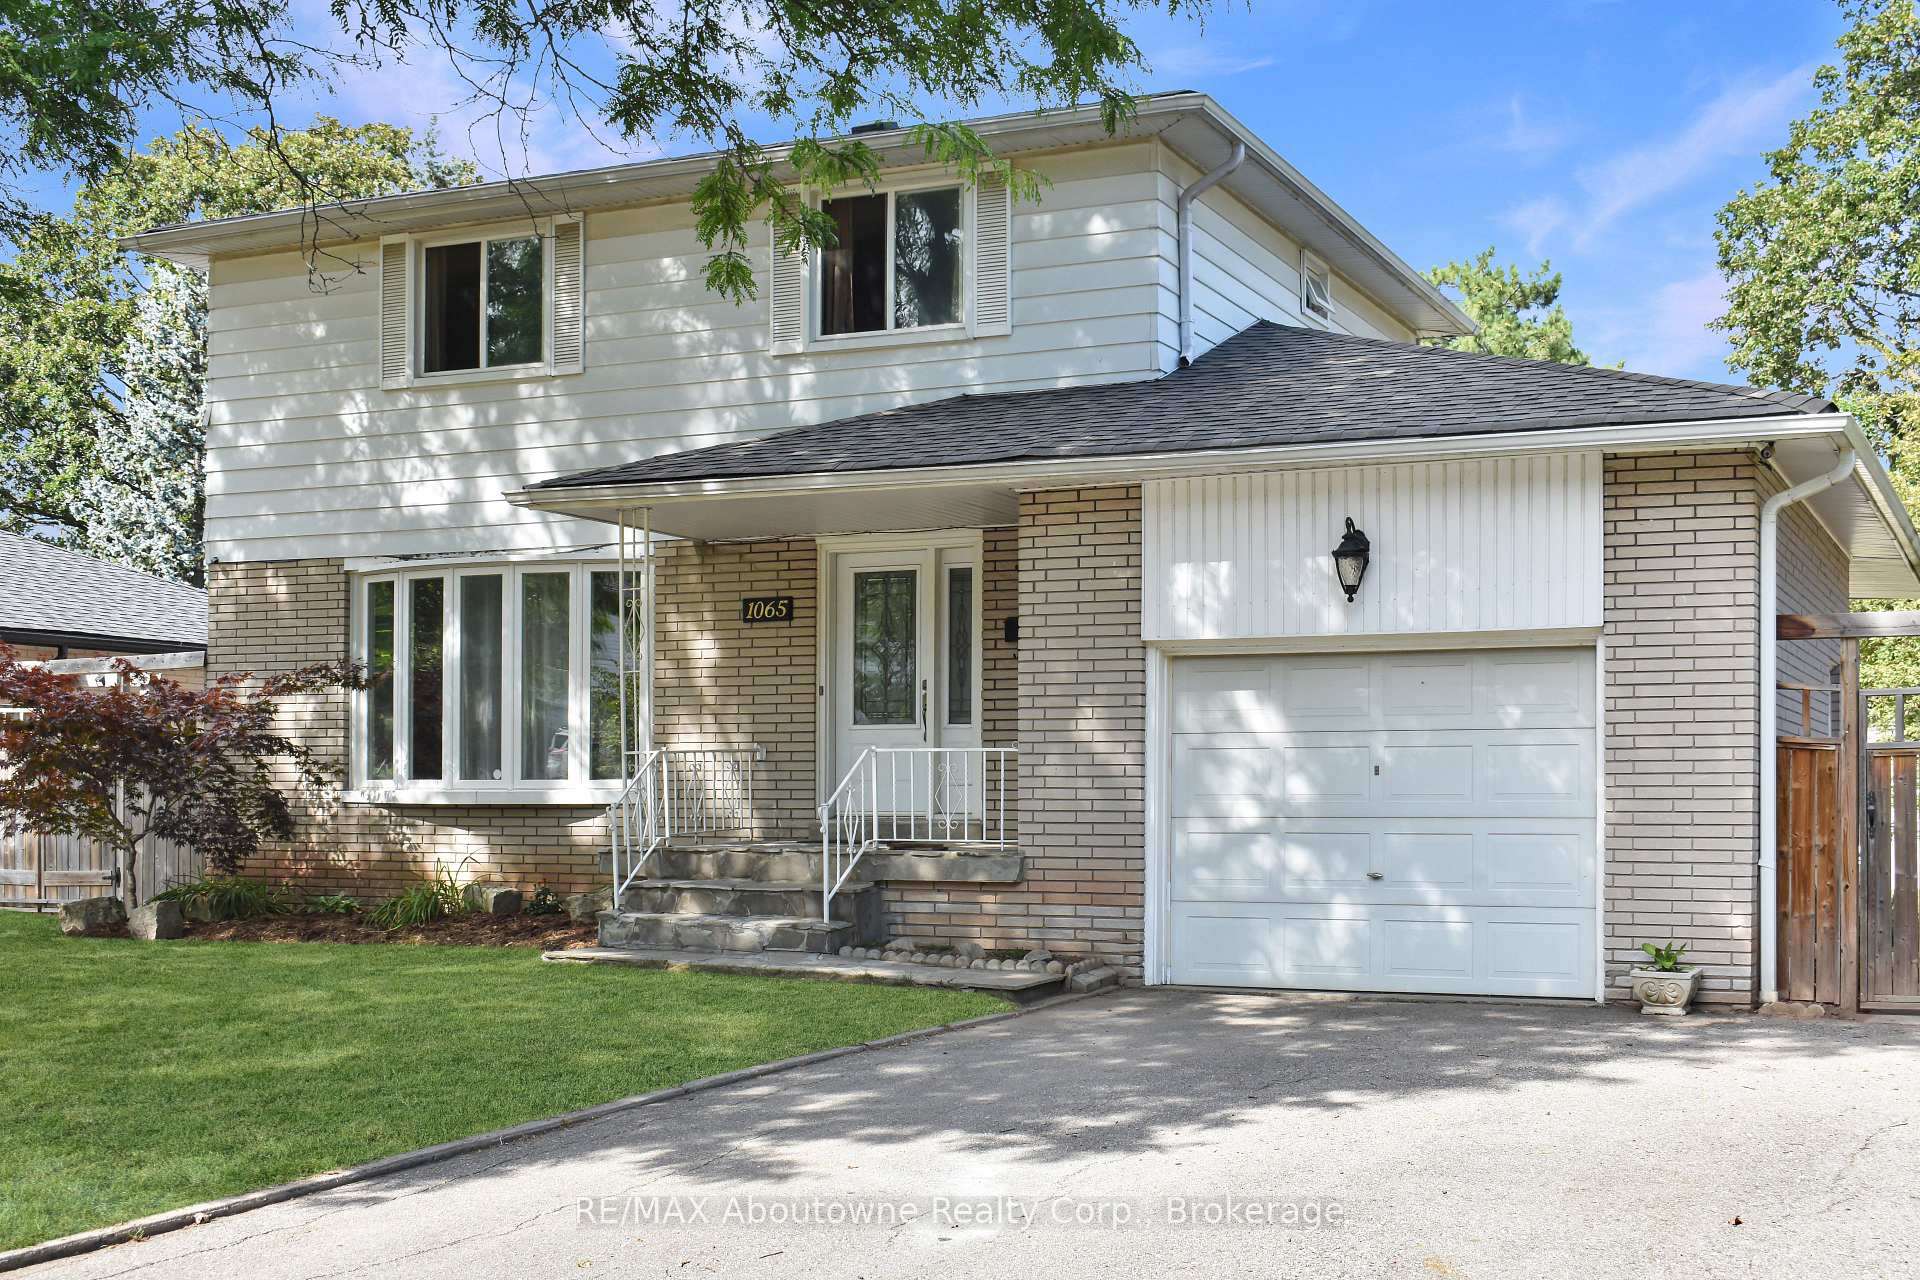
1065 Robarts Road
Detached For Rent
1/261065 Robarts Road
Detached For Rent
 See all 26 photos
4 Bedrooms
3 Bathrooms
1 Garage
1.5K–2K sq.ft
Entire Home
From Dec 1
Facts and features
- BasementFinished
- Lot size60 × 125 ft
- Lease term12 months
- FurnishedUnfurnished
What stands out
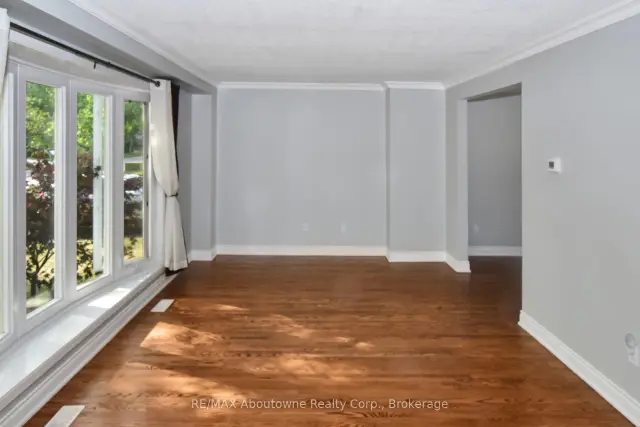
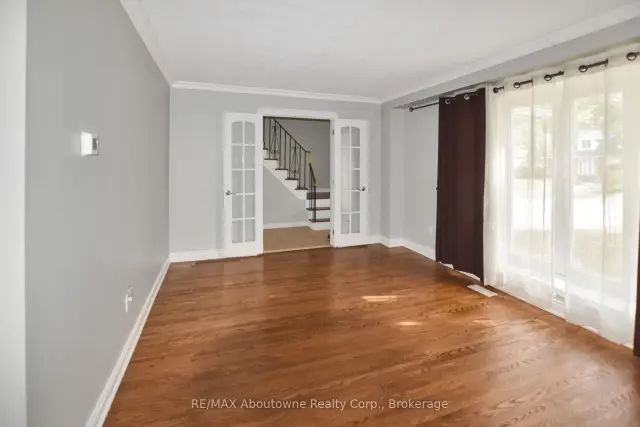
- Hardwood floors
- Fireplace
- Central air
The homeDetached, 2-storey, 1,500–2,000 sq ft
- Type: Detached
- Style: 2-storey
- Living space: 1,500–2,000 sq ft
- Basement: Finished
InsideFireplace Yes, natural gas, Hardwood, Ceramic, Laundry room, main level
- Fireplace: Yes, natural gas
- Flooring: Hardwood, Ceramic
- Laundry: Laundry room, main level
- Features: Auto garage door remote, carpet free
- Rooms above ground: 7
- Bedrooms: 4
- Bathrooms: 3
- Kitchens: 1
Outside and lotBrick, aluminum siding, Asphalt shingle, Concrete block
Outside
- Exterior: Brick, aluminum siding
- Roof: Asphalt shingle
- Foundation: Concrete block
- Size: 60 × 125 ft
Parking1 Garage, Attached
- Spaces: 1 Garage
- Garage: Attached
Heating, water and powerForced air, gas, Central air, Municipal water
- Heating: Forced air, gas
- Cooling: Central air
- Water: Municipal water
- Sewer: Municipal sewer
- Natural gas: Yes
- Hydro: Yes
- Cable: Yes
- Telephone: Yes
Rent and termsRent $4,000 a month, Entire property, Unfurnished
- Rent: $4,000 a month
- Space for rent: Entire property
- Furnished: Unfurnished
- Lease: 12 months
- Paid: Monthly
- Rent includes: Water heater
- Deposit: Required
- Credit check: Required
- Employment letter: Required
- Rental application: Required
- References: Required
- Rental items: Hot water tank
IncludedStove, refrigerator, dishwasher, range hood, built-in microwave, washer, dryer, window coverings
- Included: Stove, refrigerator, dishwasher, range hood, built-in microwave, washer, dryer, window coverings
Listing detailsW14151614, For Rent, Nov 4, 2026
- MLS® number: W14151614
- Status: For Rent
- Listed on: Nov 4, 2026
- Days on market: 17
- Updated: Nov 5, 2026
- Possession: 2026-12-01 / Flexible
- Occupied by: Vacant
- Listing brokerage: RE/MAX Aboutowne Realty Corp., Brokerage
About this home
1065 Robarts Road, Oakville (College Park), ON L6H 2B2
Auto Garage Door RemoteCarpet Free
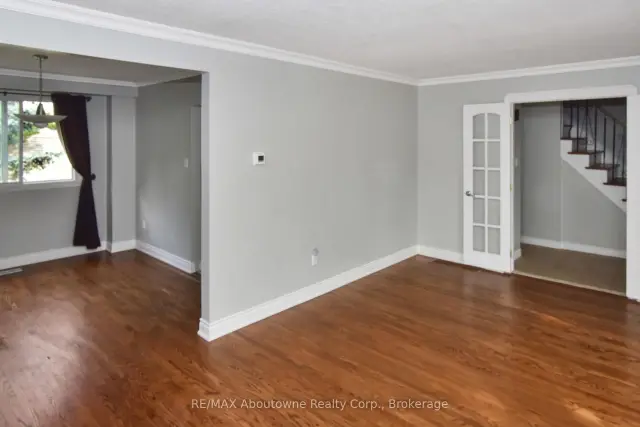
4 bedroom, 2 Storey, 2.5 Bath with finished basement and fenced yard. If you commute by highway or Go and want to live in a well established area with shopping close by then this is the home for you. Living Room, Dining Room and all bedrooms feature hardwood flooring. Main Floor Laundry. Finished Basement features laminate flooring, pot lights and fireplace. Private fenced backyard with plenty of space to entertain. Quick access to QEW and the 403. Walk, drive, cycle or bus to Go in minutes. Close to many restaurants and Oakville Place Mall.
Read more
Book a viewing
Sat21Nov
Sun22Nov
Mon23Nov
Tue24Nov
Wed25Nov
Thu26Nov
Fri27Nov
Pick A Time
Around this home
Trafalgar/Leighland
Errands
Parks
Schools
Daily convenience, out of 100, from the distances below
ParkPearson Park · 3 within 1 km3 min walk205 m
GroceryUnited Supermarket8 min walk506 m
SchoolÉcole élémentaire Gaetan-Gervais6 min walk370 m
PharmacyShoppers Drug Mart4 min walk235 m
Cafés & foodReal Fruit Bubble Tea · 15 within 1 km3 min walk190 m
Gym & rec centreGoodLife Fitness5 min walk311 m
LibraryOakville Public Library - White Oaks Branch18 min walk1.1 km
WalkDriveStraight-line distance, open map data
Grocery0.5 km
Park0.2 km
Coffee0.2 km
Dining0.3 km
Gym0.3 km
Schools nearby
School rating, out of 10.
École élémentaire Gaetan-Gervaiselementary · Public · 0.4 km
—
École secondaire Gaétan Gervaissecondary · Public · 0.4 km
9.3/10Excellent
École élémentaire du Chêneelementary · Public · 0.4 km
7.8/10Good
Contact agent
Helpful calculators
Rent vs buy
Affordability
Mortgage
Down payment
Stress test
CMHC insurance

Your HOMEH agent
NimaHOMEH agent · Oakville
"I would see it this week."
Ask Nima