

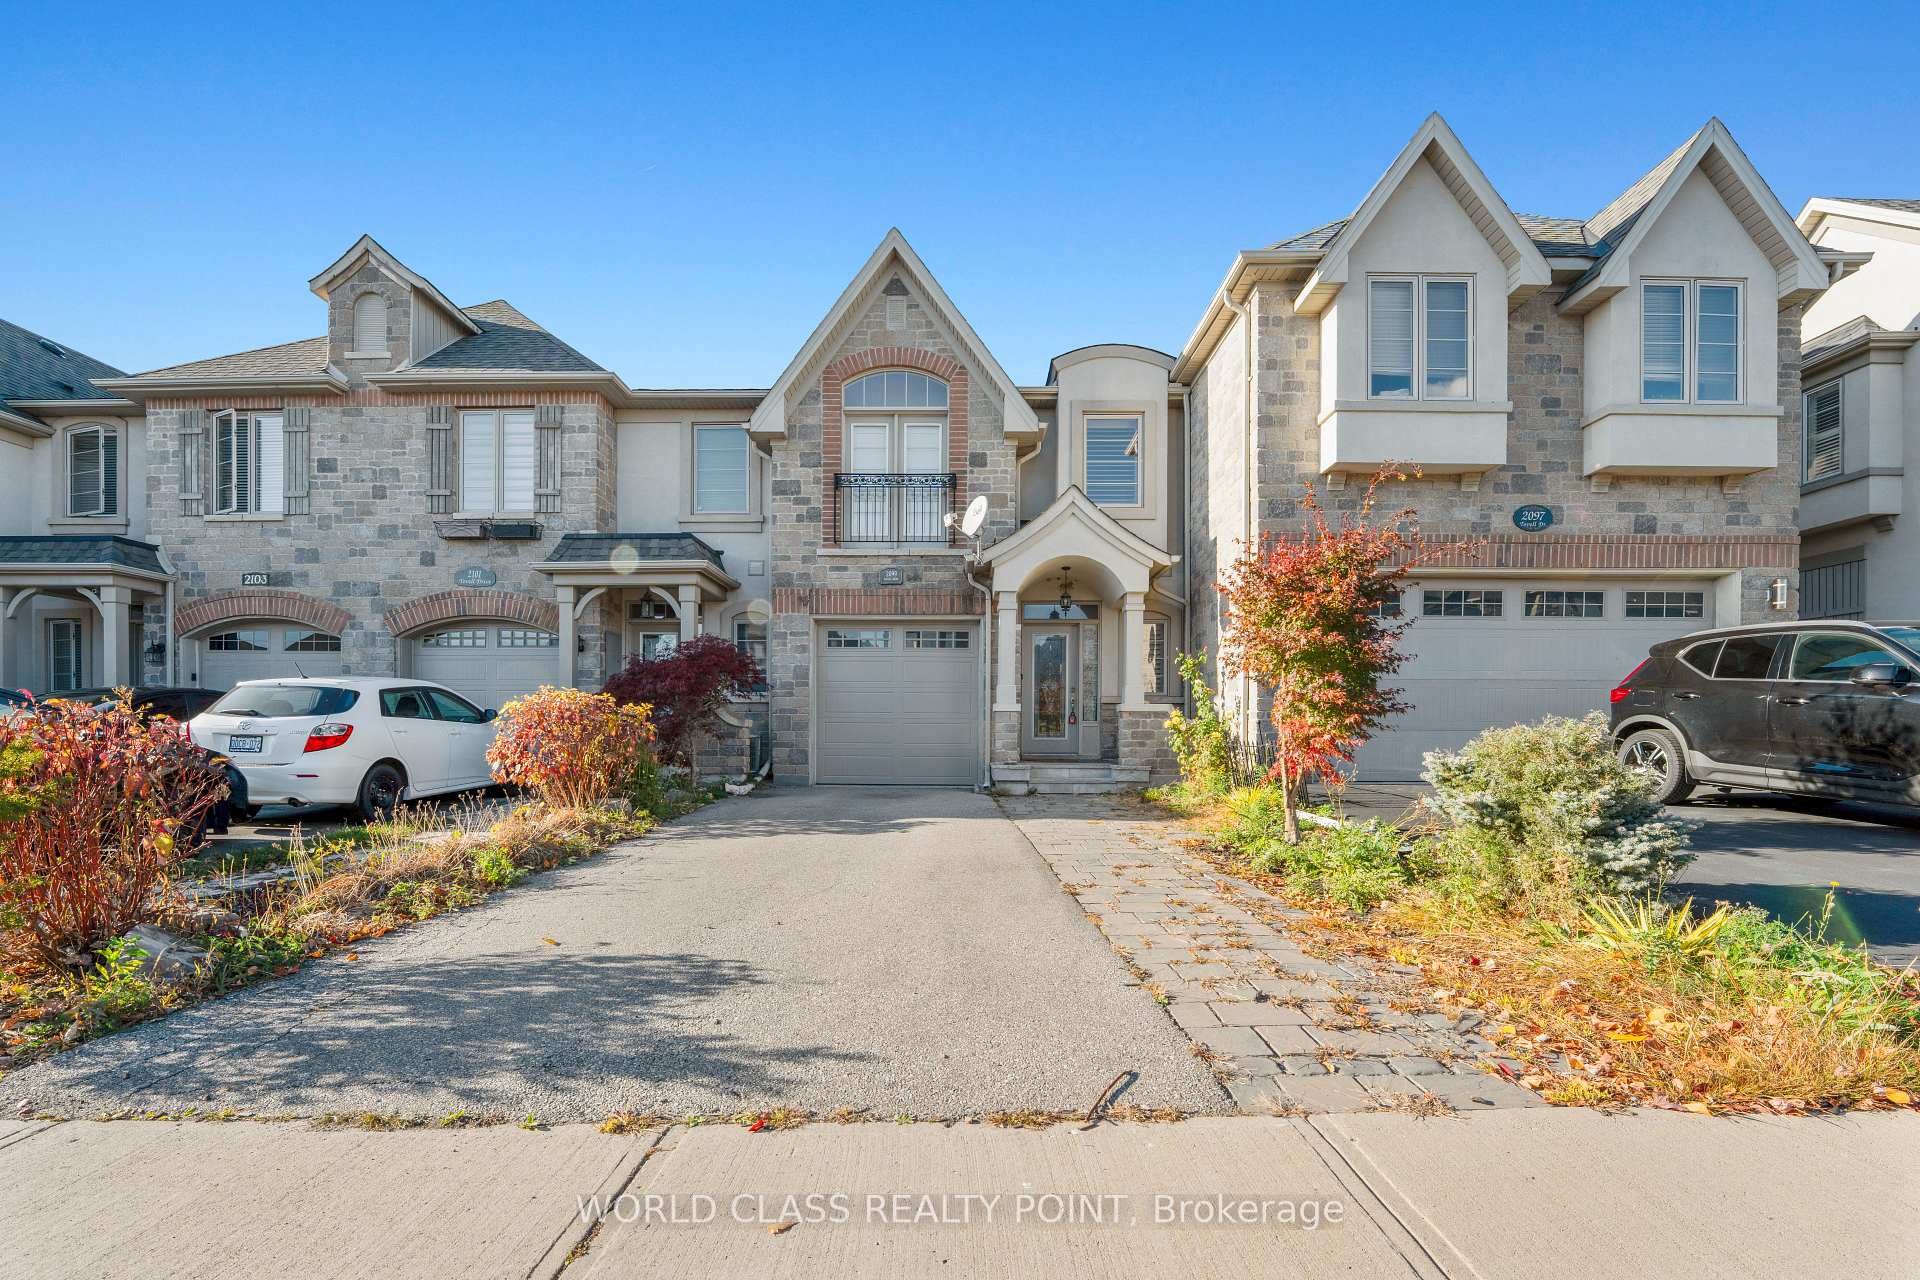
2099 Tovell Drive
2099 Tovell Drive
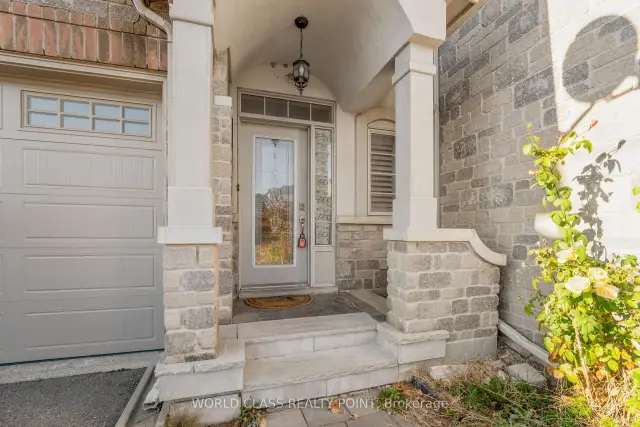
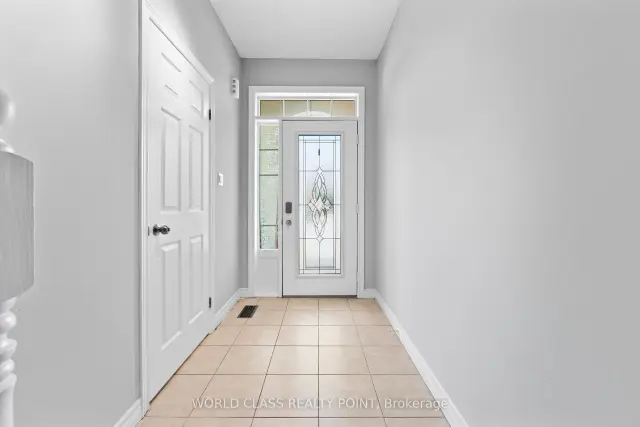
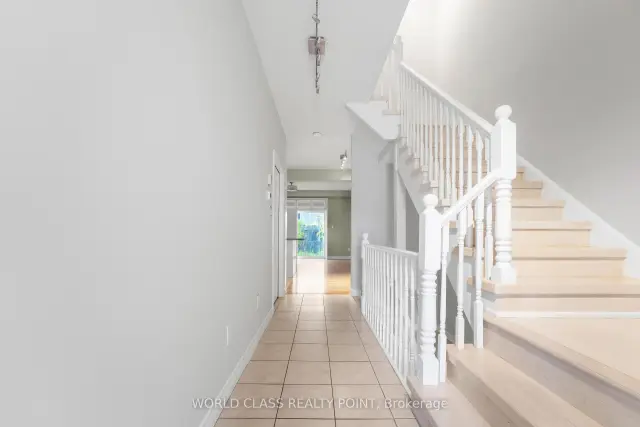 See all 33 photos
Facts and features
- BasementFinished
- Lot size20 × 101 ft
- Lease term12 months
- FurnishedUnfurnished
- Hardwood floors
- Central air
The homeFreehold Townhouse, 2-storey, 2,000–2,500 sq ft
- Type: Freehold Townhouse
- Style: 2-storey
- Living space: 2,000–2,500 sq ft
- Basement: Finished
InsideCeramic, Broadloom, Hardwood, Ensuite, lower level, Rooms above ground 8
- Flooring: Ceramic, Broadloom, Hardwood
- Laundry: Ensuite, lower level
- Rooms above ground: 8
- Bedrooms: 3
- Bathrooms: 3
- Kitchens: 1
- Family room: Yes
Outside and lotBrick, stone, Asphalt shingle, Concrete
- Exterior: Brick, stone
- Roof: Asphalt shingle
- Foundation: Concrete
- Size: 20.1 × 101.31 ft
Parking1 Garage, Attached, Private
- Spaces: 1 Garage
- Garage: Attached
- Driveway: Private
Heating, water and powerForced air, gas, Central air, Municipal water
- Heating: Forced air, gas
- Cooling: Central air
- Water: Municipal water
- Sewer: Municipal sewer
Rent and termsRent $3,700 a month, Entire property, Unfurnished
- Rent: $3,700 a month
- Space for rent: Entire property
- Furnished: Unfurnished
- Lease: 12 months
- Paid: Monthly
- Rent includes: Parking
- Deposit: Required
- Credit check: Required
- Employment letter: Required
- Rental application: Required
- References: Required
- Rental items: Hot water tank
NearbyHospital, park
- Close to: Hospital, park
Listing detailsW14151304, For Rent, Nov 5, 2026
- MLS® number: W14151304
- Status: For Rent
- Listed on: Nov 5, 2026
- Days on market: 16
- Updated: Nov 5, 2026
- Possession: 2026-11-13 / Immediate
- Occupied by: Vacant
- Listing brokerage: WORLD CLASS REALTY POINT
About this home
2099 Tovell Drive, Oakville (Westmount), ON L6M 0C4
Beautifully Updated Executive Freehold Townhome Offering Over 2,263 Sq. Ft. Of Total Living Space. Rarely Offered With An Extra-Long Driveway Providing Parking For Up To 3-4 Cars Plus Garage Parking, For A Total Of 4-5 Parking Spaces. Bright & Spacious Open-Concept Main Floor Featuring Top-Of-The-Line Appliances, Granite Countertops, Huge Pantry, California Shutters Throughout, & Hardwood Flooring On Main & Upper Levels. Convenient Garage Access Into The Home. Spacious Primary Bedroom With Walk-In Closet, Plus Two Generously Sized Bedrooms. Two Full Bathrooms With Tubs & Separate Stand-Up Showers. Fully Finished Basement Provides Additional Living Space. Ideally Located Close To Parks, Community Centres, Schools, Library, Hospital, Public Transit, Shopping Plazas, Grocery Stores, Restaurants & All Major Amenities. No Pets. No Smoking. A+++ Tenants Only. Excellent Opportunity To Lease A Spacious, Upgraded Executive Townhome In A Highly Convenient Location!
Book a viewing
Around this home
Daily convenience, out of 100, from the distances below
Schools nearby
School rating, out of 10.
Helpful calculators

Your HOMEH agent
"I would see it this week."