

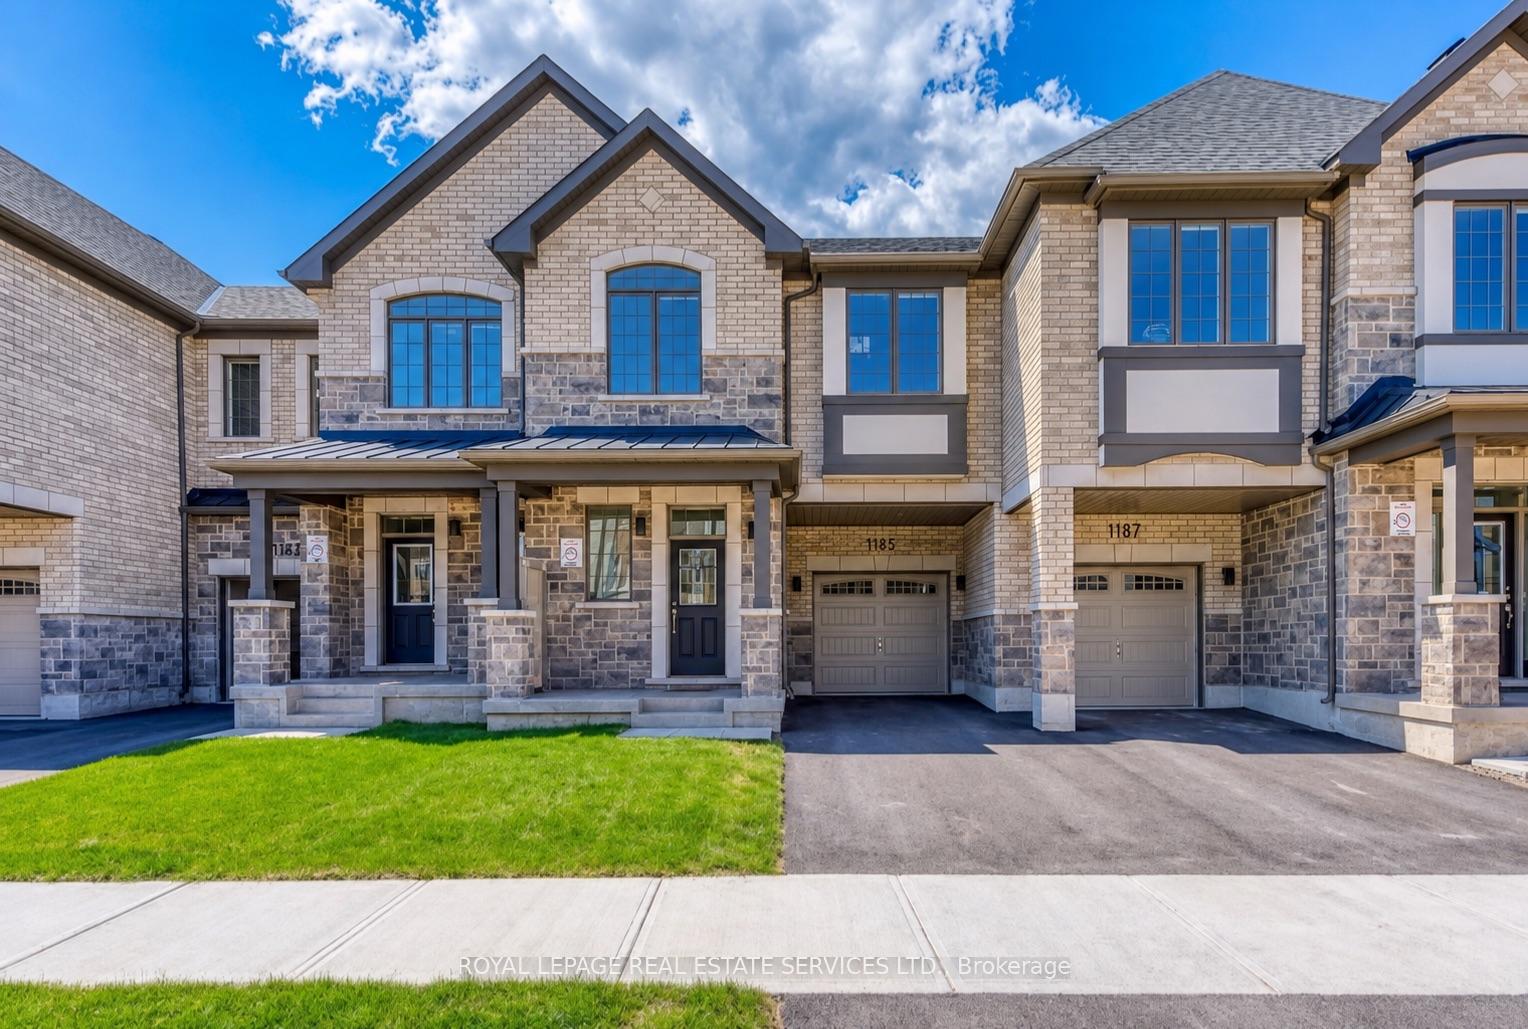
1185 Wheat Boom Drive
Freehold Townhouse For Rent
1/351185 Wheat Boom Drive
Freehold Townhouse For Rent
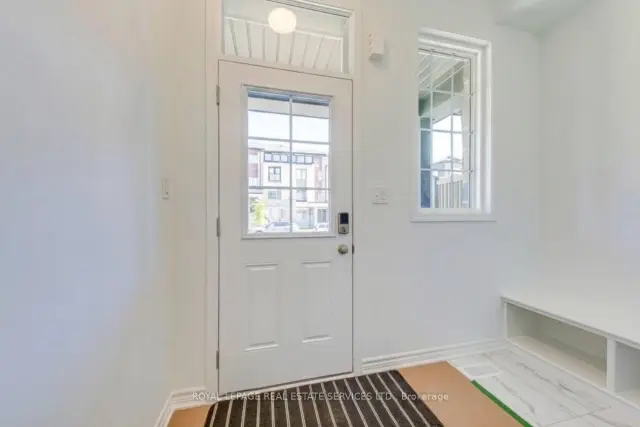
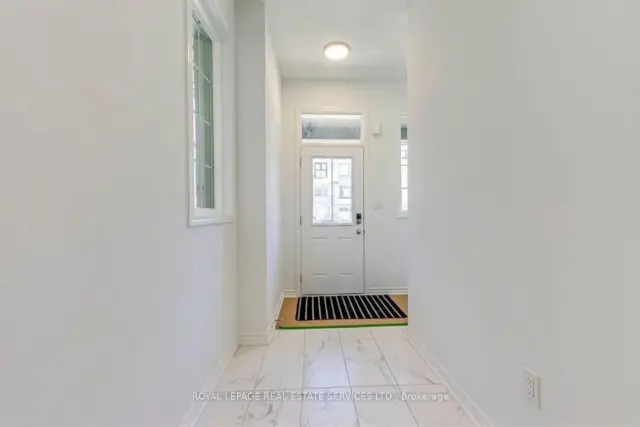
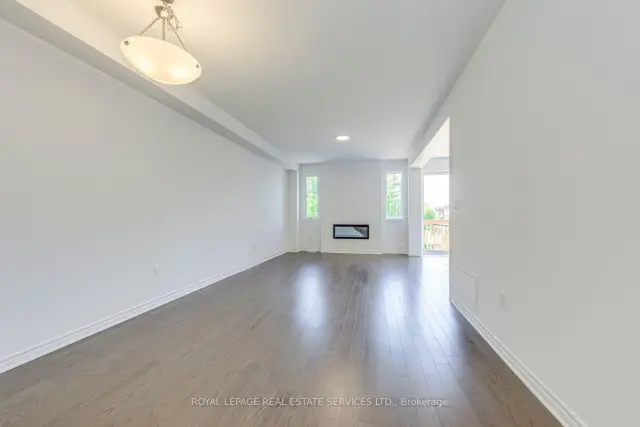
 See all 35 photos
4 Bedrooms
3 Bathrooms
1 Garage
1.5K–2K sq.ft
Entire Home
From Jan 1
Facts and features
- BasementUnfinished
- Lease term12 months
- FurnishedUnfurnished
- LaundryEnsuite
What stands out
- Fireplace
- Central air
The homeFreehold Townhouse, 2-storey, 1,500–2,000 sq ft
- Type: Freehold Townhouse
- Style: 2-storey
- Living space: 1,500–2,000 sq ft
- Basement: Unfinished
InsideFireplace Yes, Ensuite, Carpet free
- Fireplace: Yes
- Laundry: Ensuite
- Features: Carpet free
- Rooms above ground: 8
- Bedrooms: 4
- Bathrooms: 3
- Kitchens: 1
Outside and lotBrick, Shingles, Poured concrete
- Exterior: Brick
- Roof: Shingles
- Foundation: Poured concrete
Parking1 Garage, Attached, Private
- Spaces: 1 Garage
- Garage: Attached
- Driveway: Private
Heating, water and powerForced air, ground source, Central air, Municipal water
- Heating: Forced air, ground source
- Cooling: Central air
- Water: Municipal water
- Sewer: Municipal sewer
Rent and termsRent $3,750 a month, Entire property, Unfurnished
- Rent: $3,750 a month
- Space for rent: Entire property
- Furnished: Unfurnished
- Lease: 12 months
- Rent includes: Parking
- Deposit: Required
- Credit check: Required
- Employment letter: Required
- Rental application: Required
- References: Required
- Rental items: Hot water tank
Listing detailsW14151036, For Rent, Nov 5, 2026
- MLS® number: W14151036
- Status: For Rent
- Listed on: Nov 5, 2026
- Days on market: 16
- Updated: Nov 5, 2026
- Possession: 2027-01-01 / 60-89 days
- Occupied by: Tenant
- Listing brokerage: ROYAL LEPAGE REAL ESTATE SERVICES LTD.
About this home
1185 Wheat Boom Drive, Oakville (Joshua Meadows), ON L6H 7H5
Carpet Free
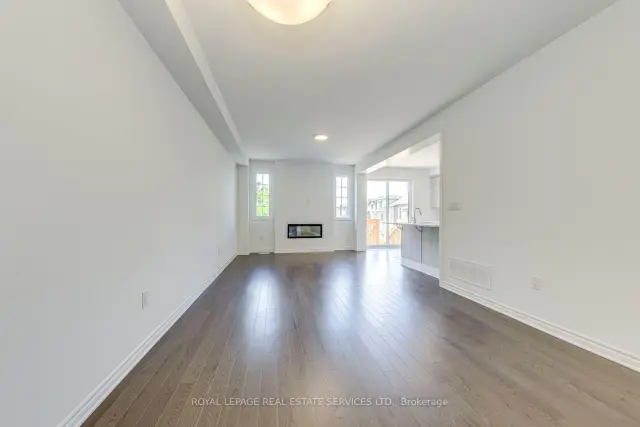
Amazing 2-Storey 4 Bedroom Townhouse In A Desirable Neighborhood of Upper Joshua Creek By Mattamy in North Oakville. Nestled On A Quiet And Child Friendly Street, 2 car driveway and backing onto Treed area, Bright & Spacious Rooms Throughout! Great Layout, Main Floor Offers Open-Concept Dining Room, Great Room With Fireplace, And Kitchen With Huge Central Island. With 9 '' ceilings on both the main and 2nd floor. Close To Supermarkets, Trails, Parks, Public Transits, Hwys & Schools.
Read more
Book a viewing
Sat21Nov
Sun22Nov
Mon23Nov
Tue24Nov
Wed25Nov
Thu26Nov
Fri27Nov
Pick A Time
Around this home
Trafalgar/Dundas
Errands
Parks
Schools
Daily convenience, out of 100, from the distances below
ParkWilliam Rose Park · 2 within 1 km15 min walk934 m
GroceryPalma Pasta11 min walk699 m
SchoolHarvest Oak Public School2 min walk130 m
PharmacyShoppers Drug Mart10 min walk614 m
Cafés & foodStarbucks · 5 within 1 km10 min walk638 m
Gym & rec centreGoodLife Fitness28 min walk1.7 km
WalkDriveStraight-line distance, open map data
Grocery0.7 km
Park0.9 km
Coffee0.6 km
Dining0.6 km
Gym1.7 km
Schools nearby
School rating, out of 10.
Harvest Oak Public Schoolelementary · Public · 0.1 km
—
St. Cecilia Catholic Elementary Schoolelementary · Catholic · 0.9 km
—
Joshua Creek Public Schoolelementary · Public · 1.3 km
9.0/10Excellent
Contact agent
Helpful calculators
Rent vs buy
Affordability
Mortgage
Down payment
Stress test
CMHC insurance

Your HOMEH agent
NimaHOMEH agent · Oakville
"I would see it this week."
Ask Nima