

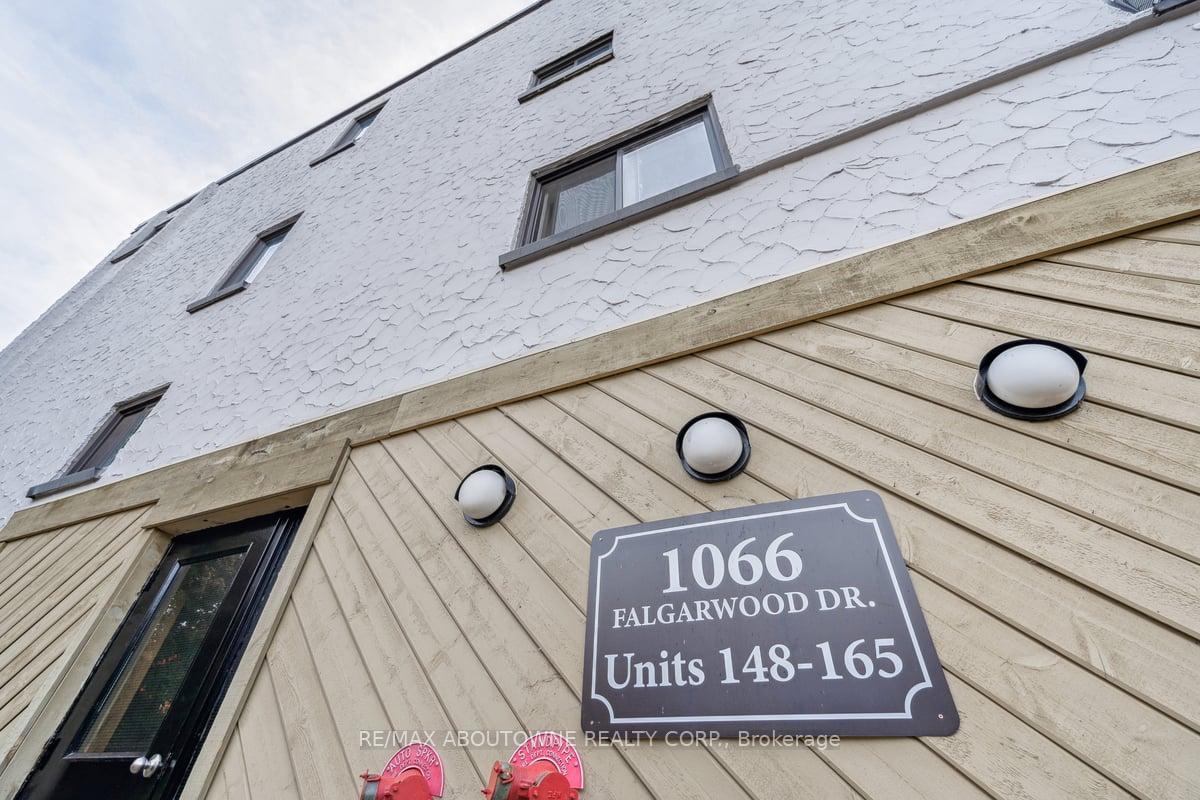
Unit 161, 1066 Falgarwood Drive
Unit 161, 1066 Falgarwood Drive
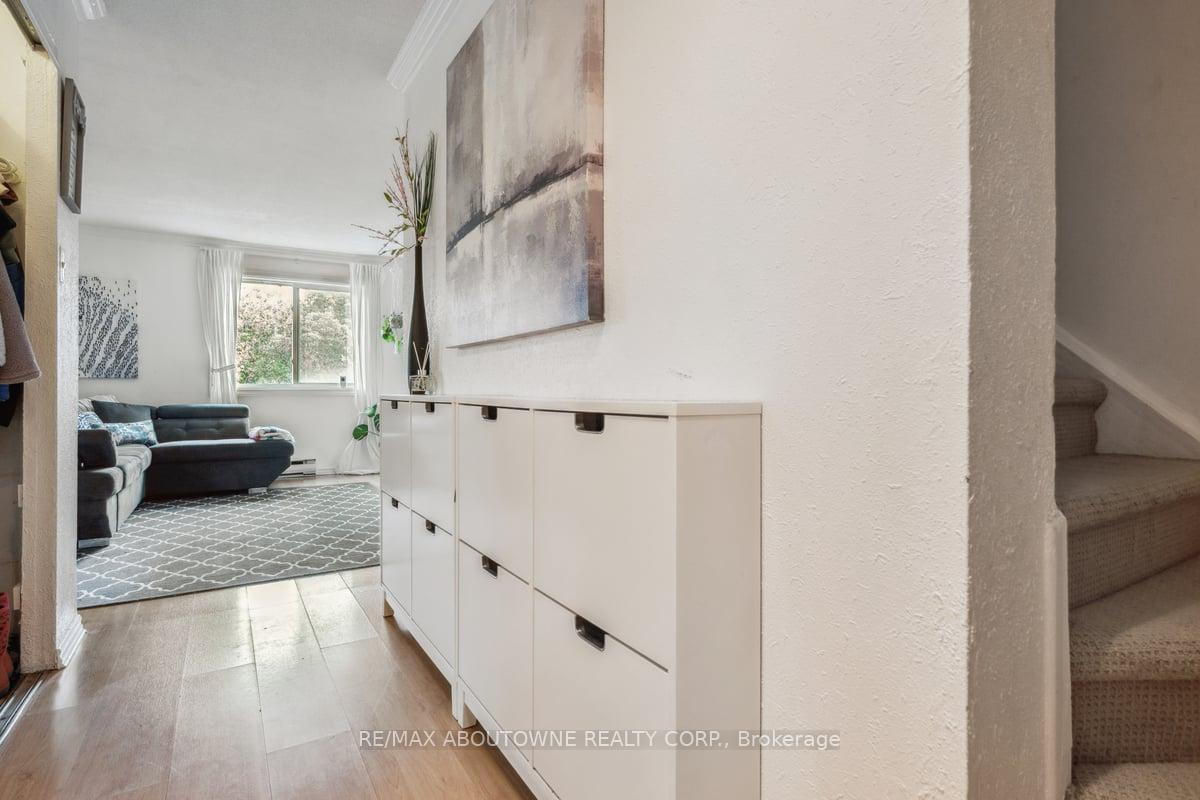 See all 36 photos
Property history
Facts and features
- BasementNone
- Age of home51–99 years
- ExposureEast
- LaundryIn-suite
The homeCondo Townhouse, 2-storey, Age 51–99 years
- Type: Condo Townhouse
- Style: 2-storey
- Age: 51–99 years
- Living space: 1,600–1,799 sq ft
- Basement: None
- Exposure: East
- View: Trees/woods
InsideIn-suite laundry, Other, Rooms above ground 7
- Laundry: In-suite laundry
- Features: Other
- Rooms above ground: 7
- Bedrooms: 4
- Bathrooms: 2
- Kitchens: 1
OutsideStucco (plaster), Terrace
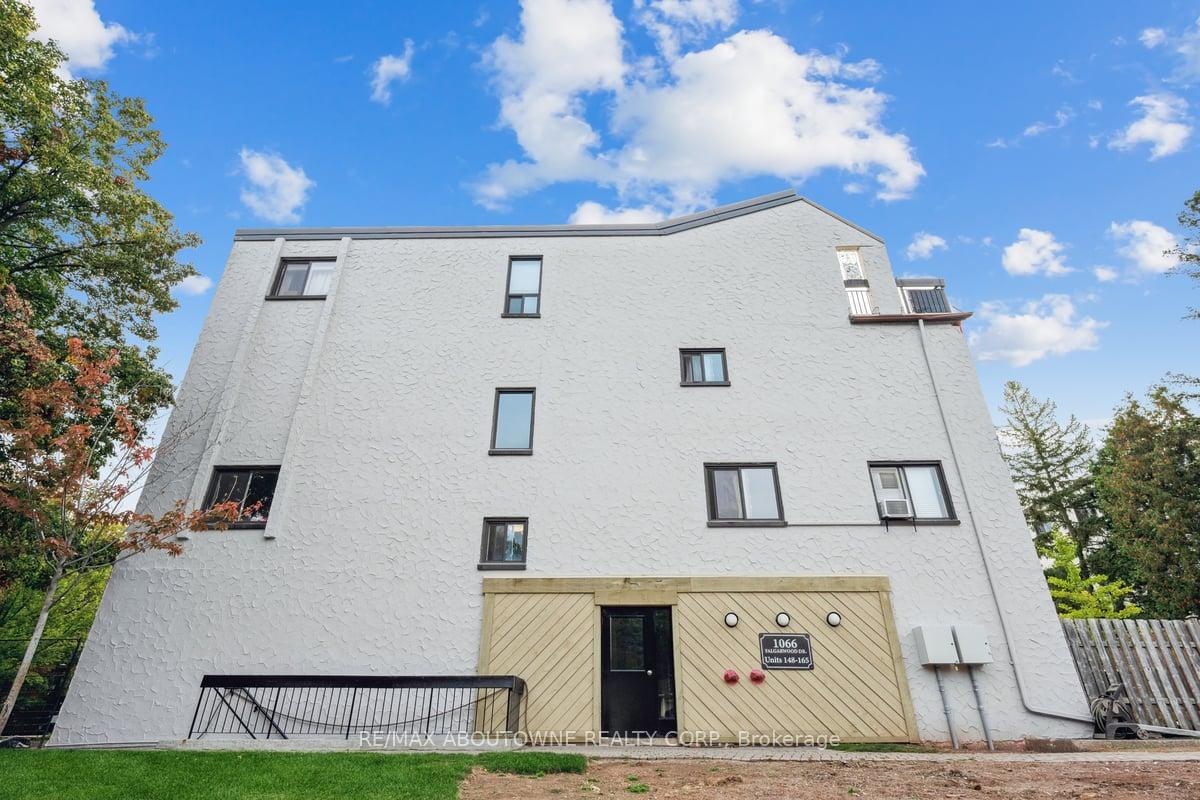
- Exterior: Stucco (plaster)
- Balcony: Terrace
Parking and locker1 Parking, Underground, Parking type Owned
- Spaces: 1 Parking
- Garage: Underground
- Parking type: Owned
- Driveway: Mutual
- Locker: None
BuildingFalgarwood Drive Townhomes, Storeys 3, Units 165
- Name: Falgarwood Drive Townhomes
- Storeys: 3
- Units: 165
- Registered: 1975
- Condo corporation: 28
- Pets: Allowed
Heating, water and powerBaseboard, electric, Window unit(s)
- Heating: Baseboard, electric
- Cooling: Window unit(s)
Costs and taxesTaxes $2,013 a year, Condo fee $975 a month, Cable tv included, common elements included, parking included, building insurance included, water included
- Taxes, 2024: $2,013 a year
- Condo fee: $975 a month
- Fee includes: Cable tv included, common elements included, parking included, building insurance included, water included
- HST: HST included in the price
- Rental items: Hot water heater
Included in the saleFridge, stove, dishwasher, hood-range, White shoe cabinetry in foyer
- Included: Fridge, stove, dishwasher, hood-range
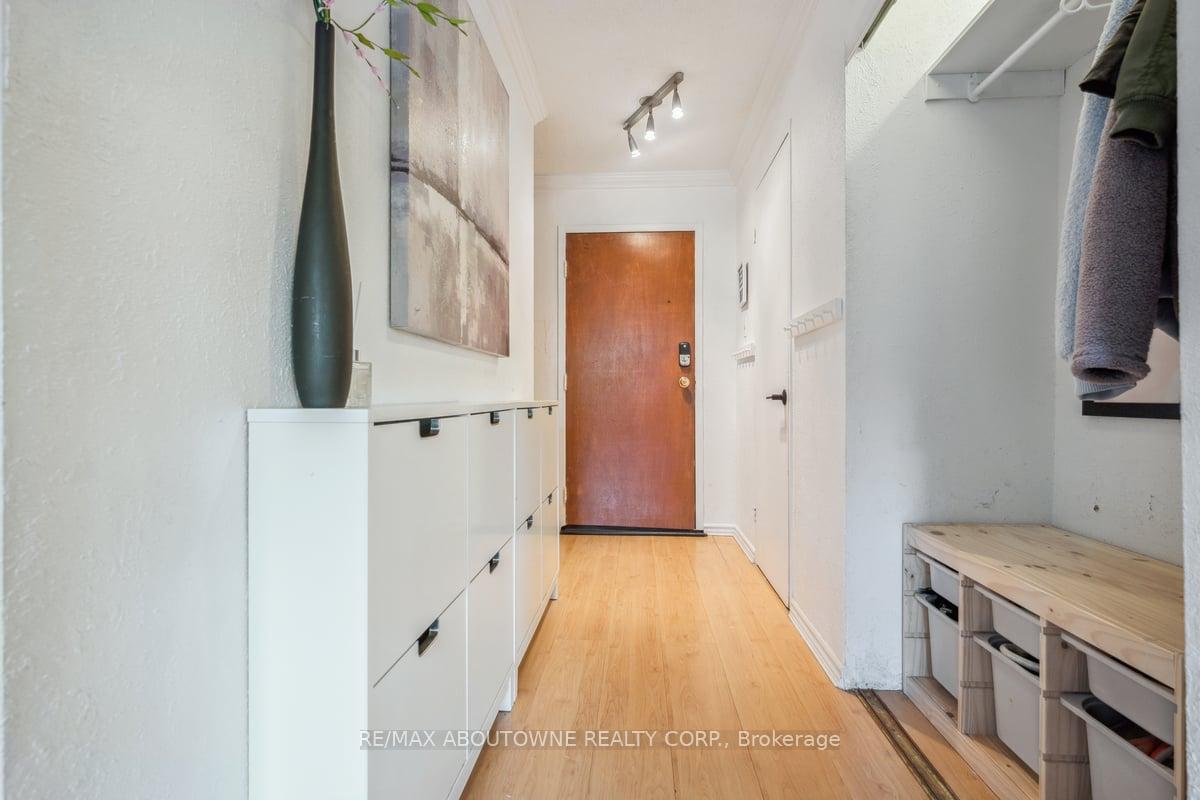
- Not included: White shoe cabinetry in foyer
NearbyPark, public transit, ravine, school, wooded/treed
- Close to: Park, public transit, ravine, school, wooded/treed
Listing detailsW9367327, Sold, Sep 25, 2024
- MLS® number: W9367327
- Status: Sold
- Listed on: Sep 25, 2024
- Days on market: 131
- Updated: Feb 3, 2025
- Possession: 90 days
- Occupied by: Owner
- Listing brokerage: RE/MAX ABOUTOWNE REALTY CORP.
About this home
Unit 161, 1066 Falgarwood Drive, Oakville (Falgarwood), ON L6H 2P3
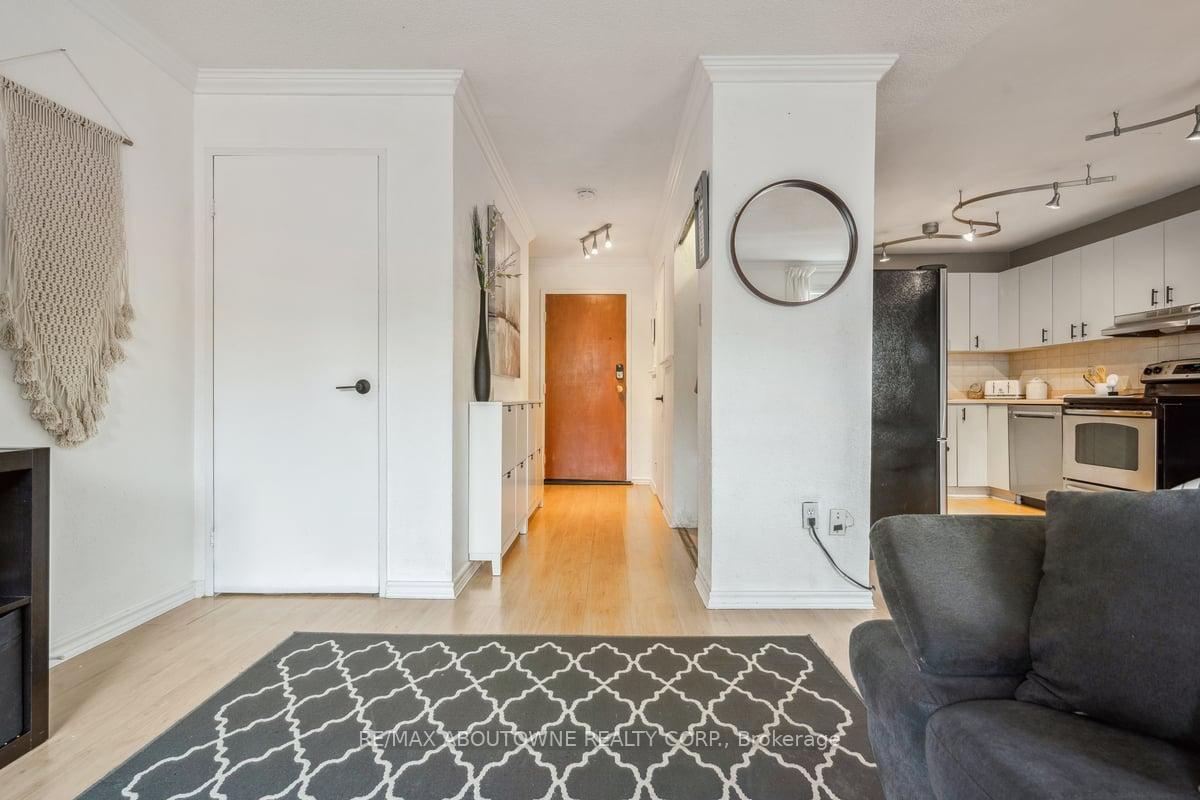
Excellent opportunity for Home Ownership in Oakville. EXTRA LARGE 2-STOREY STACKED TOWNHOUSE. Approx 1737 Sq Ft of Living Space. 4 spacious Bedrooms. Laminate flooring throughout. Kitchen includes stainless steel appliances. Primary Bedroom plus one other bedroom with walk-in closets. In-suite laundry, linen closet, and large closet for extra storage off of second floor hallway. Primary bedroom plus one other bedroom with large sliding glass doors allowing in lots of natural light and leading to large terrace with views of the lake in the distance. Great location! Easy access to Public transit and QEW/403. Close to Go Station, Sheridan College, Iroquois Ridge High School, Oakville Place Shopping Mall, Restaurants, Walking Trails, and much more!
Ask about this home
A HOMEH agent will answer your questions about this home.
Know more about Falgarwood Drive Townhomes
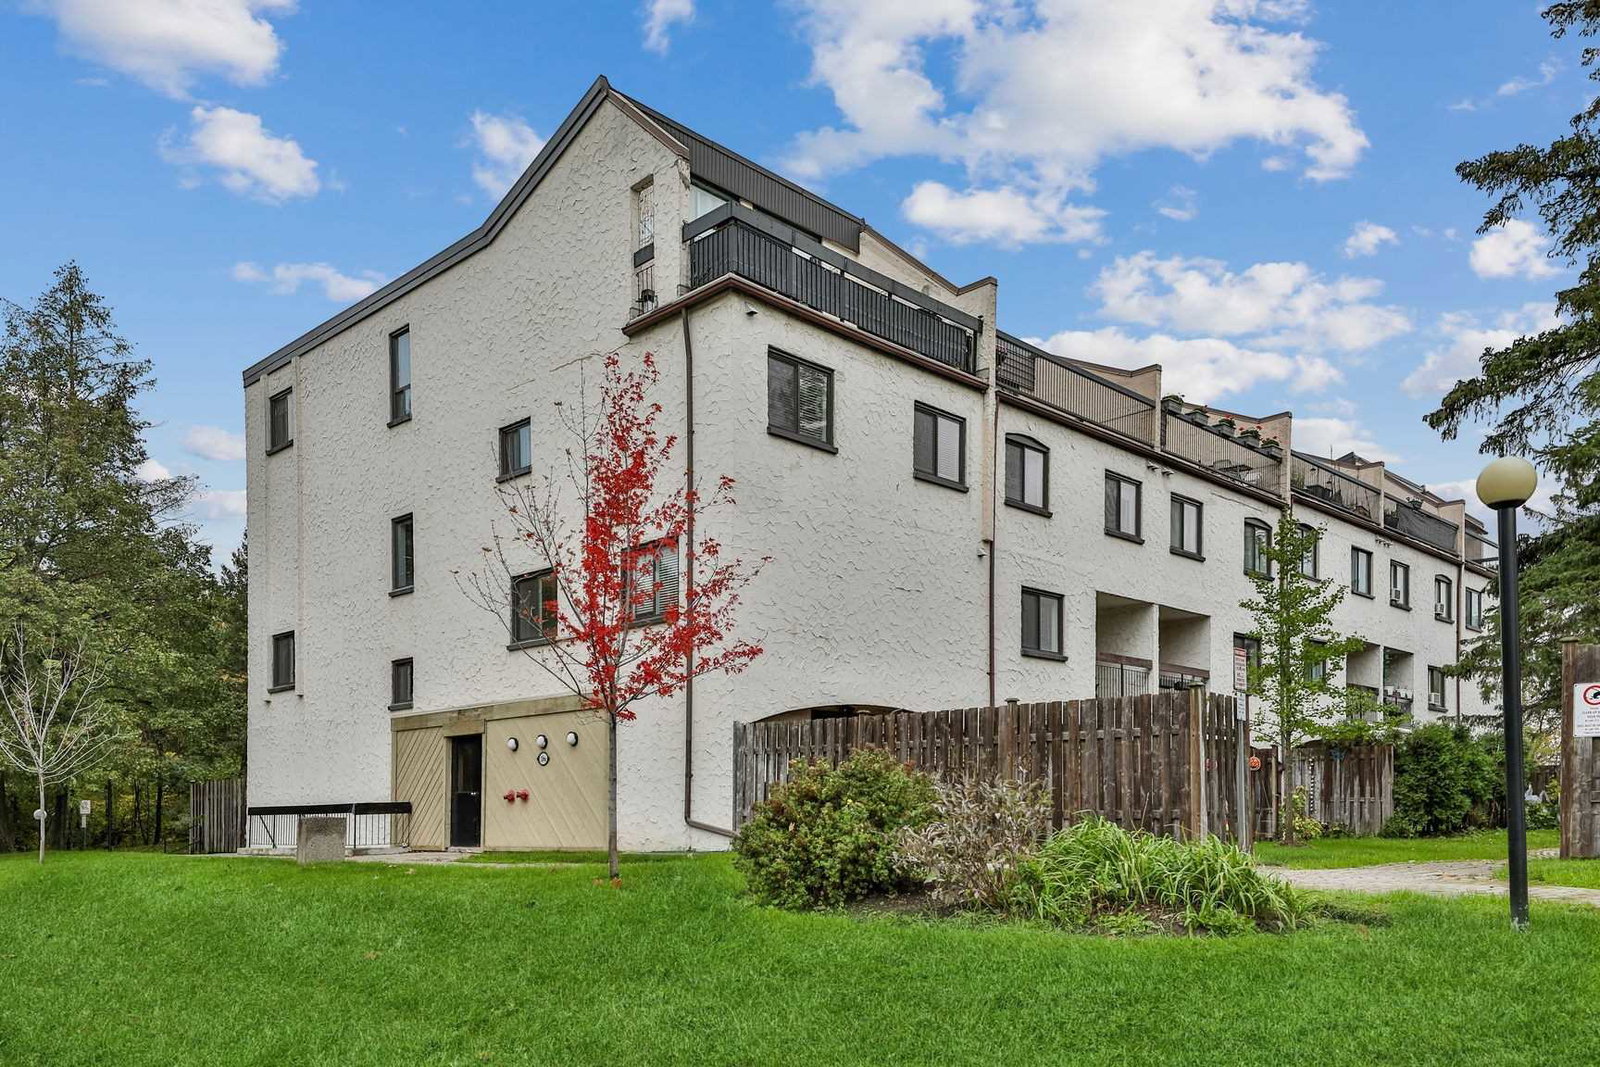
Condo building · 1008-1066 Falgarwood Drive
Falgarwood Drive Townhomes is a 3-storey condo with 165 suites, built in 1975 by Unknown. No units are on the market here right now.
- 3storeys
- 165suites
- $357/sq ft
- 1975built
No similar units for sale in Falgarwood Drive Townhomes right now.
Around this home
Daily convenience, out of 100, from the distances below
Schools nearby
School rating, out of 10.
Helpful calculators
Your HOMEH agent

"I would see it this week."