

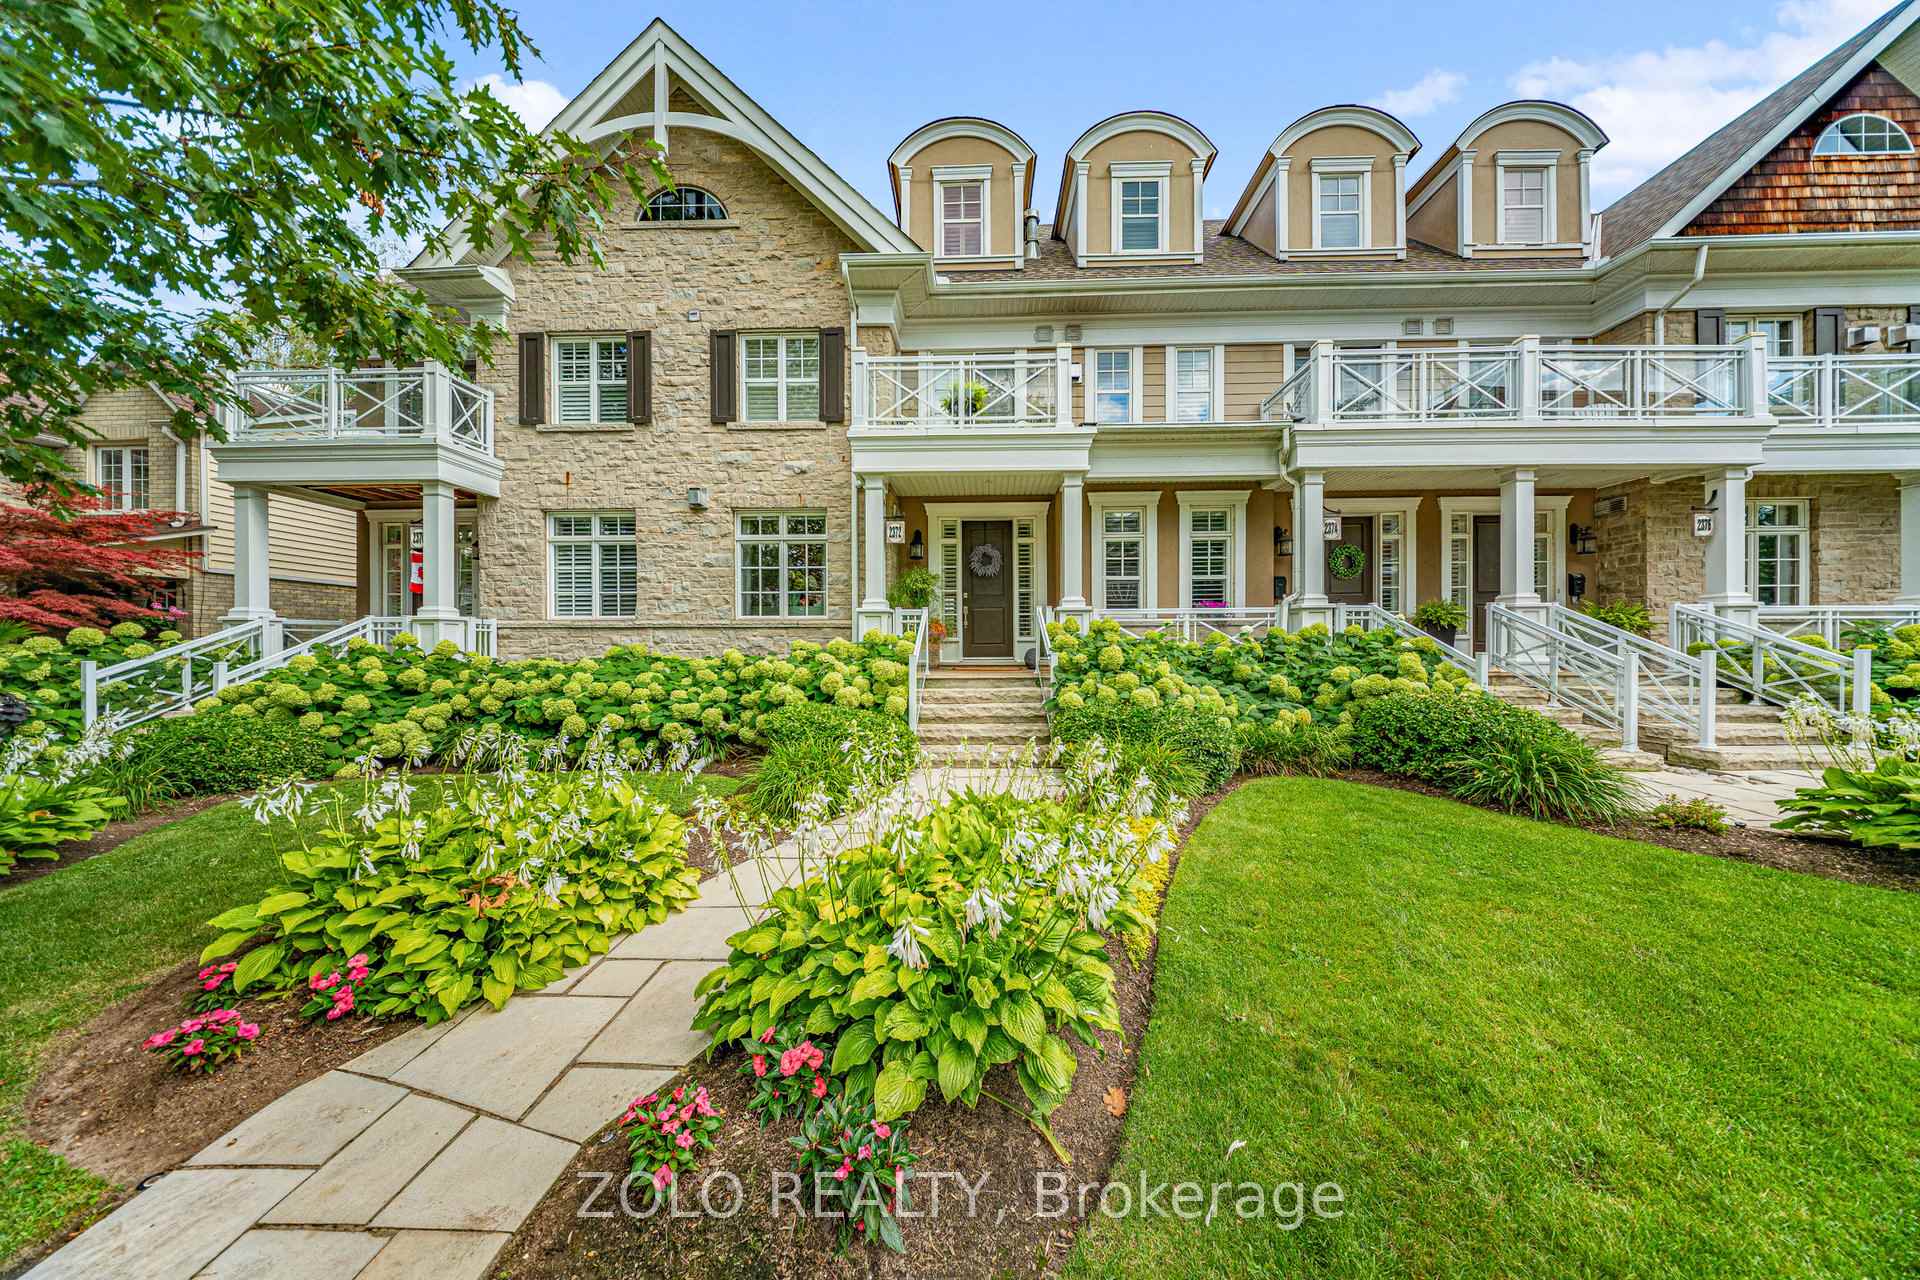
2372 Marine Drive
2372 Marine Drive
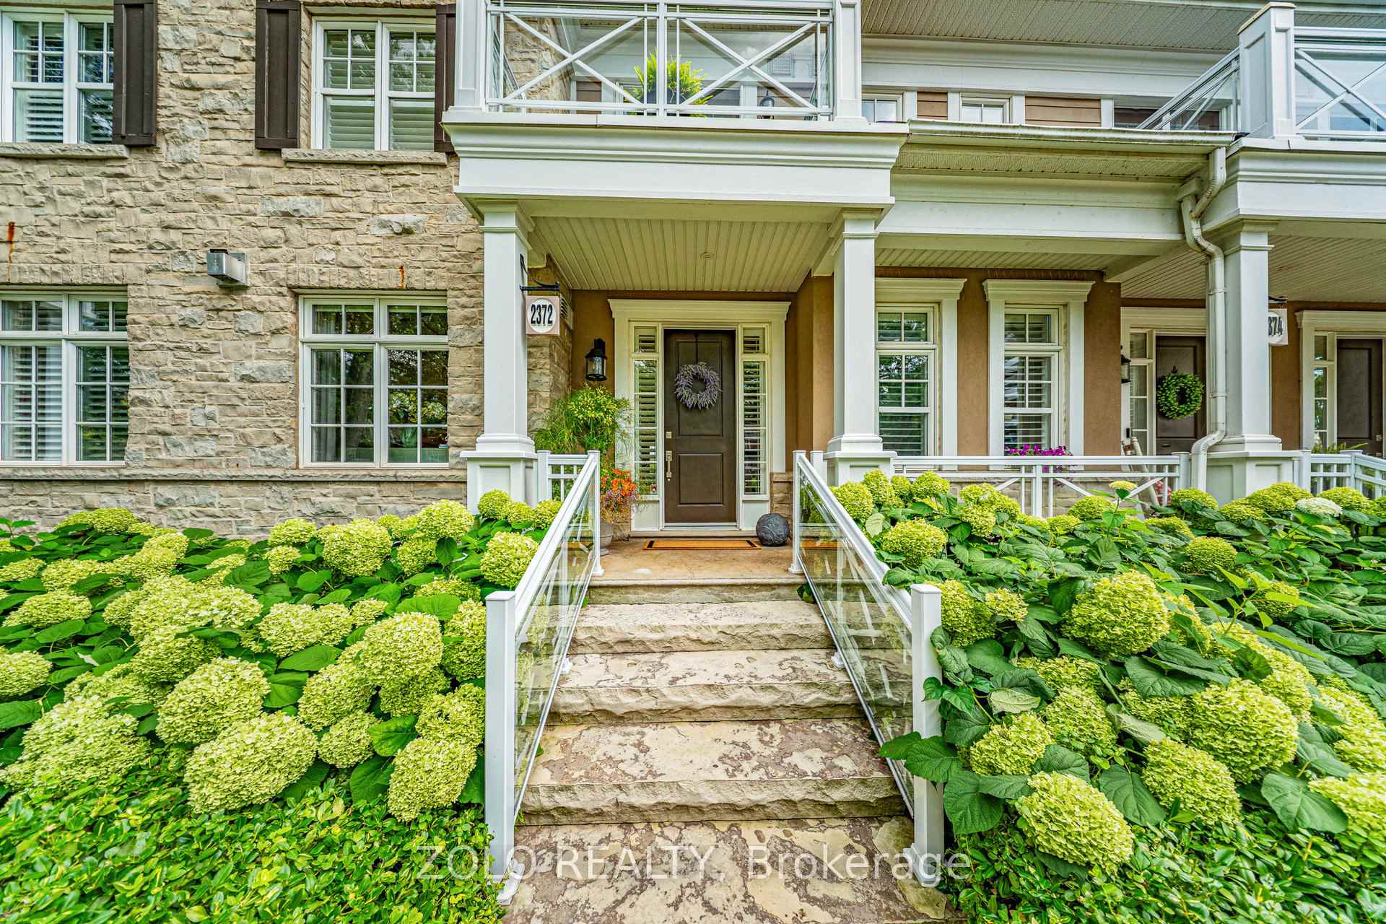
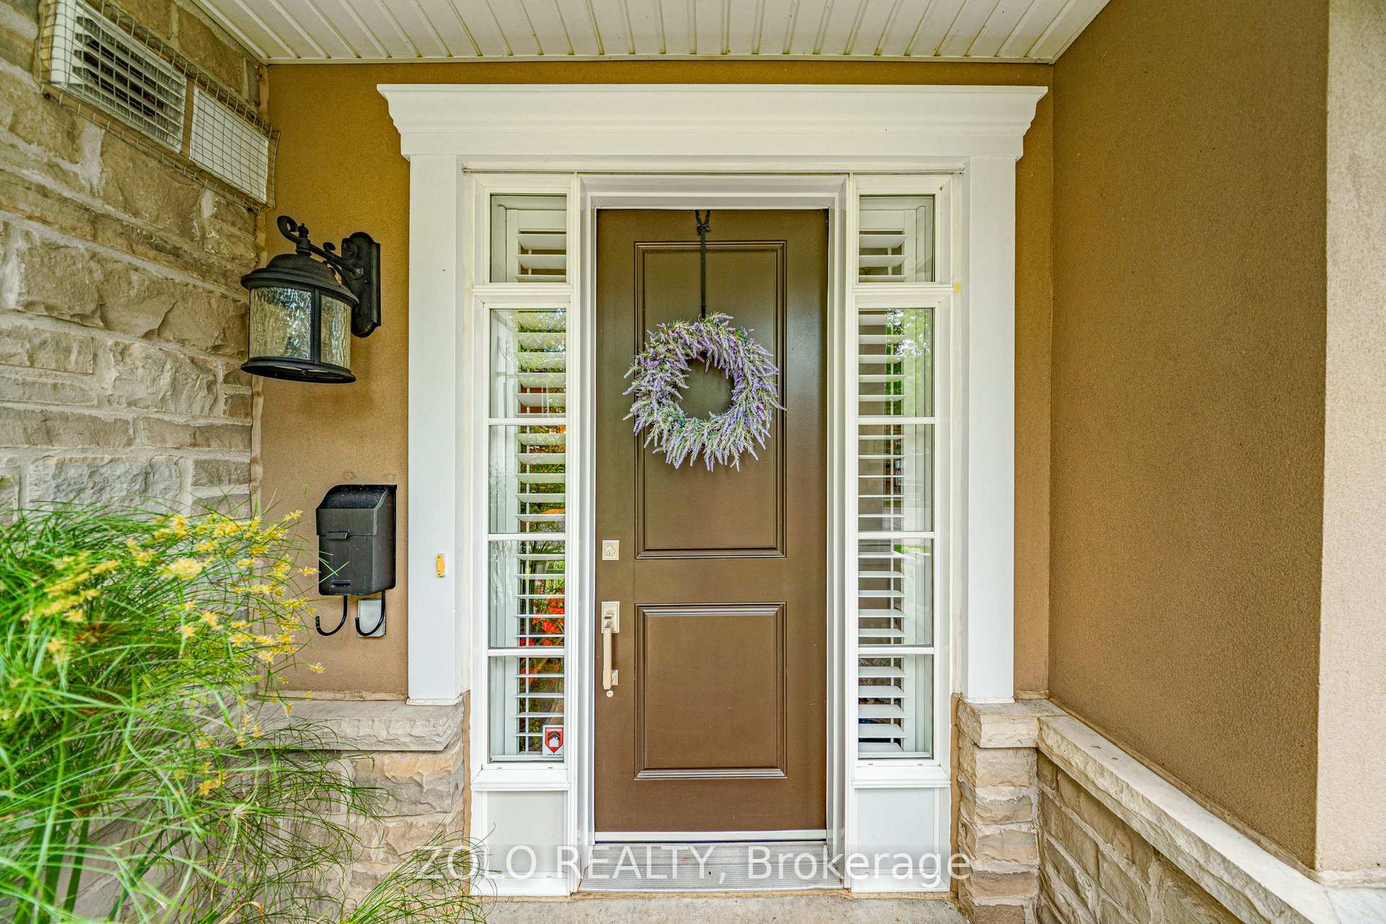
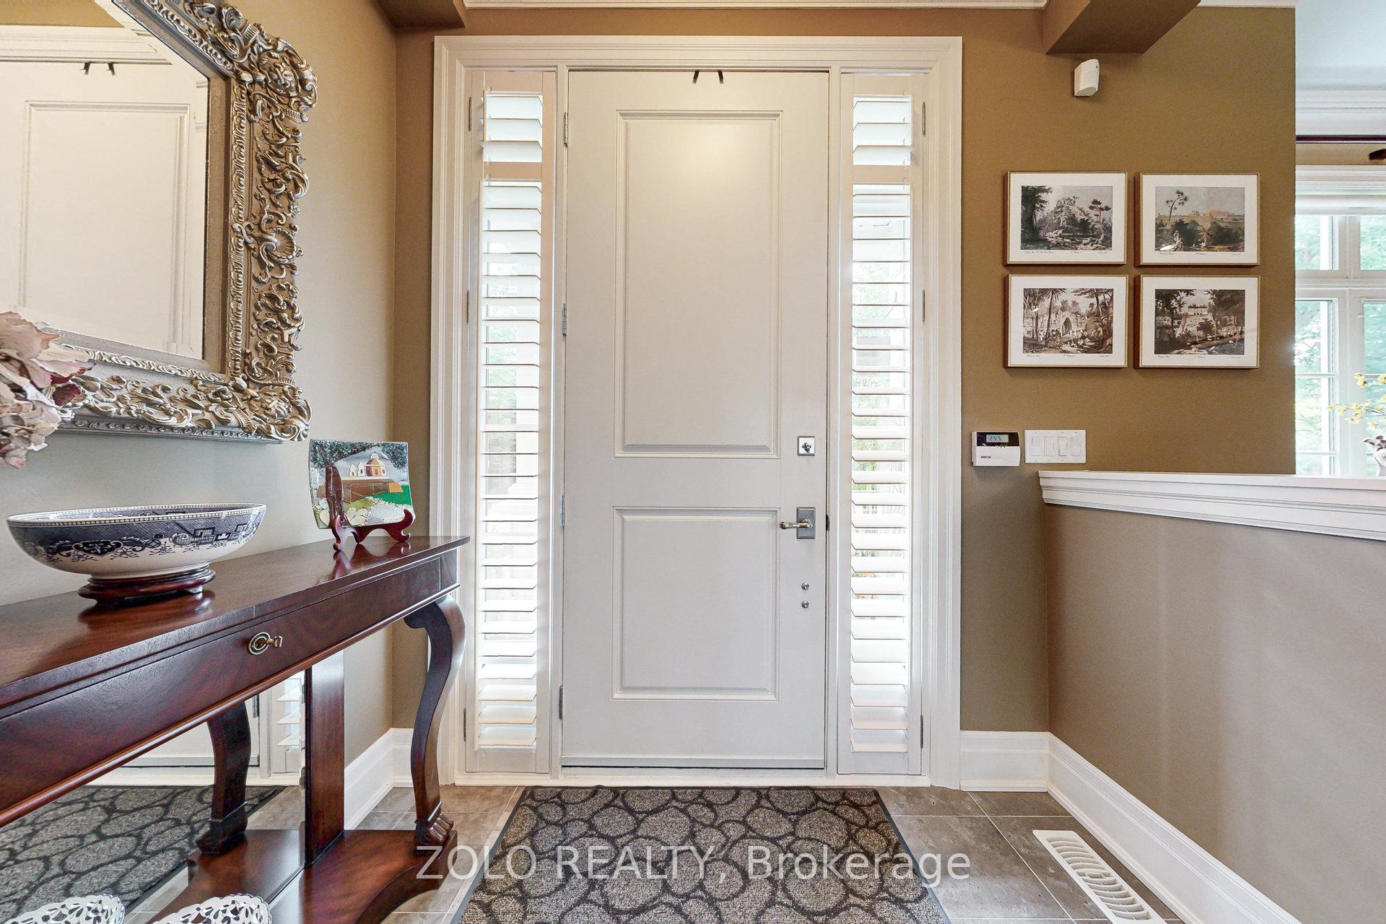
 See all 49 photos
Property history
- $2,099,000ExpiredList: 2025-09-17|End: 2025-11-30|74 daysW12411083
Facts and features
- BasementFinished
- ExposureSouth
- LaundryOwn room
- LockerNone
- Hardwood floors
- Fireplace
- Central air
The homeCondo Townhouse, 3-storey, 3,000–3,249 sq ft
- Type: Condo Townhouse
- Style: 3-storey
- Living space: 3,000–3,249 sq ft
- Basement: Finished, full
- Exposure: South
InsideFireplace Yes, Hardwood, Laundry room, upper level
- Fireplace: Yes
- Flooring: Hardwood
- Laundry: Laundry room, upper level
- Features: Carpet free
- Rooms above ground: 7
- Bedrooms: 3 + 1 in the basement
- Bathrooms: 4
- Kitchens: 1
- Family room: Yes
OutsideStucco (plaster), stone, Asphalt shingle, Poured concrete
- Exterior: Stucco (plaster), stone
- Roof: Asphalt shingle
- Foundation: Poured concrete
- Balcony: Terrace
Parking and locker4 Parking (2 garage + 2 drive), Attached, Parking type Owned
- Spaces: 4 Parking (2 garage + 2 drive)
- Garage: Attached
- Parking type: Owned
- Locker: None
BuildingThe Harbour Club Townhomes, Storeys 3, Units 32
- Name: The Harbour Club Townhomes
- Storeys: 3
- Units: 32
- Registered: 2007
- Condo corporation: 518
- Pets: Allowed
Heating, water and powerForced air, gas, Central air
- Heating: Forced air, gas
- Cooling: Central air
Costs and taxesTaxes $10,283 a year, Condo fee $1,349 a month, Building insurance included, parking included, common elements included
- Taxes, 2025: $10,283 a year
- Condo fee: $1,349 a month
- Fee includes: Building insurance included, parking included, common elements included
- HST: HST included in the price
Included in the saleAll s/s appliances, window coverings and all electrical light fixtures (except the chandelier in the master bedroom), Chandelier in the master bedroom
- Included: All s/s appliances, window coverings and all electrical light fixtures (except the chandelier in the master bedroom)
- Not included: Chandelier in the master bedroom
Listing detailsW12411083, Expired, Sep 17, 2025
- MLS® number: W12411083
- Status: Expired
- Listed on: Sep 17, 2025
- Days on market: 74
- Updated: Nov 30, 2025
- Possession: Flexible
- Occupied by: Owner
- Listing brokerage: ZOLO REALTY
About this home
2372 Marine Drive, Oakville (Bronte), ON L6L 1C4
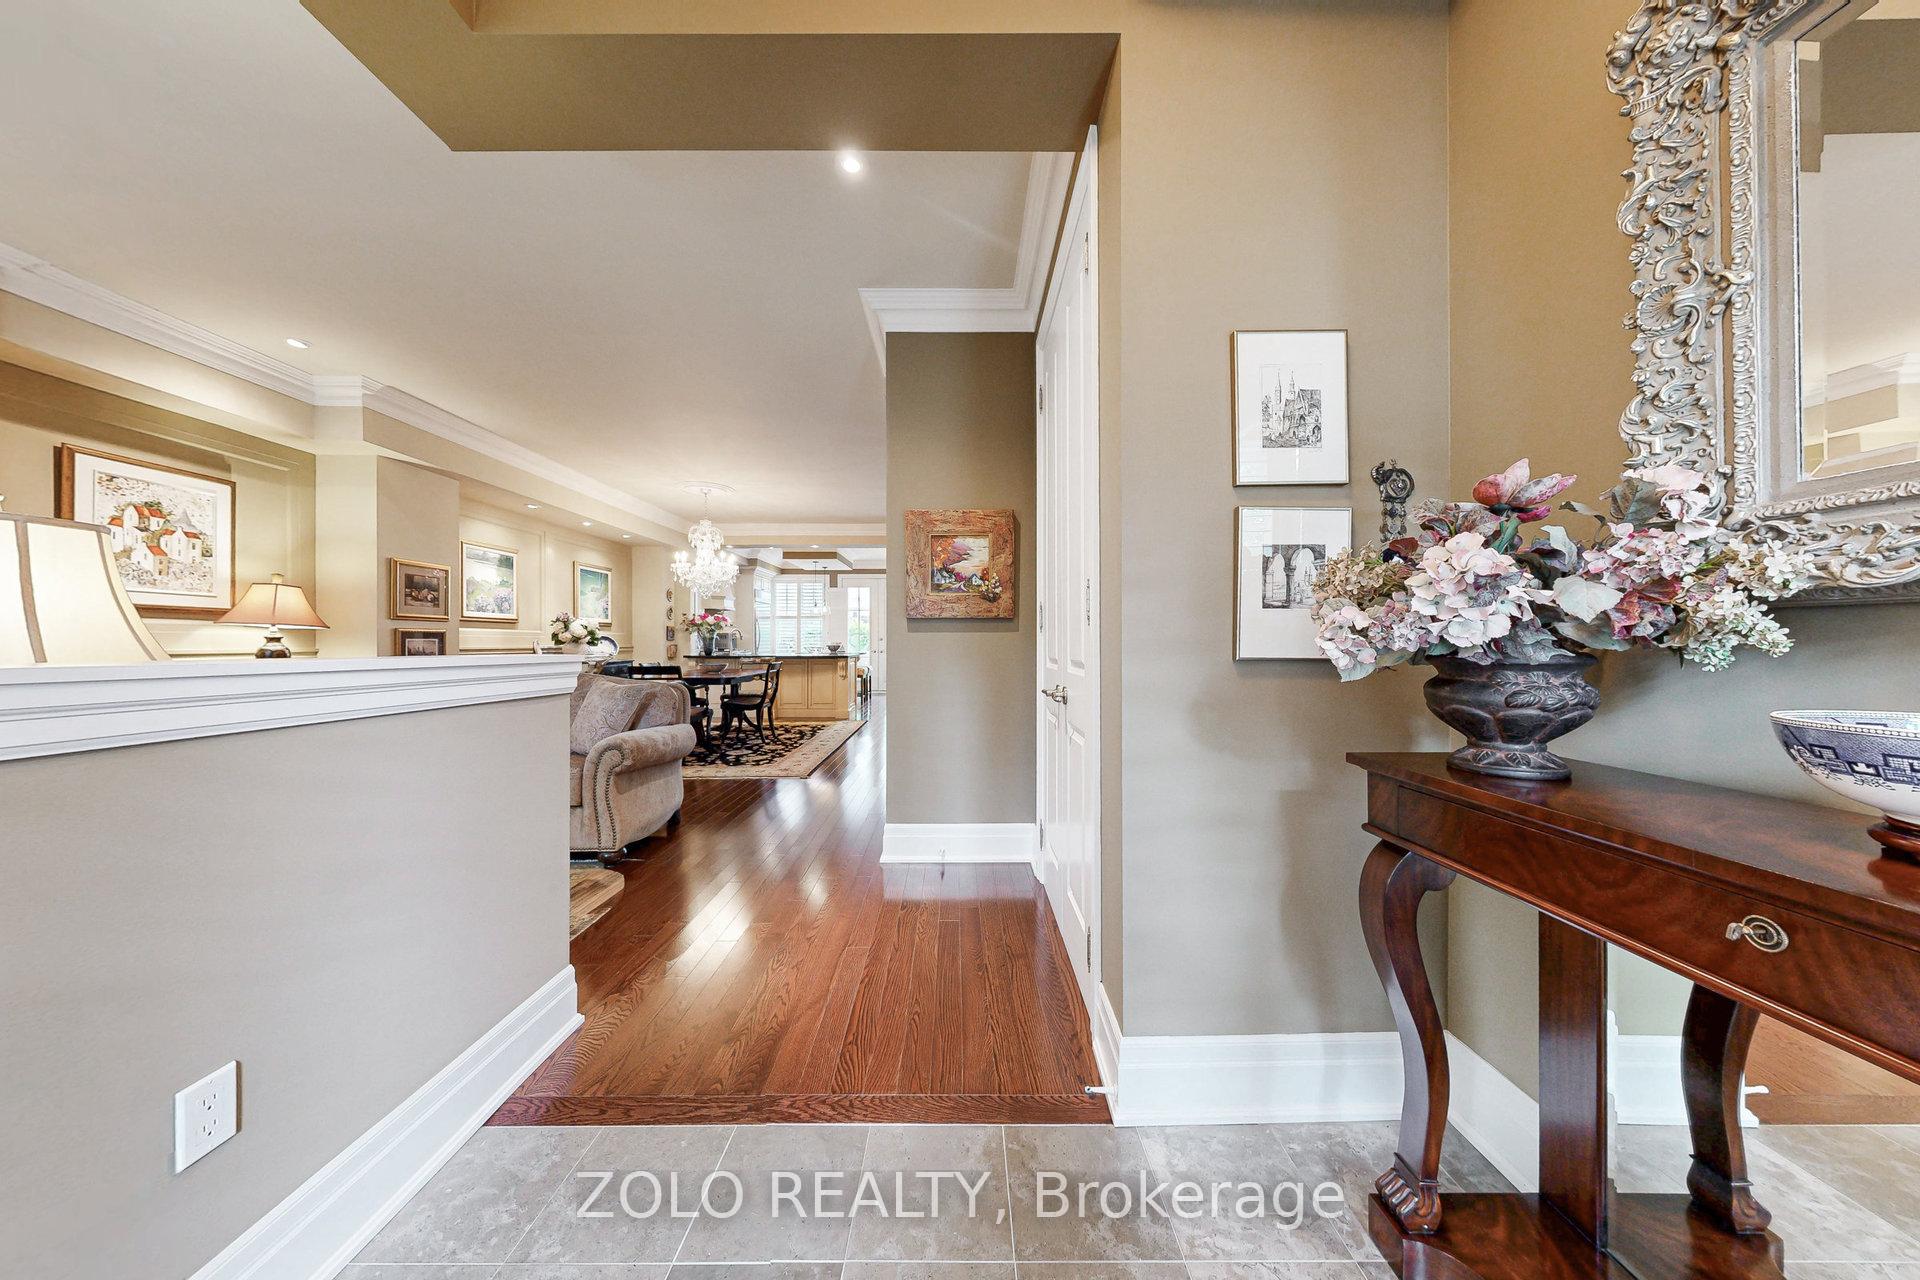
Indulge in the ultimate waterfront lifestyle in one of Oakville's most prestigious communities. This luxurious townhome offers nearly 3,200 sq. ft. of elegant design and redefines resort-style living with its blend of timeless sophistication and modern comfort. The expansive main floor is an entertainer's dream, featuring gleaming hardwood floors and potlights throughout, open-concept living, dining, and family areas anchored by a chef-inspired kitchen. Floor-to-ceiling windows flood the space with natural light and extend seamlessly to a south-facing terrace, perfect for sun-soaked mornings or hosting alfresco dinners. The second level offers a versatile lounge or study area that opens to a private balcony, while the primary suite provides a spa-like retreat with a lavish 5-piece ensuite and its own sun-drenched terrace. The top floor adds two spacious bedrooms, a 3-piece bath, and another oversized terrace, creating the perfect oasis for family or guests. Step outside your door to Bronte Harbour, scenic waterfront trails, marina views, boutique shopping, and fine dining - all just moments away. With its exclusive setting, resort-style ambiance, and proximity to parks, schools, and commuter routes, Harbour Club offers an unparalleled blend of luxury and lakeside charm. Experience coastal-inspired resort living in one of Oakville's most iconic waterfront enclaves.
Ask about this home
A HOMEH agent will answer your questions about this home.
Know more about The Harbour Club Townhomes
Condo building · 2369 Ontario Street
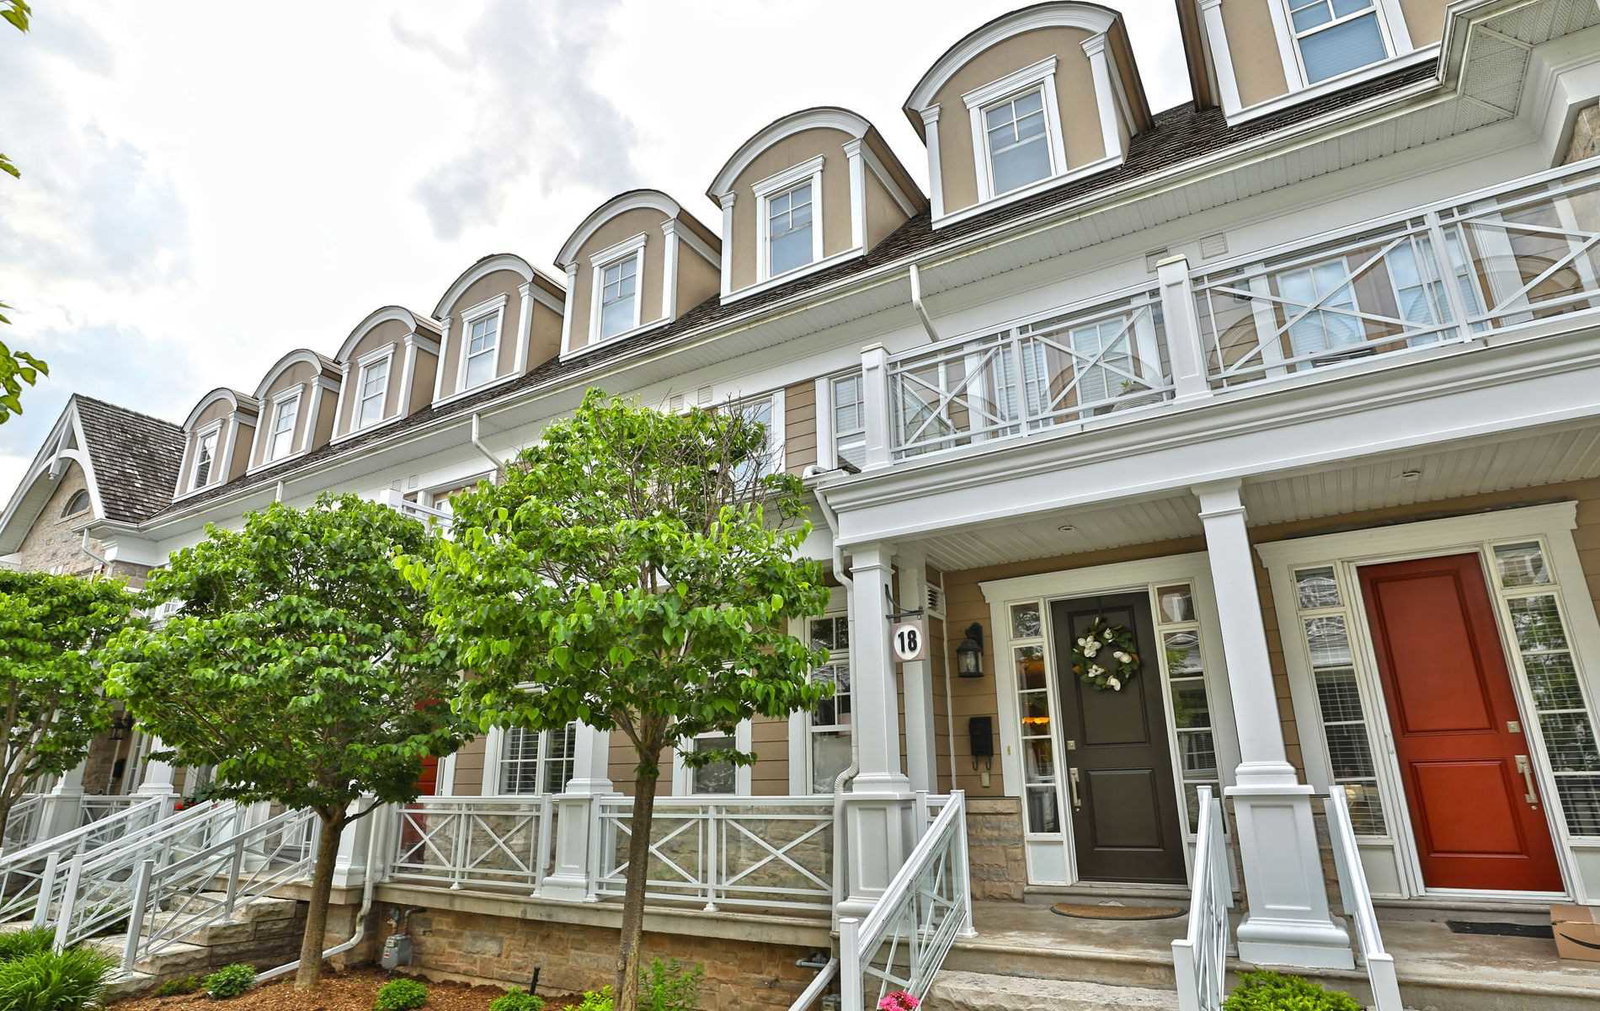
The Harbour Club Townhomes is a 3-storey condo with 32 suites, built in 2007 by Queenscorp Group. Right now 2 for sale are on the market here.
- 3storeys
- 32suites
- 2007built
No similar units for sale in The Harbour Club Townhomes right now.
Around this home
Daily convenience, out of 100, from the distances below
Schools nearby
School rating, out of 10.
Helpful calculators
Your HOMEH agent

"I would see it this week."