

Unit 33, 300 Ravineview Way
Unit 33, 300 Ravineview Way
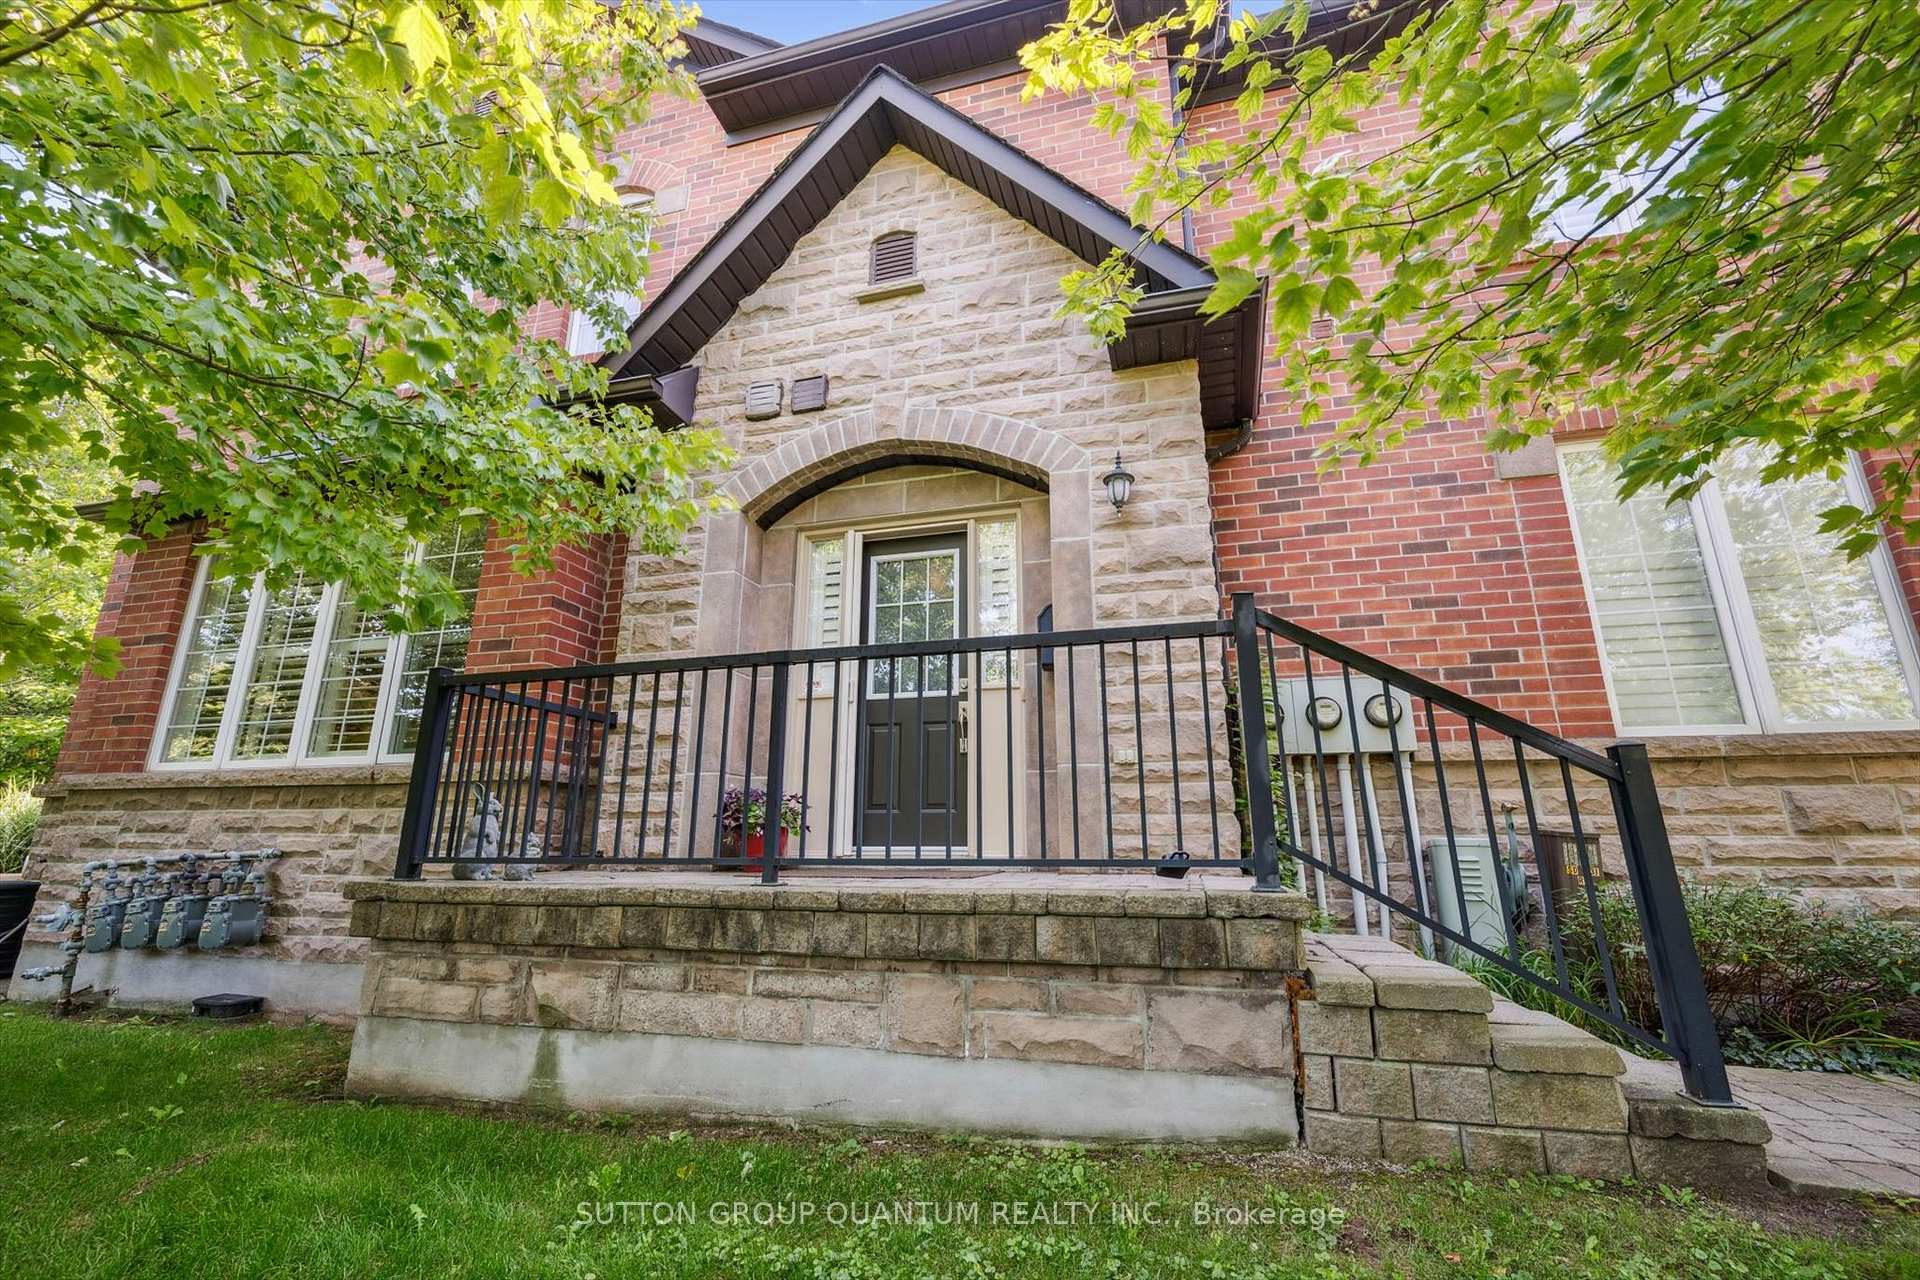 See all 39 photos
Property history
Facts and features
- BasementFinished
- Age of home16–30 years
- ExposureWest
- LaundryIn-suite laundry, closet, sink
- Hardwood floors
- Fireplace
- Central air
The homeCondo Townhouse, 2-storey, Age 16–30 years
- Type: Condo Townhouse
- Style: 2-storey
- Age: 16–30 years
- Living space: 1,400–1,599 sq ft
- Basement: Finished
- Exposure: West
- View: Pond, trees/woods
InsideFireplace Yes, natural gas, living room, Hardwood, In-suite laundry, laundry closet, sink, upper level
- Fireplace: Yes, natural gas, living room
- Flooring: Hardwood
- Laundry: In-suite laundry, laundry closet, sink, upper level
- Features: Auto garage door remote, in-law capability, separate heating controls, separate hydro meter, upgraded insulation
- Security: Security system
- Rooms above ground: 6
- Rooms in the basement: 1
- Bedrooms: 2
- Bathrooms: 4
- Kitchens: 1
- Family room: Yes
OutsideBrick, stone, Asphalt shingle, Poured concrete
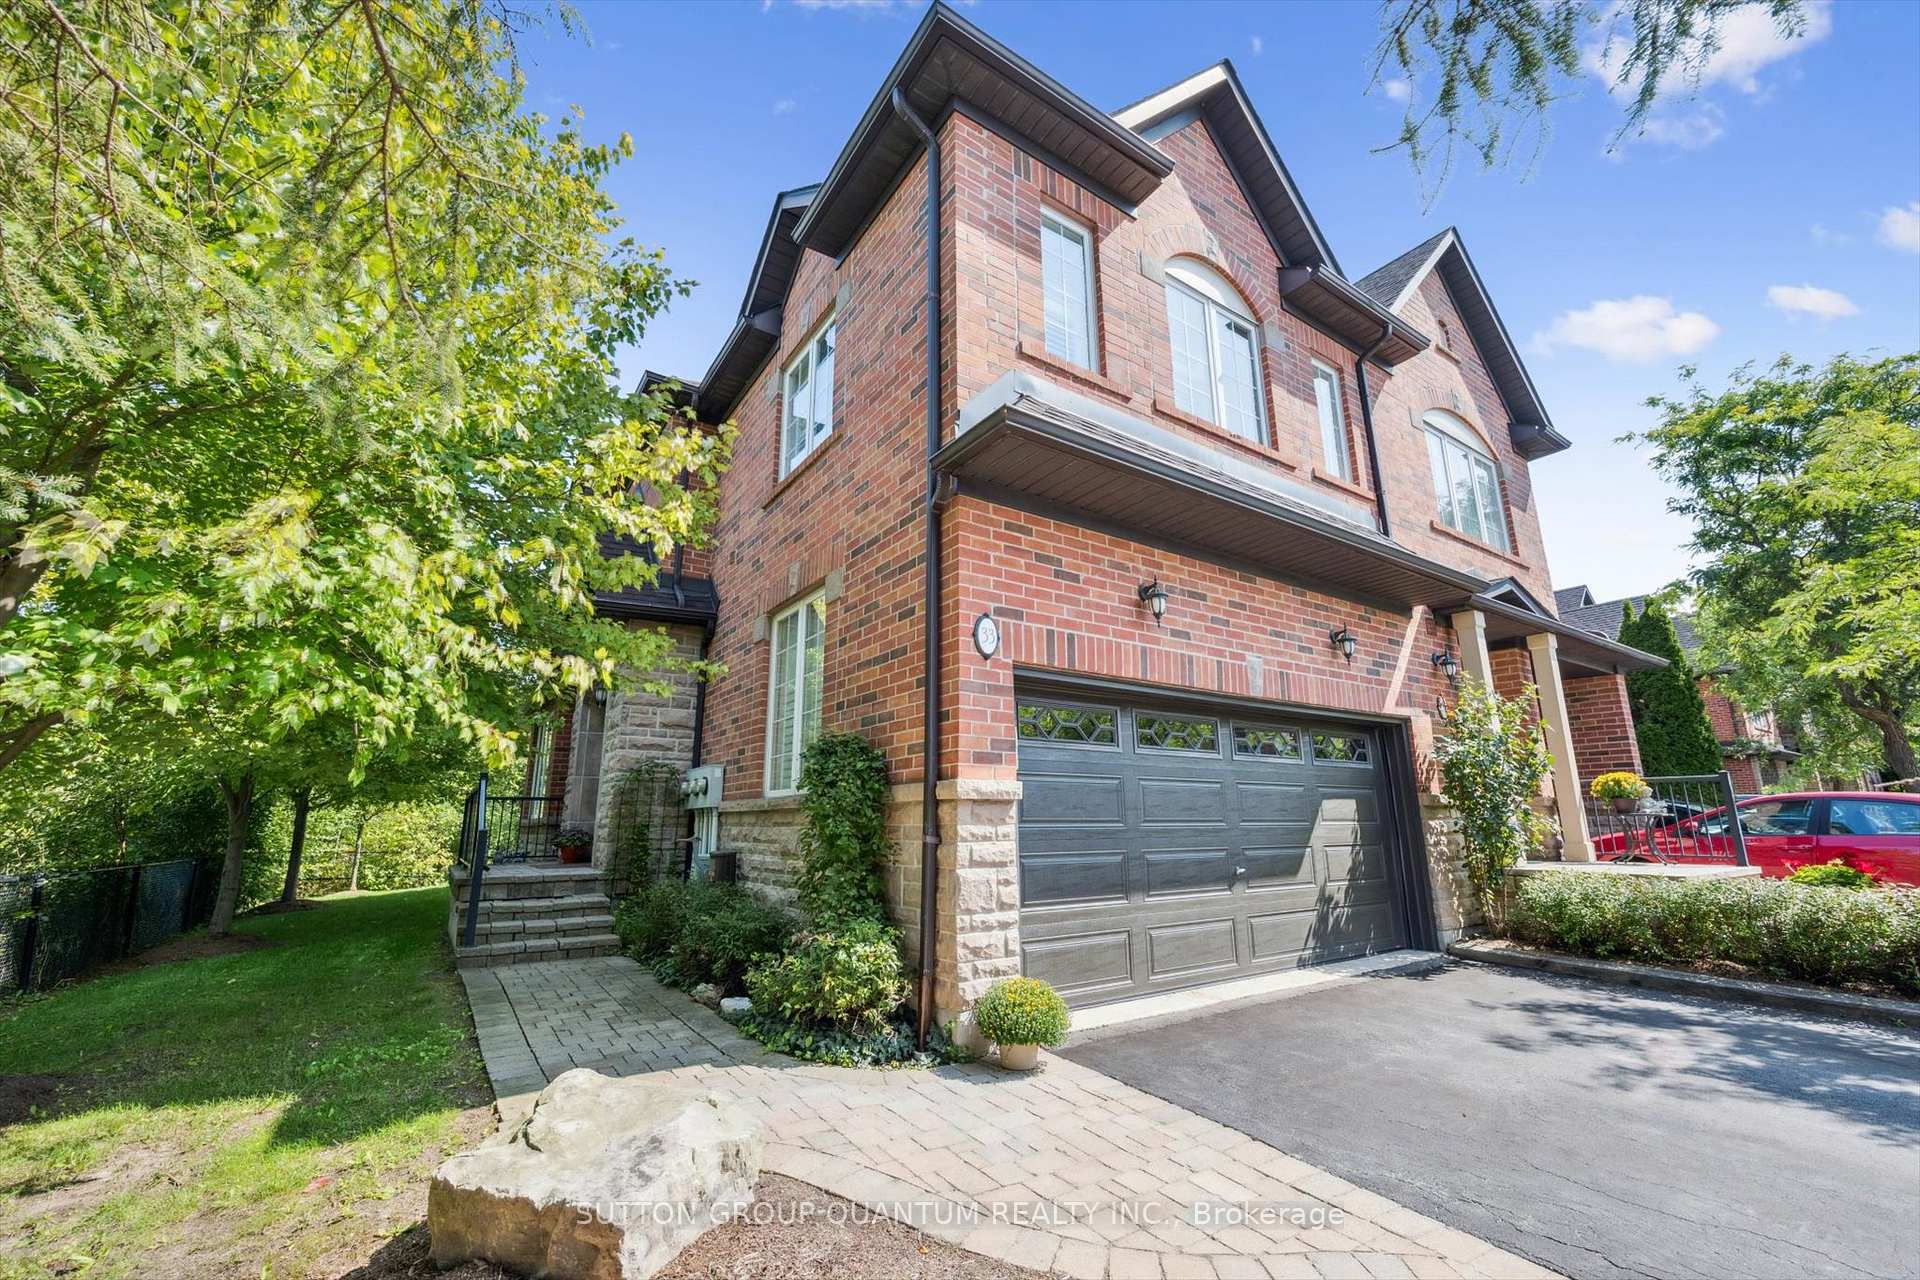
- Exterior: Brick, stone
- Roof: Asphalt shingle
- Foundation: Poured concrete
- Balcony: None
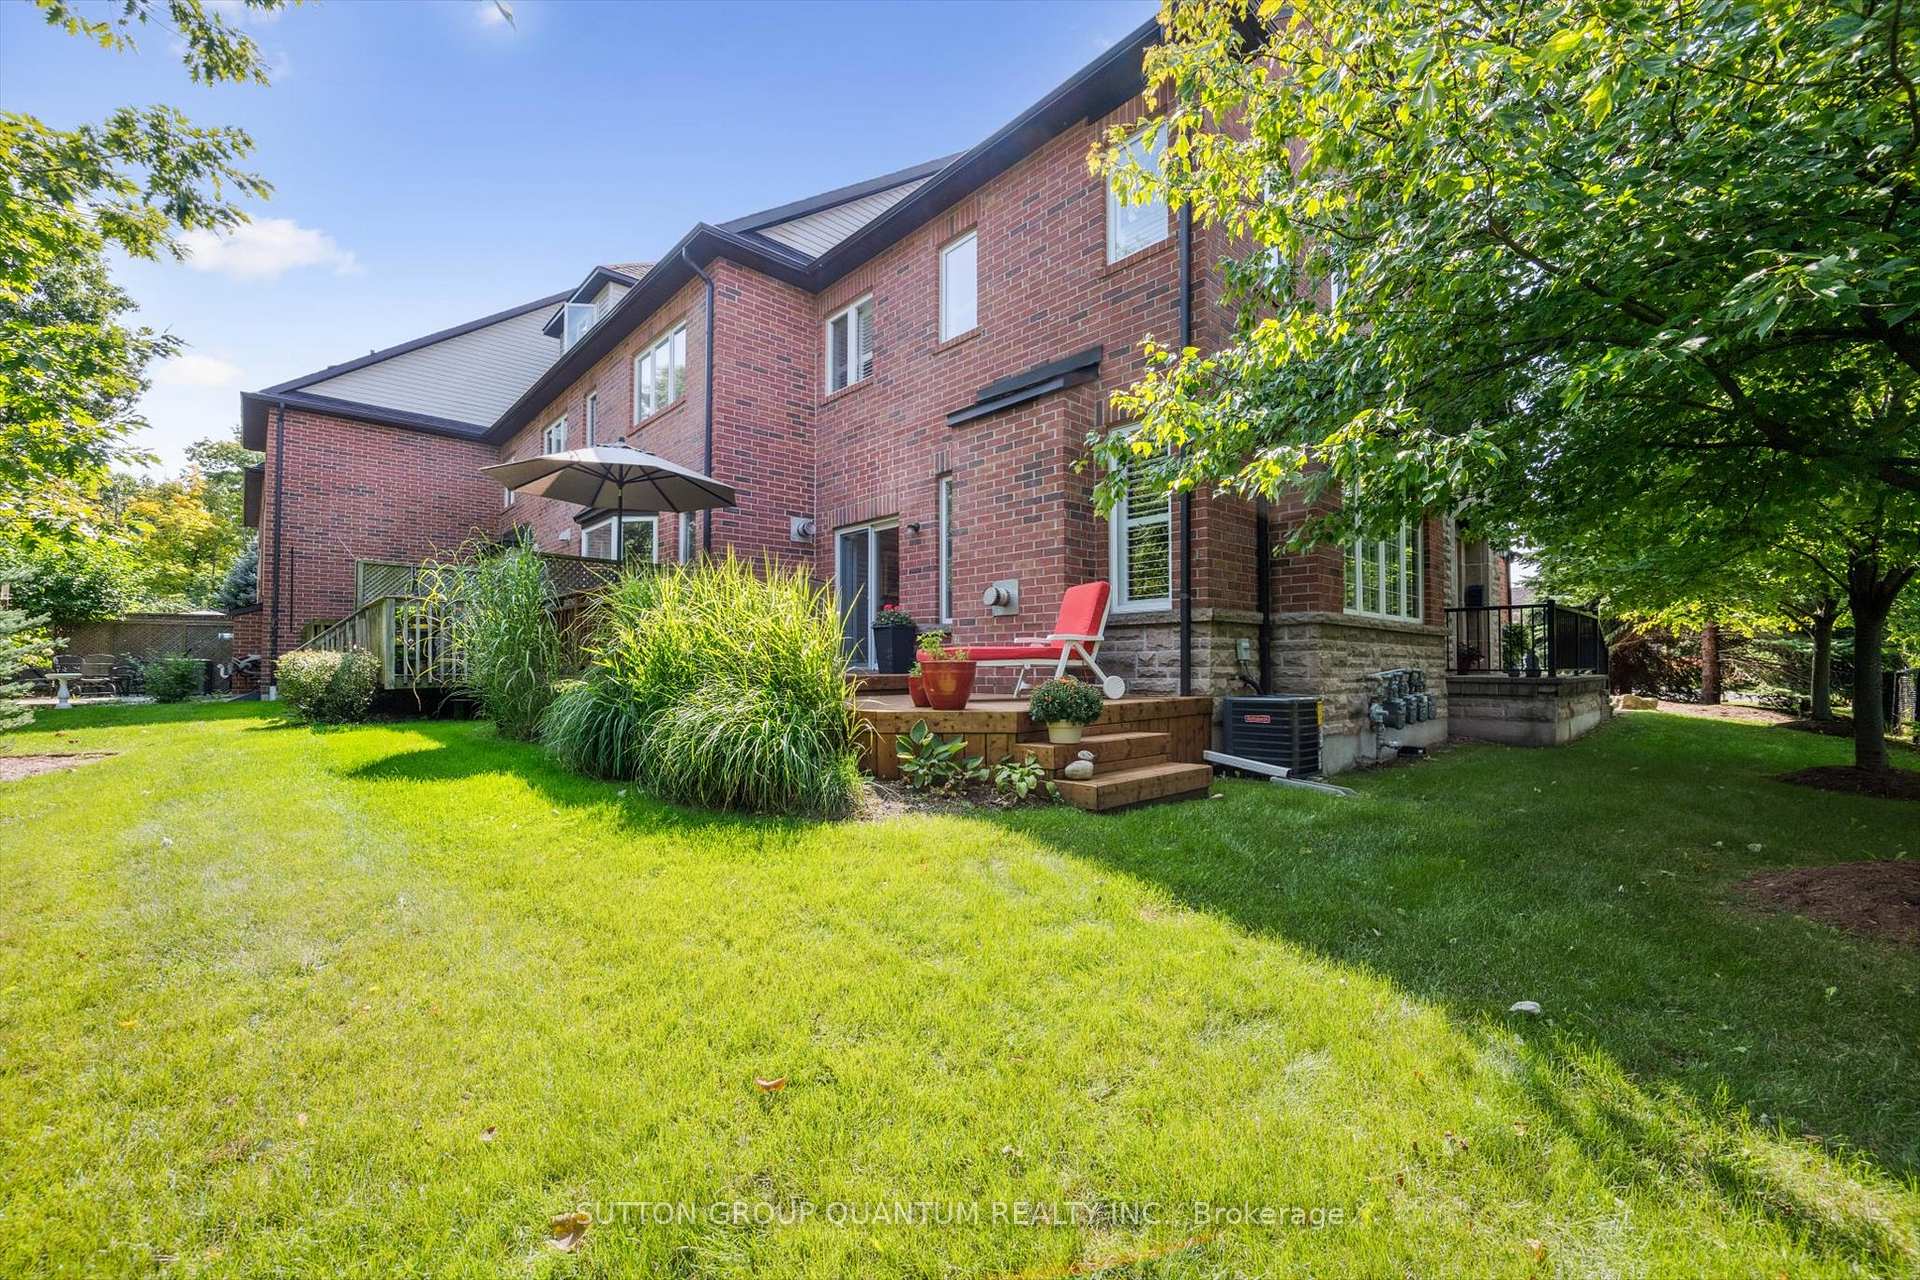
- Features: Backs on green belt, deck, lawn sprinkler system, privacy
Parking and locker4 Parking (2 garage + 2 drive), Attached, Exclusive
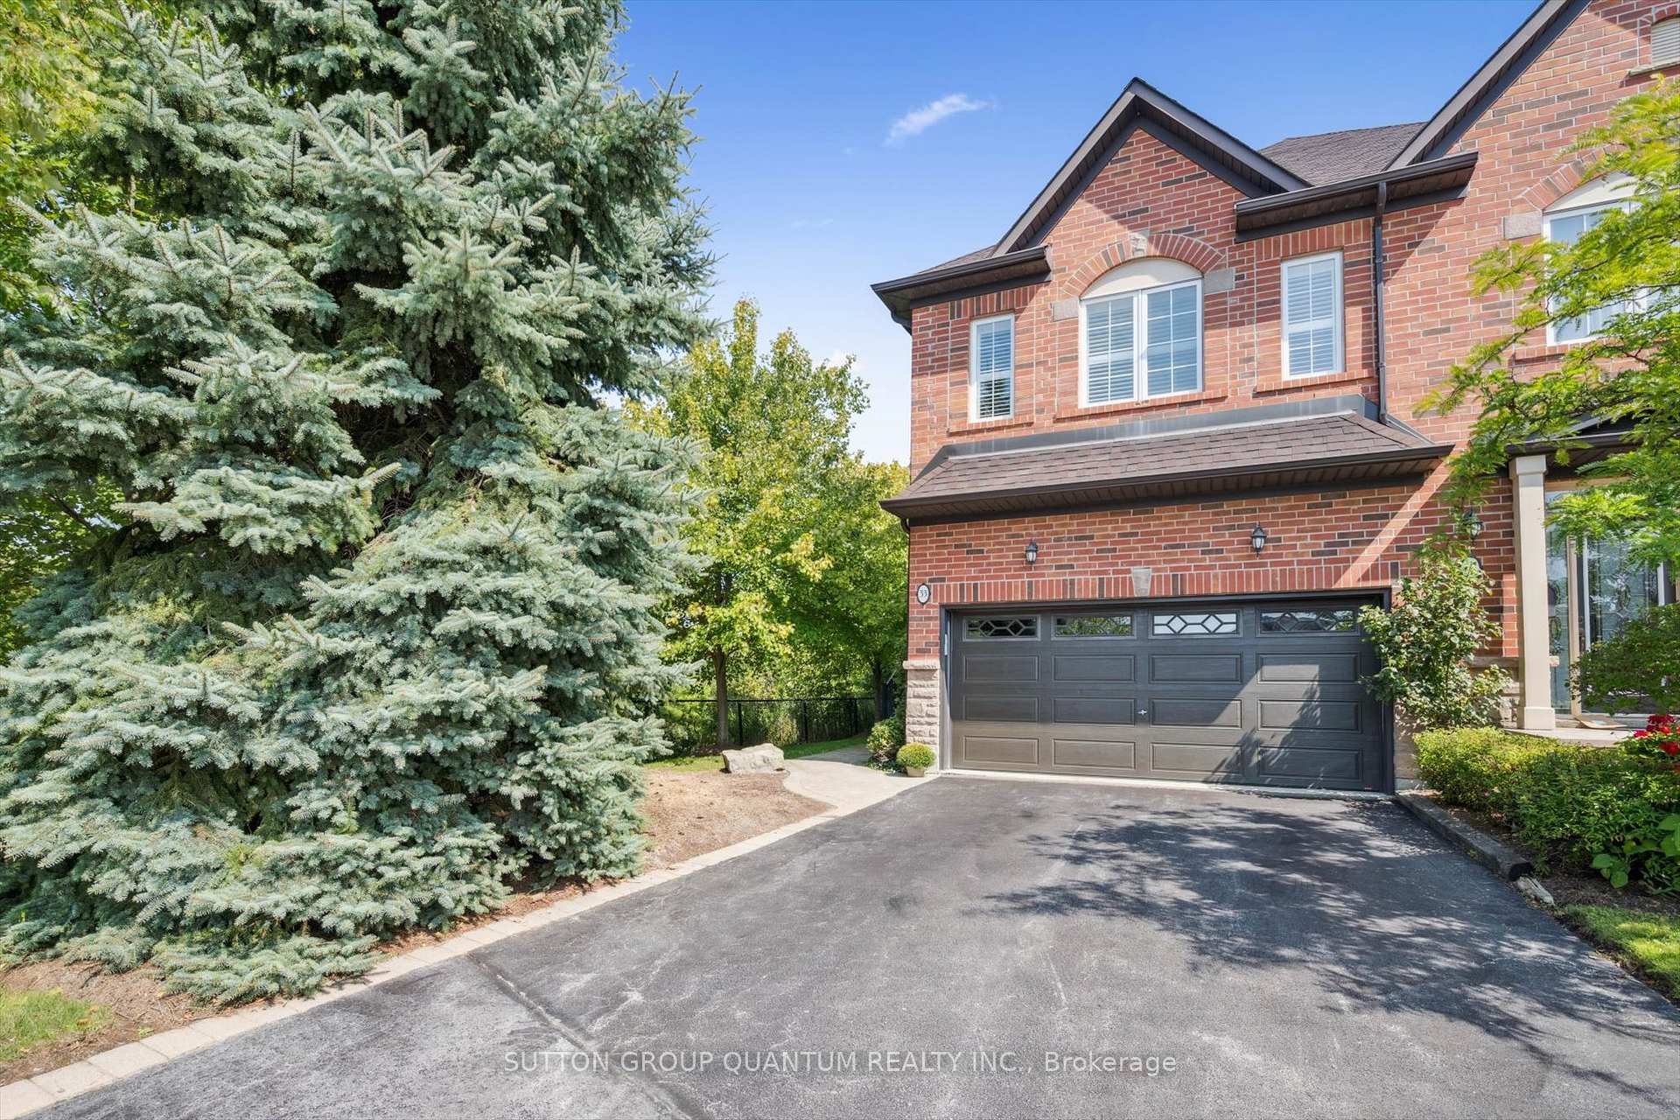
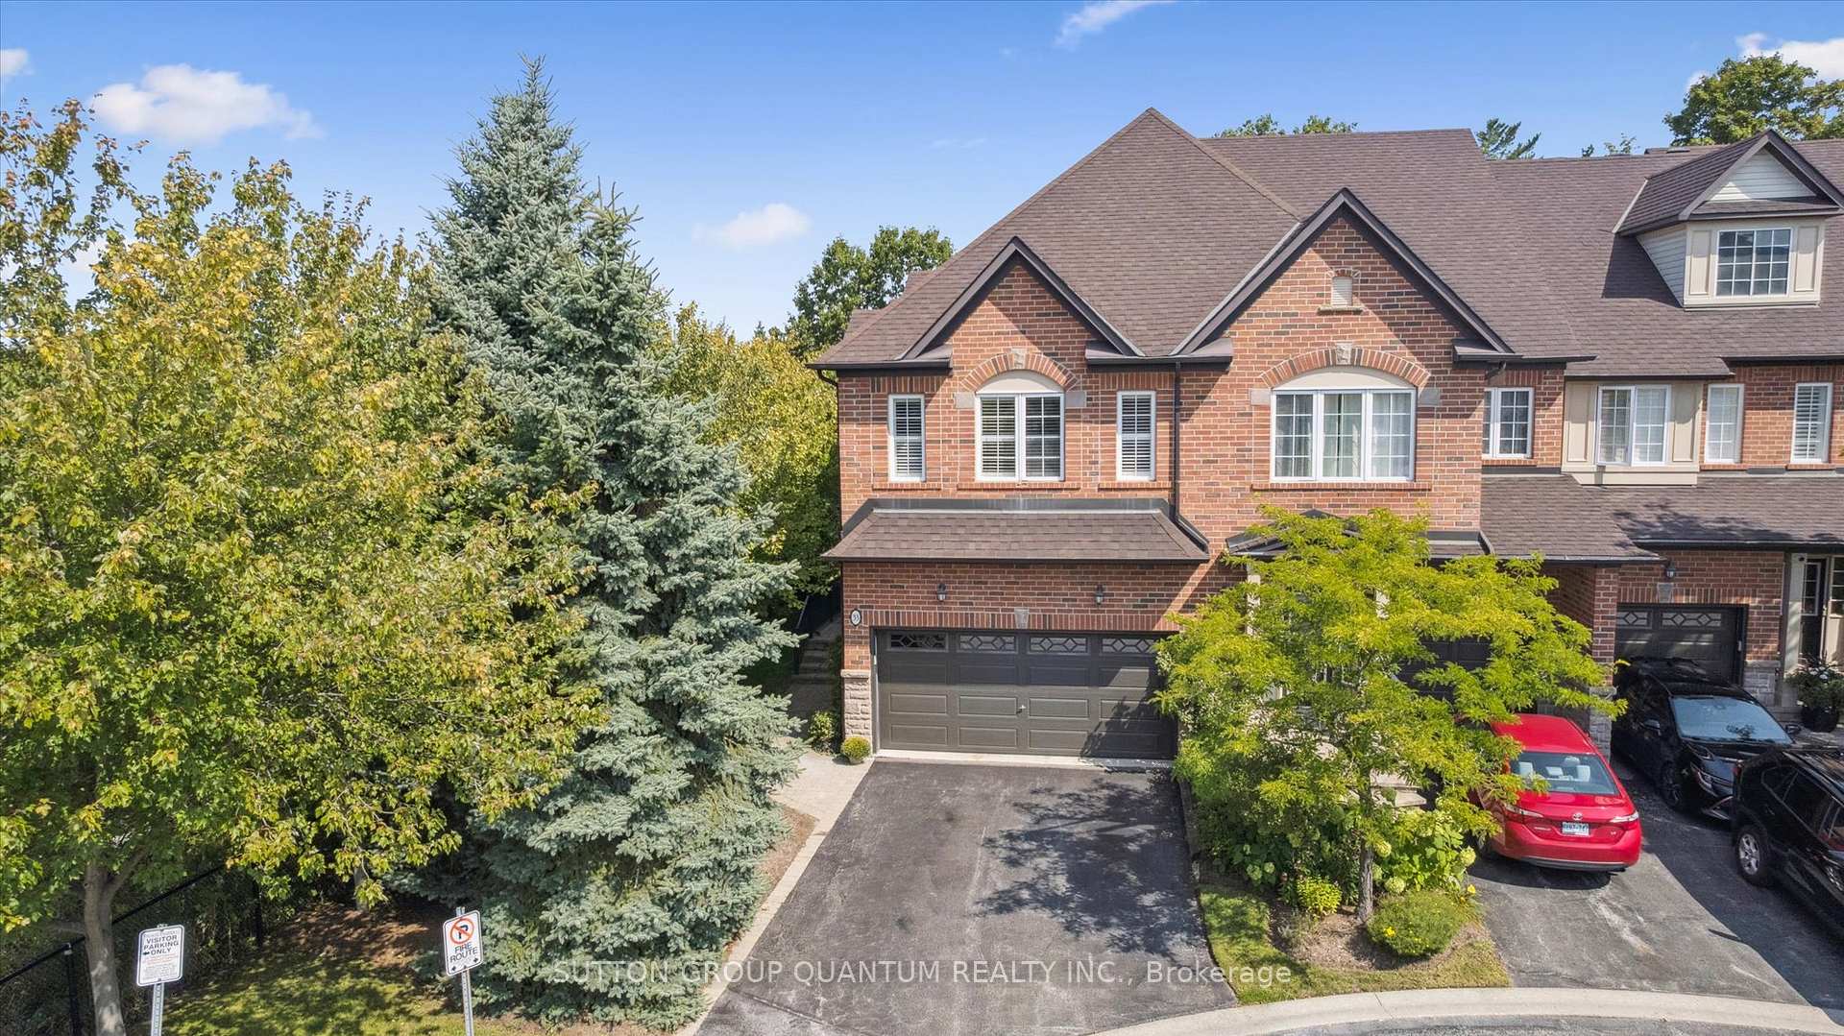
- Spaces: 4 Parking (2 garage + 2 drive)
- Garage: Attached
- Parking type: Exclusive
- Locker: None
Building300 Ravineview Way Townhomes, Storeys 2, Units 44
- Name: 300 Ravineview Way Townhomes
- Storeys: 2
- Units: 44
- Registered: 2003
- Condo corporation: 430
- Pets: Allowed
Heating, water and powerForced air, gas, Central air
- Heating: Forced air, gas
- Cooling: Central air
Costs and taxesTaxes $5,175 a year, Condo fee $625 a month, Common elements included, building insurance included, parking included
- Taxes, 2024: $5,175 a year
- Condo fee: $625 a month
- Fee includes: Common elements included, building insurance included, parking included
- HST: HST included in the price
- Rental items: Hot water tank
- Under contract: Hot water heater
Included in the saleExisting fridge, dishwasher, stove as is, washer and dryer, window coverings, teak wall unit ( if desired), garage door opener and remote
- Included: Existing fridge, dishwasher, stove as is, washer and dryer, window coverings, teak wall unit ( if desired), garage door opener and remote
NearbyCul de sac/dead end, lake/pond, rec./commun.centre, wooded/treed
- Close to: Cul de sac/dead end, lake/pond, rec./commun.centre, wooded/treed
Listing detailsW12425626, Sold, Sep 25, 2025
- MLS® number: W12425626
- Status: Sold
- Listed on: Sep 25, 2025
- Days on market: 76
- Updated: Dec 10, 2025
- Possession: Flexible
- Occupied by: Owner
- Listing brokerage: SUTTON GROUP QUANTUM REALTY INC.
About this home
Unit 33, 300 Ravineview Way, Oakville (Wedgewood Creek), ON L6H 7J1
END UNIT LOCATION with a full 2 car garage in the Brownstones Luxury Townhome Community. With two large primary bedroooms, and an open concept office, this one of a kind condo townhome is a real gem, situated in this boutique complex built by Legendcreek homes. The Wedgewood Creek community features highly regarded schools, and this convenient Northeast Oakville location provides easy access to the QEW and 407 for commuting. This townhome is ideally situated fronting onto a tranquil pond and backing onto a lush ravine, and offers access to true natural beauty, ideal for walkers and dog walkers. A large living room filled extra-large picture windows gives view to lush greenery and seasonal views. Gleaming maple hardwood flooring, 9 ft. ceilings with potlights, California shutters, and a classic gas fireplace create warmth and coziness to this gathering space. The kitchen with upgraded maple cabinetry and breakfast room walks out to a new large private two-tier deck. The large 2 car garage with loads of storage shelving provides direct inside access to the main floor. There is a 2 piece powder room on the main floor. Upstairs are two spacious bedrooms, each with windows on all 3 sides of the room, walk in closets and ensuite bathrooms, creating two primary suites. The open concept office separates the bedrooms and the second floor laundry room with linen closet create added convenience. The basement is fully finished and includes a three piece washroom, making it suitable for an additional bedroom, media room, or multiuse space. Trails provide walkability to Iroquois Ridge HS and Community Centre with library and pool and shopping and highwway access a short drive away. Fantastic location! Dont miss your chance to live surrounded by nature in the highly sought after private complex, with all the modern conveniences offered with condominium living. The perfect choice for active downsizers.
Ask about this home
A HOMEH agent will answer your questions about this home.
Know more about 300 Ravineview Way Townhomes
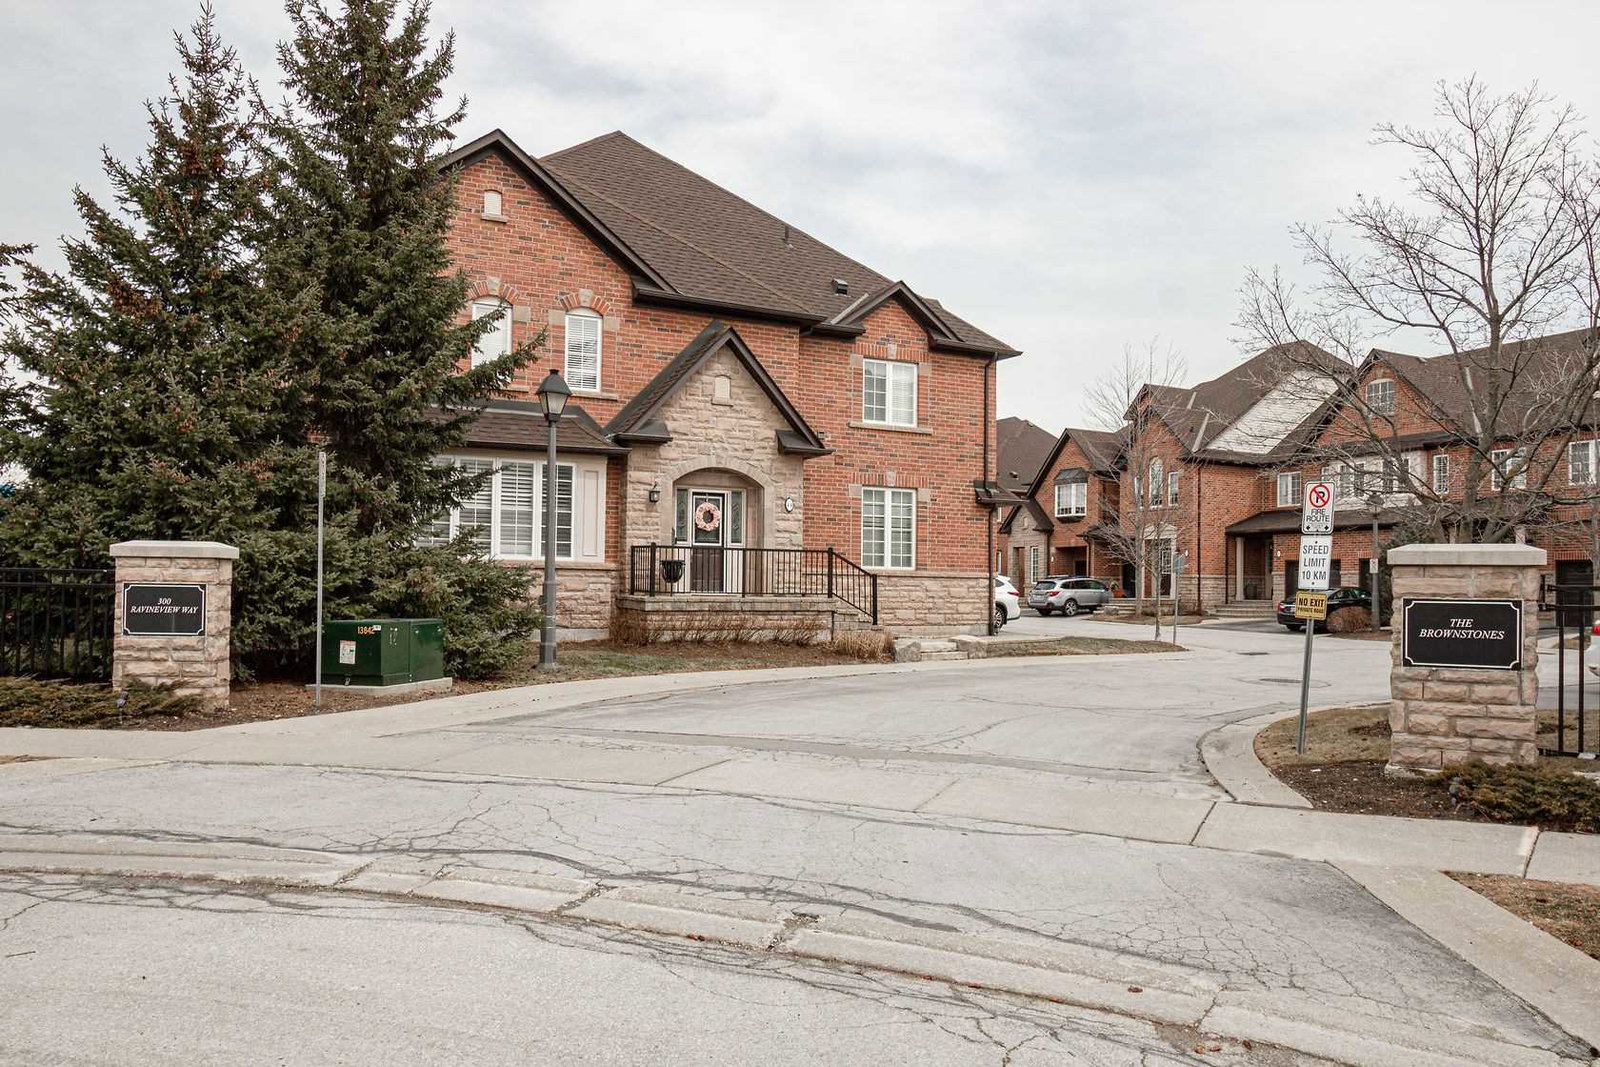
Condo building · 300 Ravineview Way
300 Ravineview Way Townhomes is a 2-storey condo with 44 suites, built in 2003. Right now 1 for sale is on the market here.
- 2storeys
- 44suites
- $592/sq ft
- 2003built
No similar units for sale in 300 Ravineview Way Townhomes right now.
Around this home
Daily convenience, out of 100, from the distances below
Schools nearby
School rating, out of 10.
Helpful calculators
Your HOMEH agent

"I would see it this week."