

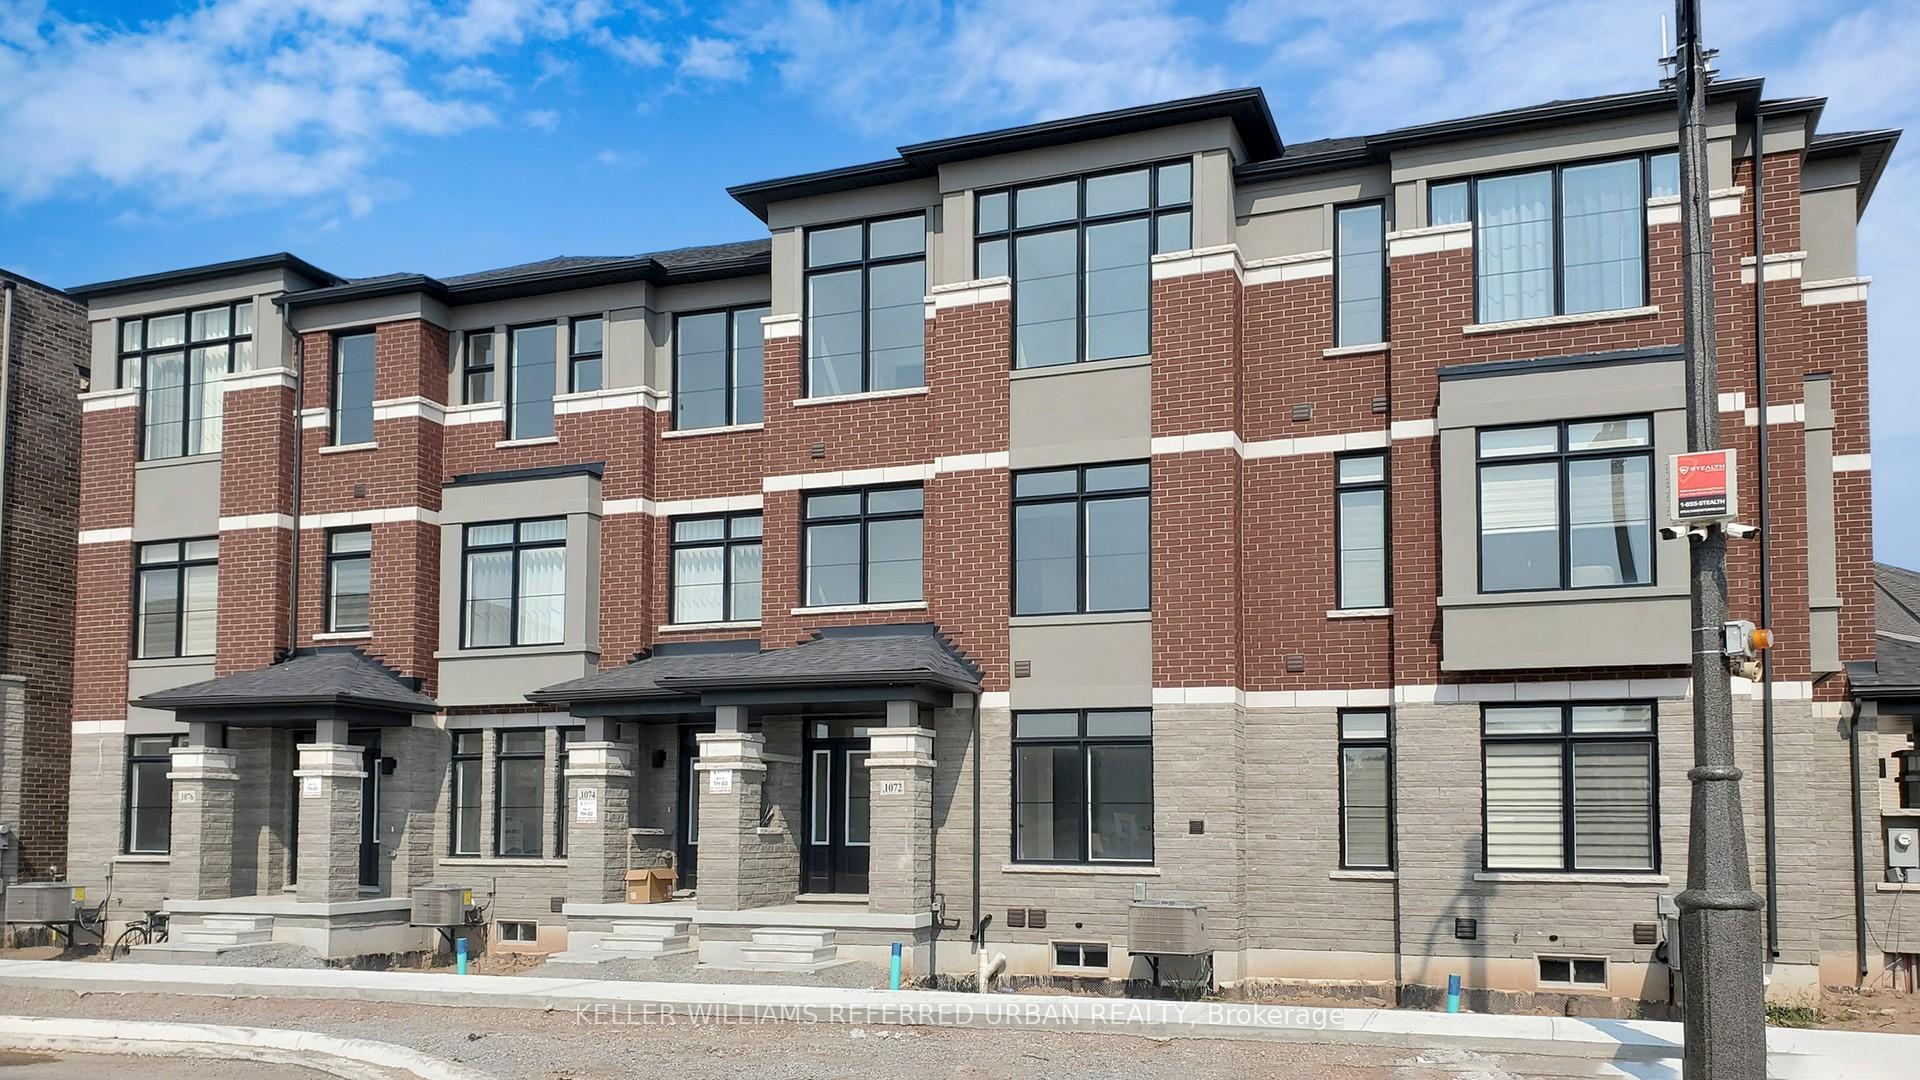
TH03, 1072 Wheat Boom Drive
Freehold Townhouse Rented
1/23TH03, 1072 Wheat Boom Drive
Freehold Townhouse Rented
 See all 23 photos
4 Bedrooms
3 Bathrooms
2 Garage
1.5K–2K sq.ft
Entire Home
— Unit
Property history
Facts and features
- BasementUnfinished
- Lease term12 months
- FurnishedUnfurnished
- Age of homeNew
What stands out
- Central air
The homeFreehold Townhouse, 3-storey, New
- Type: Freehold Townhouse
- Style: 3-storey
- Age: New
- Living space: 1,500–2,000 sq ft
- Basement: Unfinished
InsideEnsuite, sink, Carpet free, water heater, Rooms above ground 6
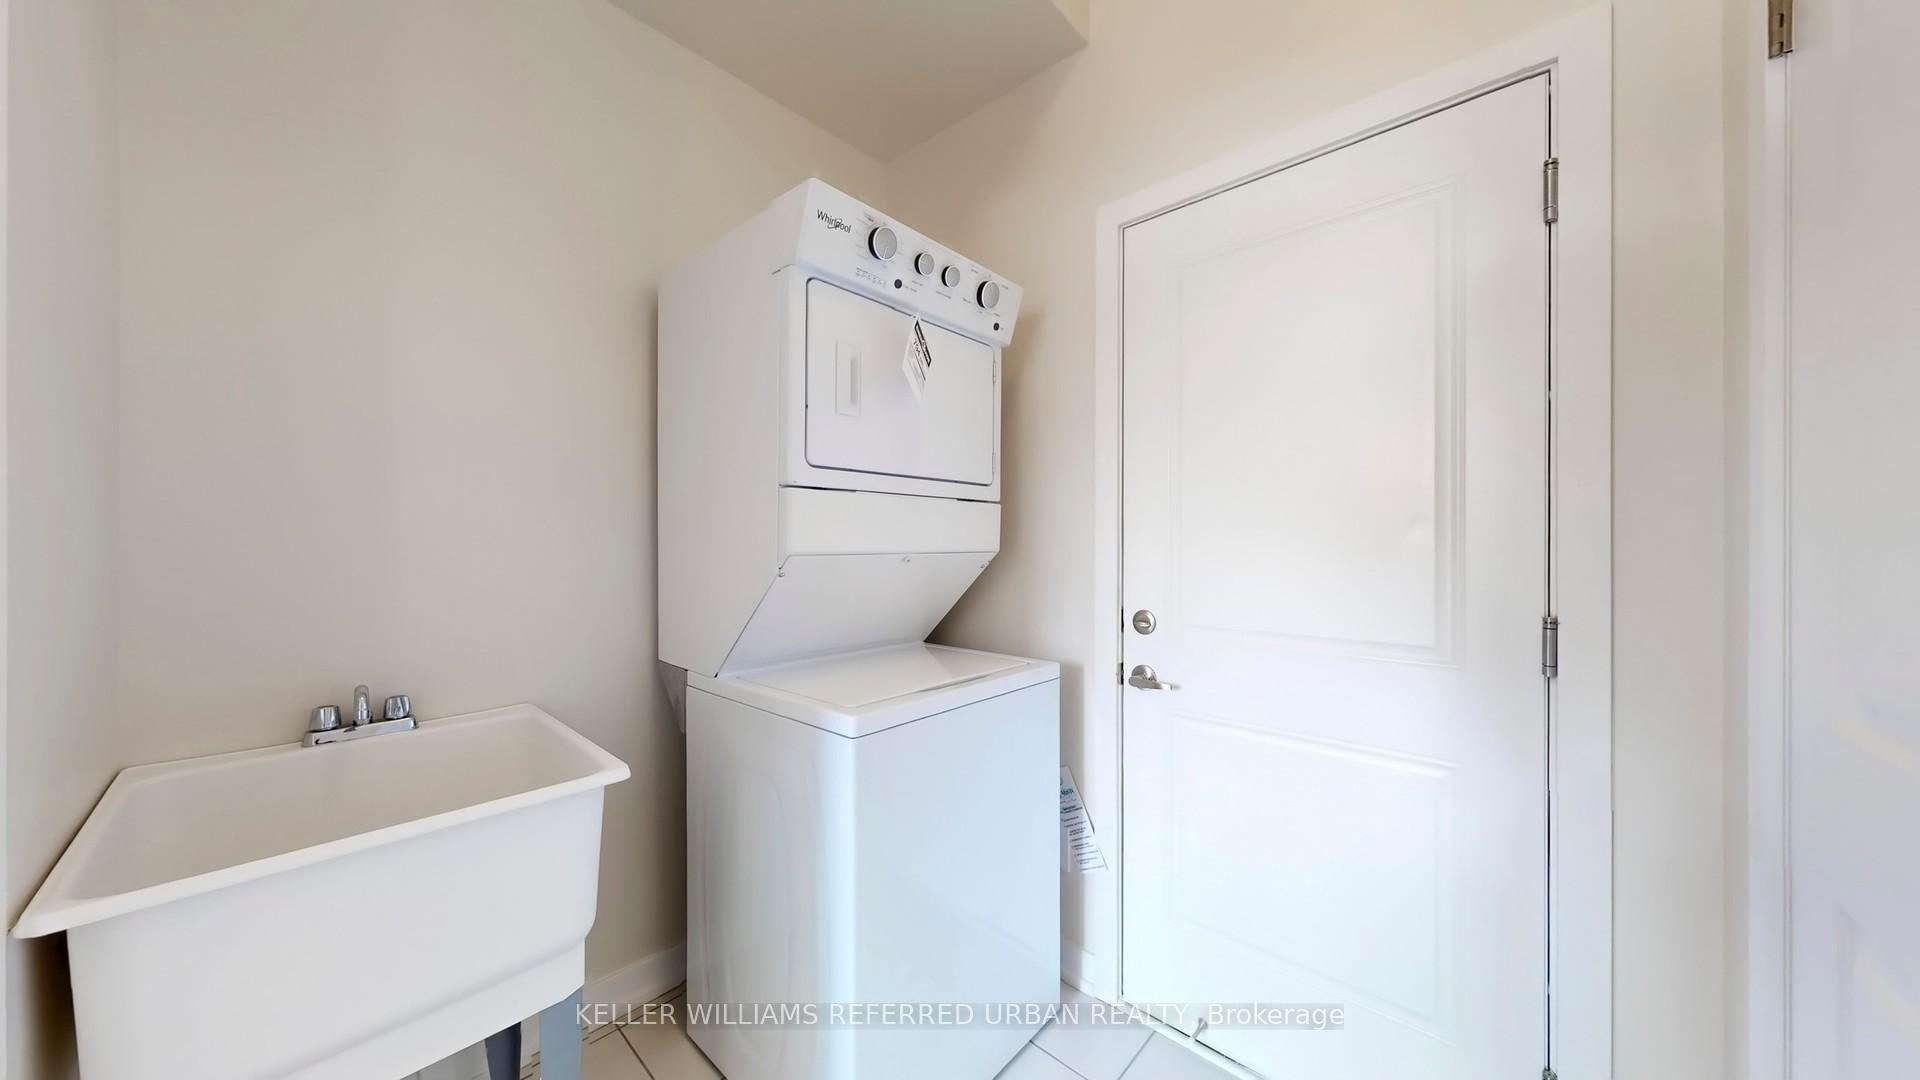
- Laundry: Ensuite, sink
- Features: Carpet free, water heater
- Rooms above ground: 6
- Bedrooms: 4
- Bathrooms: 3
- Kitchens: 1
Outside and lotBrick, Asphalt shingle, Poured concrete
Outside
- Exterior: Brick
- Roof: Asphalt shingle
- Foundation: Poured concrete
- Shape: Rectangular
Parking2 Garage, Built-in
- Spaces: 2 Garage
- Garage: Built-in
Heating, water and powerForced air, gas, Central air, Municipal water
- Heating: Forced air, gas
- Cooling: Central air
- Water: Municipal water
- Sewer: Municipal sewer
Rent and termsRent $3,400 a month, Entire property, Unfurnished
- Rent: $3,400 a month
- Space for rent: Entire property
- Furnished: Unfurnished
- Lease: 12 months
- Rent includes: Parking
- Deposit: Required
- Employment letter: Required
- Rental application: Required
- References: Required
- Rental items: Hwt
Listing detailsW12348916, Rented, Aug 16, 2025
- MLS® number: W12348916
- Status: Rented
- Listed on: Aug 16, 2025
- Days on market: 18
- Updated: Sep 3, 2025
- Possession: 2025-08-16 / Immediate
- Occupied by: Vacant
- Listing brokerage: KELLER WILLIAMS REFERRED URBAN REALTY
About this home
TH03, 1072 Wheat Boom Drive, Oakville (Joshua Meadows), ON L6H 7H5
Carpet FreeWater Heater
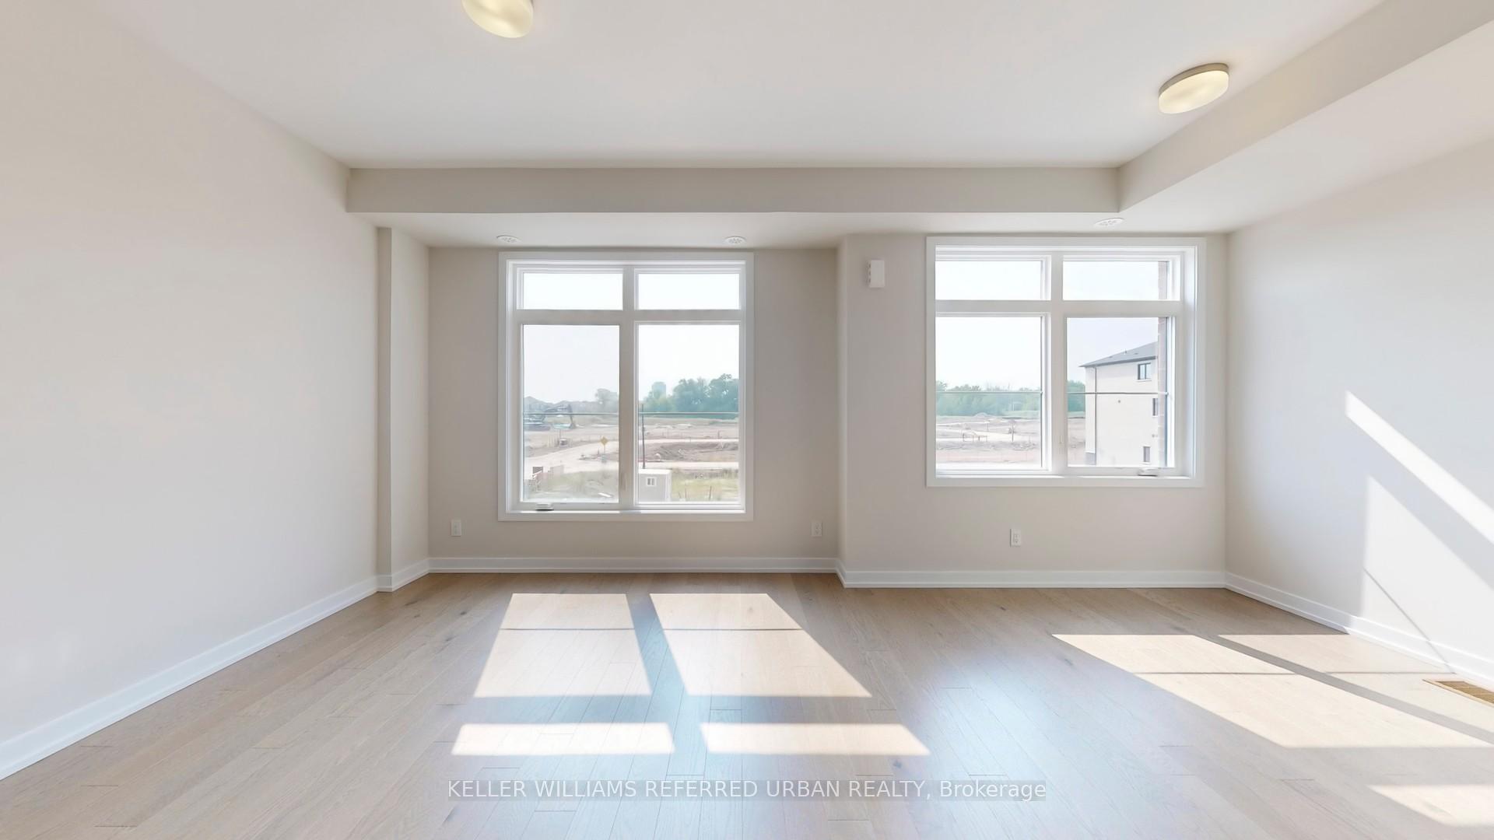
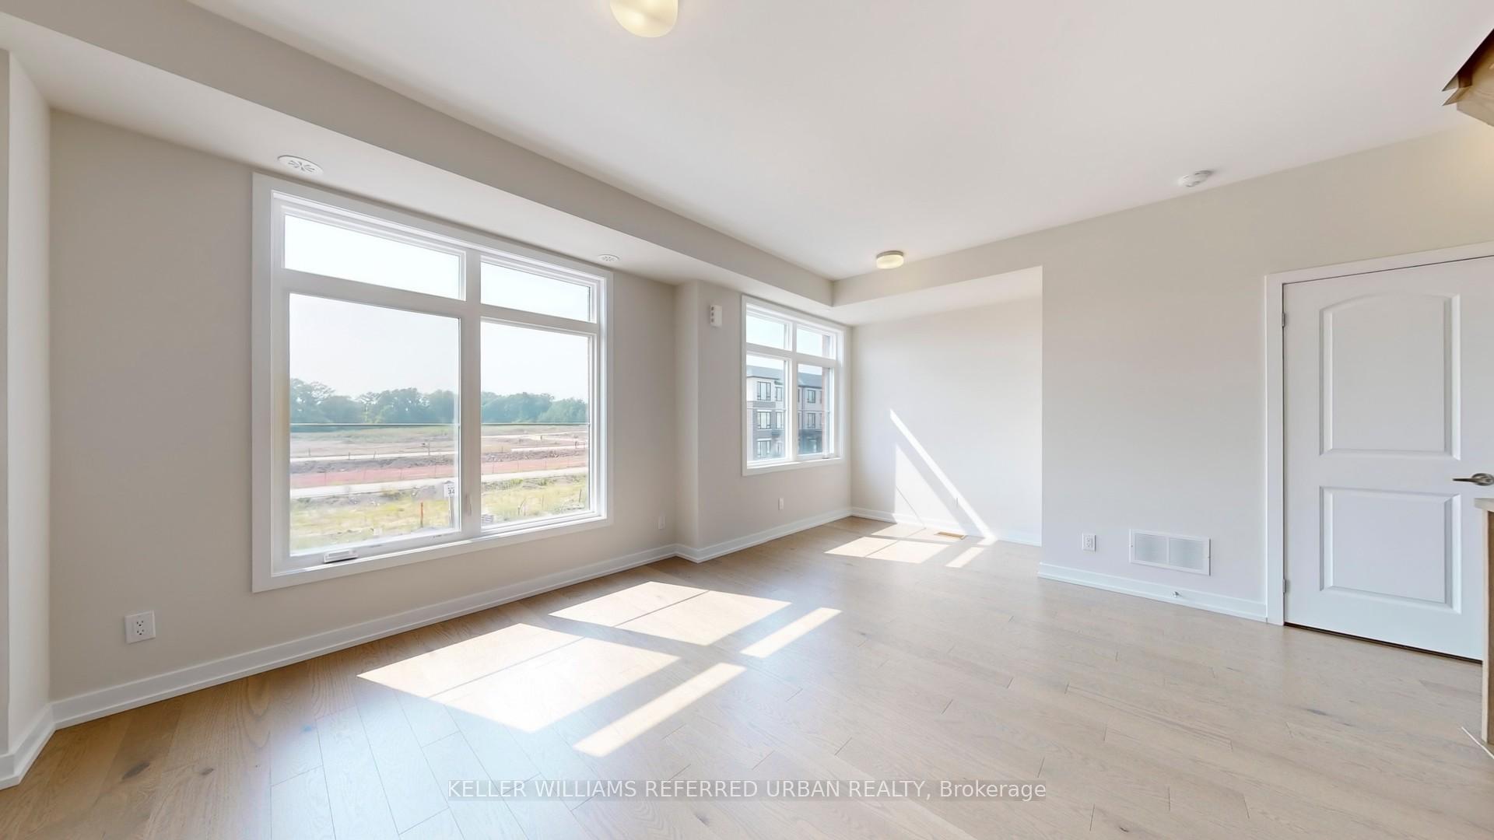
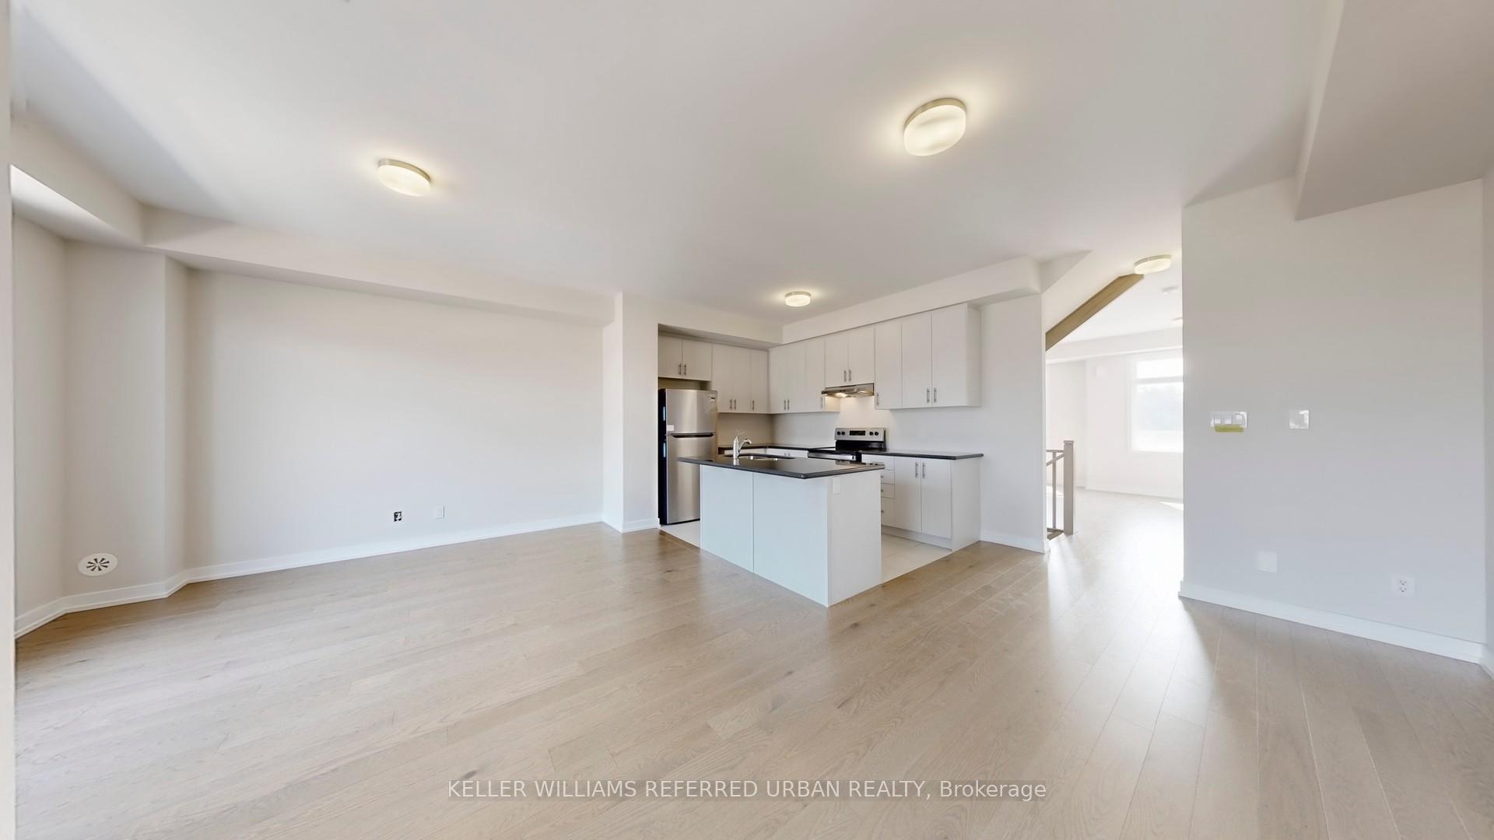
Be the first to live in this 1900+sqft townhome! Hardwood floors, quartz countertops, pot lights, chefs kitchen and 4 large bedrooms and 2.5 baths. Spacious living room and dining room with balcony! 9 ft ceilings throughout. Double car garage with the ability to add an Electric Car Charger. Easy access to Highways 403, 407, and the QEW. Walking distance to plazas, public transit, trails, and minutes to Costco, Walmart, Loblaws, golf courses, and more.
Read more
Ask about this home
A HOMEH agent will answer your questions about this home.
Ask a question
Around this home
Wheat Boom / Robert Lamb
Errands
Parks
Schools
Daily convenience, out of 100, from the distances below
ParkWilliam Rose Park · 2 within 1 km15 min walk934 m
GroceryPalma Pasta11 min walk699 m
SchoolHarvest Oak Public School2 min walk130 m
PharmacyShoppers Drug Mart10 min walk614 m
Cafés & foodStarbucks · 5 within 1 km10 min walk638 m
Gym & rec centreGoodLife Fitness28 min walk1.7 km
WalkDriveStraight-line distance, open map data
Grocery0.7 km
Park0.9 km
Coffee0.6 km
Dining0.6 km
Gym1.7 km
Schools nearby
School rating, out of 10.
Harvest Oak Public Schoolelementary · Public · 0.1 km
—
St. Cecilia Catholic Elementary Schoolelementary · Catholic · 0.9 km
—
Joshua Creek Public Schoolelementary · Public · 1.3 km
9.0/10Excellent
Contact agent
Helpful calculators
Rent vs buy
Affordability
Mortgage
Down payment
Stress test
CMHC insurance
Your HOMEH agent

KimHOMEH agent · Oakville
"I would see it this week."
Ask Kim