

Unit 1811, 1476 Pilgrims Way
Unit 1811, 1476 Pilgrims Way
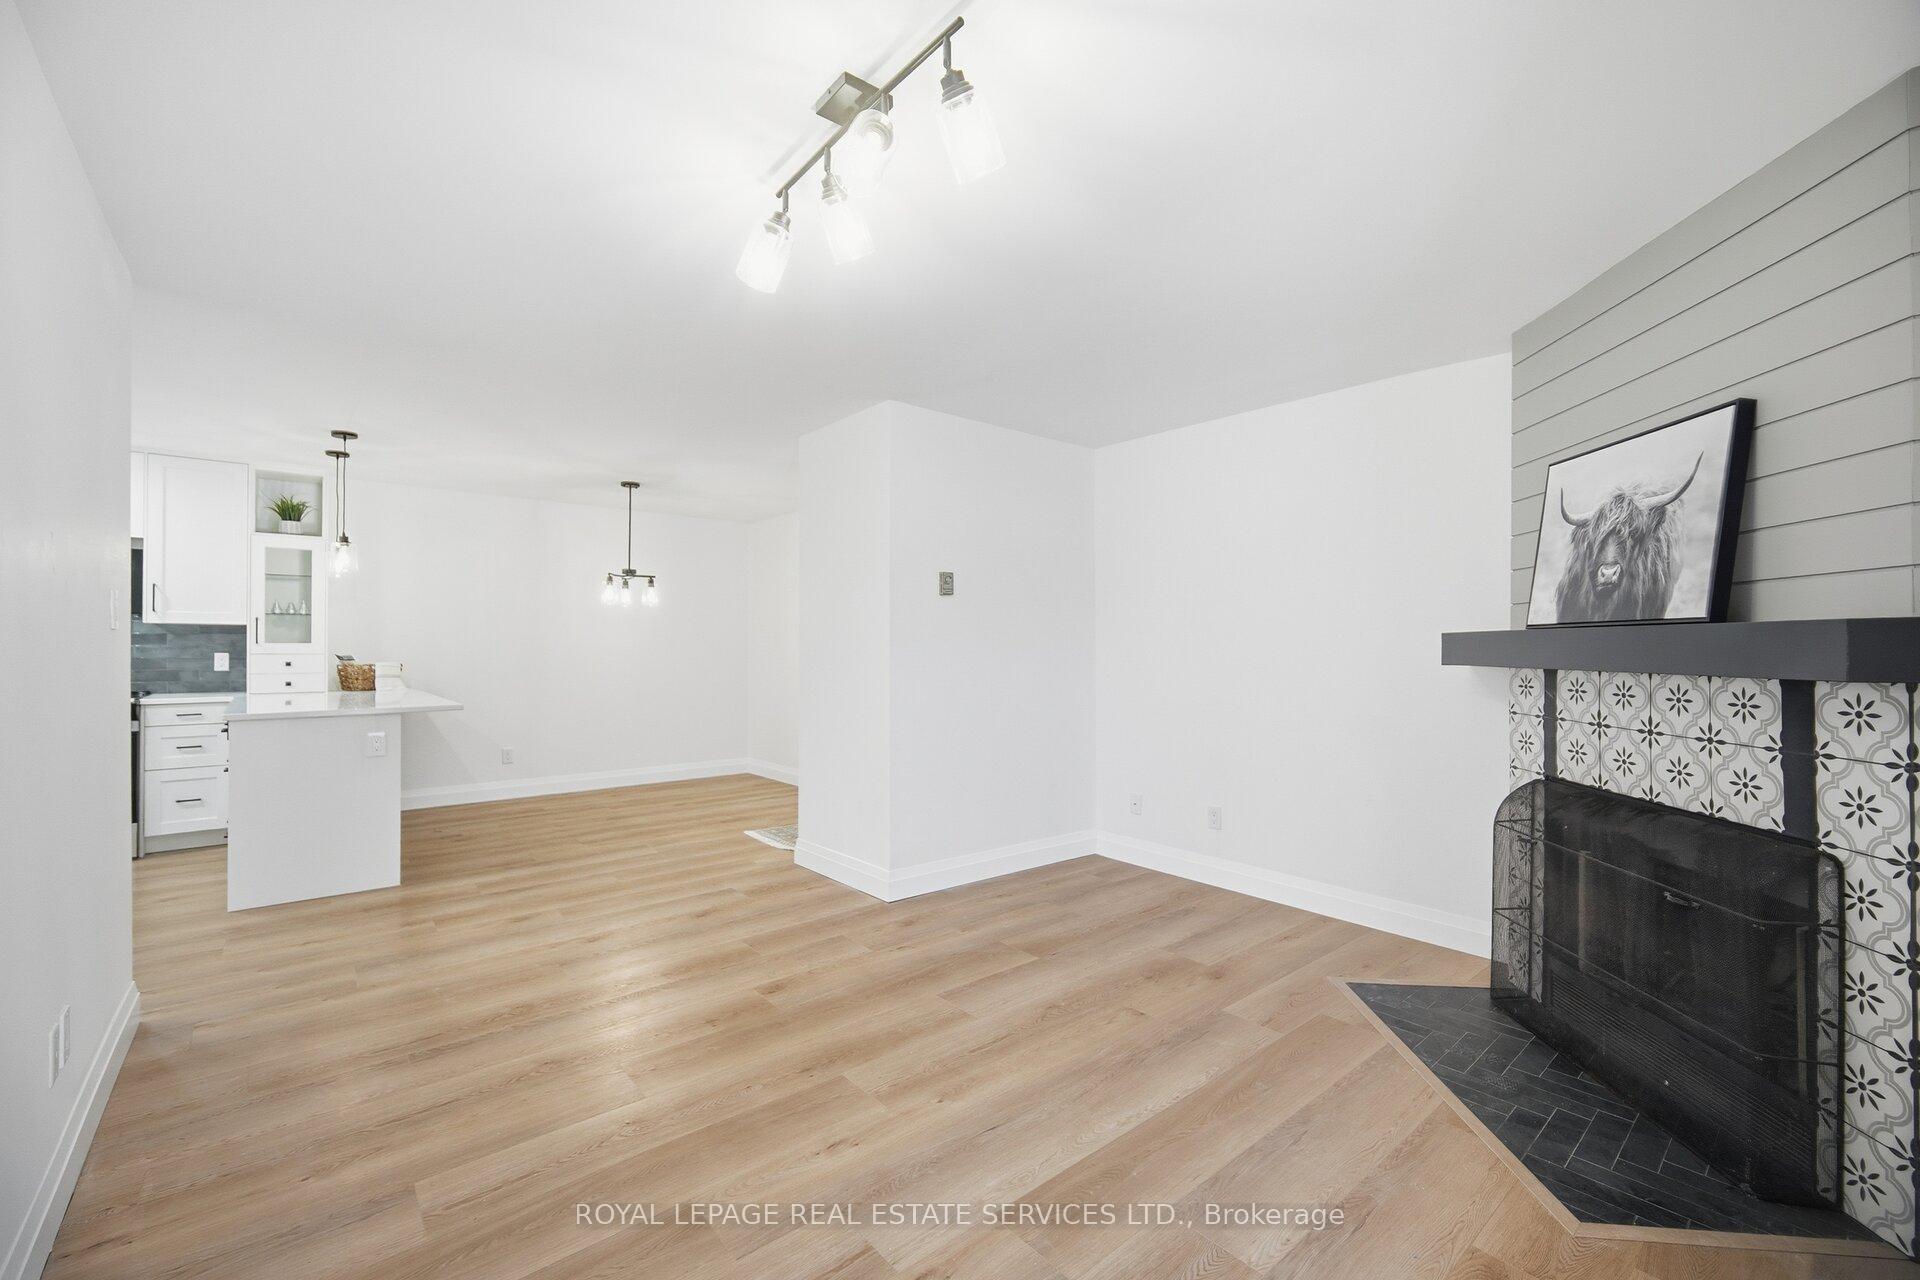 See all 26 photos
Property history
Facts and features
- ExposureNorth
- LaundryIn-suite
- LockerExclusive
- BalconyTerrace
- Fireplace
- Exercise room
The homeCondo Apartment, 1 storey/apt, Age 31–50 years
- Type: Condo Apartment
- Style: 1 storey/apt
- Age: 31–50 years
- Living space: 1,000–1,199 sq ft
- Basement: None
- Exposure: North
InsideFireplace Yes, wood, In-suite laundry, main level, Carpet free
- Fireplace: Yes, wood
- Laundry: In-suite laundry, main level
- Features: Carpet free
- Rooms above ground: 6
- Bedrooms: 3
- Bathrooms: 2
- Kitchens: 1
OutsideBrick, Shingles, Concrete
- Exterior: Brick
- Roof: Shingles
- Foundation: Concrete
- Balcony: Terrace
Parking and locker1 Parking, Exclusive, Exclusive
- Spaces: 1 Parking
- Parking type: Exclusive
- Locker: Exclusive
- Locker level: Main
BuildingPilgrims way village, Storeys 3, Units 215
- Name: Pilgrims way village
- Storeys: 3
- Units: 215
- Registered: 1991
- Condo corporation: 215
- Amenities: Bbqs allowed, exercise room, sauna, game room
- Pets: Allowed
Heating, water and powerBaseboard, electric, Wall unit(s)
- Heating: Baseboard, electric
- Cooling: Wall unit(s)
Costs and taxesTaxes $2,345 a year, Condo fee $708 a month, Common elements included, building insurance included, water included
- Taxes, 2025: $2,345 a year
- Condo fee: $708 a month
- Fee includes: Common elements included, building insurance included, water included
- HST: HST included in the price
Included in the saleNew fridge, stove, dishwasher, washer and dryer, all light fixtures, all window coverings
- Included: New fridge, stove, dishwasher, washer and dryer, all light fixtures, all window coverings
NearbyLibrary, rec./commun.centre
- Close to: Library, rec./commun.centre
Listing detailsW12759036, Sold, Feb 4, 2026
- MLS® number: W12759036
- Status: Sold
- Listed on: Feb 4, 2026
- Days on market: 76
- Updated: Apr 21, 2026
- Possession: 1-29 days
- Occupied by: Vacant
- Listing brokerage: ROYAL LEPAGE REAL ESTATE SERVICES LTD.
About this home
Unit 1811, 1476 Pilgrims Way, Oakville (Glen Abbey), ON L6M 3G7
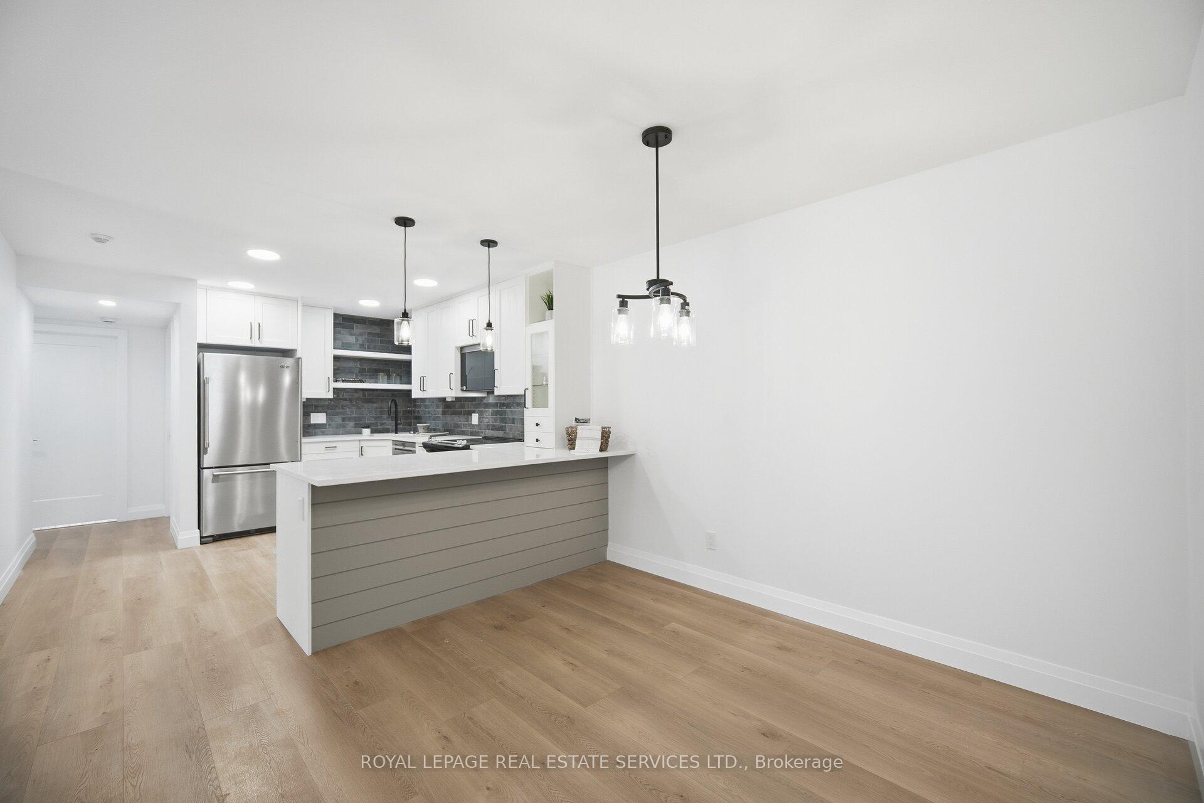
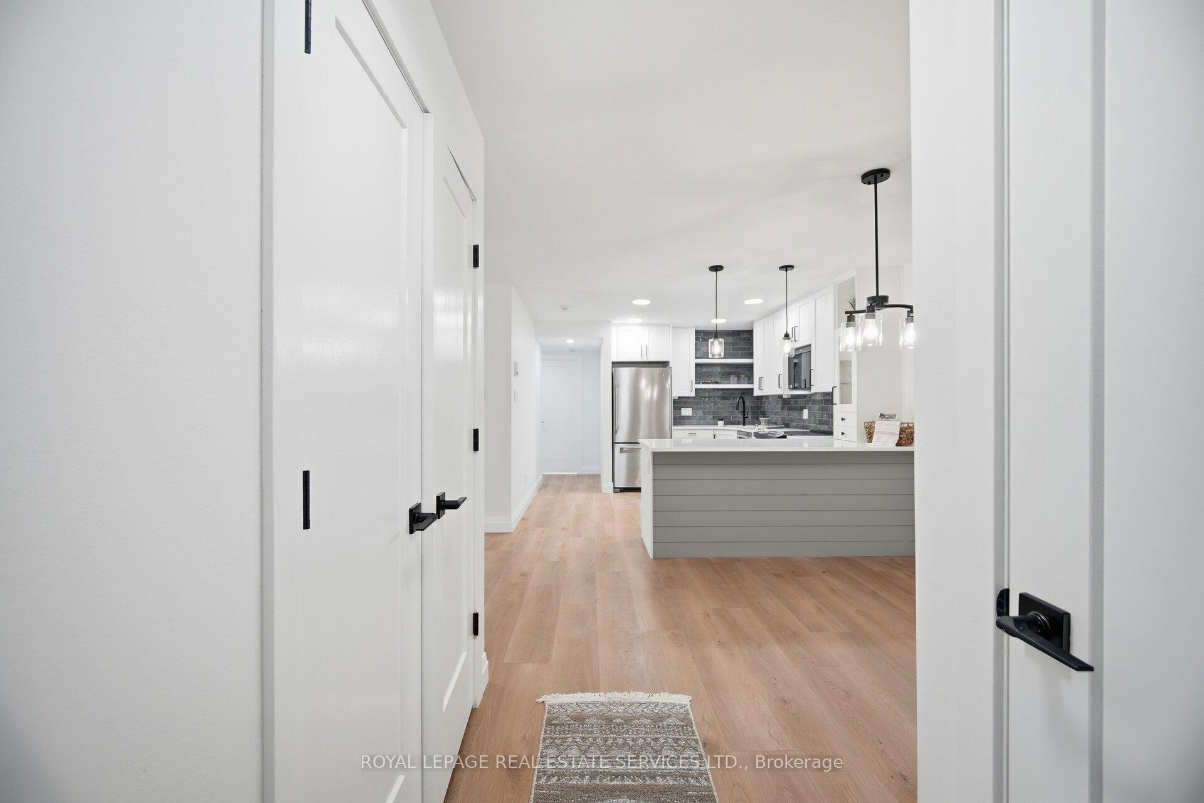
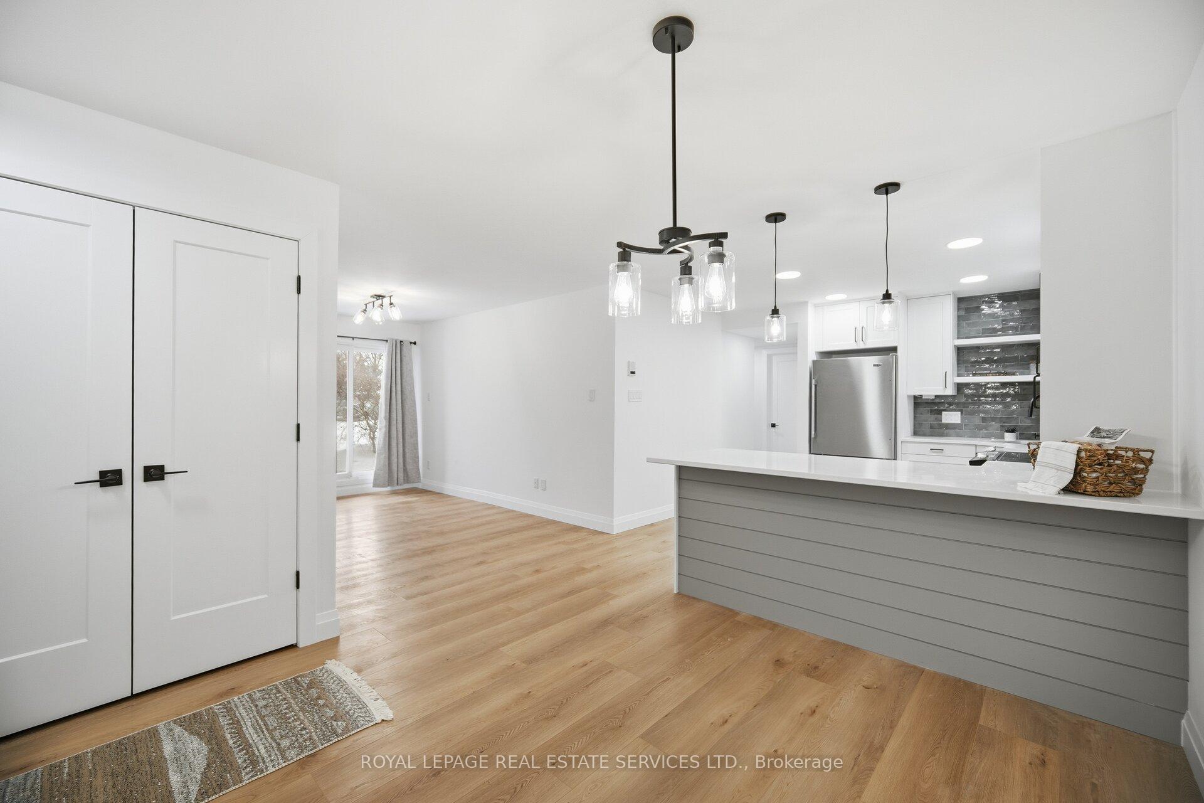
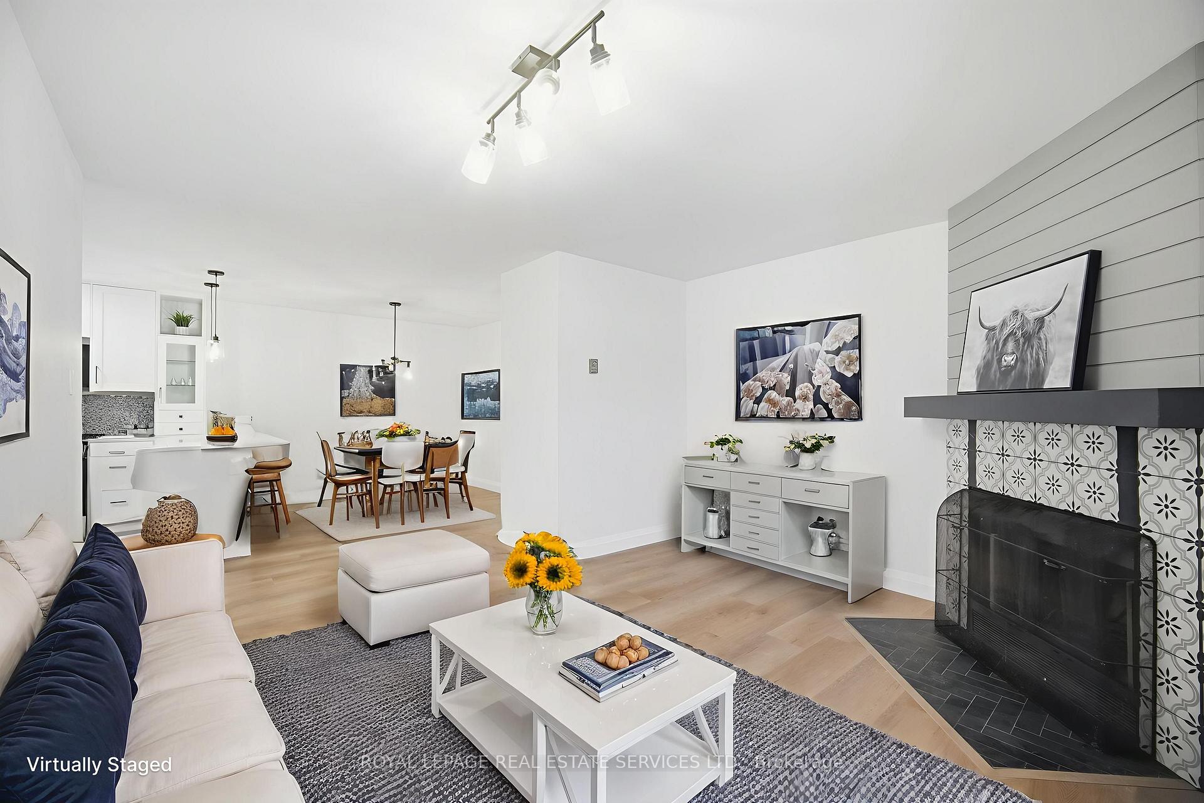
Fully Renovated 3-Bedroom Ground Floor Condo on Pilgrims Way, Glen Abbey. This beautifully renovated and rarely offered 3-bedroom, ground-floor condo is located in the highly sought-after Pilgrims Way Village in Oakville's prestigious Glen Abbey community. Enjoy the convenience of direct walk-out access to a private patio perfect for relaxing, BBQs. Offering approx 1,070 sq. ft. of open-concept living, the home features a designer kitchen with quartz countertops, designer backsplash, brand new appliances, Floating Shelves, large peninsula with seating, and pot lights. The living area centres around a striking updated wood-burning fireplace, an inviting focal point on winter evenings. Three bedrooms include a primary suite with walk-in closet and 2-piece ensuite, complemented by a modern 4-piece main bath. Additional highlights include new flooring, pot lights, spa-inspired finishes, ensuite laundry with brand new full-size washer and dryer, in-suite storage, plus a second storage room directly off the patio. One owned parking space right outside the unit is included. Pilgrims Way Village is a quiet, pet-friendly community with on-site management, a fitness centre, and games room. Ideally situated within walking distance to top-ranked schools (including Abbey Park HS), Monastery Bakery, parks, and trails, and only minutes to Glen Abbey Rec Centre and Library, Glen Abbey Golf Club, Oakville Hospital, the lake, GO Transit, and major highways
Ask about this home
A HOMEH agent will answer your questions about this home.
Know more about 1476-1514 Pilgrims Way Condos
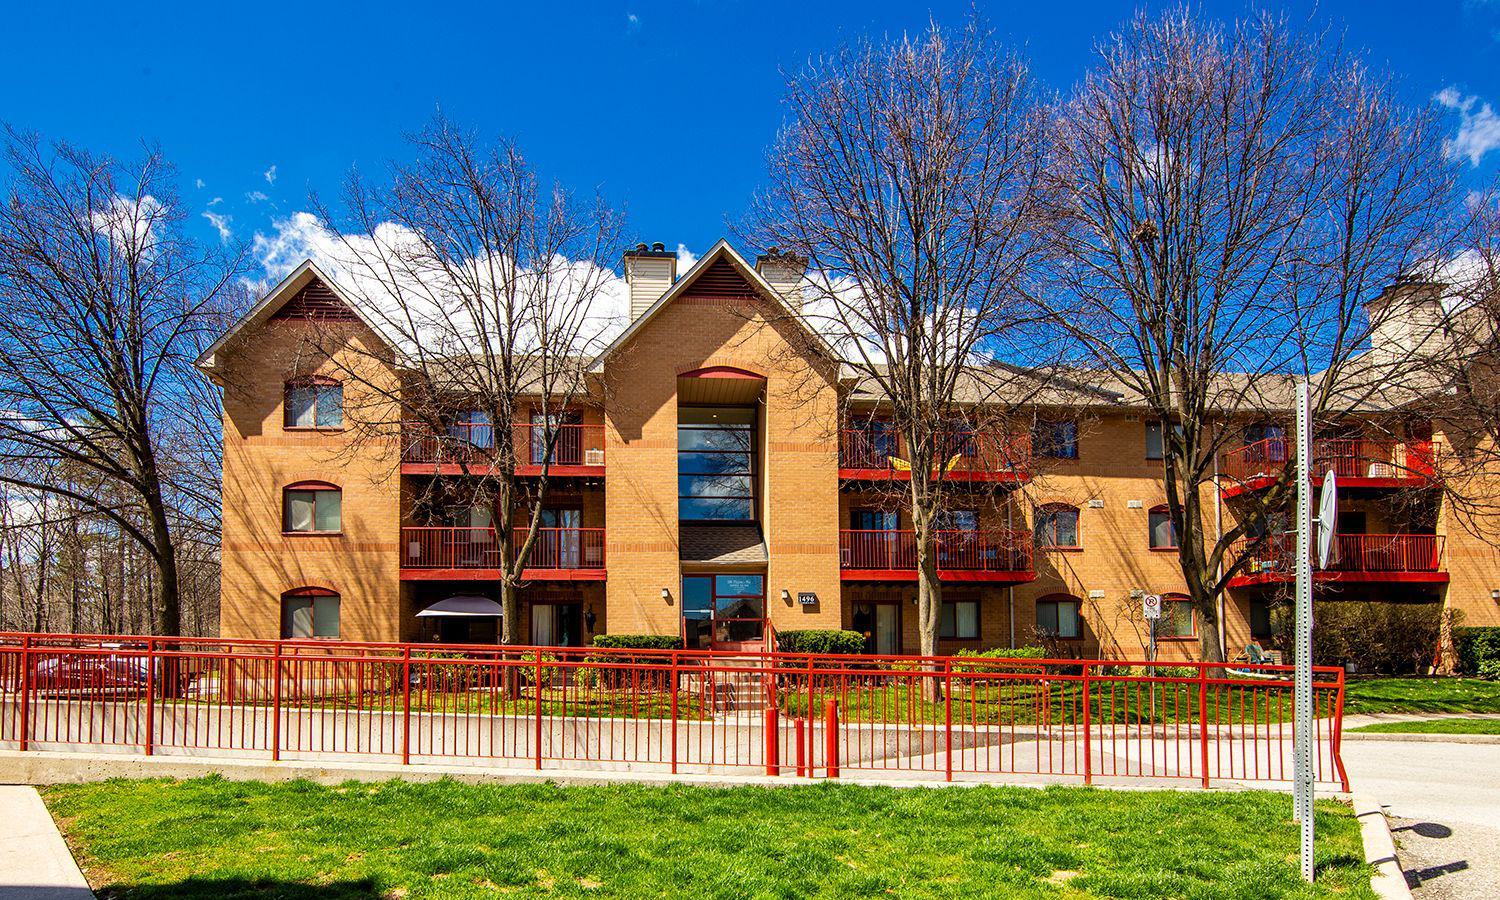
Condo building · 1476-1514 Pilgrims Way
1476-1514 Pilgrims Way Condos is a 3-storey condo with 215 suites, built in 1991 by Unknown. No units are on the market here right now.
- 3storeys
- 215suites
- $497/sq ft
- 1991built
No similar units for sale in 1476-1514 Pilgrims Way Condos right now.
Around this home
Daily convenience, out of 100, from the distances below
Schools nearby
School rating, out of 10.
Helpful calculators
Your HOMEH agent

"Priced 6% under the Hestimate. I would see it this week."