

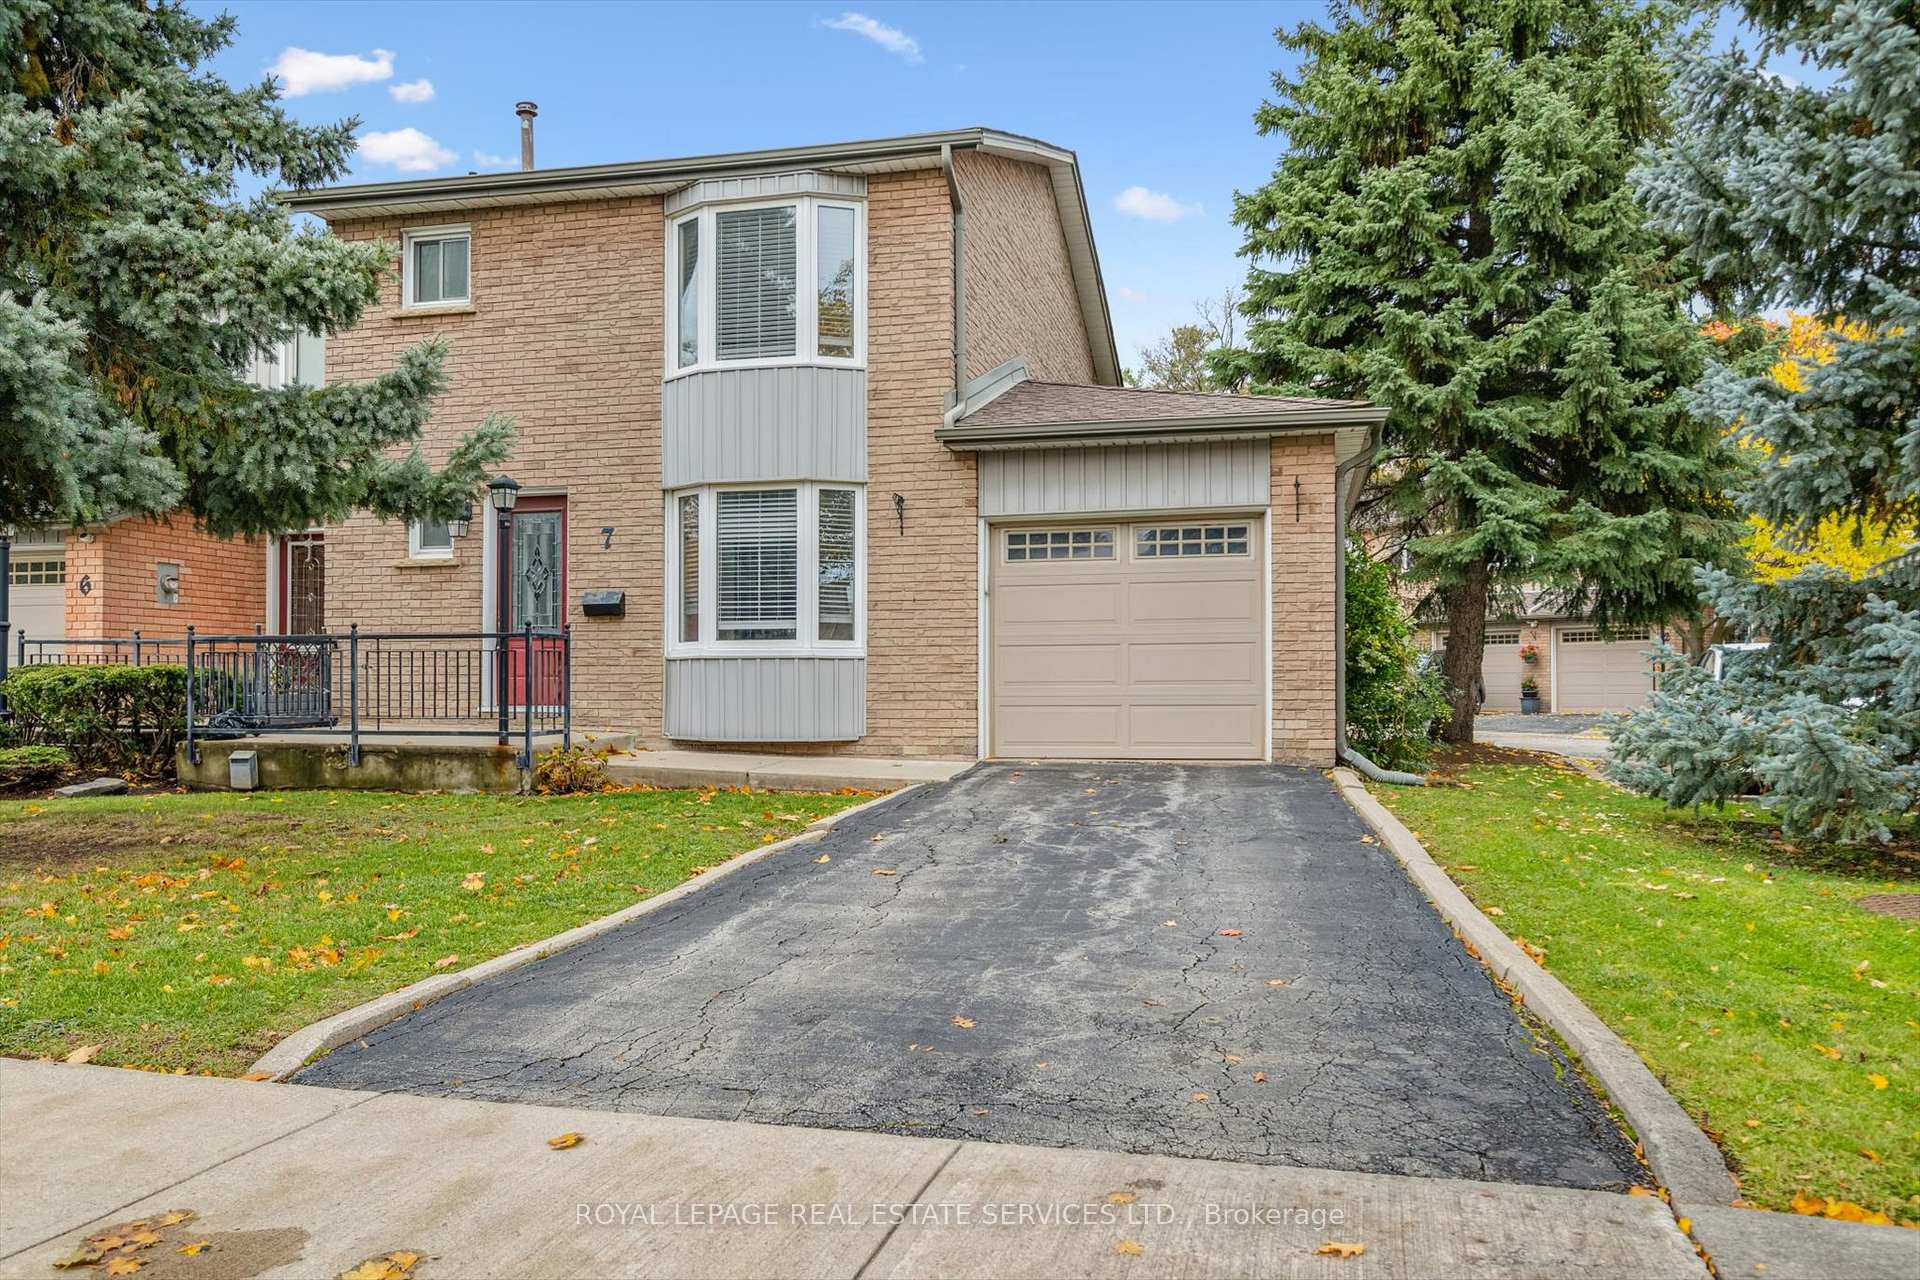
Unit 7, 1241 McCraney Street E
Unit 7, 1241 McCraney Street E
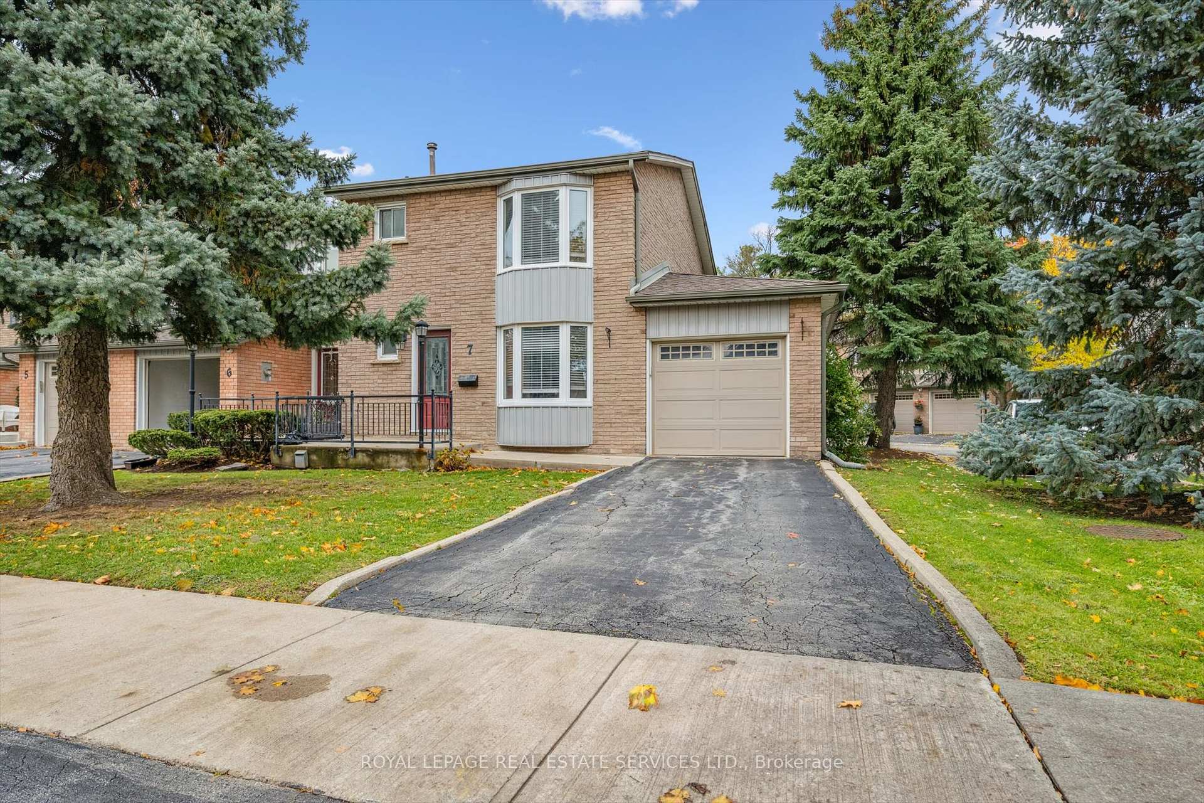
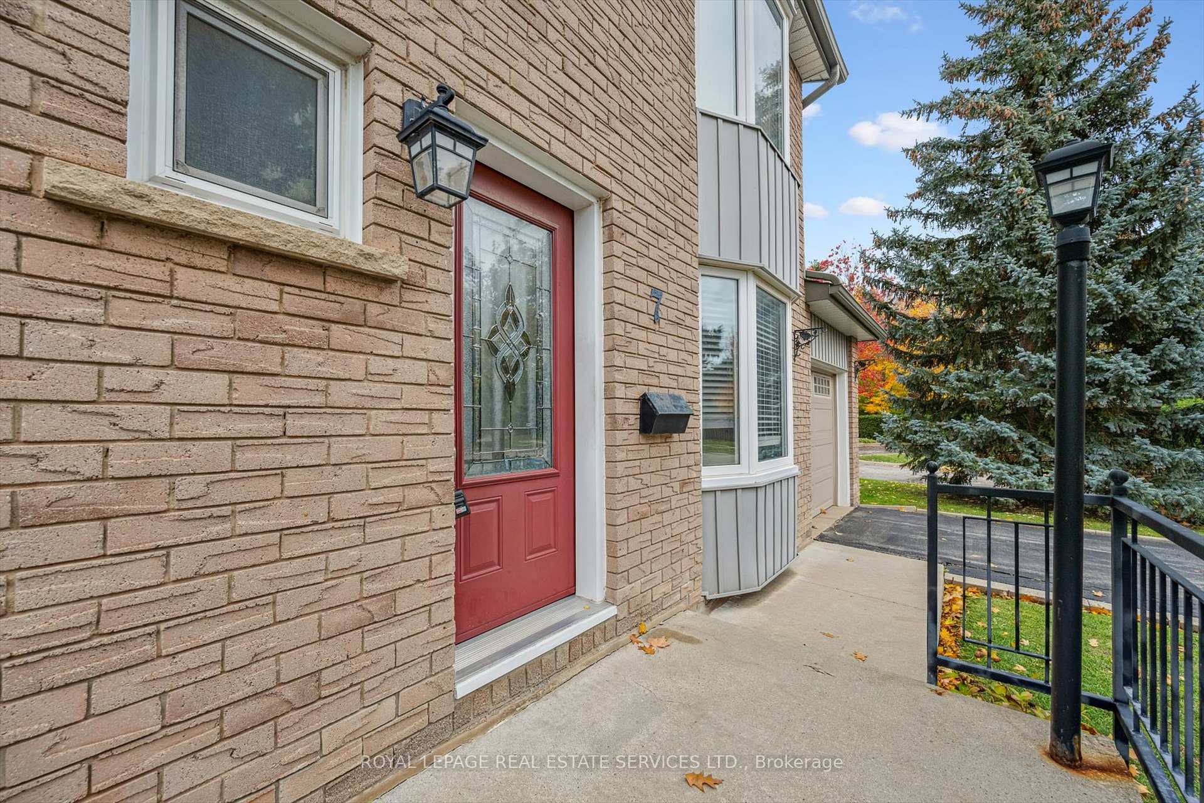
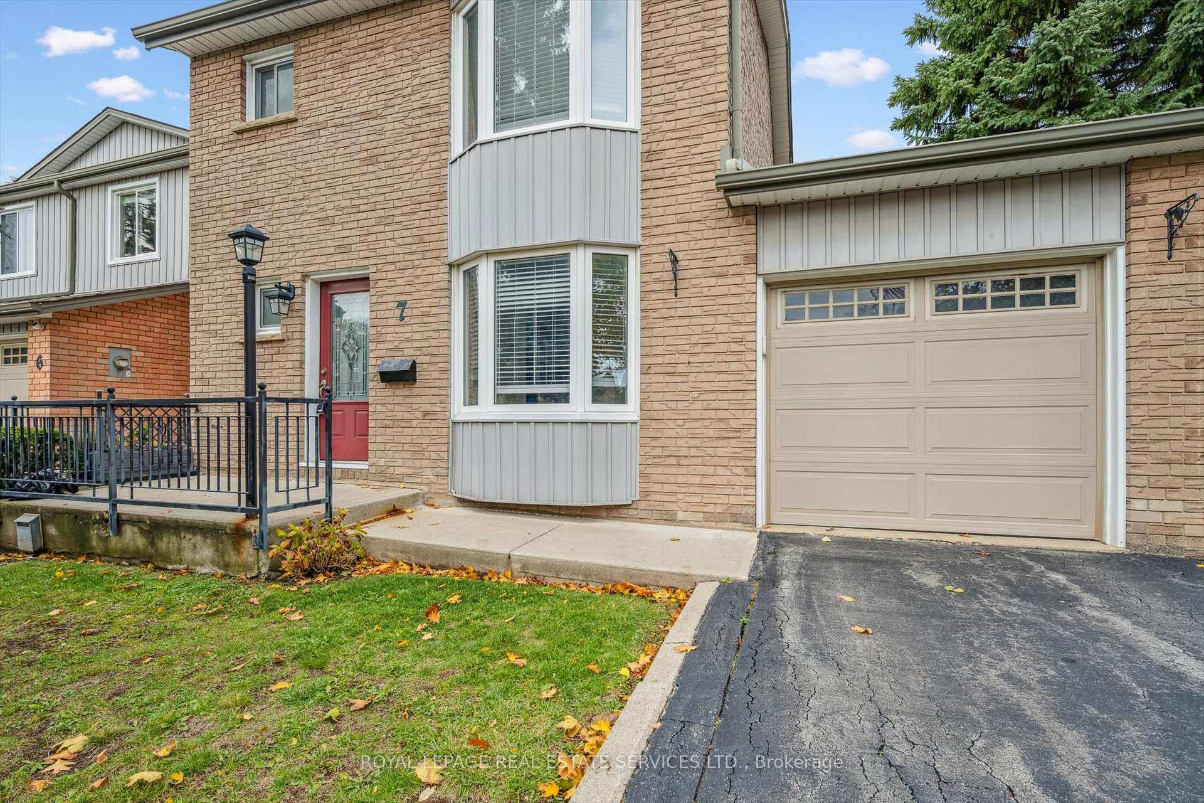
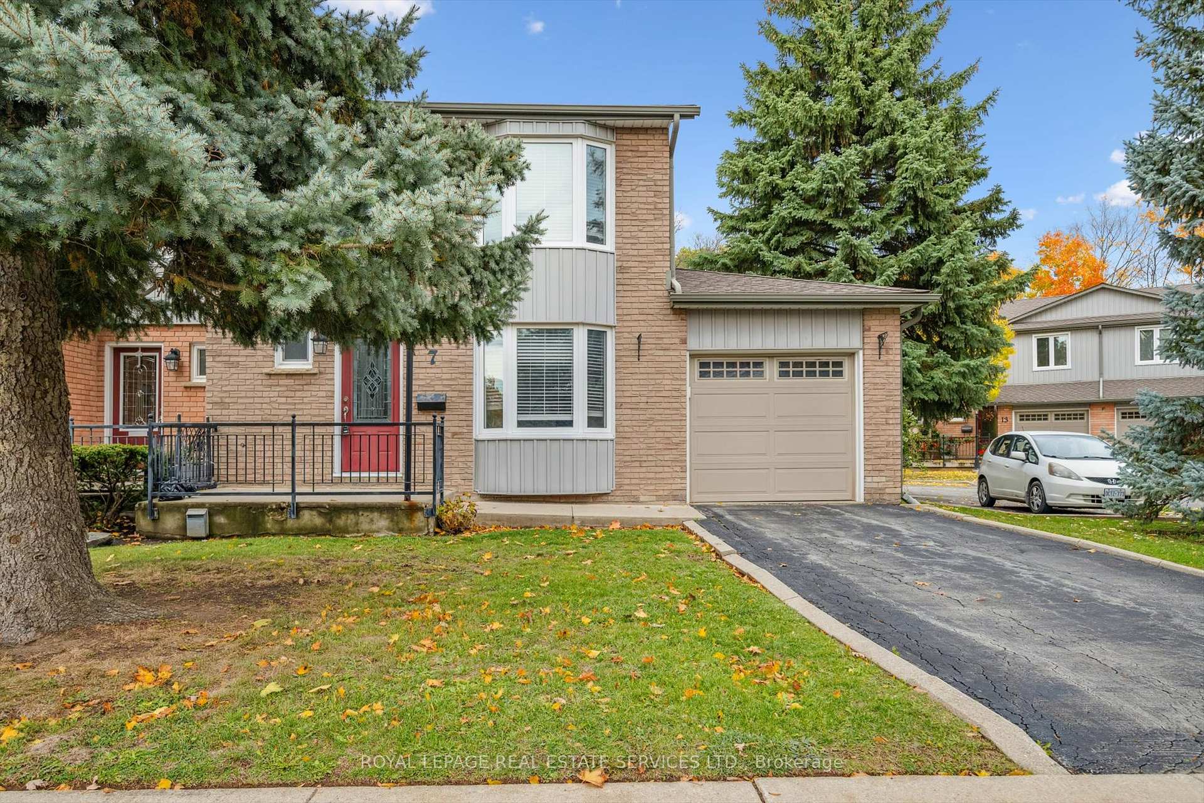 See all 39 photos
Property history
Facts and features
- BasementPart finished
- Age of home31–50 years
- ExposureSouth
- LaundryIn-suite
- Hardwood floors
- Central air
The homeCondo Townhouse, 2-storey, Age 31–50 years
- Type: Condo Townhouse
- Style: 2-storey
- Age: 31–50 years
- Living space: 1,200–1,399 sq ft
- Basement: Full, partially finished
- Exposure: South
InsideHardwood, Tile, Broadloom, In-suite laundry, lower level, Auto garage door remote, storage
- Flooring: Hardwood, Tile, Broadloom
- Laundry: In-suite laundry, lower level
- Features: Auto garage door remote, storage
- Rooms above ground: 6
- Rooms in the basement: 1
- Bedrooms: 3
- Bathrooms: 3
- Kitchens: 1
OutsideBrick, Balcony None, Porch, patio
- Exterior: Brick
- Balcony: None
- Features: Porch, patio
Parking and locker2 Parking (1 garage + 1 drive), Attached, Parking type Owned
- Spaces: 2 Parking (1 garage + 1 drive)
- Garage: Attached
- Parking type: Owned
- Driveway: Private
- Locker: None
Building1241 McCraney St Townhomes, Storeys 2, Units 16
- Name: 1241 McCraney St Townhomes
- Storeys: 2
- Units: 16
- Registered: 1979
- Condo corporation: 90
- Amenities: Bbqs allowed, visitor parking
- Pets: Allowed
Heating, water and powerForced air, gas, Central air
- Heating: Forced air, gas
- Cooling: Central air
Costs and taxesTaxes $3,530 a year, Condo fee $647 a month, Water included, building insurance included, parking included, common elements included
- Taxes, 2025: $3,530 a year
- Condo fee: $647 a month
- Fee includes: Water included, building insurance included, parking included, common elements included
- HST: No HST
- Rental items: Hot water heater.
- Under contract: Hot water heater
Included in the saleAll light fixtures and window coverings, built-in stainless steel microwave, stainless steel stove, built-in stainless steel dishwasher, stainless steel refrigerator, bathroom mirrors, washer and dryer, shelving in basement and garage, humidifier, garage door opener plus remote.
- Included: All light fixtures and window coverings, built-in stainless steel microwave, stainless steel stove, built-in stainless steel dishwasher, stainless steel refrigerator, bathroom mirrors, washer and dryer, shelving in basement and garage, humidifier, garage door opener plus remote.
Listing detailsW12758446, Sold, Feb 4, 2026
- MLS® number: W12758446
- Status: Sold
- Listed on: Feb 4, 2026
- Days on market: 30
- Updated: Mar 6, 2026
- Possession: Flexible
- Occupied by: Owner
- Listing brokerage: ROYAL LEPAGE REAL ESTATE SERVICES LTD.
About this home
Unit 7, 1241 McCraney Street E, Oakville (College Park), ON L6H 3A3
COLLEGE PARK LIVING! PREMIUM END-UNIT CONDOMINIUM TOWNHOME SURROUNDED BY PARKS AND NATURE TRAILS! Nestled in a quiet, private enclave of just 16 townhomes backing onto scenic McCraney Valley Trail. Located in one of Oakville's most desirable, family-friendly communities and within walking distance of Montclair Public School, St. Michael Catholic Elementary School, White Oaks Secondary School, Sheridan College, and Oakville Place. The thoughtfully designed main level features a spacious dining area open to the inviting living room, complete with a woodburning fireplace and sliding doors leading to a private patio. The updated kitchen offers stainless steel appliances, a pantry, and sun-filled breakfast nook. Upstairs, the oversized primary bedroom includes a walk-in closet and a convenient two-piece ensuite, complemented by two additional bedrooms and a four-piece main bathroom. The partially finished basement adds valuable living space with a generous recreation room, laundry/utility area, and plenty of storage. Additional highlights include hardwood flooring throughout the living and dining areas, charming bay windows in the kitchen, living room, and primary bedroom, and an attached garage with backyard access. The monthly condominium fee of $646.65 includes building insurance, water, landscaping, snow removal, and parking. With easy access to public transit, the GO Train, and major highways, commuting is effortless. Delivering the perfect balance of comfort, convenience, and lifestyle in the heart of sought-after College Park. (some images contain virtual staging)
Ask about this home
A HOMEH agent will answer your questions about this home.
Know more about 1241 McCraney St Townhomes
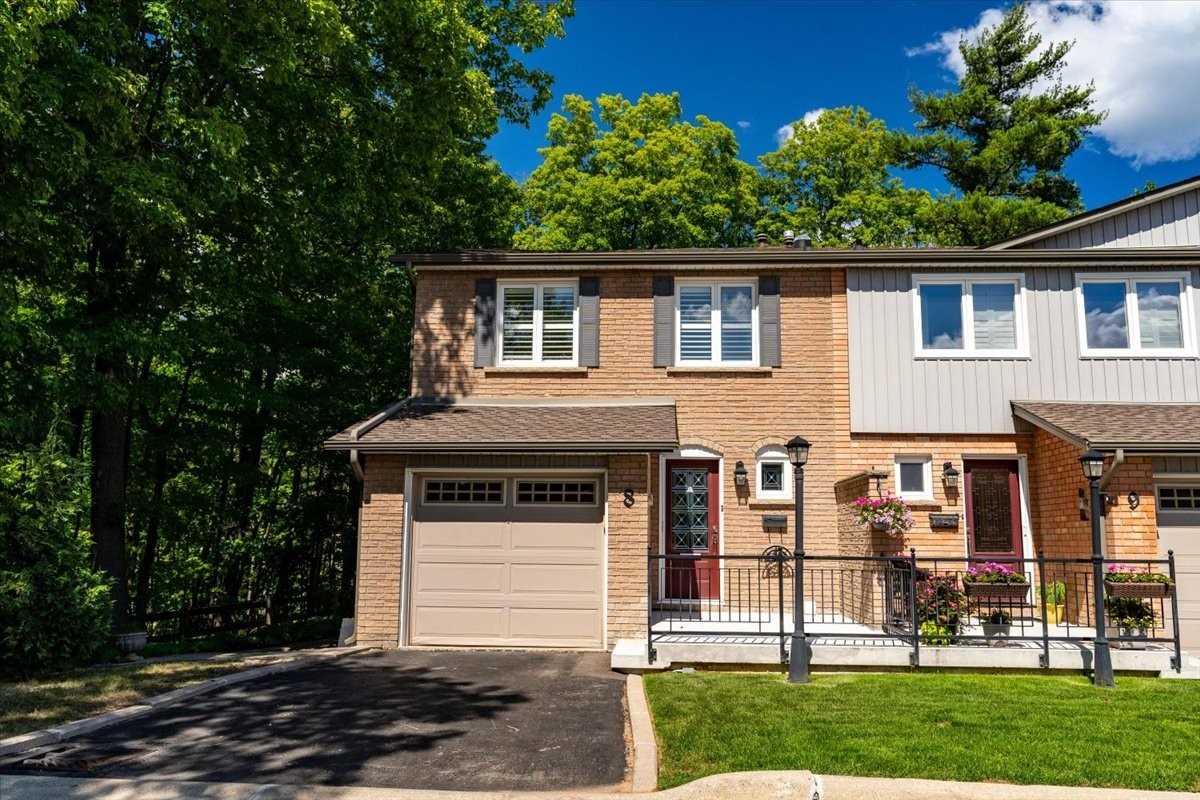
Condo building · 1241 McCraney Street E
1241 McCraney St Townhomes is a 2-storey condo with 16 suites, built in 1979. No units are on the market here right now.
- 2storeys
- 16suites
- 1979built
No similar units for sale in 1241 McCraney St Townhomes right now.
Around this home
Daily convenience, out of 100, from the distances below
Schools nearby
School rating, out of 10.
Helpful calculators
Your HOMEH agent

"I would see it this week."