

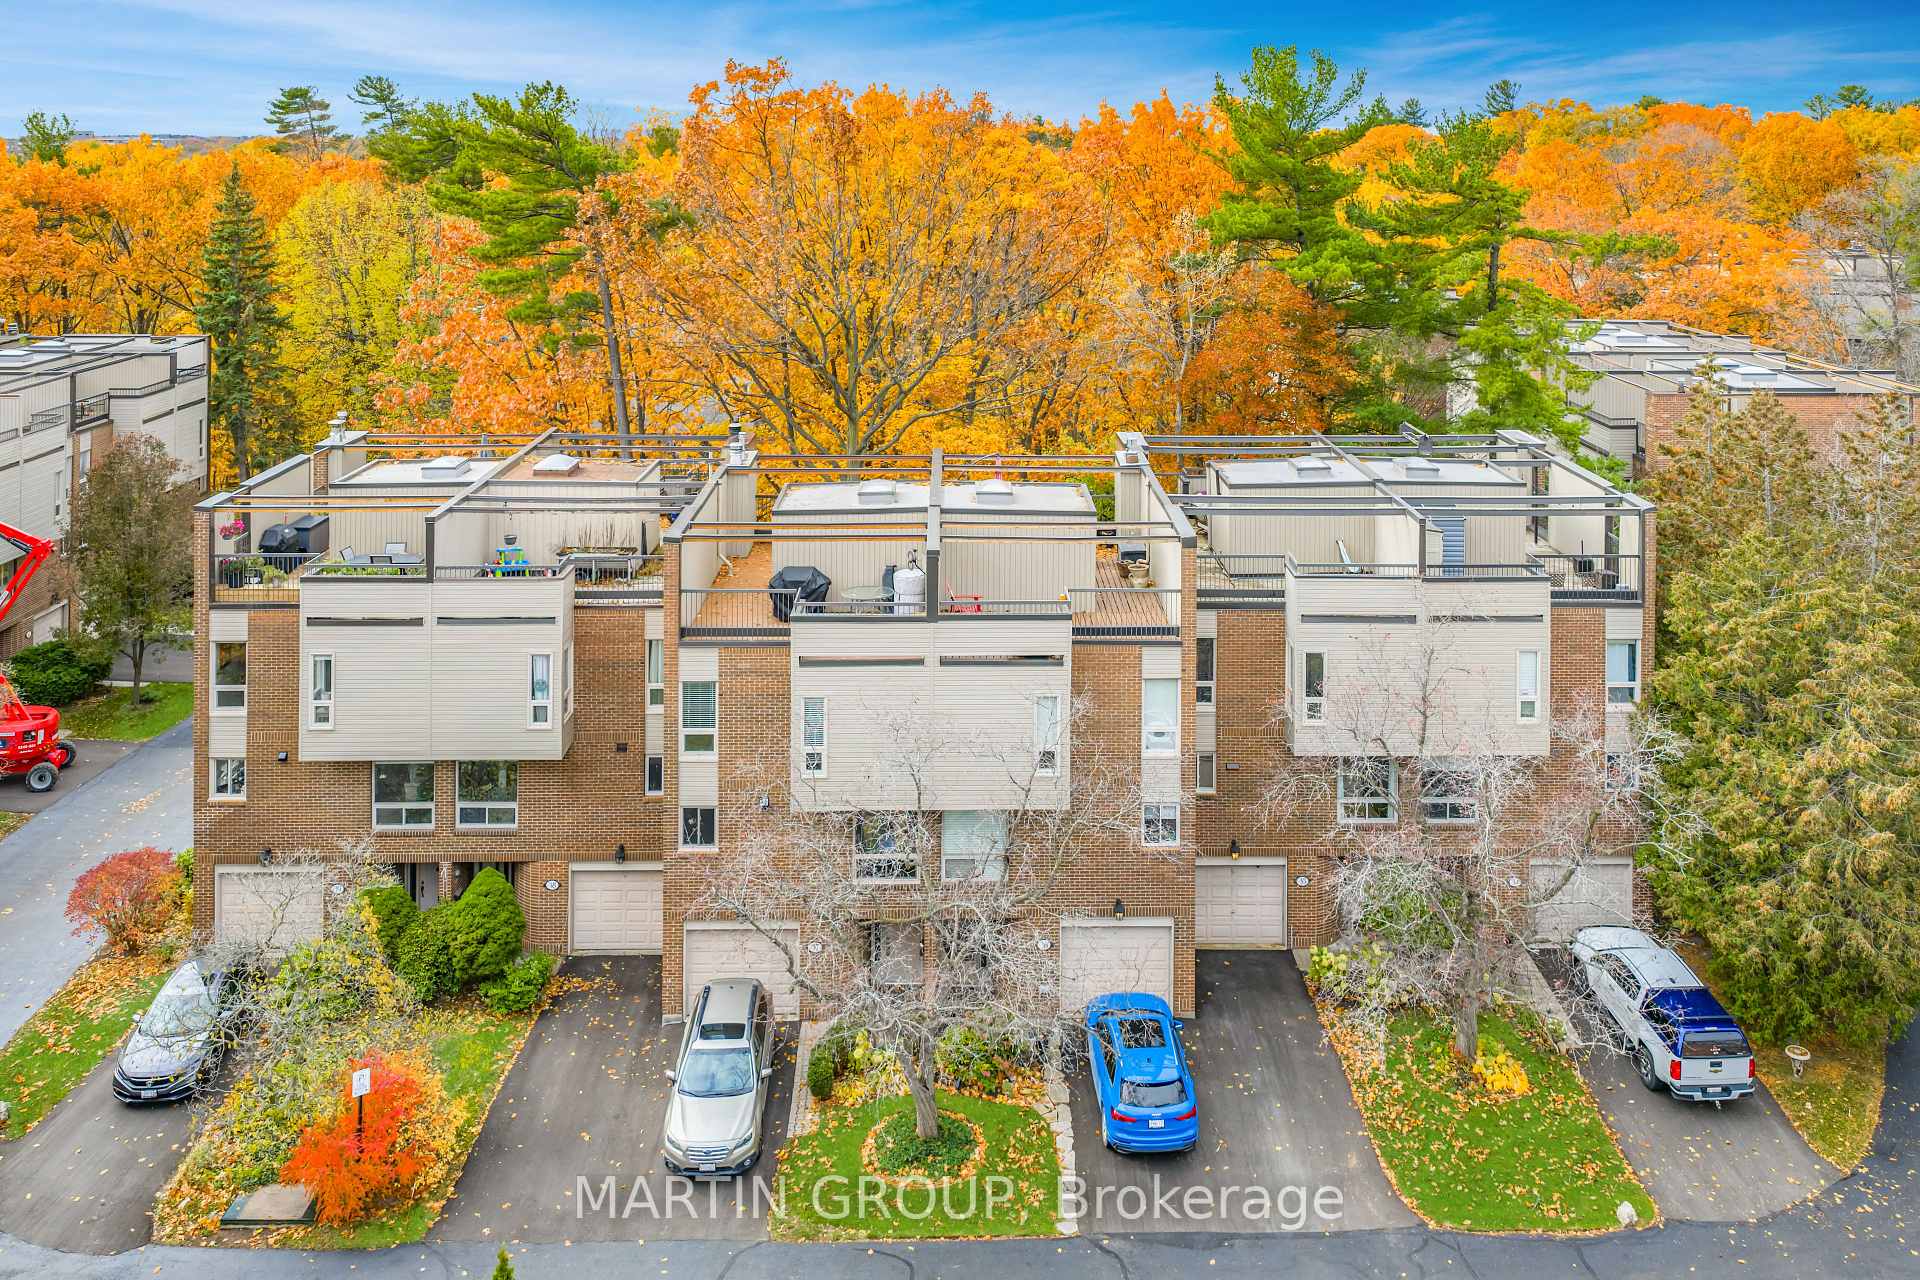
Unit 35, 1250 Marlborough Court
Unit 35, 1250 Marlborough Court
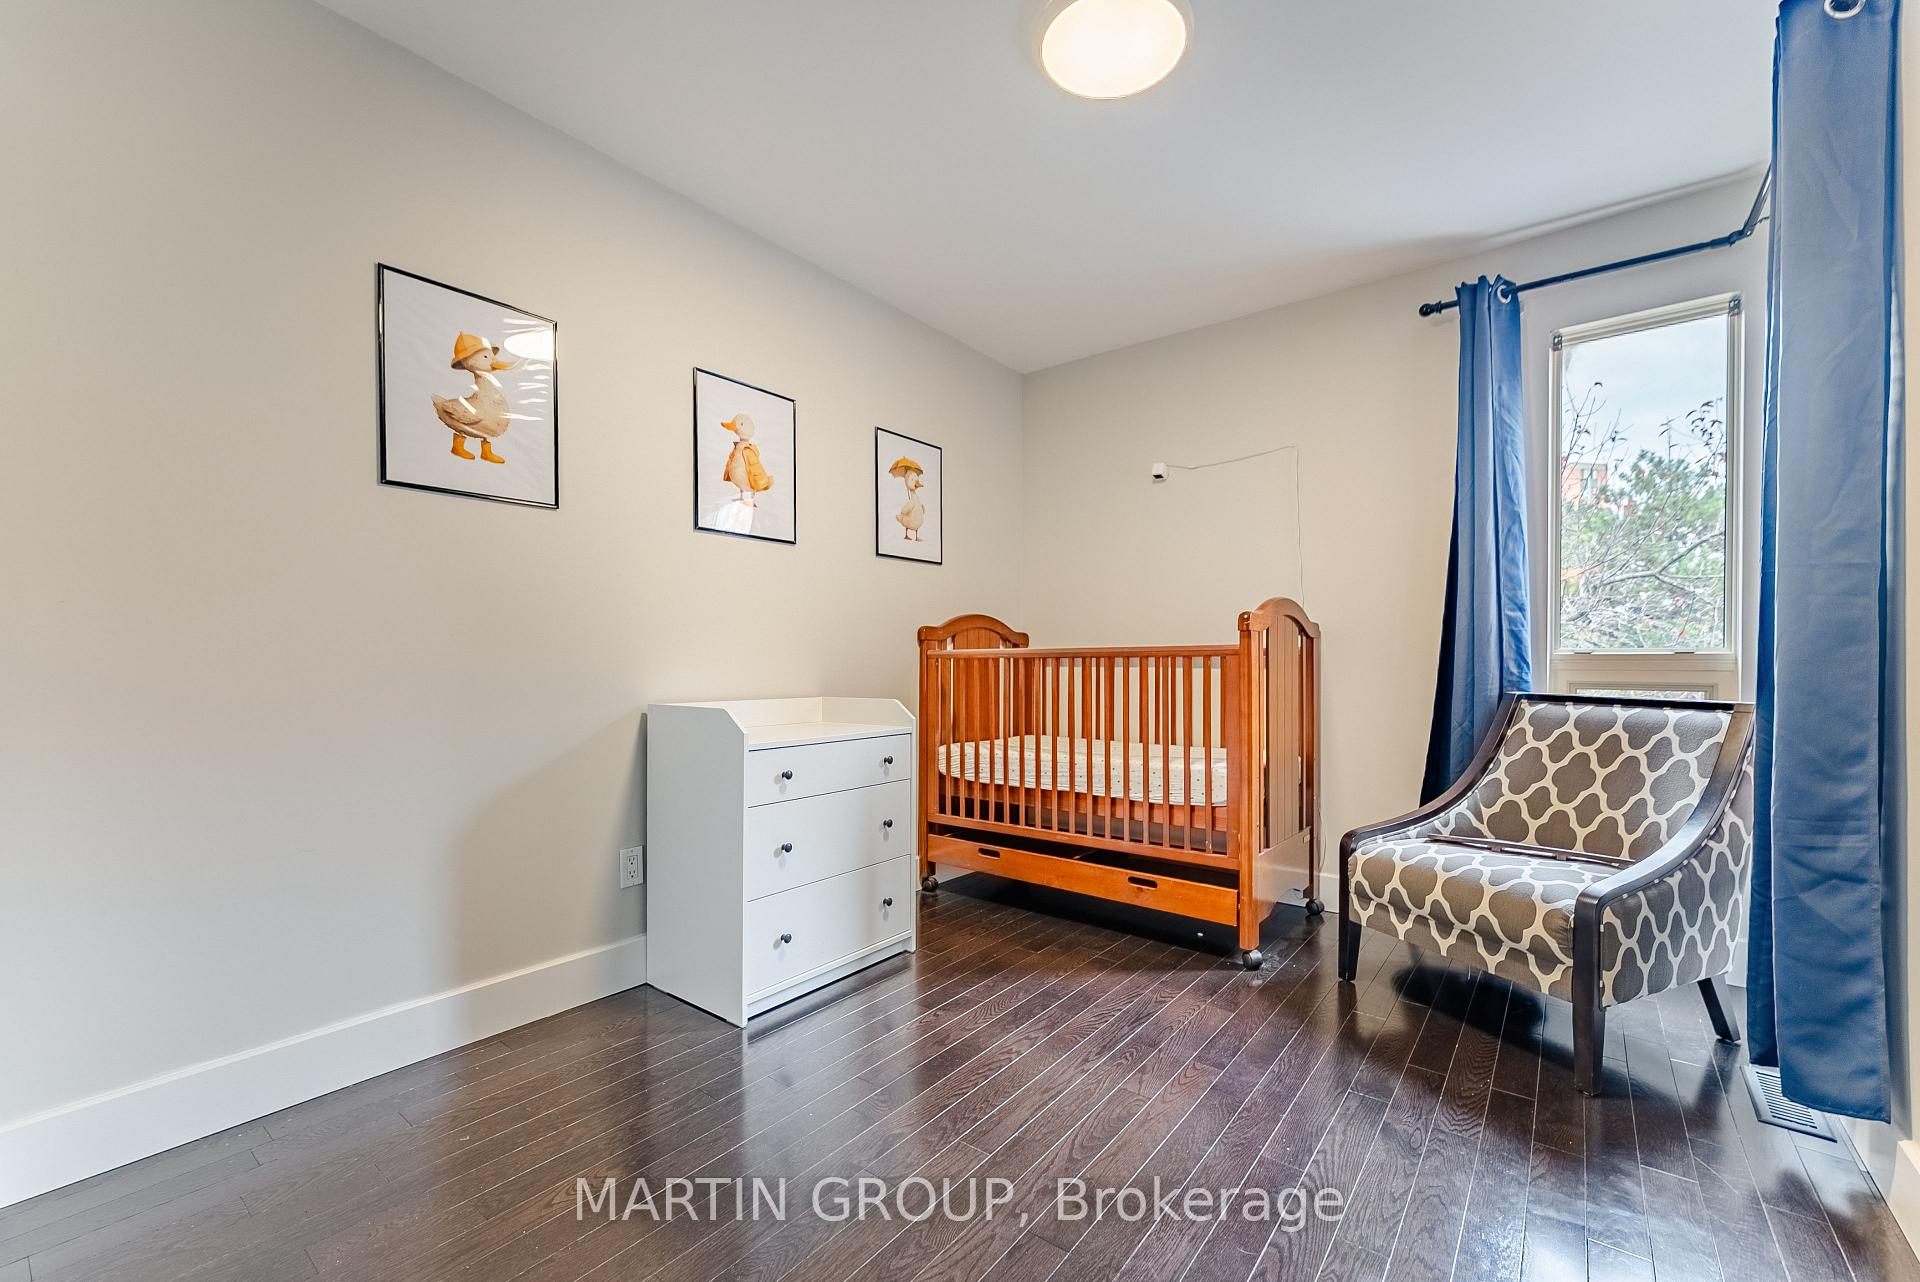 See all 48 photos
Property history
Facts and features
- BasementWalk-out
- Age of home31–50 years
- ExposureEast
- LaundrySink, room, in basement, inside, in-suite
- Fireplace
- Central air
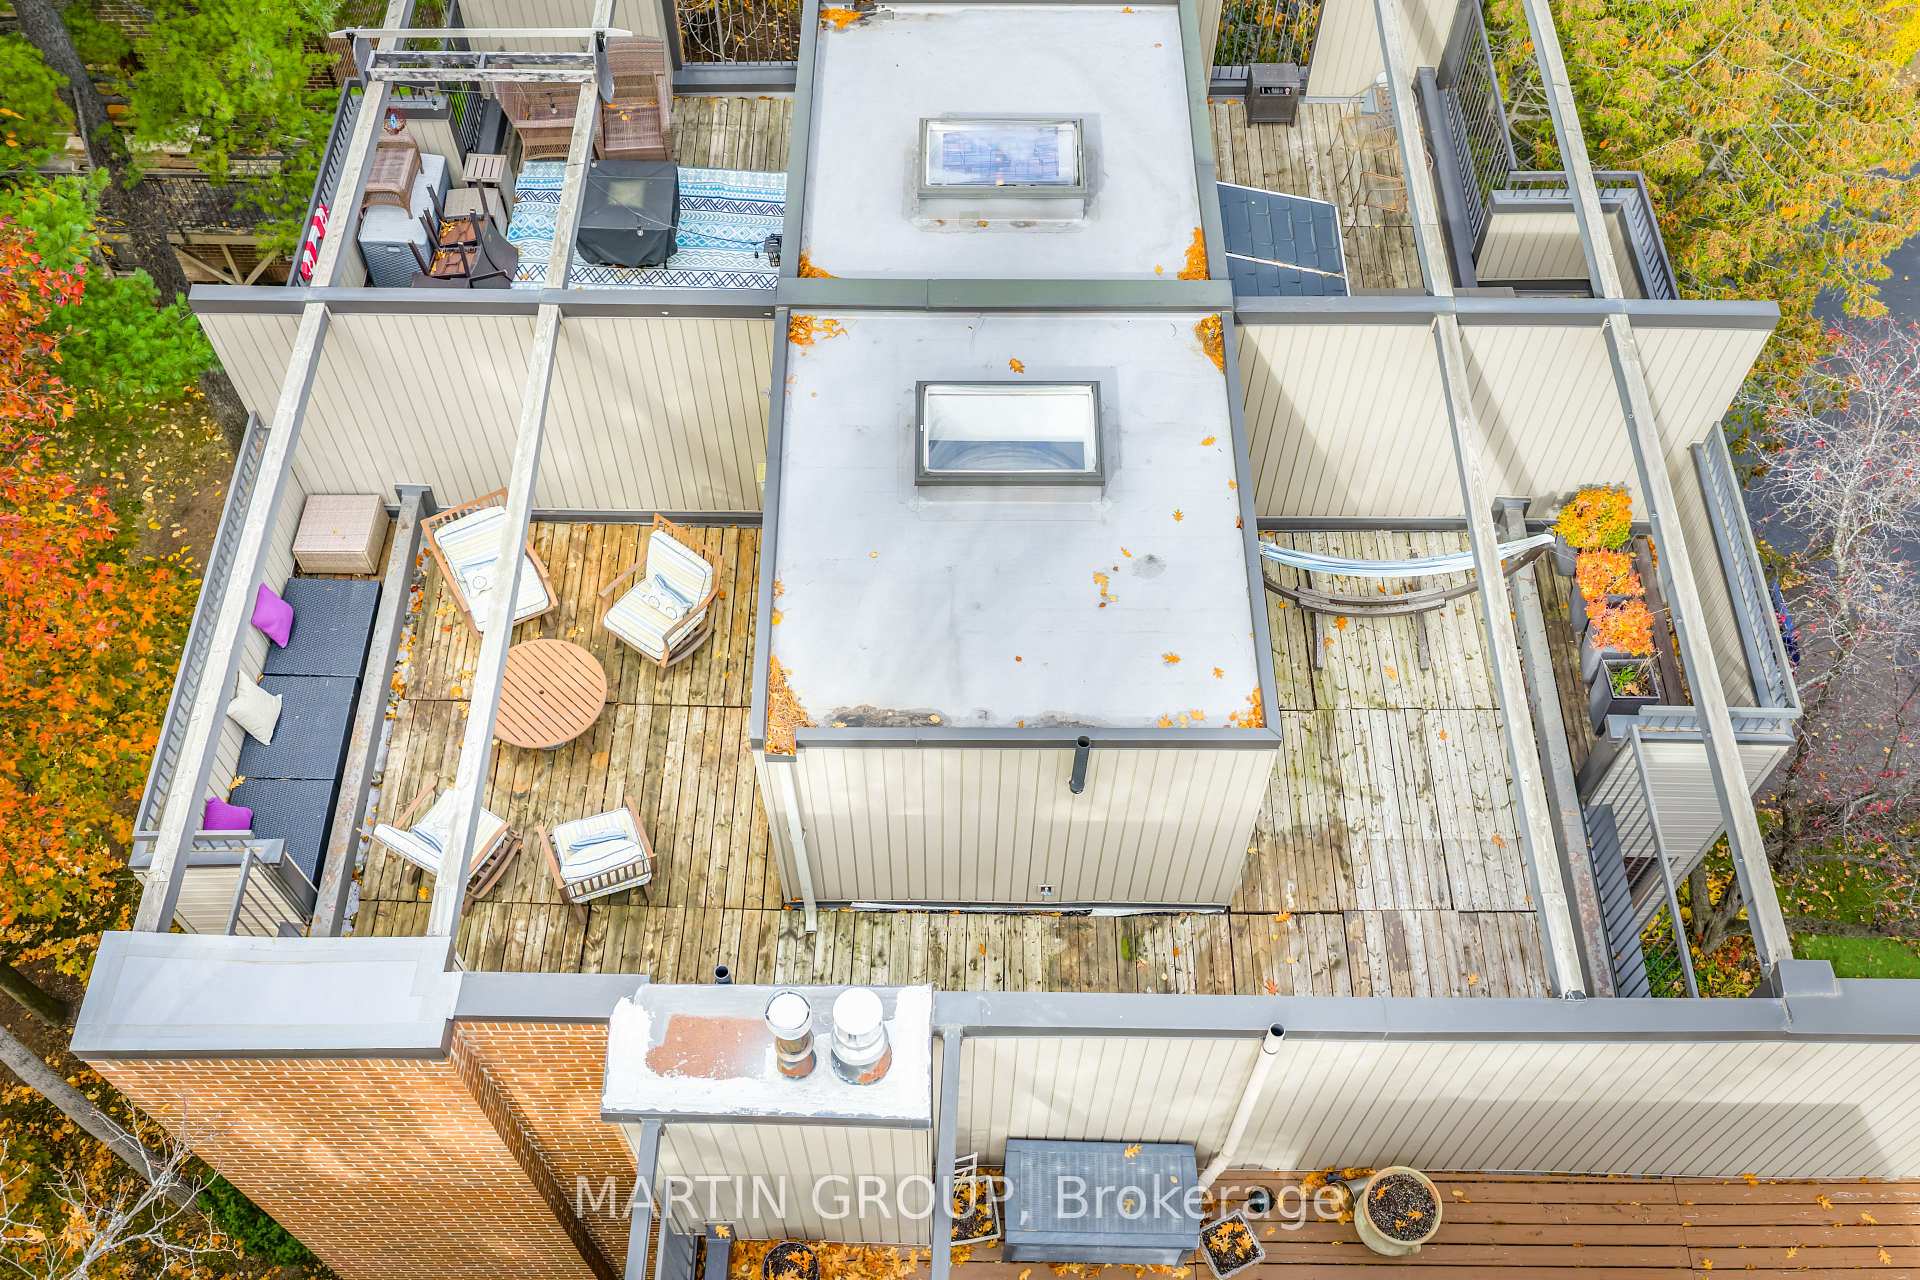
- Rooftop deck/garden
The homeCondo Townhouse, 3-storey, Age 31–50 years
- Type: Condo Townhouse
- Style: 3-storey
- Age: 31–50 years
- Living space: 2,000–2,249 sq ft
- Basement: Finished with walk-out
- Exposure: East
- View: Forest, garden, park/greenbelt, trees/woods
InsideFireplace Yes, natural gas, Ceramic, Sink, laundry room, in basement, inside, in-suite laundry, main level
- Fireplace: Yes, natural gas
- Flooring: Ceramic
- Laundry: Sink, laundry room, in basement, inside, in-suite laundry, main level
- Features: Auto garage door remote, in-law capability
- Security: Smoke detector
- Rooms above ground: 9
- Bedrooms: 3
- Bathrooms: 3
- Kitchens: 1
OutsideBrick, aluminum siding, Flat, Terrace
- Exterior: Brick, aluminum siding
- Roof: Flat
- Balcony: Terrace
- Features: Backs on green belt, canopy, deck, landscaped, privacy
Parking and locker3 Parking (1 garage + 2 drive), Attached, Exclusive
- Spaces: 3 Parking (1 garage + 2 drive)
- Garage: Attached
- Parking type: Exclusive
- Driveway: Private, surface
- Locker: None
BuildingTreetop estates, Storeys 2, Units 53
- Name: Treetop estates
- Storeys: 2
- Units: 53
- Registered: 1978
- Condo corporation: 73
- Amenities: Bbqs allowed, rooftop deck/garden, visitor parking
- Pets: Allowed
Heating, water and powerForced air, gas, Central air
- Heating: Forced air, gas
- Cooling: Central air
Costs and taxesTaxes $4,140 a year, Condo fee $861 a month, Water included, building insurance included, common elements included, parking included
- Taxes, 2025: $4,140 a year
- Condo fee: $861 a month
- Fee includes: Water included, building insurance included, common elements included, parking included
- HST: No HST
- Rental items: Hot water heater
- Under contract: Hot water heater
Included in the saleFridge, stove, dishwasher, microwave/hood fan, wine fridge, all-in-one clothes washer & dryer, all electrical light fixtures, all window coverings, garage door opener & remote, bathroom mirrors, smoke detectors, doorbell, thermostat, tv wall brackets, murphy bed in basement, smart front door lock. king bed frame and headboard in master bedroom if desired. include all deck furniture and cushions., Not included None
- Included: Fridge, stove, dishwasher, microwave/hood fan, wine fridge, all-in-one clothes washer & dryer, all electrical light fixtures, all window coverings, garage door opener & remote, bathroom mirrors, smoke detectors, doorbell, thermostat, tv wall brackets, murphy bed in basement, smart front door lock. king bed frame and headboard in master bedroom if desired. include all deck furniture and cushions.
- Not included: None
NearbyPublic transit, wooded/treed, golf, school, ravine, river/stream
- Close to: Public transit, wooded/treed, golf, school, ravine, river/stream
Listing detailsW12529684, Sold, Nov 10, 2025
- MLS® number: W12529684
- Status: Sold
- Listed on: Nov 10, 2025
- Days on market: 31
- Updated: Dec 11, 2025
- Possession: Flexible
- Occupied by: Owner
- Listing brokerage: MARTIN GROUP
About this home
Unit 35, 1250 Marlborough Court, Oakville (College Park), ON L6H 2W7
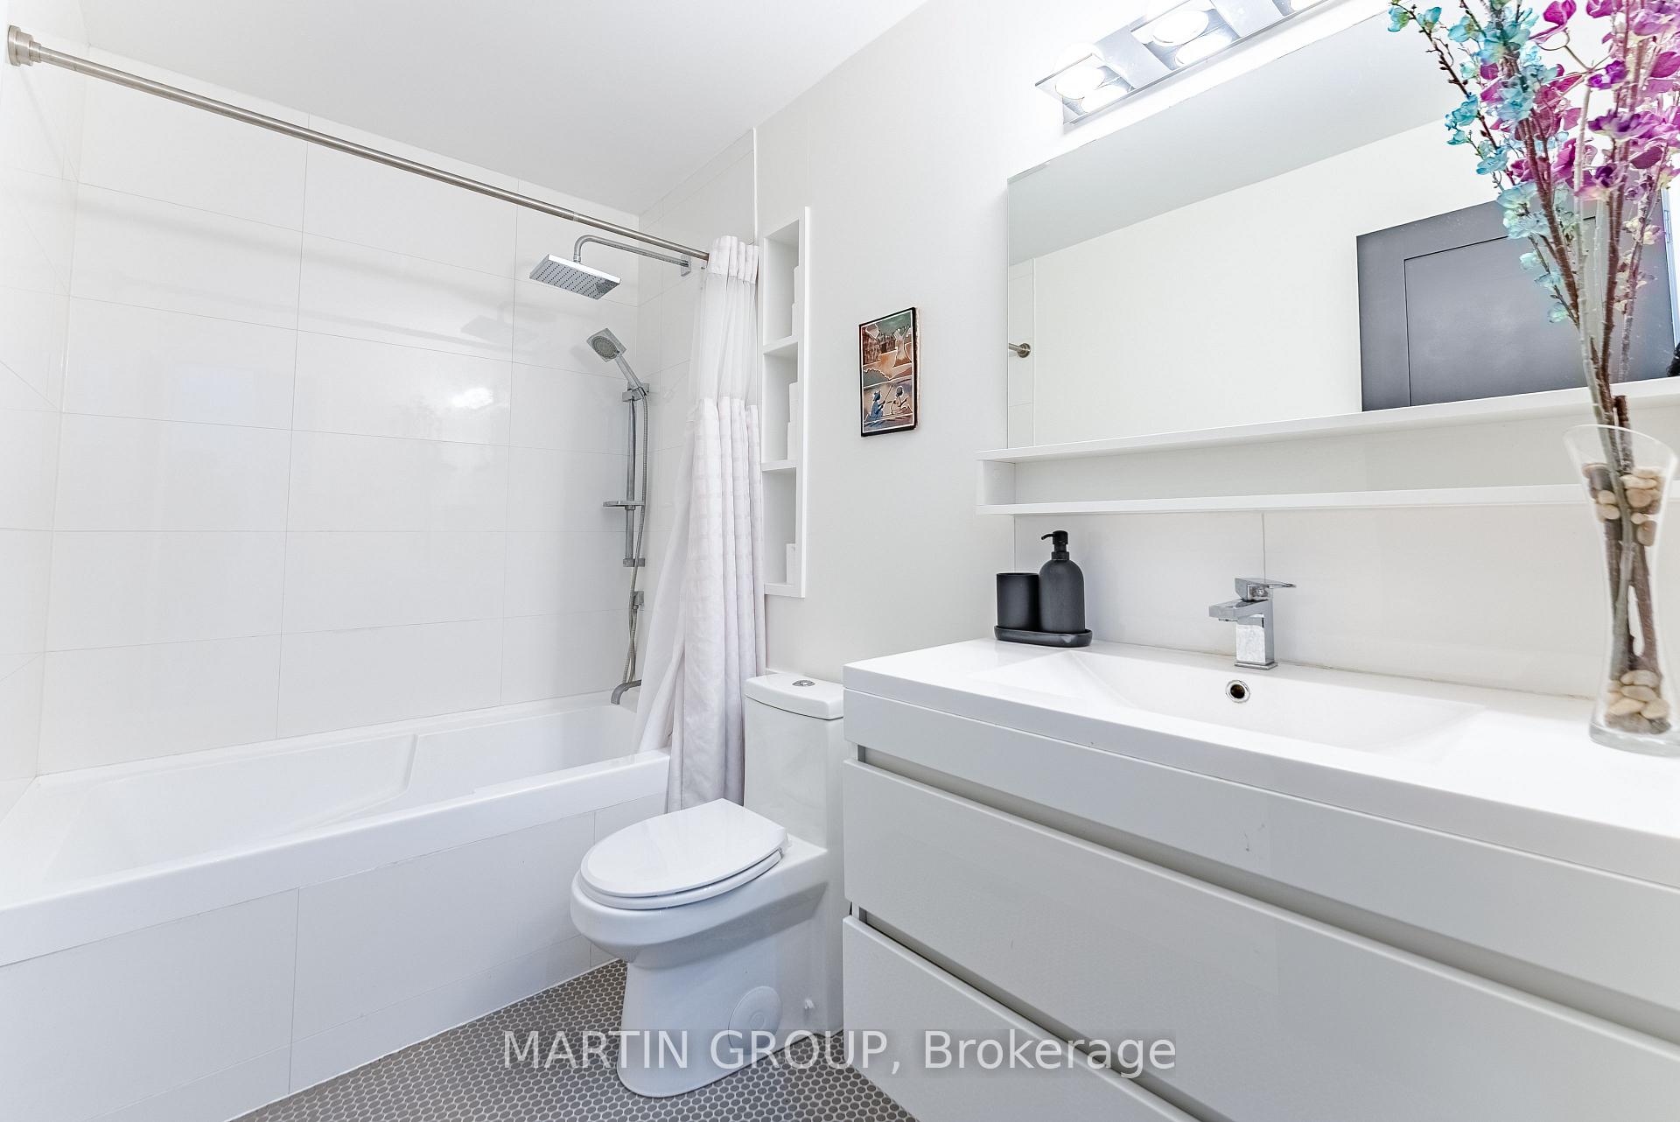
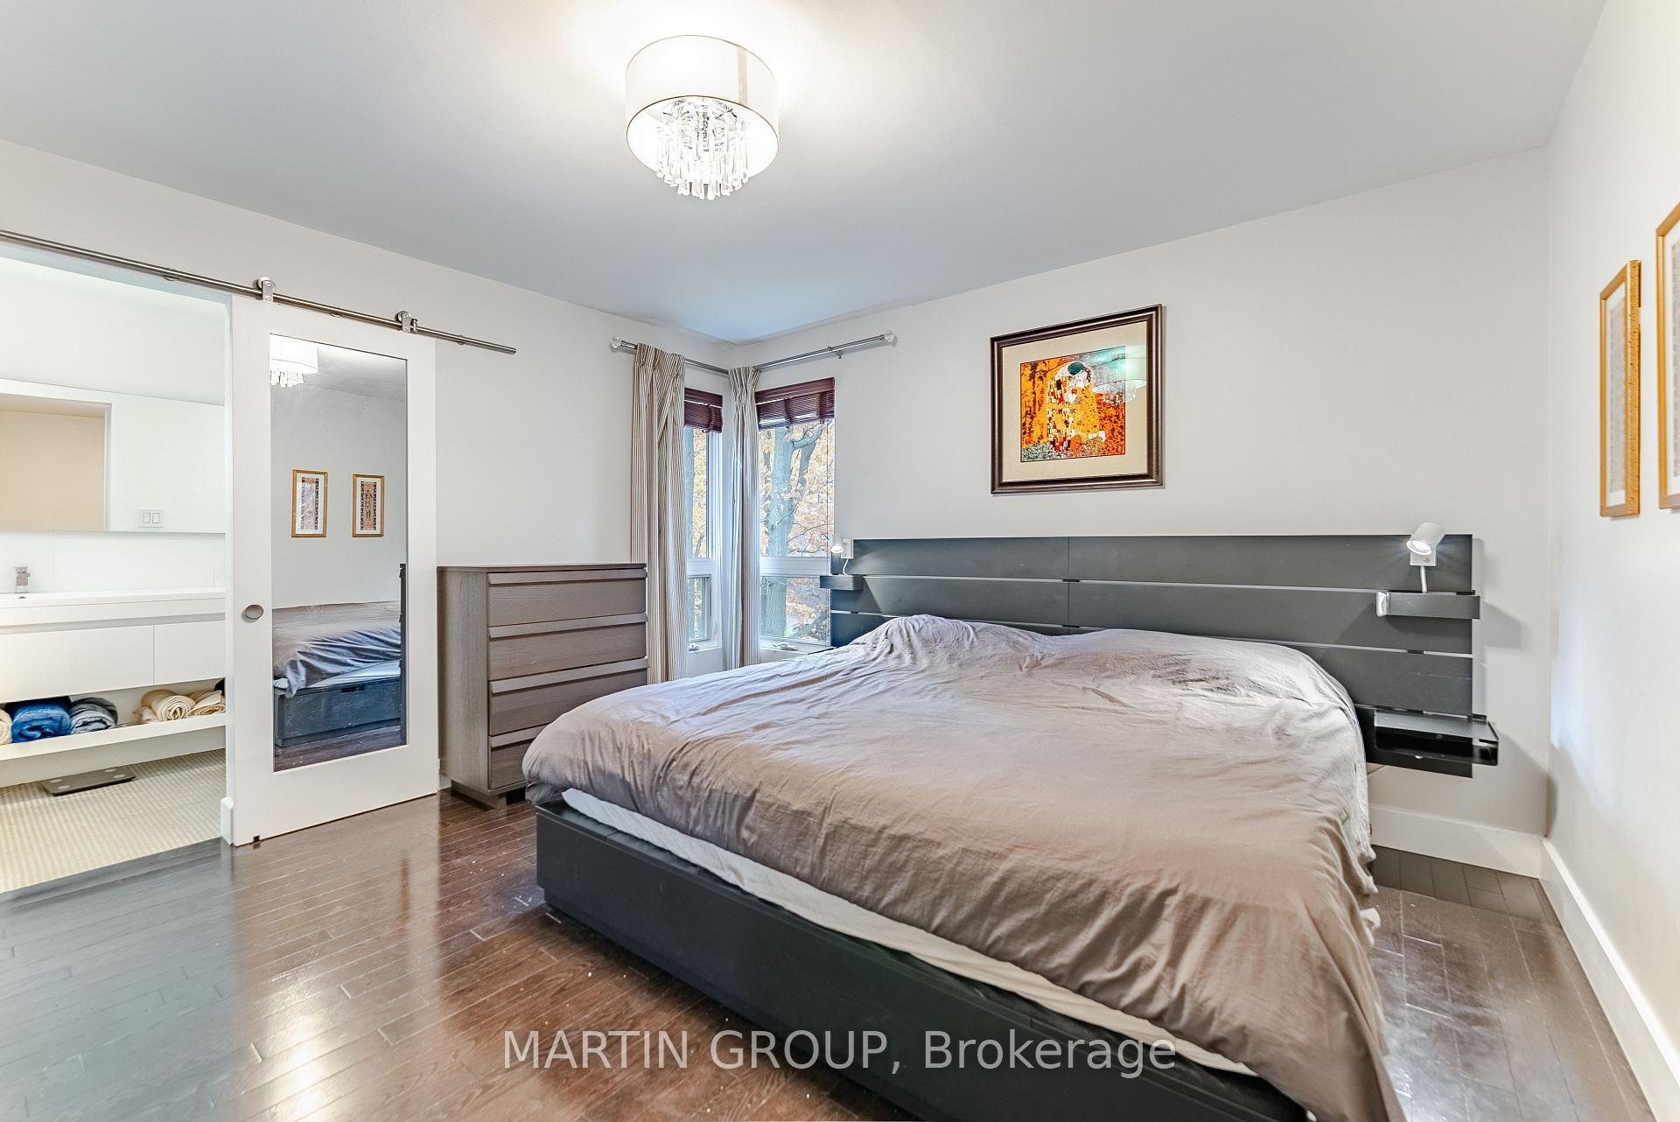
Welcome to the coveted Treetop Estates, a truly unique residential experience nestled into the mature, forested surroundings of College Park. This meticulously maintained townhome offers the serenity of a natural retreat coupled with uncompromising modern luxury and low-maintenance condo living. Step inside to discover an inviting, open-concept floor plan designed for contemporary life. The heart of the home is the fully renovated gourmet kitchen, featuring modern shaker cabinetry, granite countertops, breakfast bar, pantry & stainless steel appliances, including a Bosch dishwasher, Fisher Paykel fridge, & a professional-grade induction double oven.The bright, formal dining room overlooks a sun-drenched living space, anchored by a cozy gas fireplace and custom built-in shelving, which steps out to a private, open balcony perfect for BBQ's or enjoying your morning coffee among the leaves. The hardwood staircases, illuminated by an overhead skylight, leads you to the primary suite-a serene escape complete with an incredible, newly renovated 5-piece ensuite boasting double sinks, tiled walls, and a walk-in shower with a rain shower head and bench. The upper level also features a bright office space and direct access to your massive rooftop terrace, an ideal setting for large-scale entertaining or quiet evening retreats under the stars.The versatility continues on the lower level with a generous walk-out rec room, complete built-in shelving, & hidden laundry room, leading directly to a private patio.Prime location: walk to the bus stop with a 5-minute ride to the Oakville GO, & 25-minute express train to Union, access to incredible hiking, biking & jogging trails. Walk to top-rated schools, including Sunningdale & White Oaks. Stroll to shops, restaurants, White Oaks pool/library, Oakville Place & more. The condo fee covers building insurance, exterior maintenance, parking, water, windows, doors, roof, driveway, grass cutting, arborist and snow removal.
Ask about this home
A HOMEH agent will answer your questions about this home.
Know more about Treetop Estates Townhomes
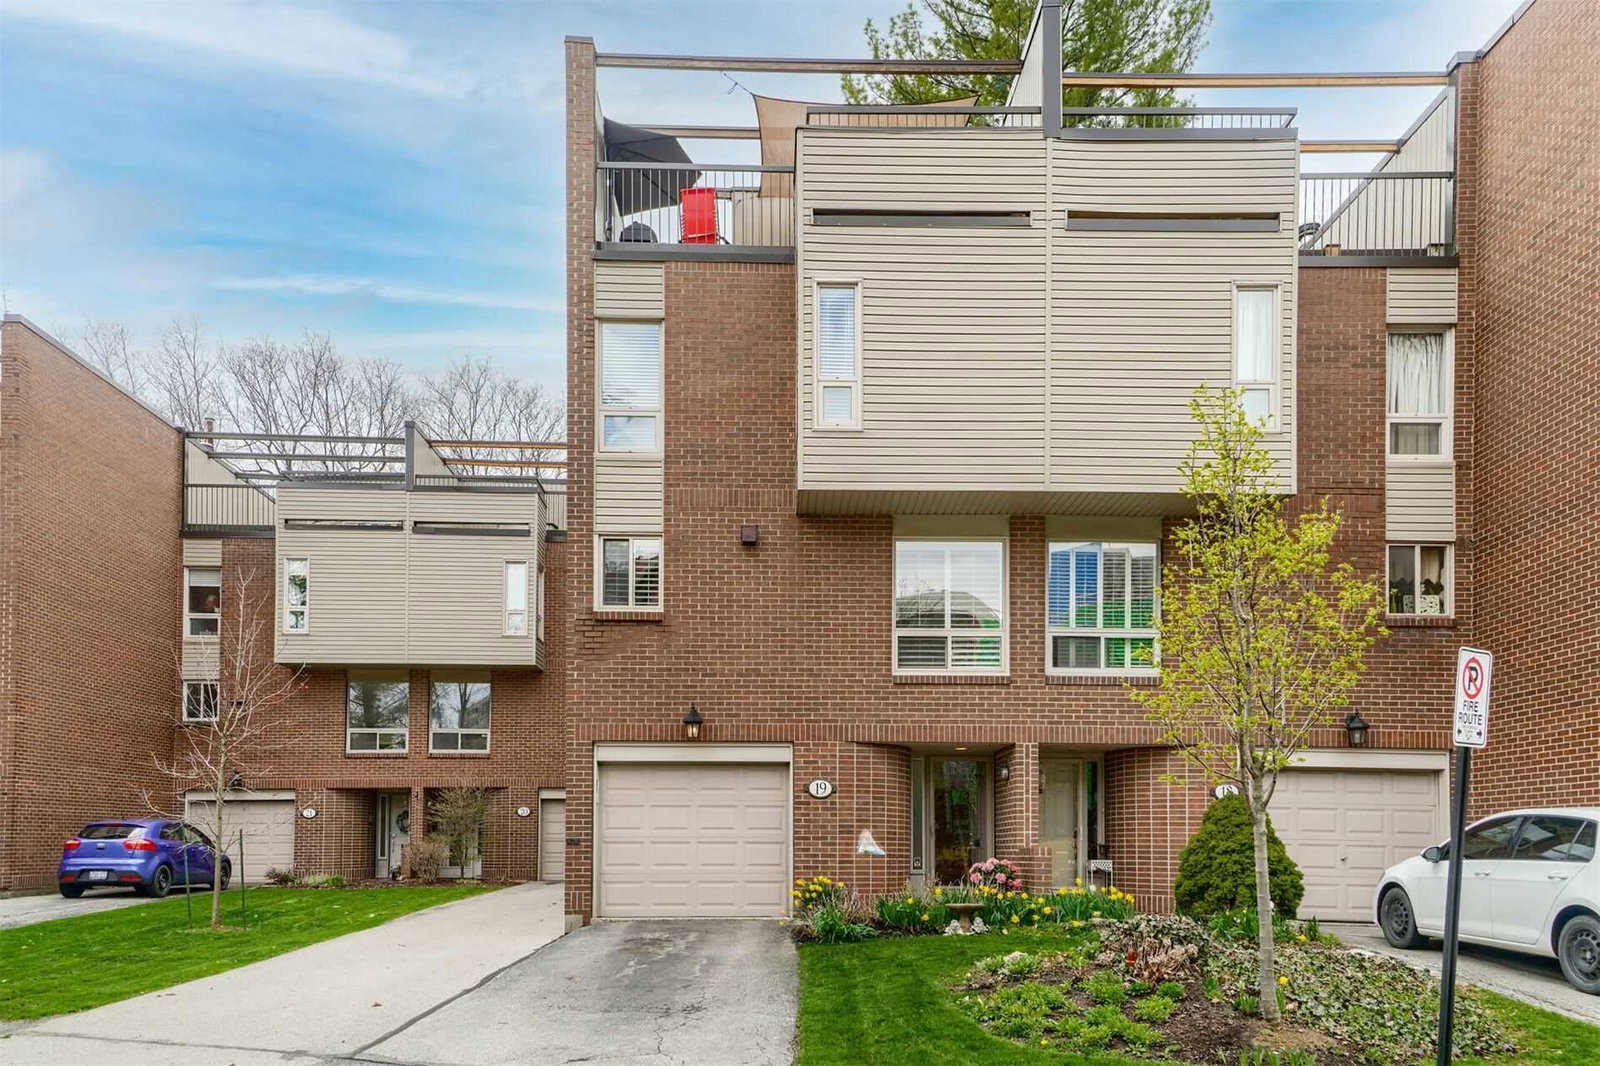
Condo building · 1250 Marlborough Court
Treetop Estates Townhomes is a 2-storey condo with 53 suites, built in 1978. No units are on the market here right now.
- 2storeys
- 53suites
- $460/sq ft
- 1978built
No similar units for sale in Treetop Estates Townhomes right now.
Around this home
Daily convenience, out of 100, from the distances below
Schools nearby
School rating, out of 10.
Helpful calculators
Your HOMEH agent

"I would see it this week."