

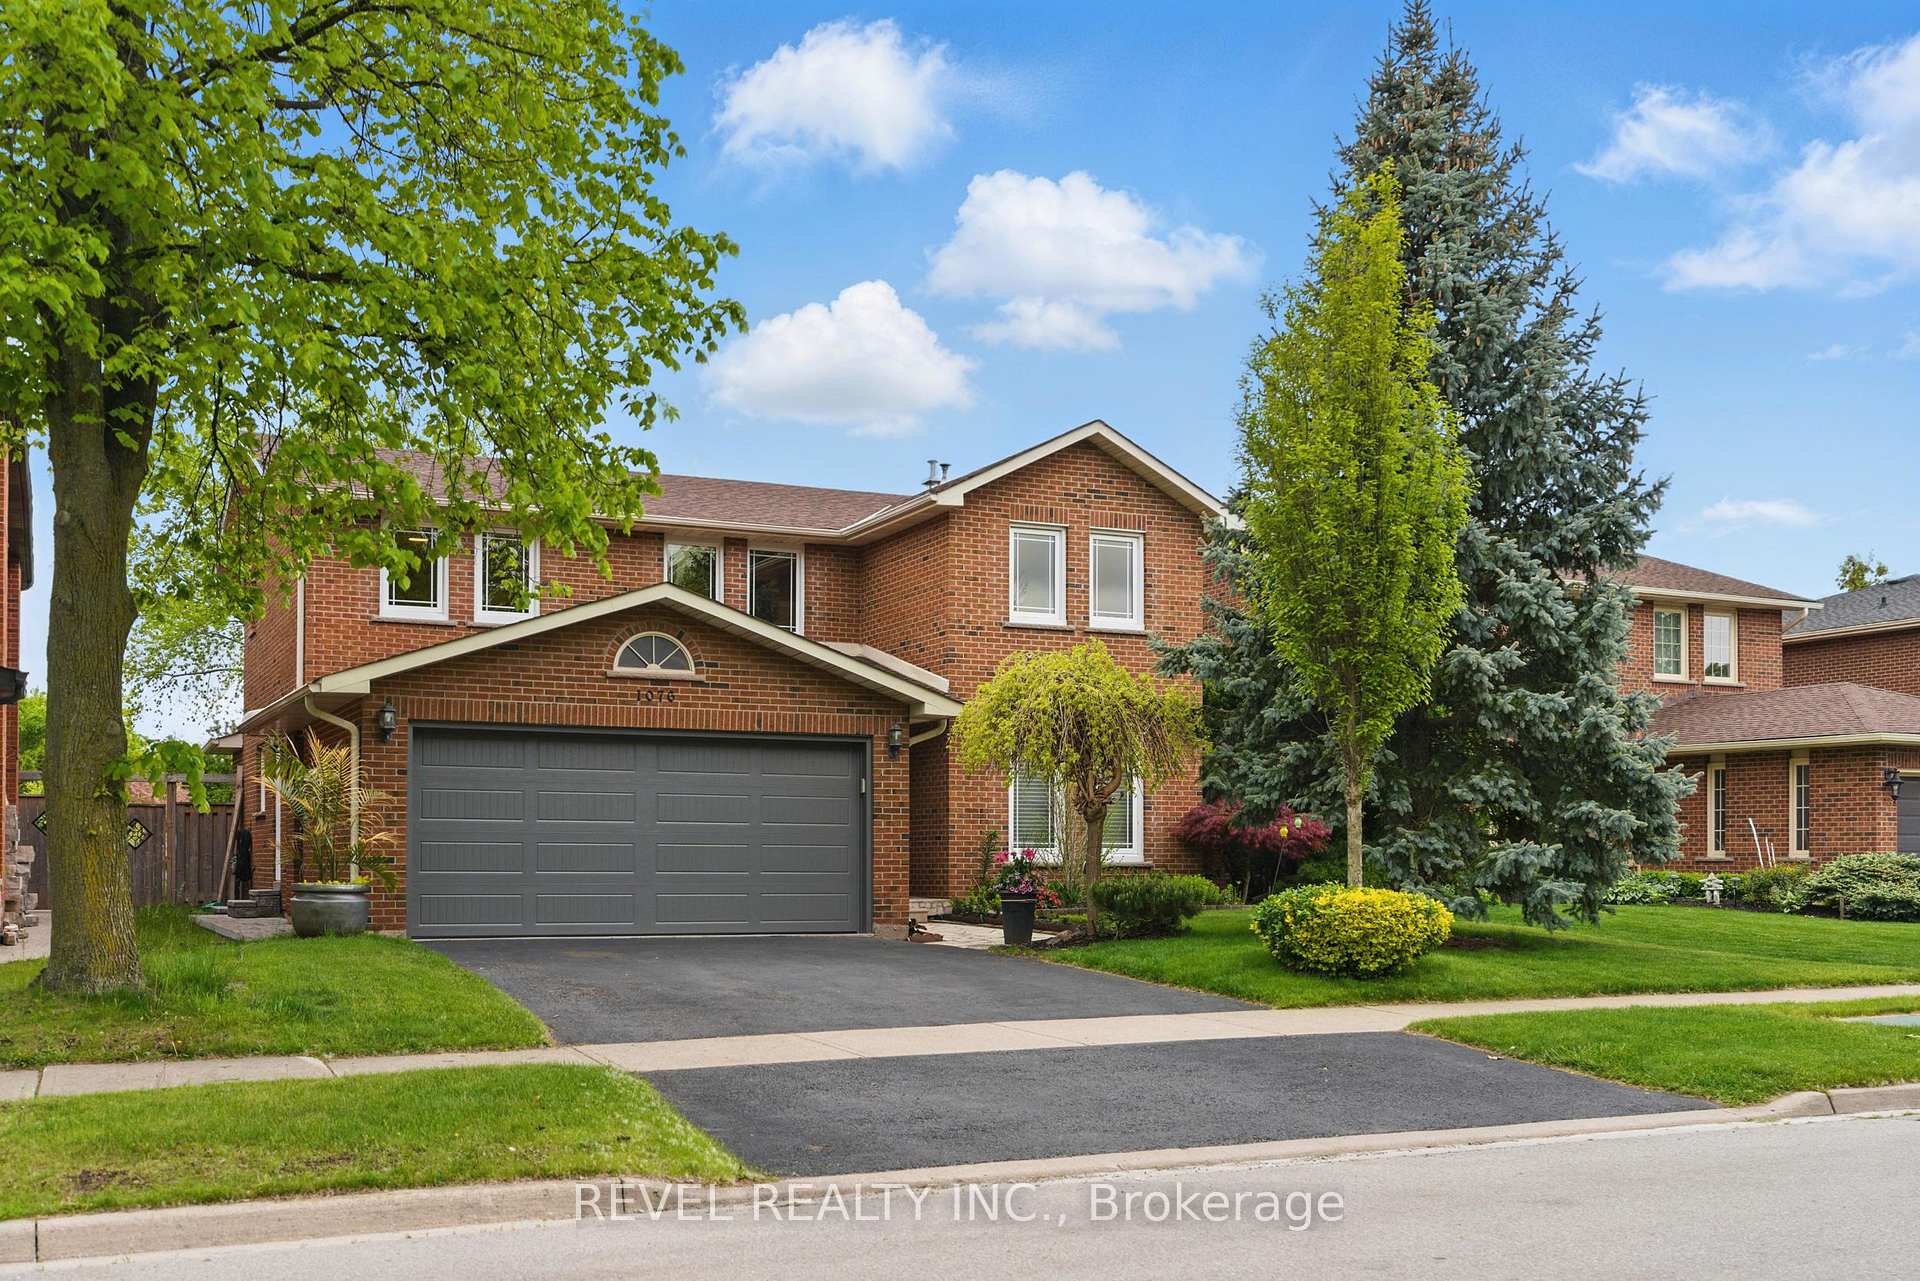
1076 Roxborough Drive
1076 Roxborough Drive
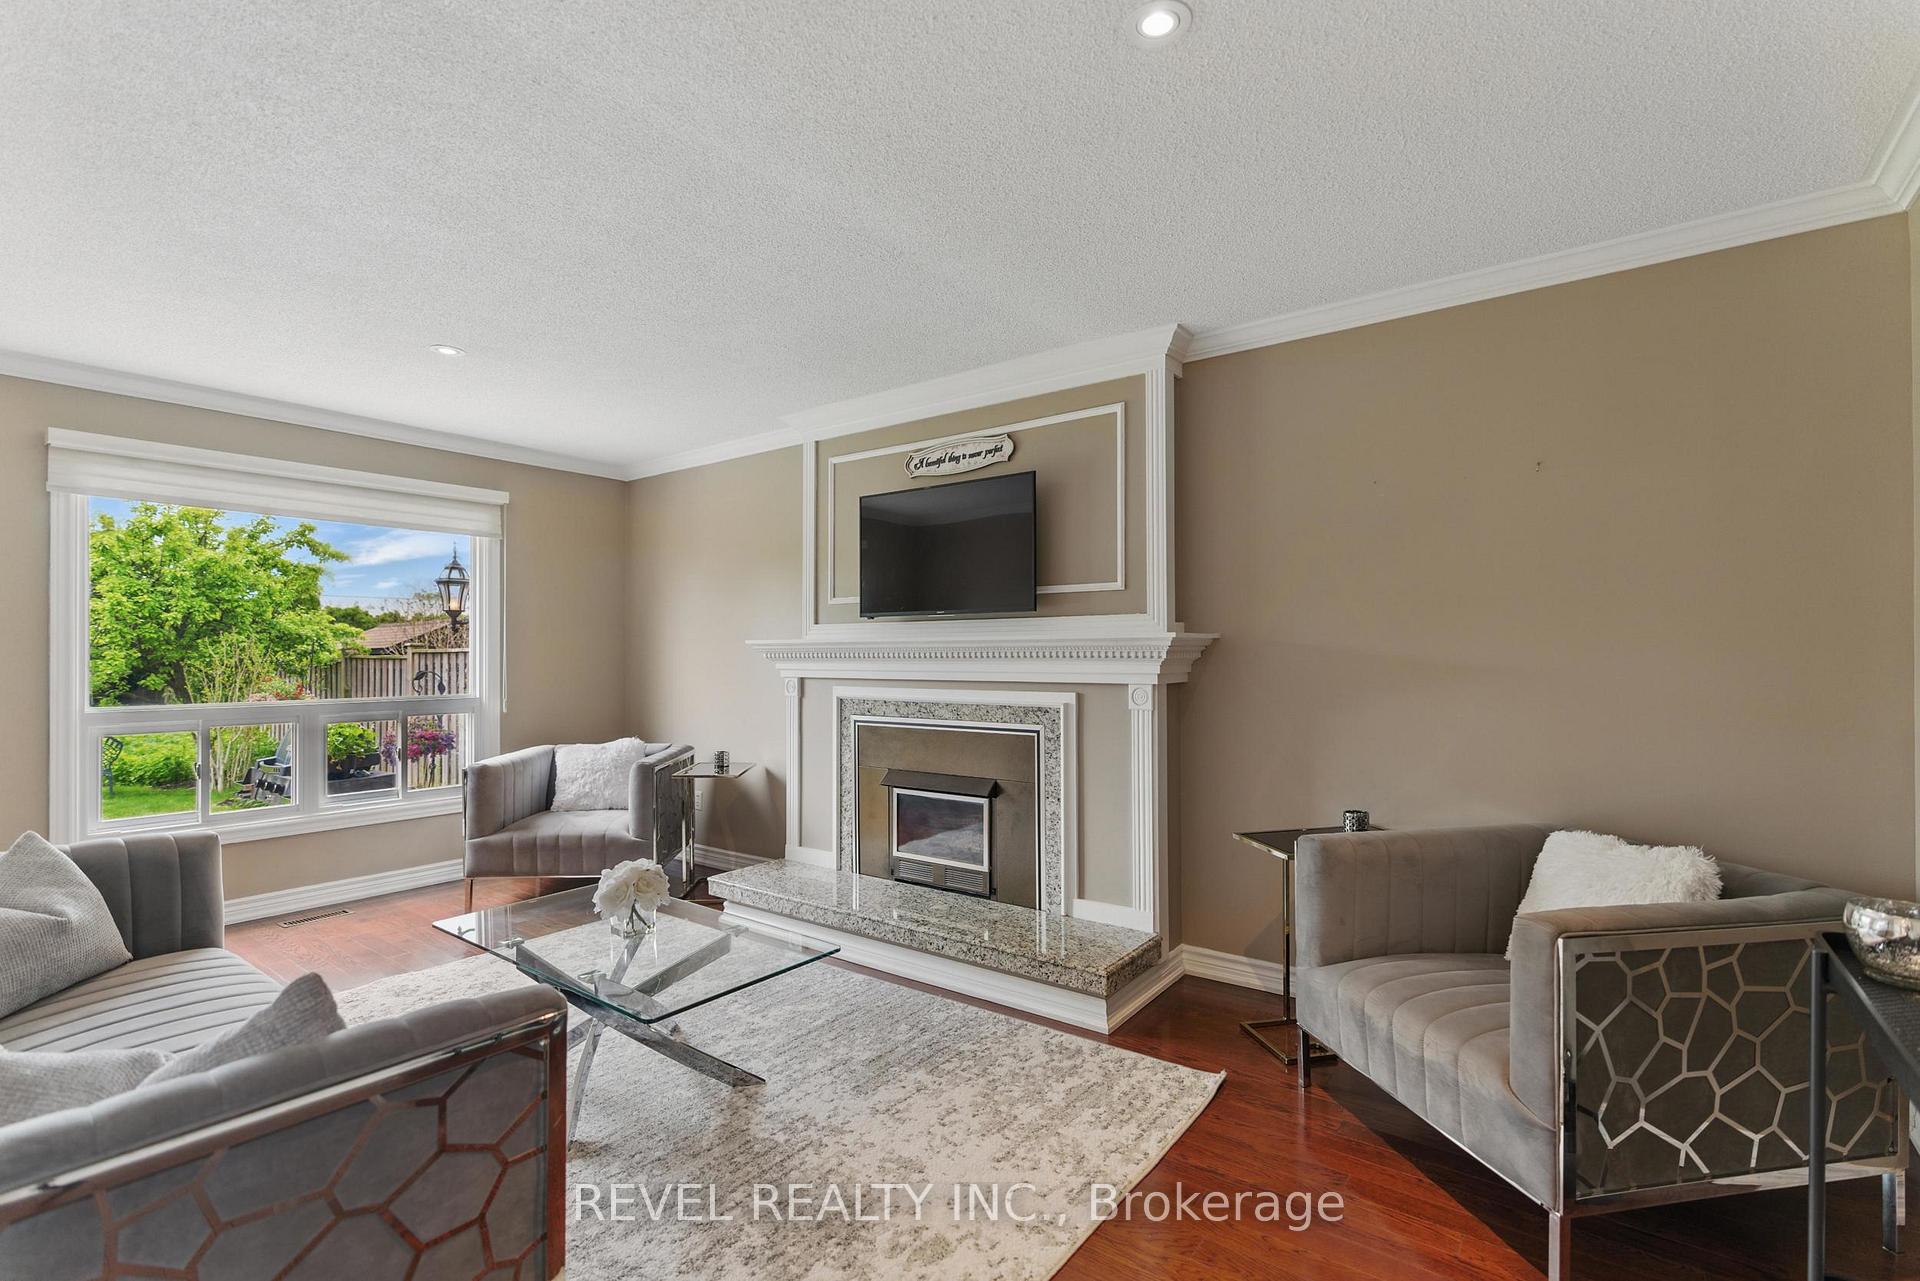 See all 24 photos
Property history
Facts and features
- BasementUnfinished
- Water, sewerMunicipal
- HeatingForced air
- CoolingCentral air
- Hardwood floors
- Fireplace
- Central air
The homeDetached, 2-storey, 2,500–3,000 sq ft
- Type: Detached
- Style: 2-storey
- Living space: 2,500–3,000 sq ft
- Basement: Unfinished
InsideFireplace Yes, natural gas, electric, Tile, Hardwood, Main level
- Fireplace: Yes, natural gas, electric
- Flooring: Tile, Hardwood
- Laundry: Main level
- Features: Auto garage door remote
- Rooms above ground: 9
- Bedrooms: 4
- Bathrooms: 3
- Kitchens: 1
- Family room: Yes
Outside and lotBrick veneer, Shingles, Poured concrete
- Exterior: Brick veneer
- Roof: Shingles
- Foundation: Poured concrete
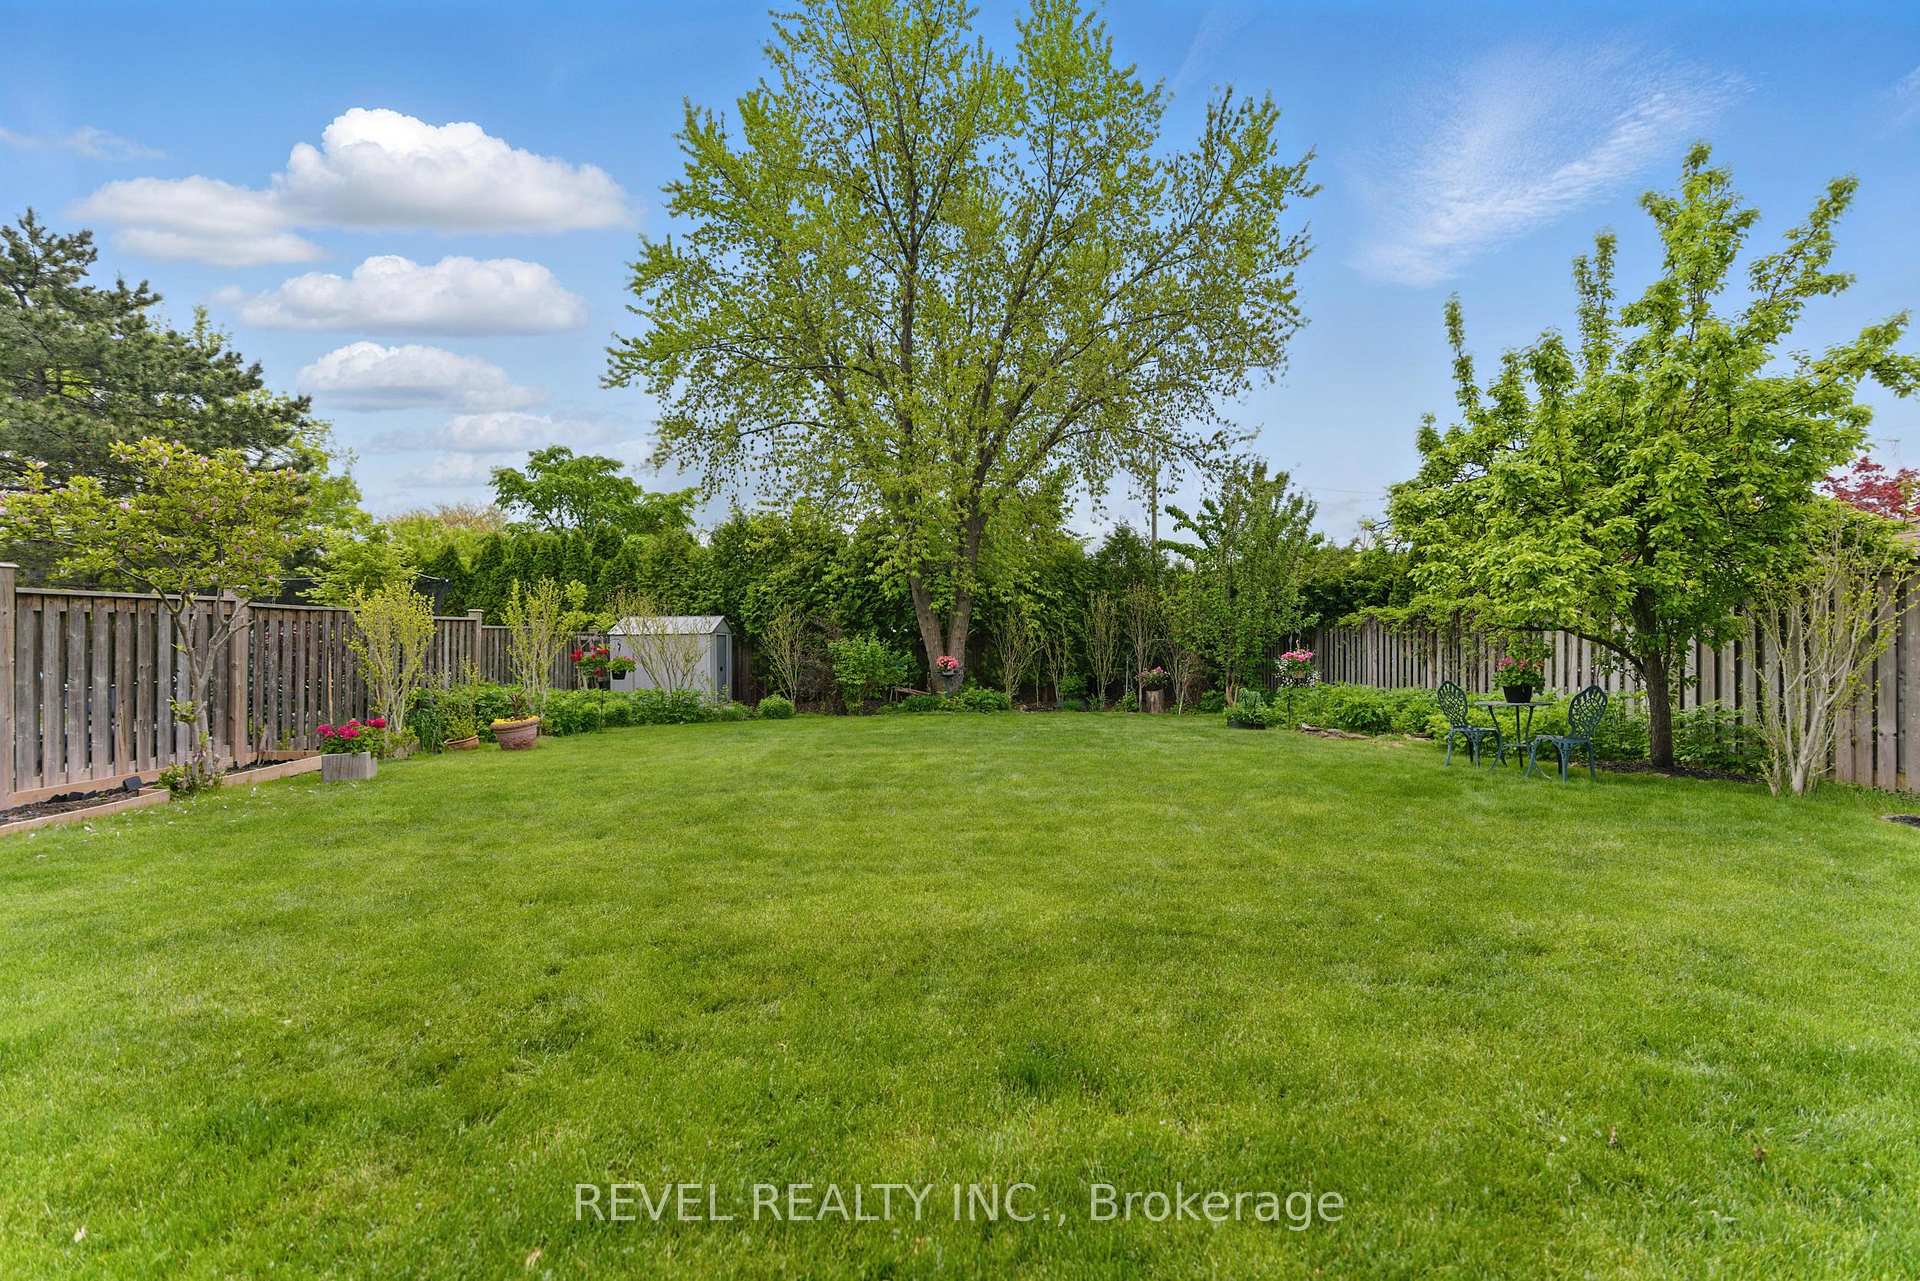
- Size: 50.03 × 150 ft
- Zoning: RL5
Parking2 Garage, Attached, Private double
- Spaces: 2 Garage
- Garage: Attached
- Driveway: Private double
Heating, water and powerForced air, gas, Central air, Municipal water
- Heating: Forced air, gas
- Cooling: Central air
- Water: Municipal water
- Sewer: Municipal sewer
Costs and taxesTaxes $6,064 a year, HST included in the price, Hot water heater
- Taxes, 2024: $6,064 a year
- HST: HST included in the price
- Rental items: Hot water heater
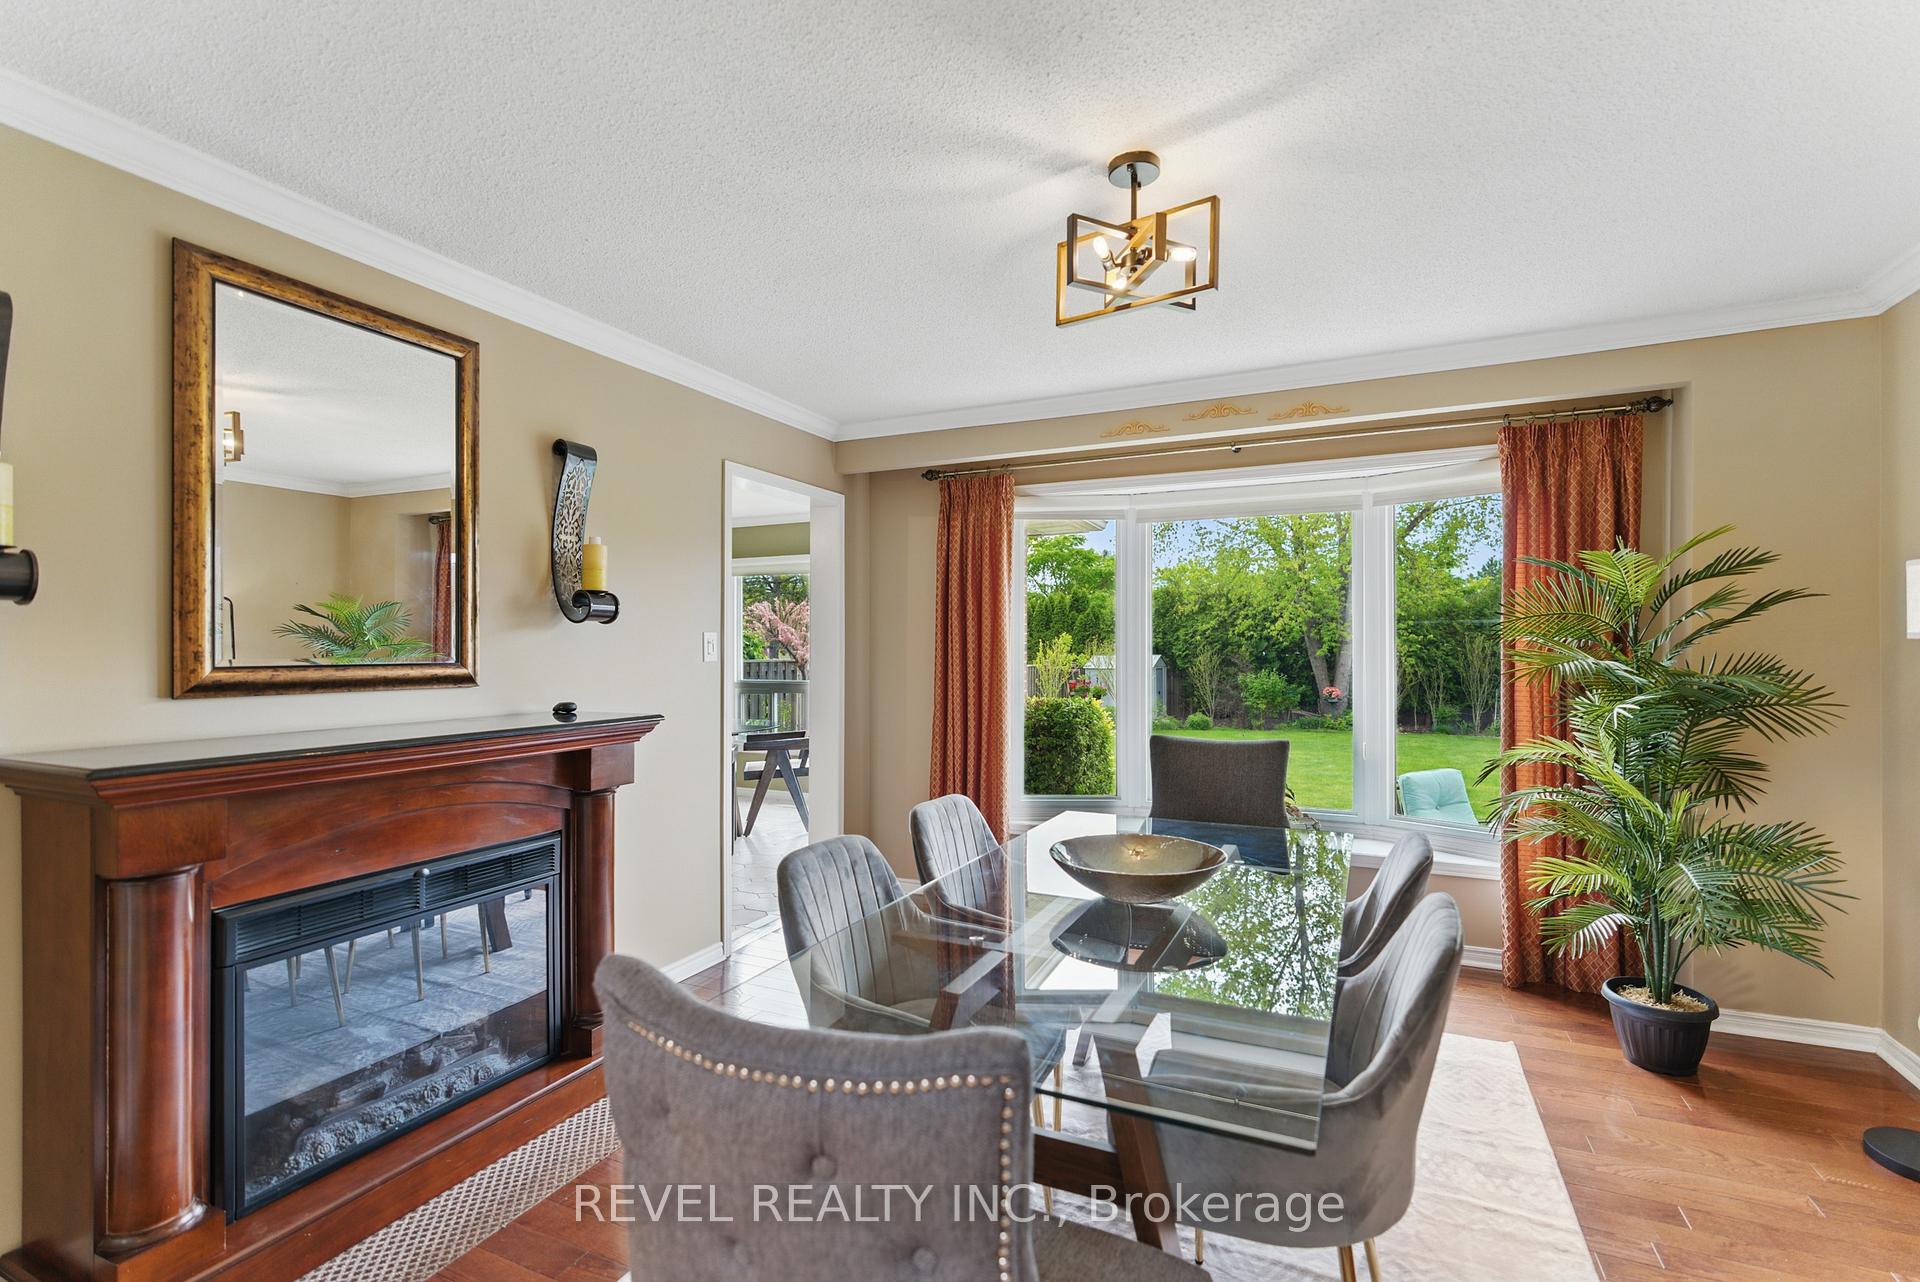
Included in the saleFridge, stove, dishwasher, washer, dryer, electric fireplace in dining room, all electrical light fixtures, all window coverings
- Included: Fridge, stove, dishwasher, washer, dryer, electric fireplace in dining room, all electrical light fixtures, all window coverings
NearbyPark, school, golf, rec./commun.centre
- Close to: Park, school, golf, rec./commun.centre
Listing detailsW12285652, Sold, Jul 15, 2025
- MLS® number: W12285652
- Status: Sold
- Listed on: Jul 15, 2025
- Days on market: 14
- Updated: Jul 29, 2025
- Possession: Flexible
- Occupied by: Owner
- Listing brokerage: REVEL REALTY INC.
About this home
1076 Roxborough Drive, Oakville (Glen Abbey), ON L6M 1E3
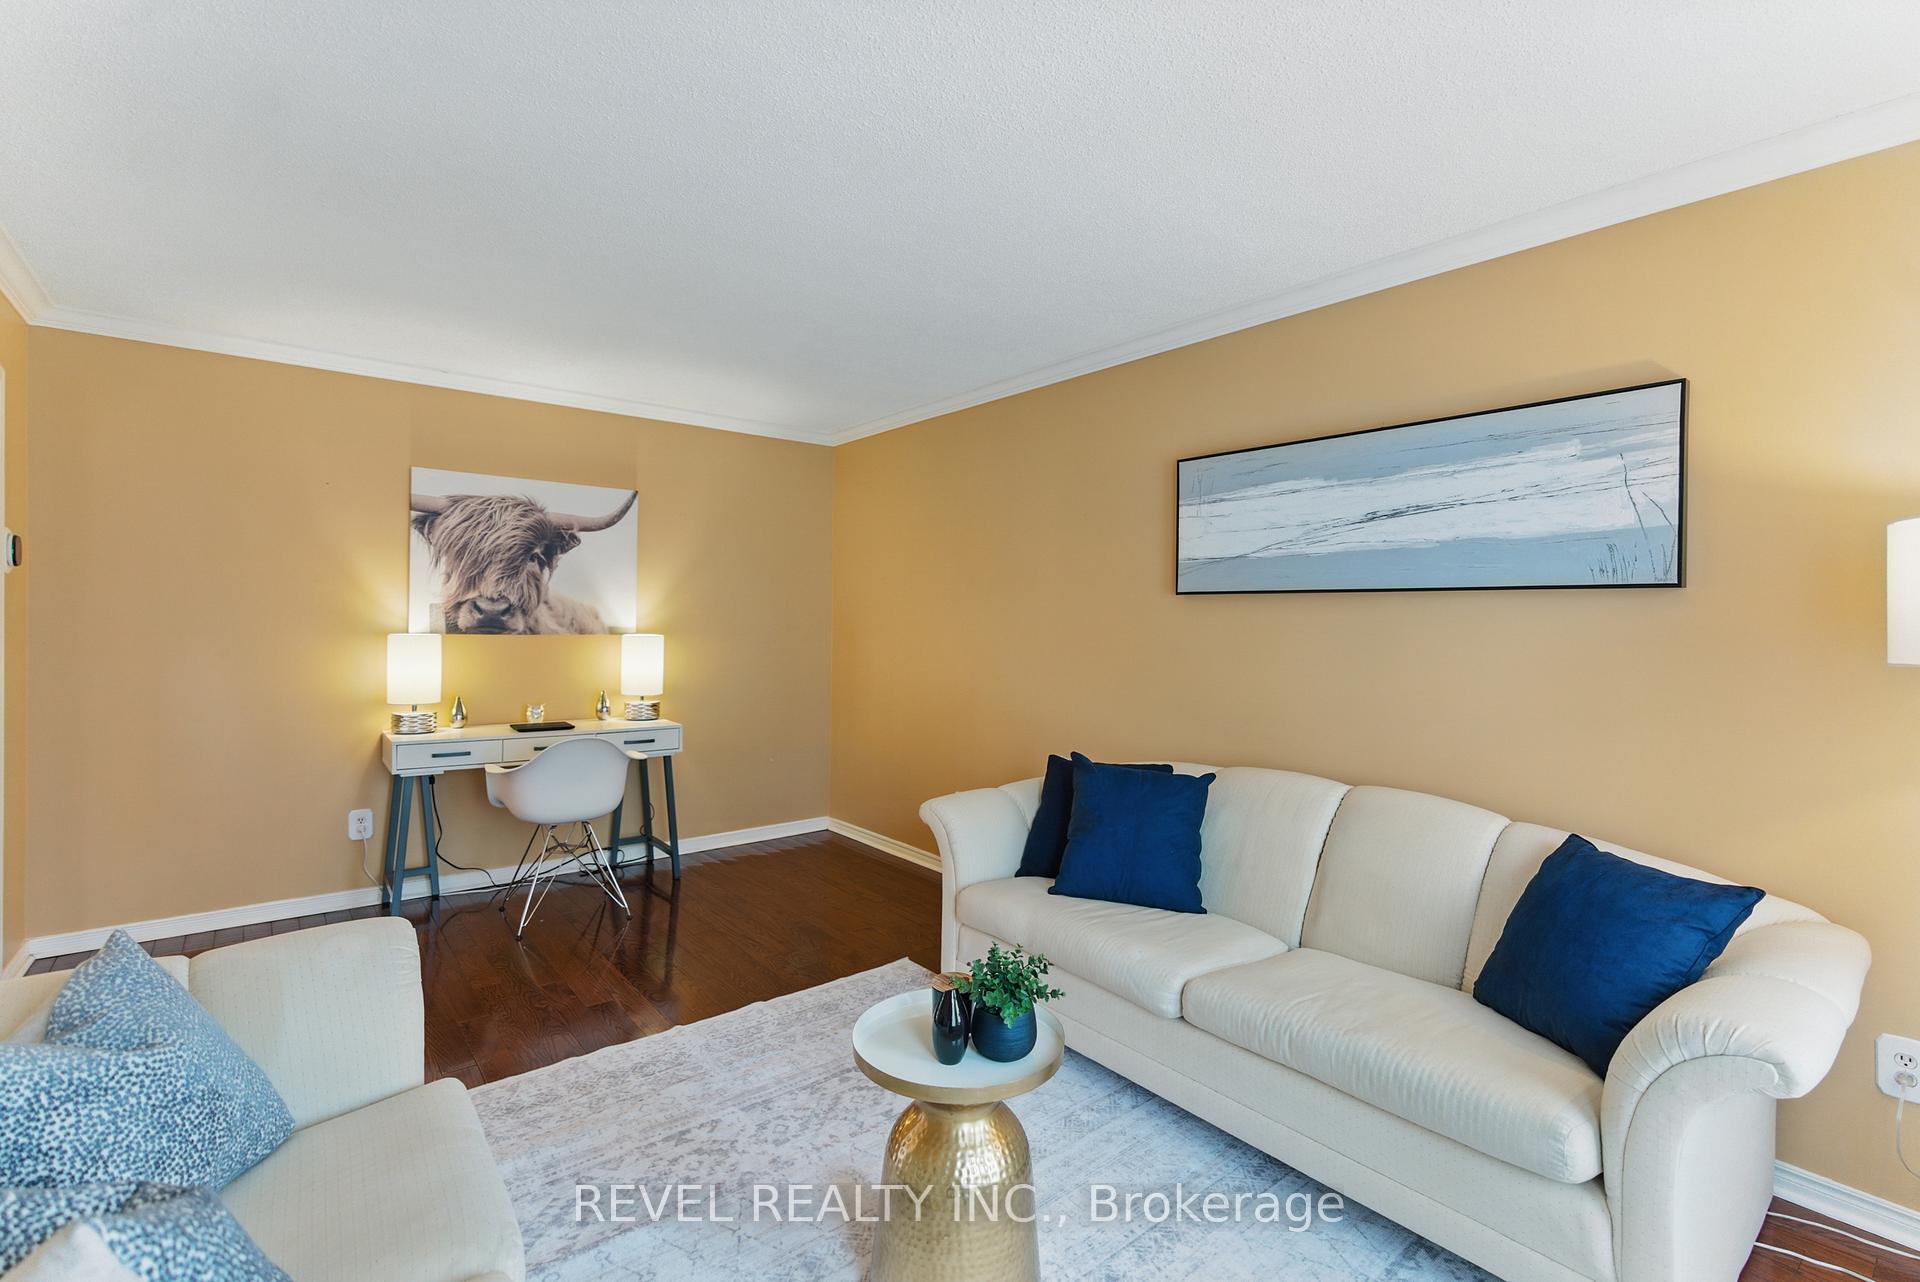
STOP SCROLLING!! Yes, this is a 2525sqft double car detached in GLEN ABBEY for UNDER 1.6M, and a huge bonus -- it's on a huge 50x150 rare lot! (INSIDE SECRET: the same model as us but renovated 2025 style is listed right now for 2.2 MILLION!! We are listed for 600k less!!). You can change the inside but you can't change the lot, and you deresve this HUGE tranquil space. This well-cared-for property has been lovingly maintained by its original owners. The kitchen and bathrooms are in excellent condition being mostly original, showcasing thoughtful upkeep and timeless functionality, while keeping the overall pricepoint of the home BETTER THAN ANY OTHER by far. This is a property that feels welcoming from the moment you step inside. Upstairs, you'll find spacious bedrooms including a primary suite with its own ensuite bath - and we have plans ready for you to renovate - the bedroom is SO BIG that you can easily expand the size of the ensuite and closet when you renovate. Step outside to enjoy a quiet backyard retreat, perfect for relaxing evenings or weekend gatherings. This home is move-in ready or ready for your modern vision, the choice is yours. Why Glen Abbey? Beyond the front door, Glen Abbey continues to shine. You're steps away from lush trails, parks, golf courses, and some of Oakville's most respected schools. Saint Matthew's church and Elementary school are literal STEPS away, and don't forget to swing by Monastery Bakery, a beloved local treasure offering fresh-baked goods, Italian specialties, and a warm community atmosphere. With easy access to the QEW, Bronte GO Station, shopping, and dining, this is more than a house, it's a home in a neighbourhood people can't WAIT make their own.
Ask about this home
A HOMEH agent will answer your questions about this home.
Around this home
Daily convenience, out of 100, from the distances below
Schools nearby
School rating, out of 10.
Helpful calculators
Your HOMEH agent

"I would see it this week."