

177 Huguenot Road
177 Huguenot Road
 See all 26 photos
Property history
Facts and features
- BasementWalk-out
- Age of home6–15 years
- Water, sewerMunicipal
- HeatingForced air
- Central air
The homeFreehold Townhouse, 3-storey, Age 6–15 years
- Type: Freehold Townhouse
- Style: 3-storey
- Age: 6–15 years
- Living space: 2,000–2,500 sq ft
- Basement: Walk-out
InsideUpper level, Carpet free, erv/hrv, water heater, other, Rooms above ground 9
- Laundry: Upper level
- Features: Carpet free, erv/hrv, water heater, other
- Rooms above ground: 9
- Bedrooms: 3 + 1 in the basement
- Bathrooms: 3
- Kitchens: 1
Outside and lotConcrete, stucco (plaster), Flat, Concrete
- Exterior: Concrete, stucco (plaster)
- Roof: Flat
- Foundation: Concrete
- Size: 16.24 × 83.73 ft
- Zoning: Res
Parking1 Garage, Built-in, Mutual
- Spaces: 1 Garage
- Garage: Built-in
- Driveway: Mutual
Heating, water and powerForced air, gas, Central air, Municipal water
- Heating: Forced air, gas
- Cooling: Central air
- Water: Municipal water
- Sewer: Municipal sewer
Costs and taxesTaxes $4,200 a year, HST included in the price, Hot water tank
- Taxes, 2025: $4,200 a year
- HST: HST included in the price
- Rental items: Hot water tank
Included in the saleAll appliances, elfs, all window coverings, Elf in primary bedroom + elf in baby room
- Included: All appliances, elfs, all window coverings
- Not included: Elf in primary bedroom + elf in baby room
NearbyHospital, level, park, public transit, rec./commun.centre, school
- Close to: Hospital, level, park, public transit, rec./commun.centre, school
Listing detailsW12285927, Sold, Jul 15, 2025
- MLS® number: W12285927
- Status: Sold
- Listed on: Jul 15, 2025
- Days on market: 14
- Updated: Jul 29, 2025
- Possession: 2025-10-10 / Flexible
- Occupied by: Owner
- Listing brokerage: eXp Realty
About this home
177 Huguenot Road, Oakville (Glenorchy), ON L6H 0L4
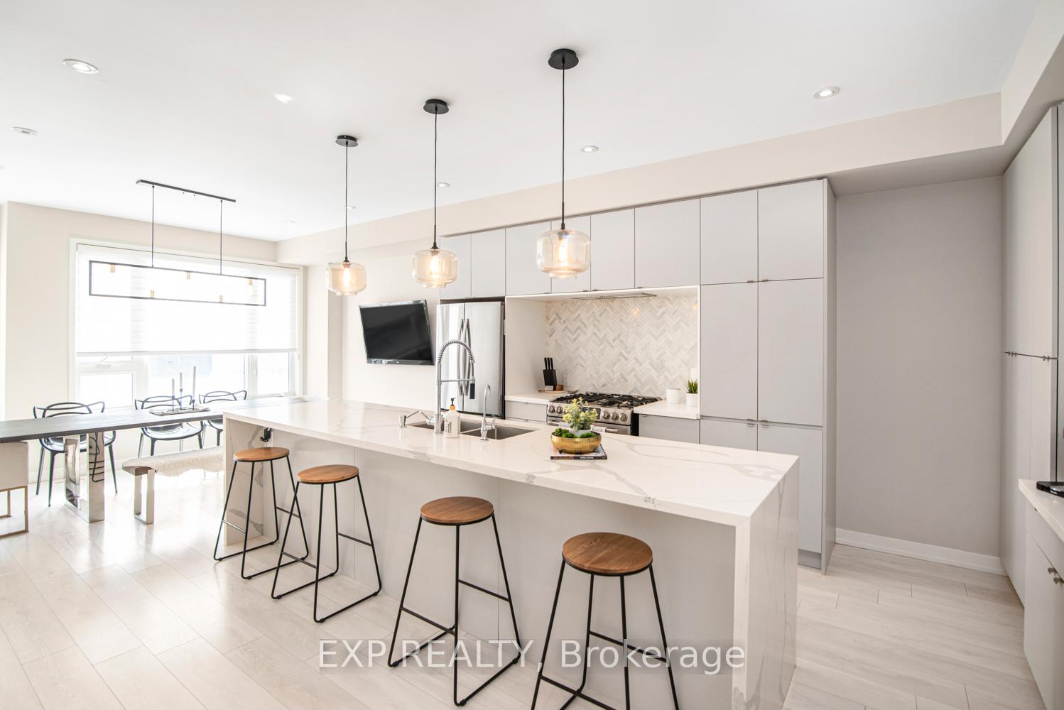
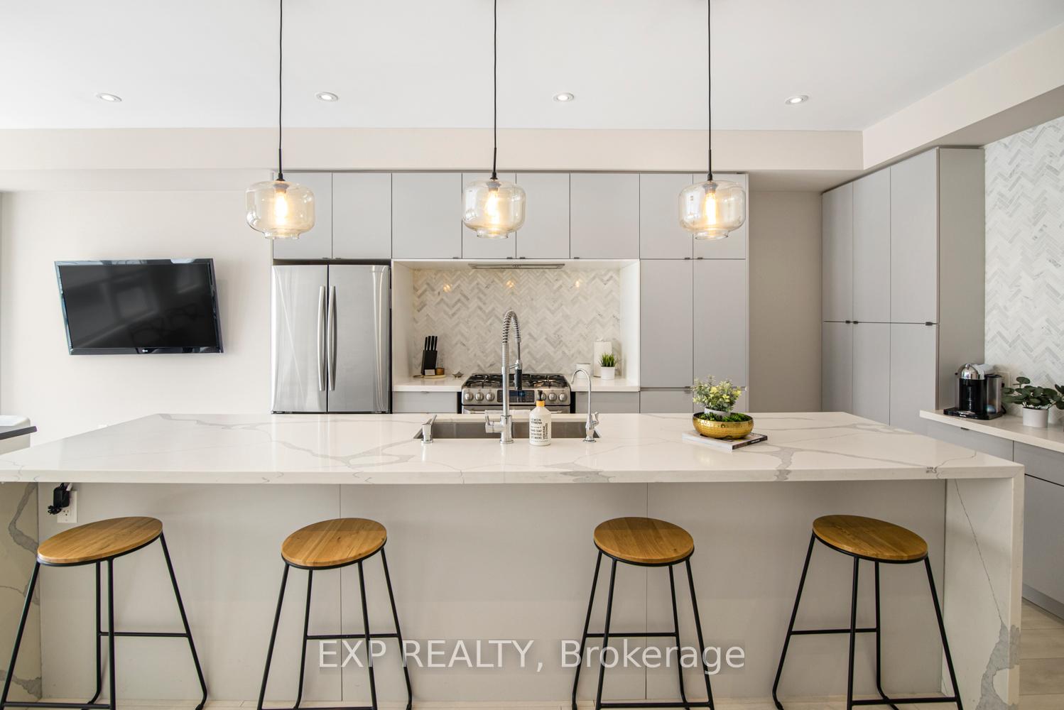
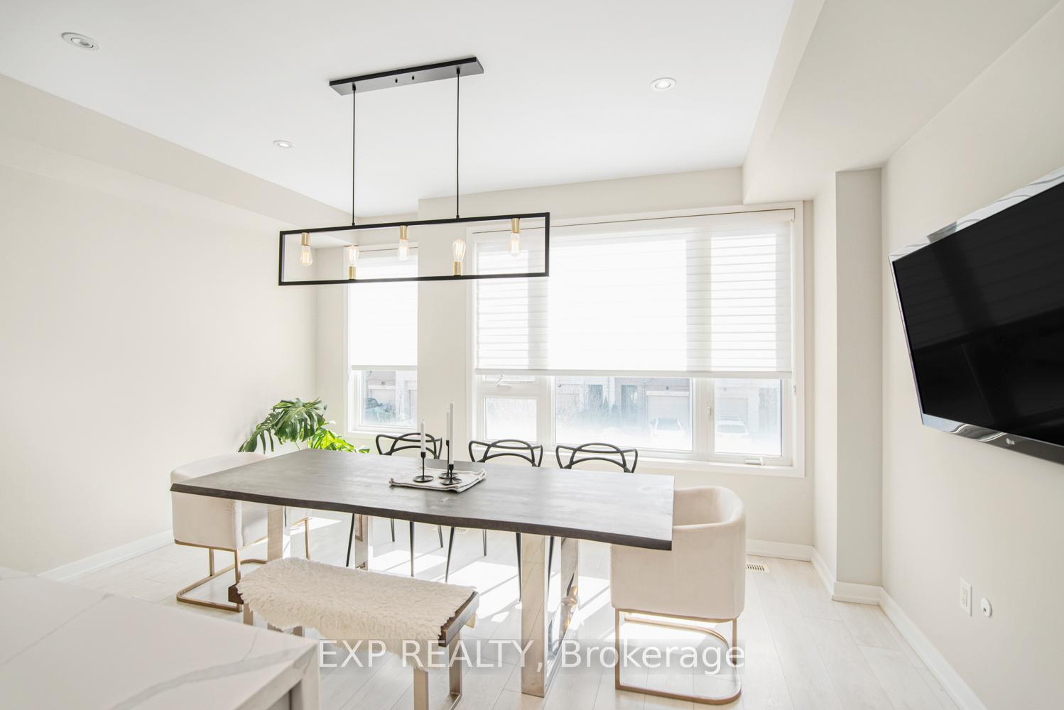
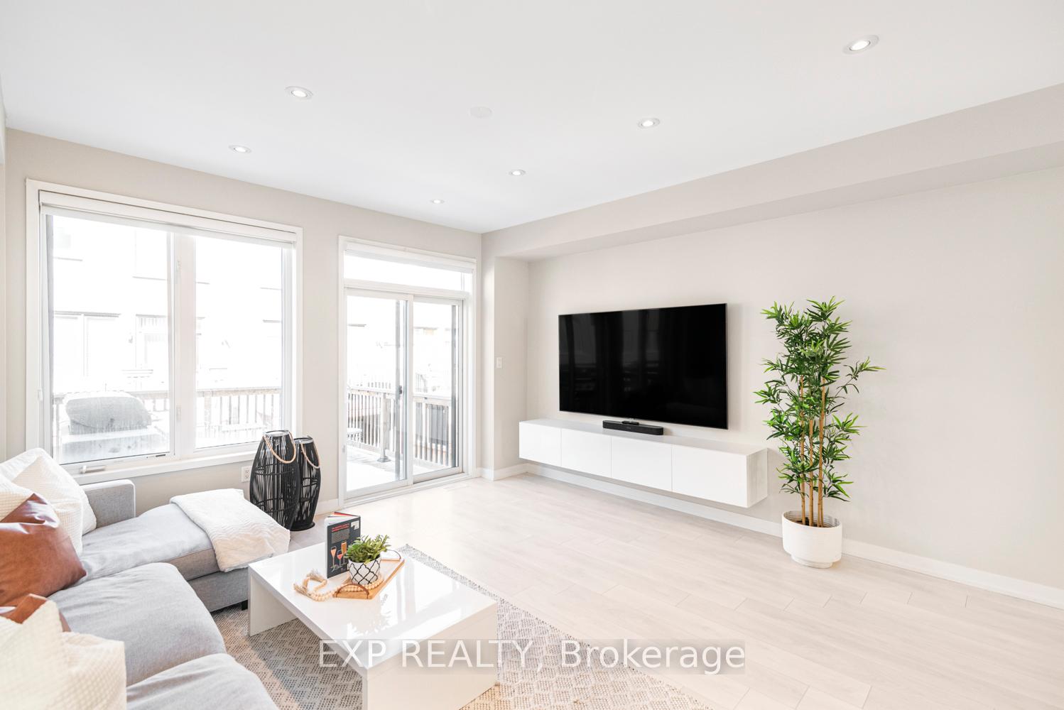
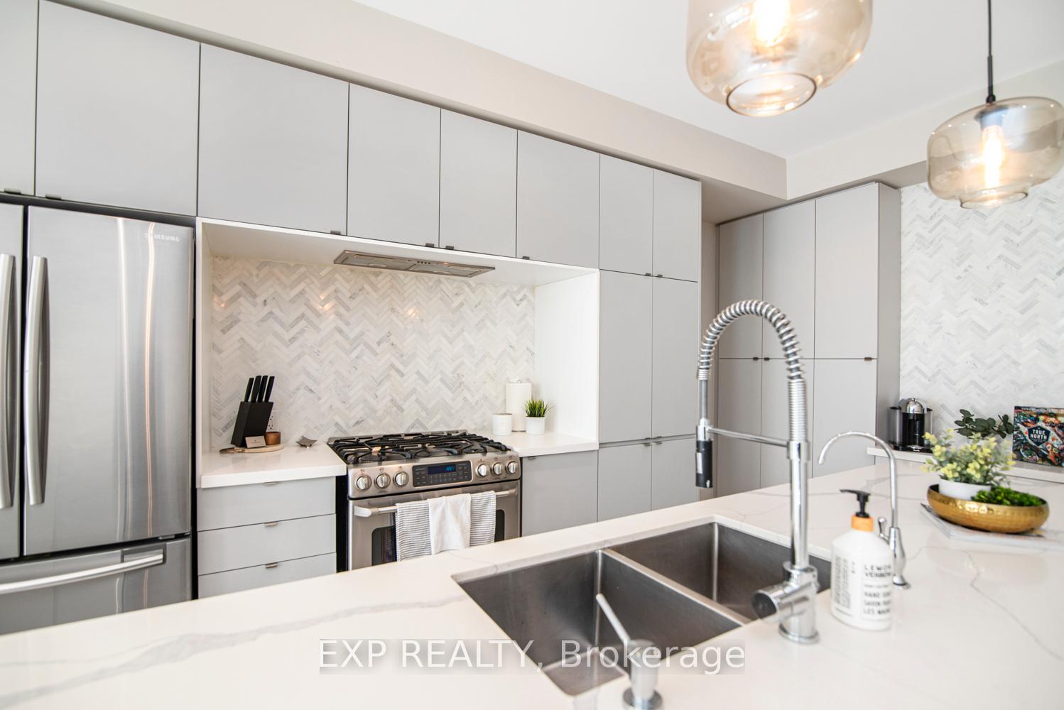
This beautifully renovated 3-storey freehold townhome in Oakvilles desirable Uptown area offers 3+1 bedrooms, 2.5 baths, and 2010+- sq ft of modern living space. With an extended 2nd-floor balcony and interlock entryway, this home is designed for comfort and style. The chef-inspired kitchen features upgraded appliances, a 15-foot quartz island with waterfall, an elegant coffee bar with a herringbone backsplash, and custom cabinetry. Pot lights throughout enhance the homes open, airy feel. Enjoy outdoor living with a gas line for BBQs and plenty of space for entertaining. This home is ideally located near reputable schools, parks, tennis courts, soccer fields, and splash pads. Plus, its close to major highways and shopping centers, offering unbeatable convenience. A perfect blend of luxury and practicality in a prime Oakville location.
Ask about this home
A HOMEH agent will answer your questions about this home.
Around this home
Daily convenience, out of 100, from the distances below
Schools nearby
School rating, out of 10.
Helpful calculators
Your HOMEH agent

"I would see it this week."