

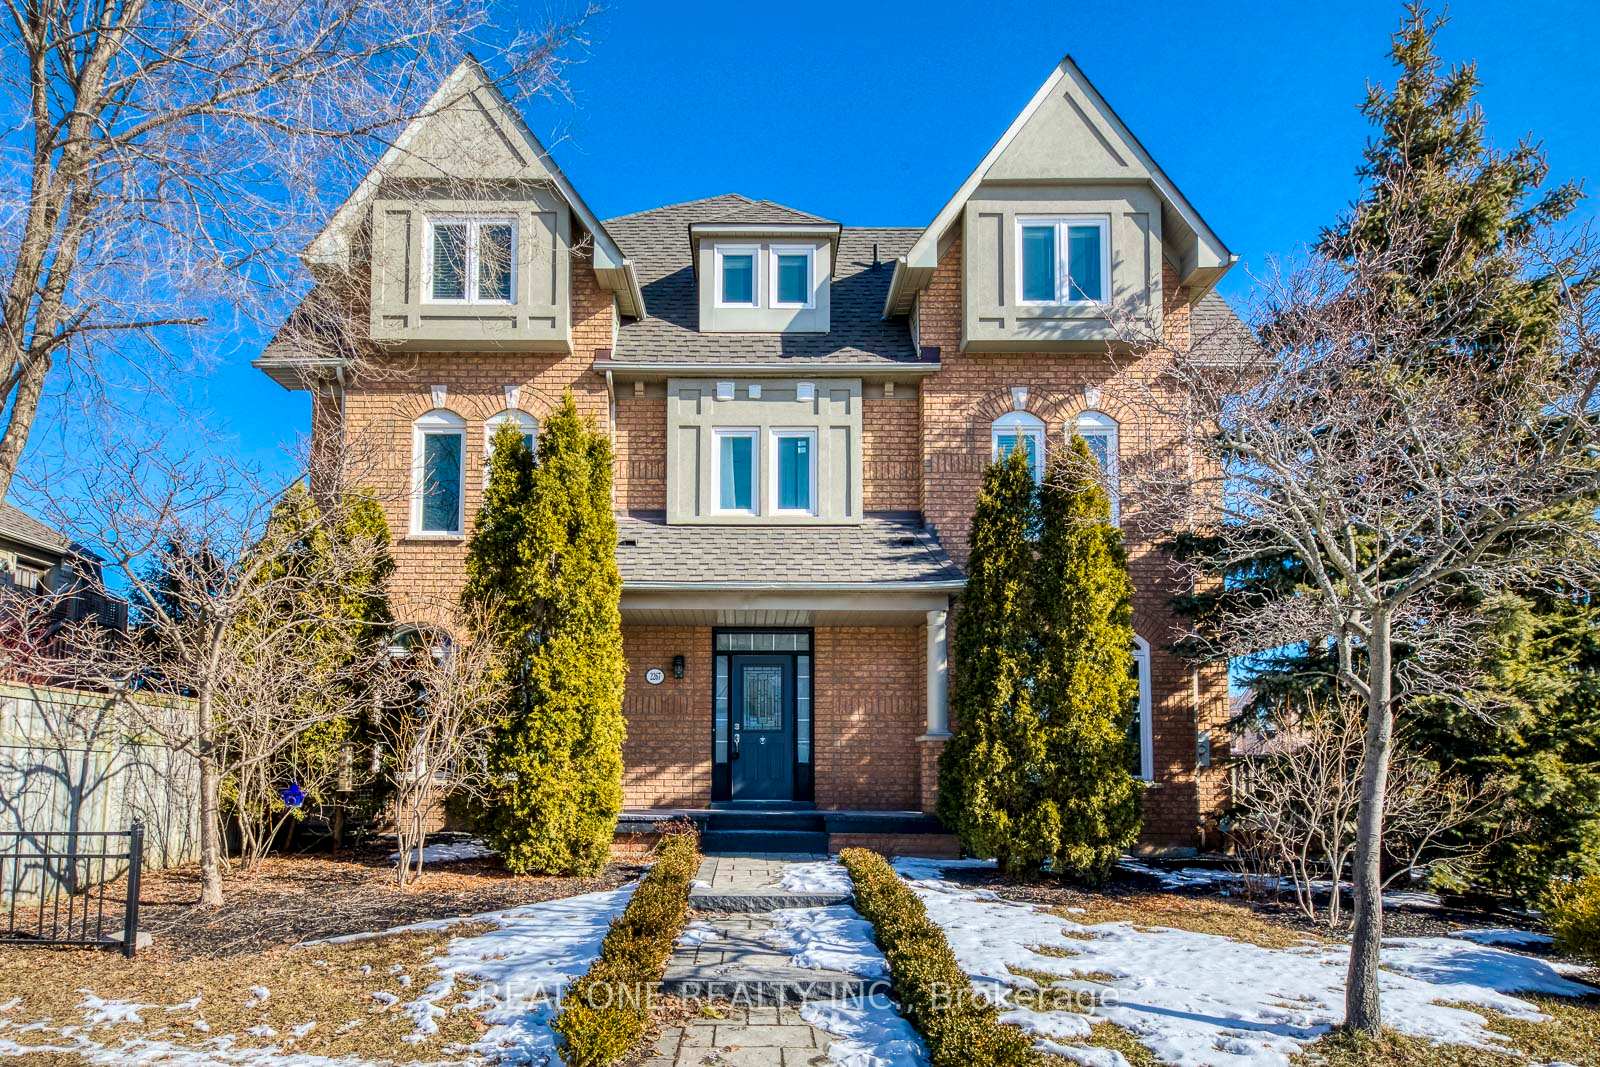
2267 Meadowland Drive
2267 Meadowland Drive
 See all 44 photos
Property history
Facts and features
- BasementFinished
- Lot size43 × 102 ft
- Lease term12 months
- FurnishedUnfurnished
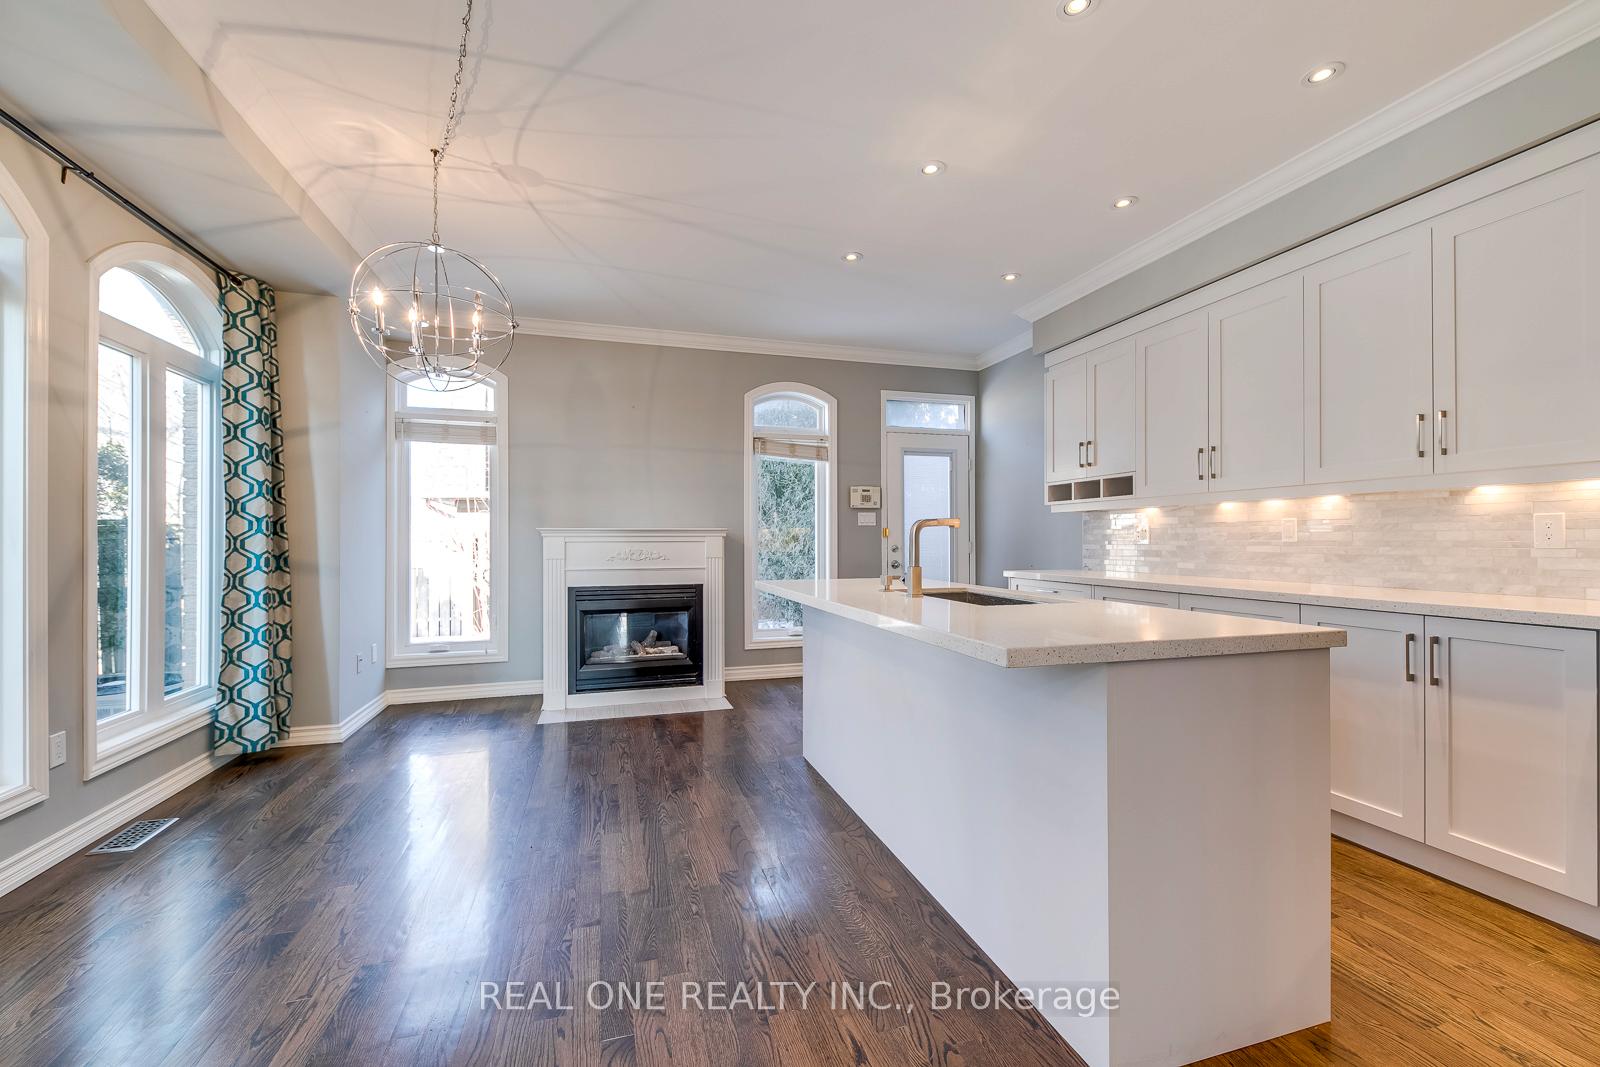
- Hardwood floors
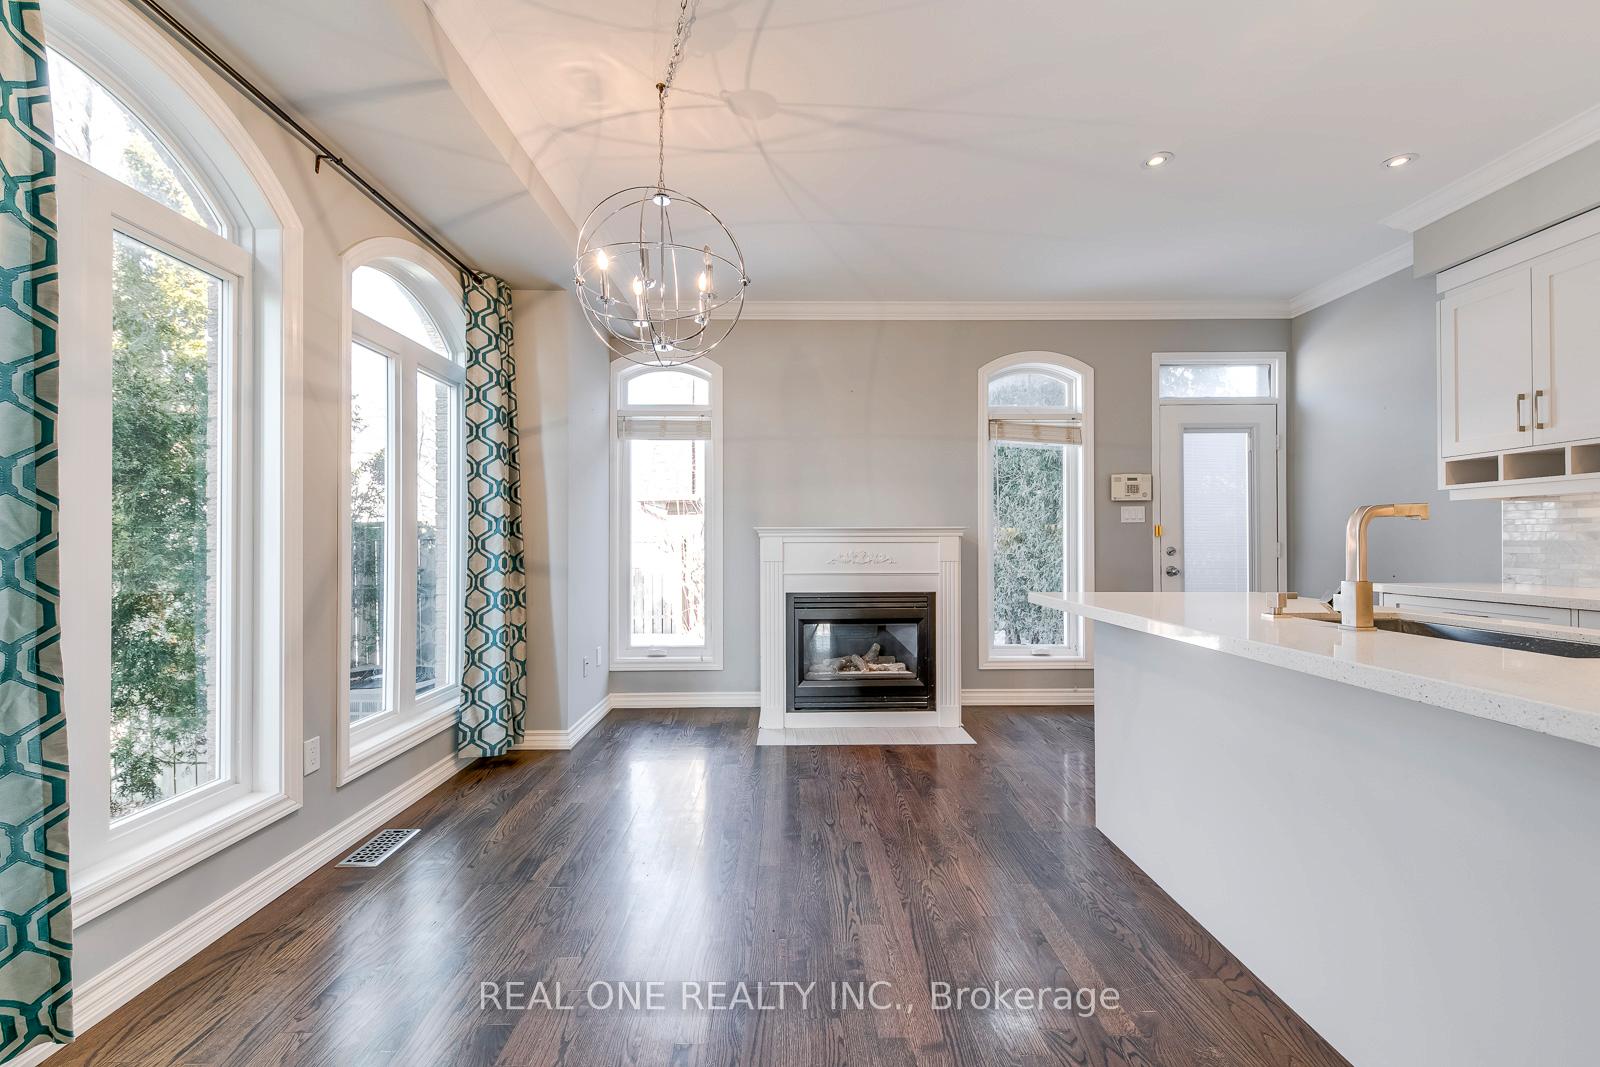
- Fireplace
- Central air
The homeSemi-Detached, 3-storey, 2,000–2,500 sq ft
- Type: Semi-Detached
- Style: 3-storey
- Living space: 2,000–2,500 sq ft
- Basement: Finished, full
InsideFireplace Yes, Hardwood, Broadloom, Ensuite, upper level
- Fireplace: Yes
- Flooring: Hardwood, Broadloom
- Laundry: Ensuite, upper level
- Rooms above ground: 10
- Bedrooms: 4
- Bathrooms: 5
- Kitchens: 1
- Family room: Yes
Outside and lotBrick, Shingles, Unknown
- Exterior: Brick
- Roof: Shingles
- Foundation: Unknown
- Size: 42.62 × 102 ft
- Shape: Irregular
Parking2 Garage, Detached, Private
- Spaces: 2 Garage
- Garage: Detached
- Driveway: Private
Heating, water and powerForced air, gas, Central air, Municipal water
- Heating: Forced air, gas
- Cooling: Central air
- Water: Municipal water
- Sewer: Municipal sewer
Rent and termsRent $3,950 a month, Entire property, Unfurnished
- Rent: $3,950 a month
- Space for rent: Entire property
- Furnished: Unfurnished
- Lease: 12 months
- Paid: Monthly
- Rent includes: Parking
- Deposit: Required
- Credit check: Required
- Employment letter: Required
- Rental application: Required
- References: Required
IncludedFor use during tenancy: light fixtures & window coverings, refrigerator & stove, b/i dishwasher, washer & dryer, agdo & remote, **coach house apartment with separate entrance is currently rented. parking pad beside the garage is not included in this lease. exclude all current tenant's possessions. tenant is responsible for tenant insurance & all utility costs including hwt rental.
- Included: For use during tenancy: light fixtures & window coverings, refrigerator & stove, b/i dishwasher, washer & dryer, agdo & remote
- Not included: **coach house apartment with separate entrance is currently rented. parking pad beside the garage is not included in this lease. exclude all current tenant's possessions. tenant is responsible for tenant insurance & all utility costs including hwt rental.
Listing detailsW12221242, Rented, Jun 13, 2025
- MLS® number: W12221242
- Status: Rented
- Listed on: Jun 13, 2025
- Days on market: 10
- Updated: Jun 23, 2025
- Possession: 2025-08-01 / 30-59 days
- Occupied by: Tenant
- Listing brokerage: REAL ONE REALTY INC.
About this home
2267 Meadowland Drive, Oakville (River Oaks), ON L6H 6H3
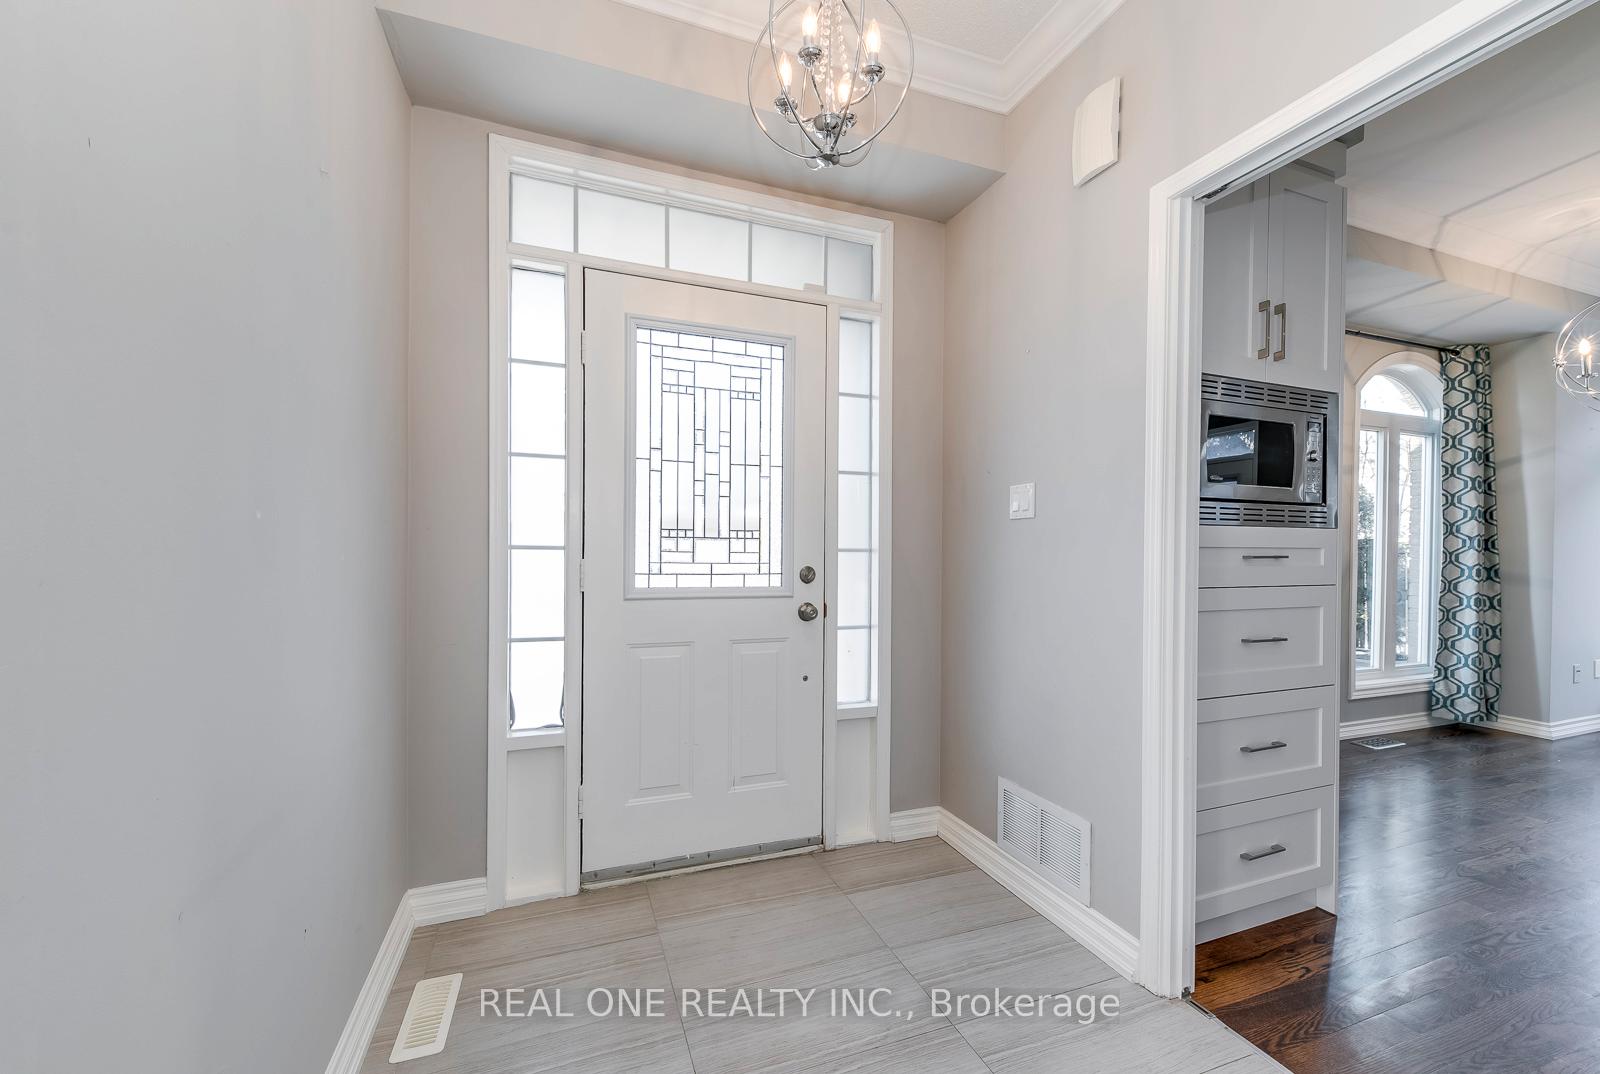
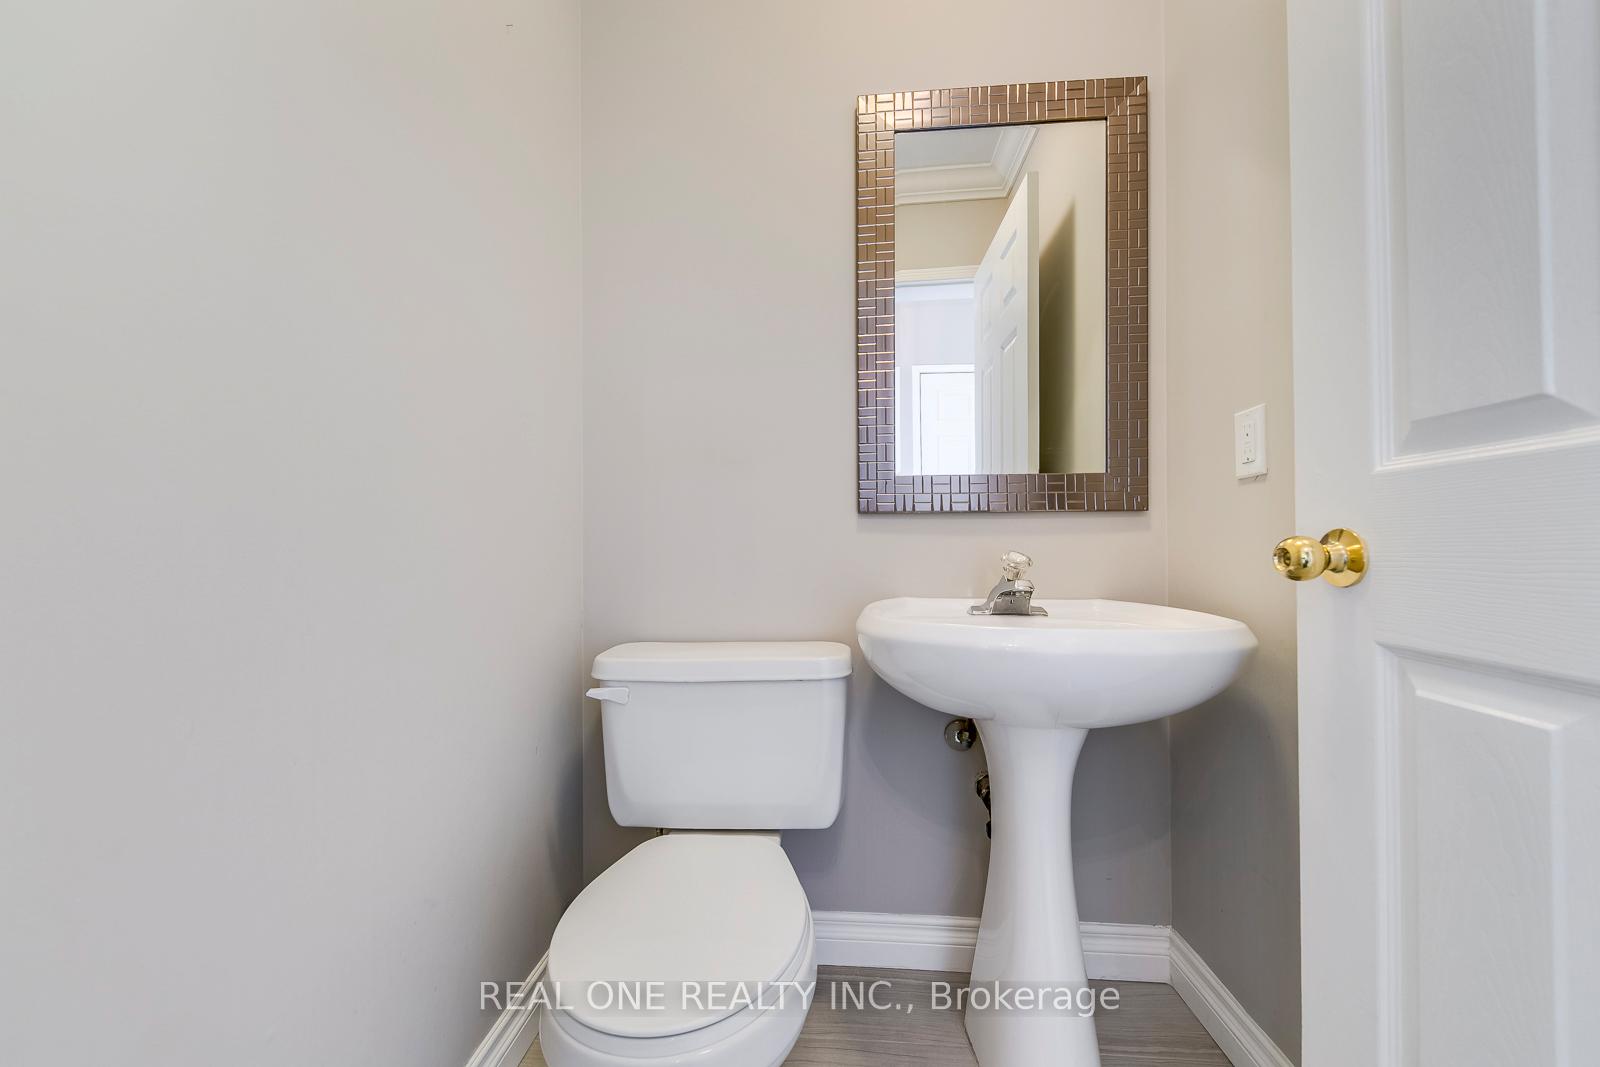
Fabulous 3-Storey Semi-Detached Home with 4 Bedrooms & 5 Baths in Convenient River Oaks Neighbourhood Just Steps from Oakville's Uptown Core. Stunning Open Concept Great Room & Kitchen with Large Windows, Gas Fireplace, Oversized Island, Quartz Countertops, Classy Tile Backsplash, Stainless Steel Appliances & W/O to Deck/Backyard. Lovely Combined L/R & D/R Area with Large Windows & Hardwood Flooring. 2pc Powder Room Completes the Main Level. Spacious Family Room, 2 Bedrooms, 4pc Main Bath & Laundry on 2nd Level. Bright & Generous Primary Suite on 3rd Level with Office Area, W/I Closet & Luxurious 4pc Ensuite with Soaker Tub & Glass-Enclosed Shower. Beautiful Finished Basement Rec Room & Full 3pc Bath. Detached 2 Car Garage. Fantastic River Oaks Location Just Minutes from Schools, Shopping, Restaurants & Amenities, Parks & Trails, Community Centre, Sheridan College, Oakville Place, Hwy Access & More!!
Ask about this home
A HOMEH agent will answer your questions about this home.
Around this home
Daily convenience, out of 100, from the distances below
Schools nearby
School rating, out of 10.
Helpful calculators
Your HOMEH agent

"I would see it this week."