

1079 Skyvalley Crescent
1079 Skyvalley Crescent
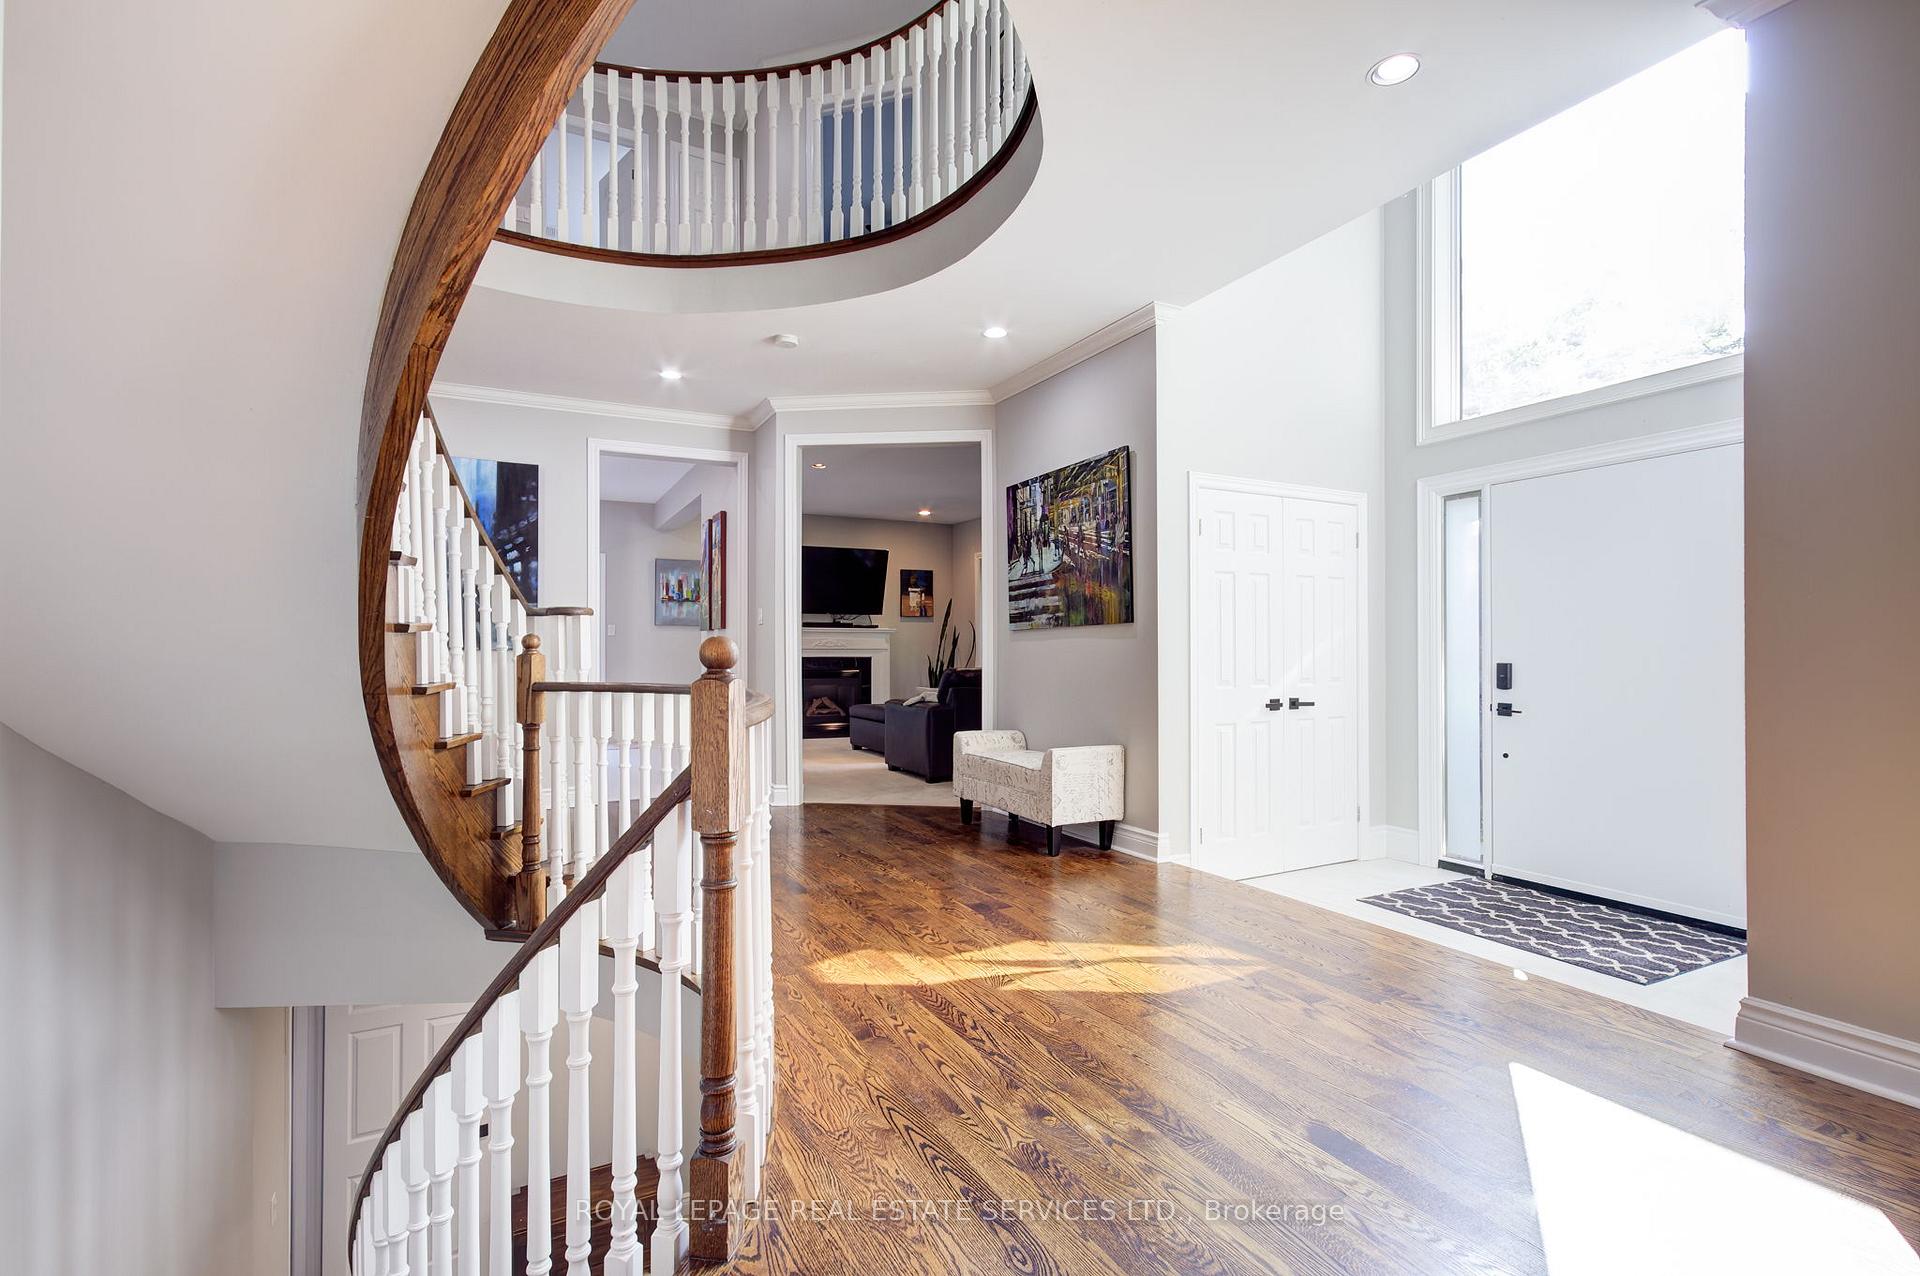 See all 46 photos
Property history
- $2,488,000TerminatedList: 2025-10-31|End: 2026-01-30|91 daysW12496756
- $2,595,886TerminatedList: 2025-10-09|End: 2025-10-31|22 daysW12456880
- $2,745,000TerminatedList: 2025-09-17|End: 2025-10-10|23 daysW12412212
- $2,795,000TerminatedList: 2025-07-04|End: 2025-09-18|76 daysW12263156
Facts and features
- BasementFinished
- Age of home16–30 years
- Price per sq ft~$646
- Water, sewerMunicipal
- Hardwood floors
- Fireplace
- Central air
- Inground pool
The homeDetached, 2-storey, Age 16–30 years
- Type: Detached
- Style: 2-storey
- Age: 16–30 years
- Living space: 3,500–5,000 sq ft
- Basement: Full, finished
InsideFireplace Yes, natural gas, electric, Tile, Hardwood, Broadloom, Lower level
- Fireplace: Yes, natural gas, electric
- Flooring: Tile, Hardwood, Broadloom
- Laundry: Lower level
- Features: Auto garage door remote, central vacuum
- Rooms above ground: 11
- Rooms in the basement: 6
- Bedrooms: 4
- Bathrooms: 5
- Kitchens: 1
- Family room: Yes
Outside and lotBrick, Asphalt shingle, Poured concrete
- Exterior: Brick
- Roof: Asphalt shingle
- Foundation: Poured concrete
- Pool: Inground, salt
- Features: Landscaped, patio, deck, hot tub, landscape lighting, lawn sprinkler system, porch
- Other structures: Fence - full, gazebo
- Size: 116 × 68.75 ft
- Zoning: RL3
Parking2 Garage, Attached, Private triple
- Spaces: 2 Garage
- Garage: Attached
- Driveway: Private triple
Heating, water and powerForced air, gas, Central air, Municipal water
- Heating: Forced air, gas
- Cooling: Central air
- Water: Municipal water
- Sewer: Municipal sewer
Costs and taxesTaxes $10,667 a year, HST included in the price, Hot water heater - reliance
- Taxes, 2025: $10,667 a year
- HST: HST included in the price
- Rental items: Hot water heater - reliance
- Under contract: Hot water heater
Included in the saleSmeg stove, liebherr fridge, smeg dishwasher, sharp microwave, washer, dryer, window coverings, light fixtures, pool equipment, hot tub, central vacuum + attachments, gdo, fridge & freezer in garage, 2 fridges in basement bar, bar fridge in cabana, irrigation
- Included: Smeg stove, liebherr fridge, smeg dishwasher, sharp microwave, washer, dryer, window coverings, light fixtures, pool equipment, hot tub, central vacuum + attachments, gdo, fridge & freezer in garage, 2 fridges in basement bar, bar fridge in cabana, irrigation
NearbyFenced yard, park, ravine, river/stream, school, wooded/treed
- Close to: Fenced yard, park, ravine, river/stream, school, wooded/treed
Listing detailsW12412212, Terminated, Sep 17, 2025
- MLS® number: W12412212
- Status: Terminated
- Listed on: Sep 17, 2025
- Days on market: 23
- Updated: Oct 10, 2025
- Possession: Flexible
- Occupied by: Owner
- Listing brokerage: ROYAL LEPAGE REAL ESTATE SERVICES LTD.
About this home
1079 Skyvalley Crescent, Oakville (West Oak Trails), ON L6M 3L2
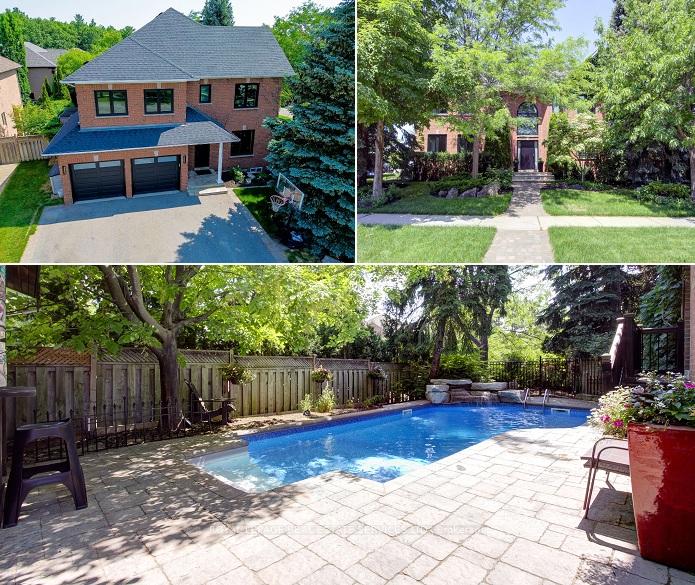
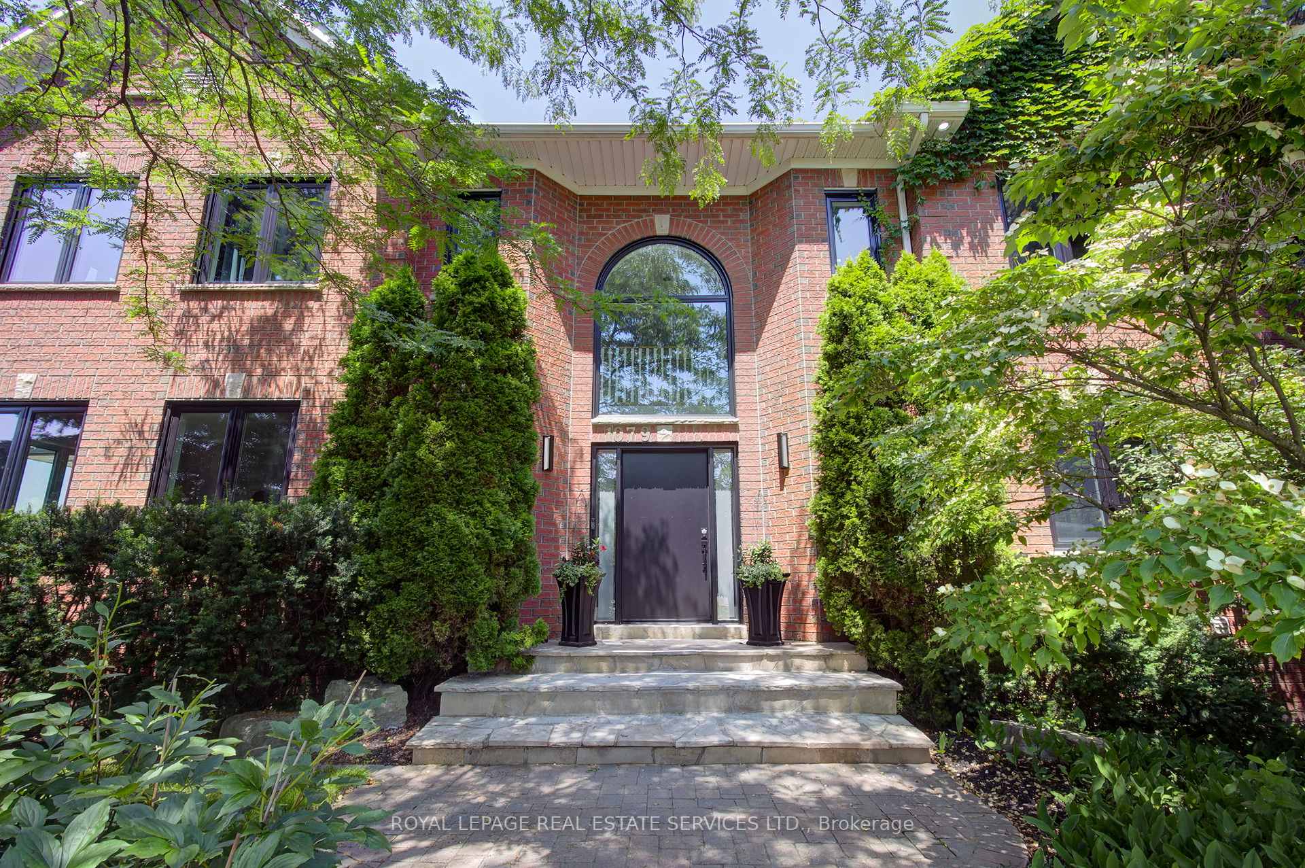
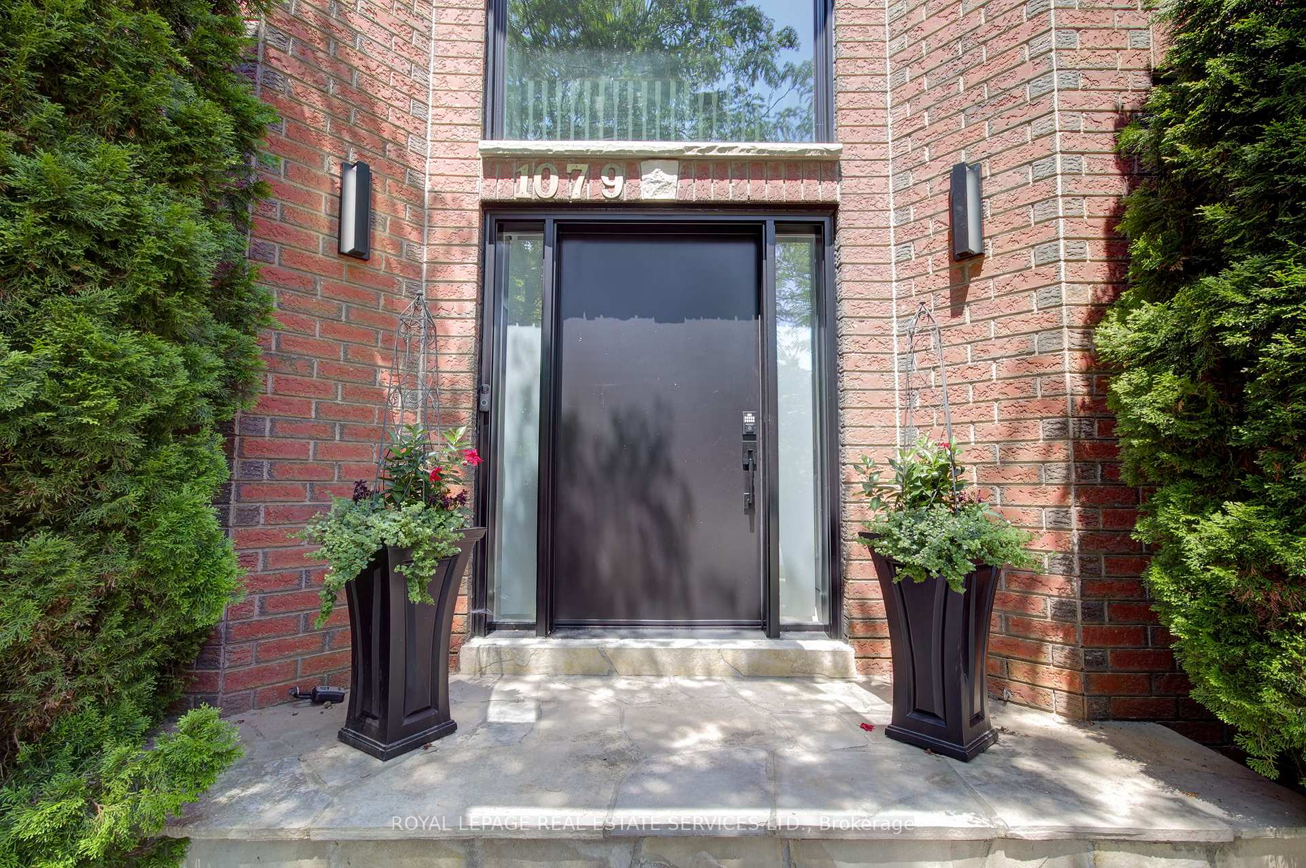
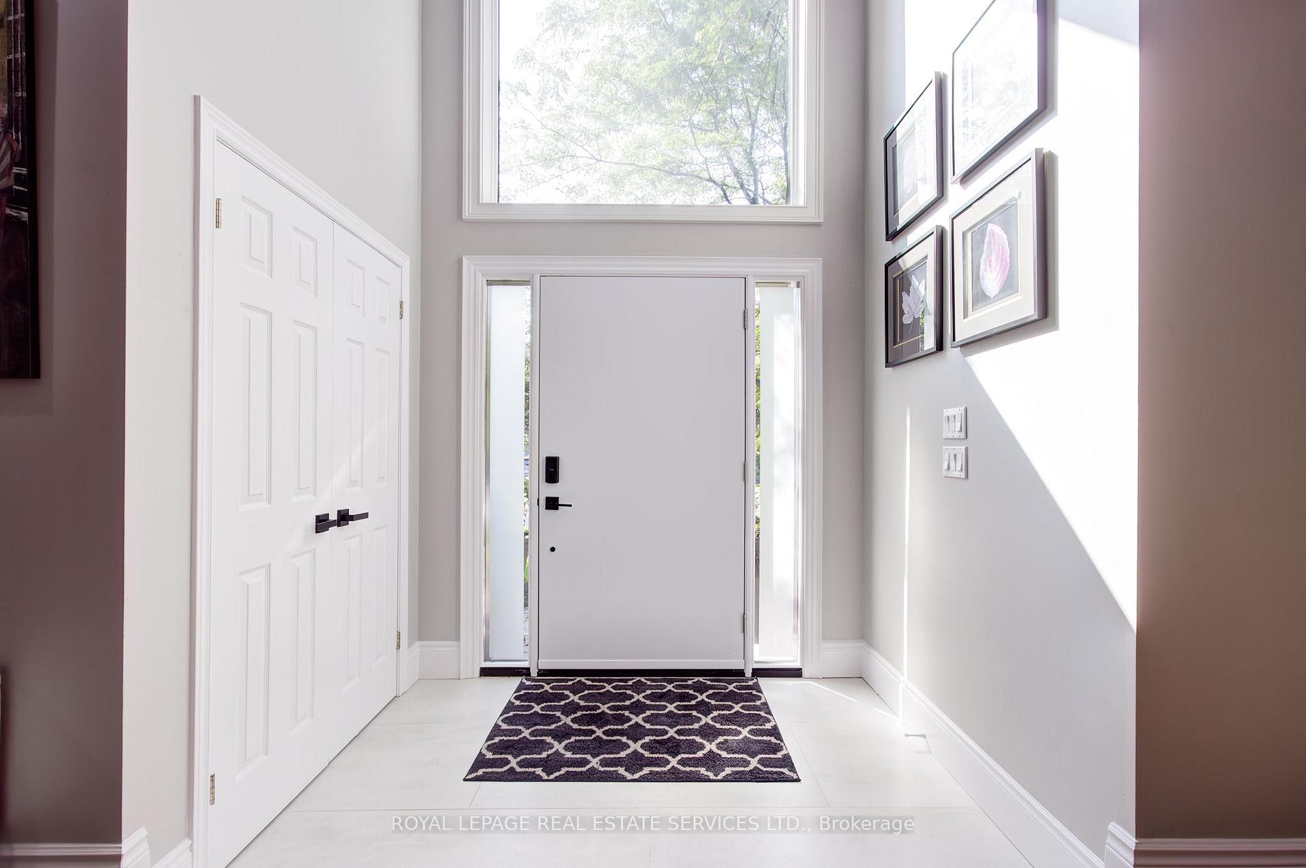
Welcome to 1079 Skyvalley Crescent ideally situated on a peaceful street surrounded by the natural beauty of 16 Mile Creek, scenic walking trails, Lyons Park, and just steps away from the iconic Glen Abbey Golf Club, host of the Canadian Open. This home makes an immediate impression with its mature, professional landscaping and ample parking, offering outstanding curb appeal. Step through the contemporary front entrance and be greeted by a striking interior featuring richly stained hardwood floors, a matching staircase, premium imported tiles, and a soaring two-story foyer that sets the tone for the rest of the home. At the heart of the home is a brand-new "Misani" kitchen, complete with high end professional appliances and custom millwork, a true showpiece and part of nearly $500,000 in recent high-end upgrades. Upstairs, a grand staircase leads to a spacious landing and an impressive primary suite with a walk-in closet and a luxurious, spa-like ensuite bathroom. Three additional generously sized bedrooms and two more fully renovated bathrooms showcase the home's commitment to quality and comfort. The finished lower level is an entertainers dream, featuring a custom bar, billiard area, rec/theatre room, full home gym, spa-inspired bathroom, and modern laundry facilities. Step outside to your own private backyard retreat complete with a full-sized Pioneer pool, cabana, multiple seating areas, fire pit, and secluded spa hot tub, making summer entertaining unforgettable. Additional recent upgrades include new triple-pane windows and custom doors throughout, an upgraded 200-amp electrical panel, modernized HVAC system, new garage doors with remote/ keypad access, and an extended driveway. A rare opportunity not to be missed!
Ask about this home
A HOMEH agent will answer your questions about this home.
Around this home
Daily convenience, out of 100, from the distances below
Schools nearby
School rating, out of 10.
Helpful calculators
Your HOMEH agent

"I would see it this week."