

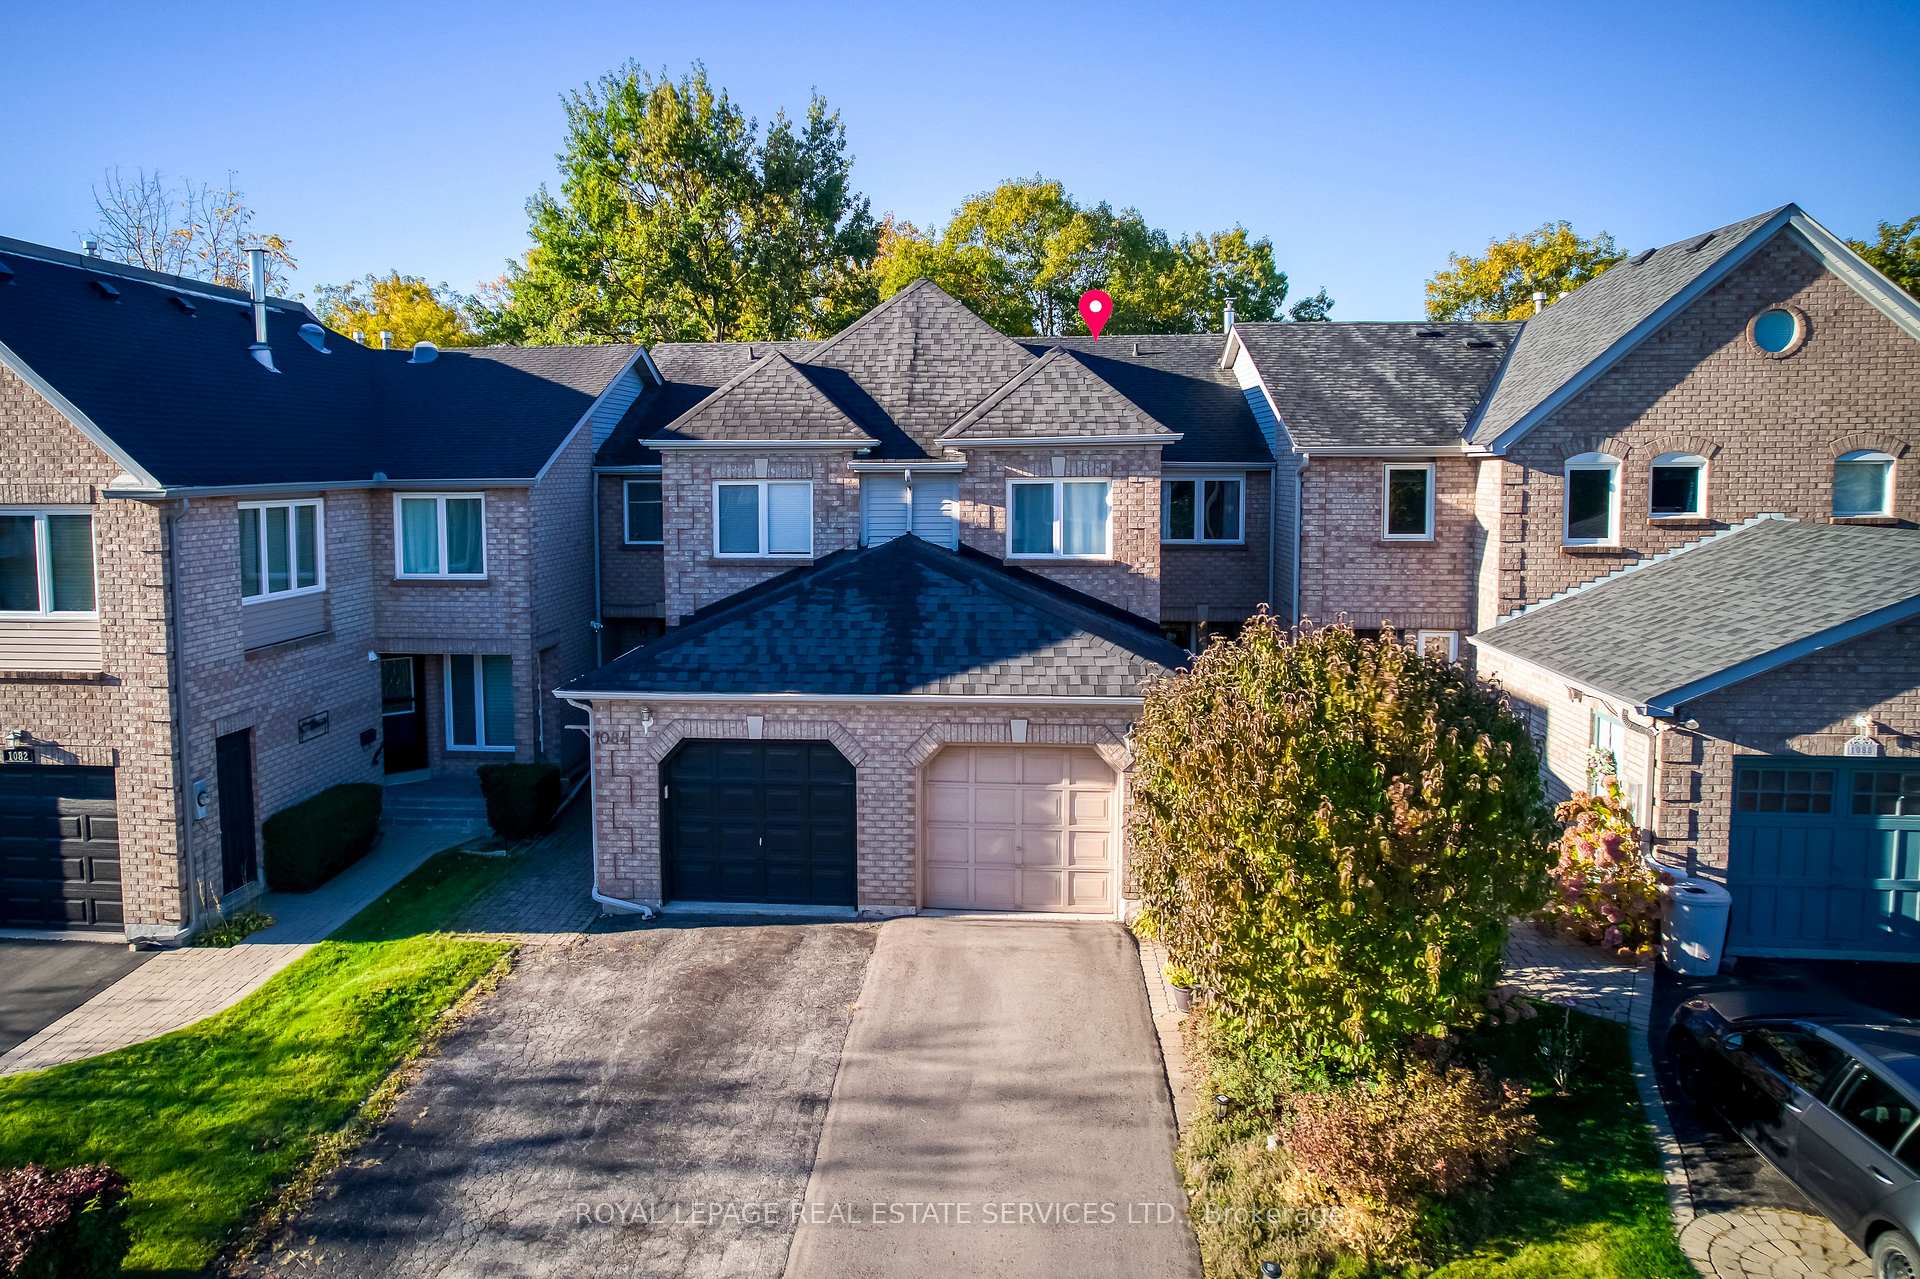
1086 Lindsay Drive
1086 Lindsay Drive
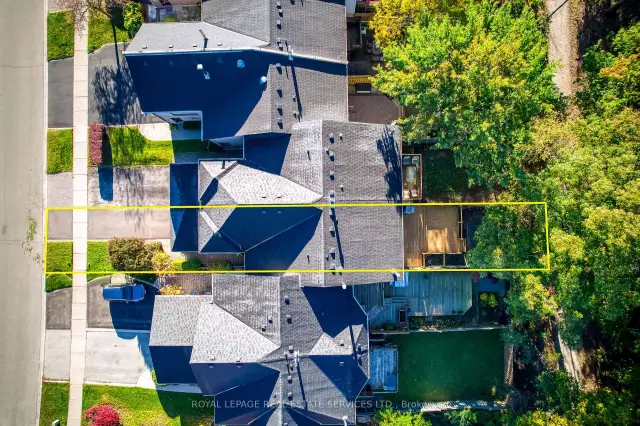
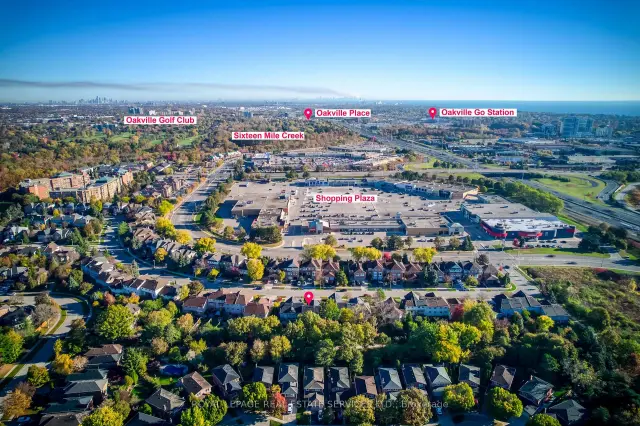
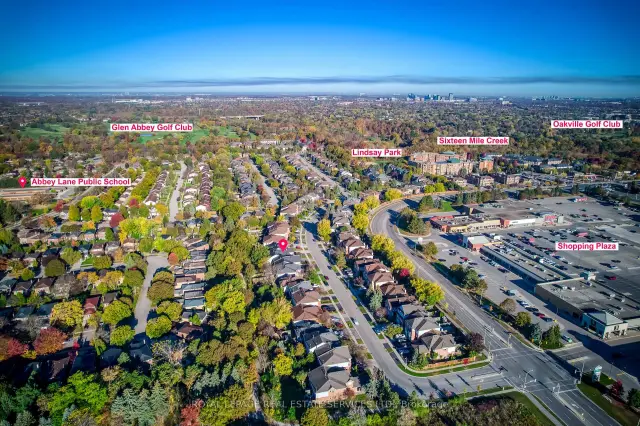
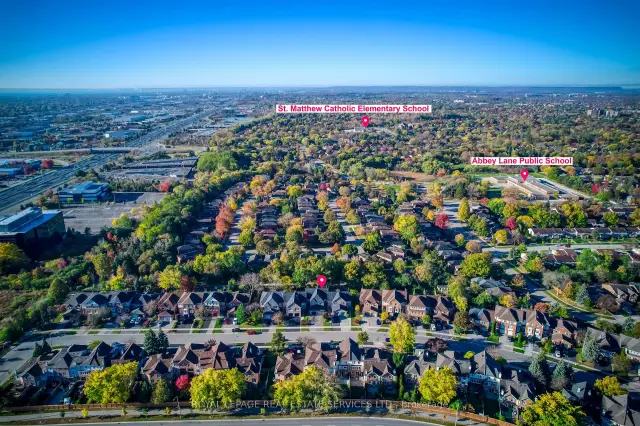 See all 48 photos
Facts and features
- BasementFinished
- Age of home31–50 years
- Price per sq ft~$599
- Water, sewerMunicipal
- Fireplace
- Central air
The homeFreehold Townhouse, 2-storey, Age 31–50 years
- TypeFreehold Townhouse
- Style2-storey
- Age31–50 years
- Living space1,500–2,000 sq ft
- BasementFinished
InsideFireplace Yes, Lower level, Auto garage door remote
- FireplaceYes
- LaundryLower level
- FeaturesAuto garage door remote
- Rooms above ground12
- Bedrooms3 + 1 in the basement
- Bathrooms4
- Kitchens1
- Family roomYes
Outside and lotBrick, Asphalt shingle, Brick
- ExteriorBrick
- RoofAsphalt shingle
- FoundationBrick
- Size20.01 × 135.63 ft
- ZoningResidential
Parking1 Garage, Attached, Private
- Spaces1 Garage
- GarageAttached
- DrivewayPrivate
Heating, water and powerForced air, gas, Central air, Municipal water
- HeatingForced air, gas
- CoolingCentral air
- WaterMunicipal water
- SewerMunicipal sewer
Costs and taxesTaxes $4,676 a year, HST included in the price, Hot water tank - reliance water tank rental $22/month
- Taxes, 2026$4,676 a year
- HSTHST included in the price
- Rental itemsHot water tank - reliance water tank rental $22/month
Included in the saleFridge, stove, microwave, dishwasher, washer, dryer, all window coverings and elfs.
- IncludedFridge, stove, microwave, dishwasher, washer, dryer, all window coverings and elfs.
Listing detailsW14182854, For Sale, Nov 16, 2026
- MLS® numberW14182854
- StatusFor Sale
- Listed onNov 16, 2026
- Days on market4
- UpdatedNov 18, 2026
- PossessionFlexible
- Occupied byOwner
- Listing brokerageROYAL LEPAGE REAL ESTATE SERVICES LTD.
About this home
1086 Lindsay Drive, Oakville (Glen Abbey), ON L6M 3B5
Welcome to 1086 Lindsay Drive - a huge 3+1 bedroom, 4 bathroom freehold townhome in the desirable and prestigious Glen Abbey area. This spacious, sun-filled home has been lovingly updated: engineered hardwood floors throughout the first and second floors, stairs and rails (2021), a renovated basement media room with pot lights (2021), a custom master closet (2021), renovated powder room and second bathroom with shiplap accents (2021), and a library with French doors (2021). The bright foyer leads to living and dining areas with hardwood floors and wainscotting. The eat-in kitchen was renovated in 2019 with stainless steel appliances. The main-floor family room hosts a gas fireplace with a wood mantle, and sliding doors lead to a two-tiered private deck with awning (2021) overlooking lush greenery. The oversized primary retreat offers a sitting area and a spa-inspired ensuite with separate shower and soaker tub. The finished basement adds a large fourth bedroom and a 3-piece washroom - ideal as a guest retreat, family recreation room or playroom. More updates: roof (2020), windows (2022), driveway paving (2021), Whirlpool washer/dryer (2023). Close to shopping, major highways, the GO station, rec centre, churches, restaurants and Oakville's walking trails. You will not be disappointed.
Book a viewing
Around this home
Daily convenience, out of 100, from the distances below
Schools nearby
School rating, out of 10.
Helpful calculators

Your HOMEH agent
"Priced 1% over the Hestimate. I would see it this week."