

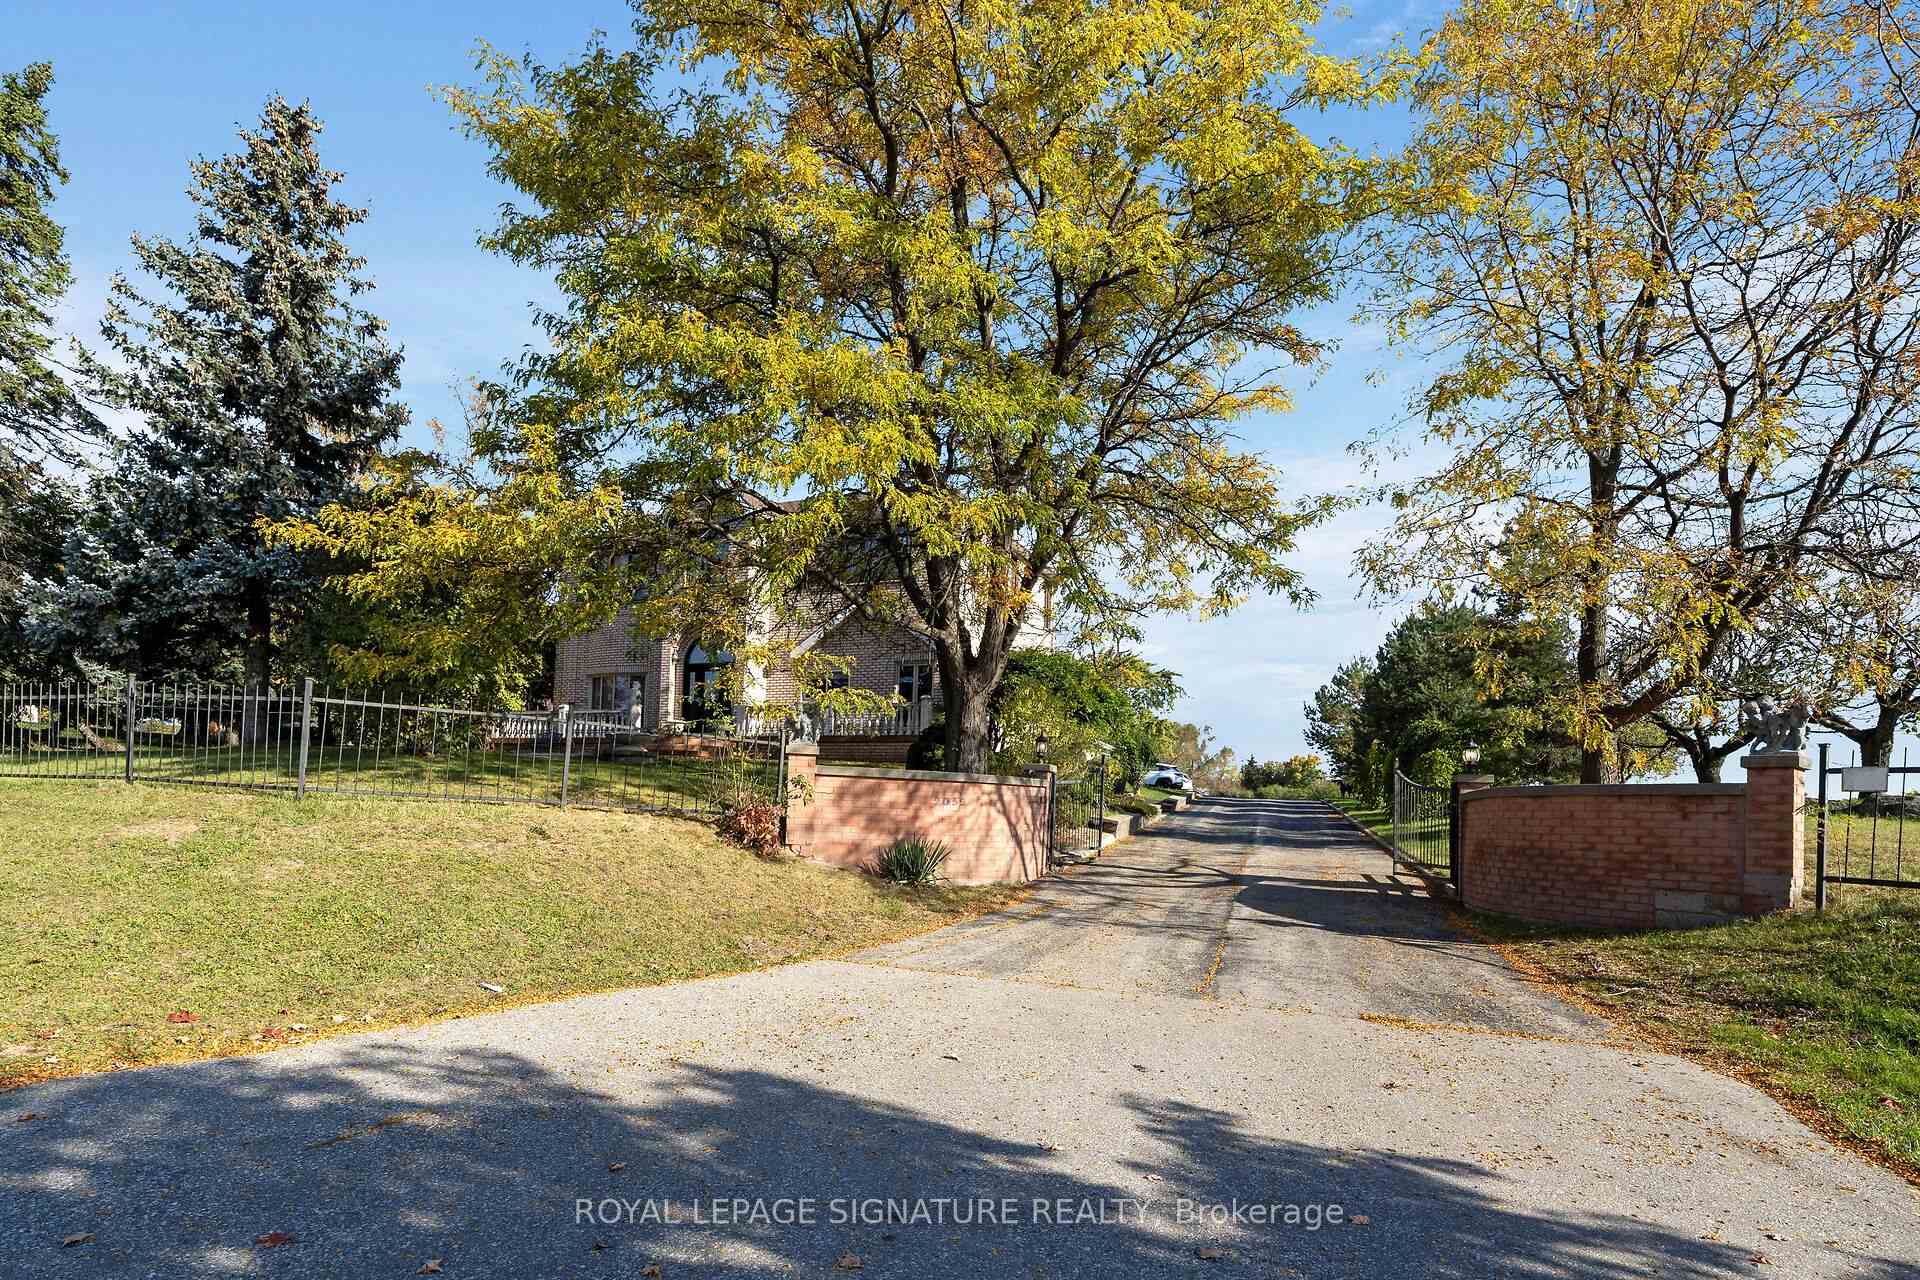
2059 Ninth Line
Detached For Sale
1/472059 Ninth Line
Detached For Sale
 See all 47 photos
Listed for:Listed 4 days ago
$8,900,000
Hestimate*: $8,544,000▼ 4%4 Bedrooms
4 Bathrooms
6 Garage
2K–2.5K sq.ft
204×631.13 ft
$15,729/yr
Facts and features
- BasementWalk-out
- Price per sq ft~$3,956
- Water, sewerWell, septic
- HeatingForced air
What stands out
- Fireplace
- Central air
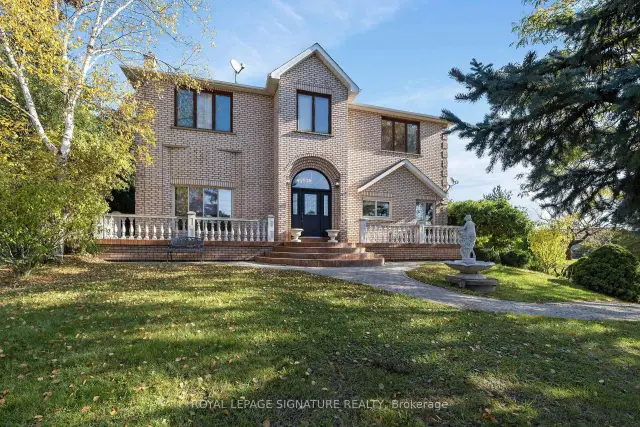
The homeDetached, 2-storey, 2,000–2,500 sq ft
- TypeDetached
- Style2-storey
- Living space2,000–2,500 sq ft
- BasementFull, walk-out
InsideFireplace Yes, natural gas, Parquet, Tile, Auto garage door remote, floor drain, water heater owned
- FireplaceYes, natural gas
- FlooringParquet, Tile
- FeaturesAuto garage door remote, floor drain, water heater owned
- Rooms above ground8
- Rooms in the basement1
- Bedrooms4
- Bathrooms4
- Kitchens1
- Family roomYes
Outside and lotBrick, Asphalt shingle, Concrete block
- ExteriorBrick
- RoofAsphalt shingle
- FoundationConcrete block
- FeaturesDeck
- Other structuresShed
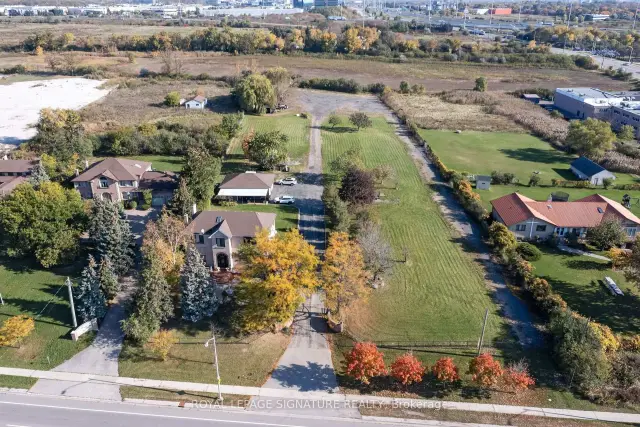
- Size204 × 631.13 ft
- ZoningE2
Parking6 Garage, Detached, Tandem, private
- Spaces6 Garage
- GarageDetached
- DrivewayTandem, private
Heating, water and powerForced air, gas, Central air, Well
- HeatingForced air, gas
- CoolingCentral air
- WaterWell
- SewerSeptic
Costs and taxesTaxes $15,729 a year, HST included in the price, Water softener
- Taxes, 2026$15,729 a year
- HSTHST included in the price
- Rental itemsWater softener
- Under contractWater softener
Included in the saleS.s fridge, s.s gas stove, s.s b/i dishwasher, washer, dryer, hot water heater, Green seacan
- IncludedS.s fridge, s.s gas stove, s.s b/i dishwasher, washer, dryer, hot water heater
- Not includedGreen seacan
NearbyPublic transit, rec./commun.centre, school
- Close toPublic transit, rec./commun.centre, school
Listing detailsW14182940, For Sale, Nov 16, 2026
- MLS® numberW14182940
- StatusFor Sale
- Listed onNov 16, 2026
- Days on market4
- UpdatedNov 16, 2026
- PossessionFlexible
- Occupied byOwner
- Listing brokerageROYAL LEPAGE SIGNATURE REALTY
About this home
2059 Ninth Line, Oakville (Winston Park), ON L6H 7G7
Auto Garage Door RemoteFloor DrainWater Heater OwnedPublic TransitRec./Commun.CentreSchool
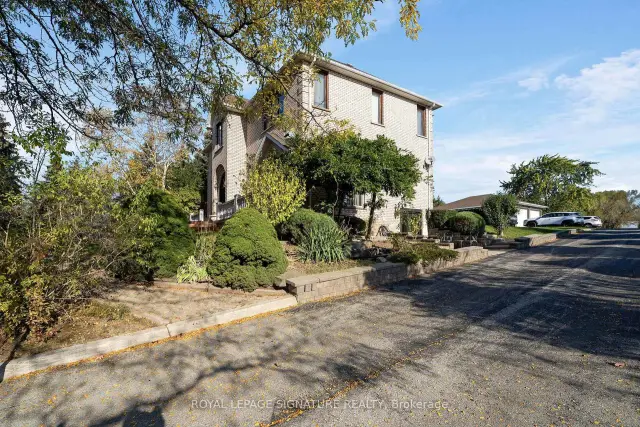
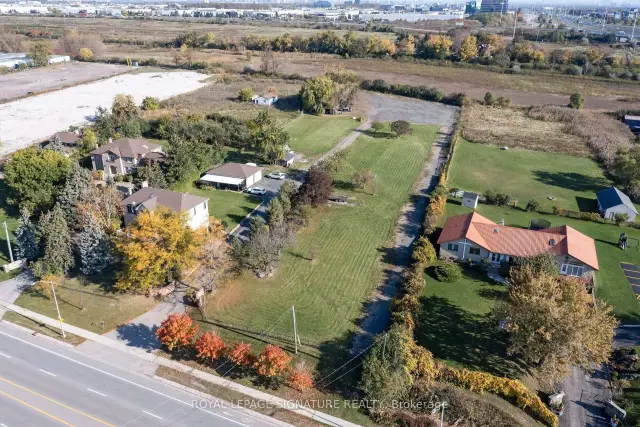
Excellent opportunity to acquire +/- 2.94 acres of prime land currently in a Employment E2 Zone, with easy access to Hwy 403, 407 and QEW. Allows for a wide range of Uses (pdf of such on file). The site includes a 2500 sq.ft 4-bedroom Home w/ a walk-out basement, a over sized 6 car workshop/garage, two sheds and three Wells that are interconnected for Water supply. The location of this property speaks for itself!
Read more
Book a viewing
Fri20Nov
Sat21Nov
Sun22Nov
Mon23Nov
Tue24Nov
Wed25Nov
Thu26Nov
Pick A Time
Buy with HOMEH and get back$89,000Cashback Rebate, paid at closing
Claim my rebate
Around this home
Upper Middle Road / Ninth Line
Errands
Parks
Schools
Daily convenience, out of 100, from the distances below
ParkBayshire Woods Park · 1 within 1 km13 min walk806 m
GroceryFarm Boy8 min walk471 m
SchoolWalden International School3 min walk160 m
PharmacyKingsway Pharmacy27 min walk1.6 km
Cafés & foodStarbucks · 7 within 1 km6 min walk363 m
Gym & rec centre9 Round Kickboxing9 min walk541 m
WalkDriveStraight-line distance, open map data
Grocery0.5 km
Park0.8 km
Coffee0.4 km
Dining0.4 km
Gym0.5 km
Schools nearby
School rating, out of 10.
Walden International Schoolelementary · Private · 0.2 km
—
St. Marguerite d'Youville Catholic Elementary Schoolelementary · Catholic · 1.0 km
8.2/10Excellent
Joshua Creek Public Schoolelementary · Public · 1.4 km
9.0/10Excellent
Contact agent
Helpful calculators
Mortgage
Affordability
Closing costs
Land transfer tax
Property tax
Down payment
CMHC insurance
Stress test
Cashback Rebate

Your HOMEH agent
KimHOMEH agent · Oakville
"Priced 4% over the Hestimate. I would see it this week."
Ask Kim