
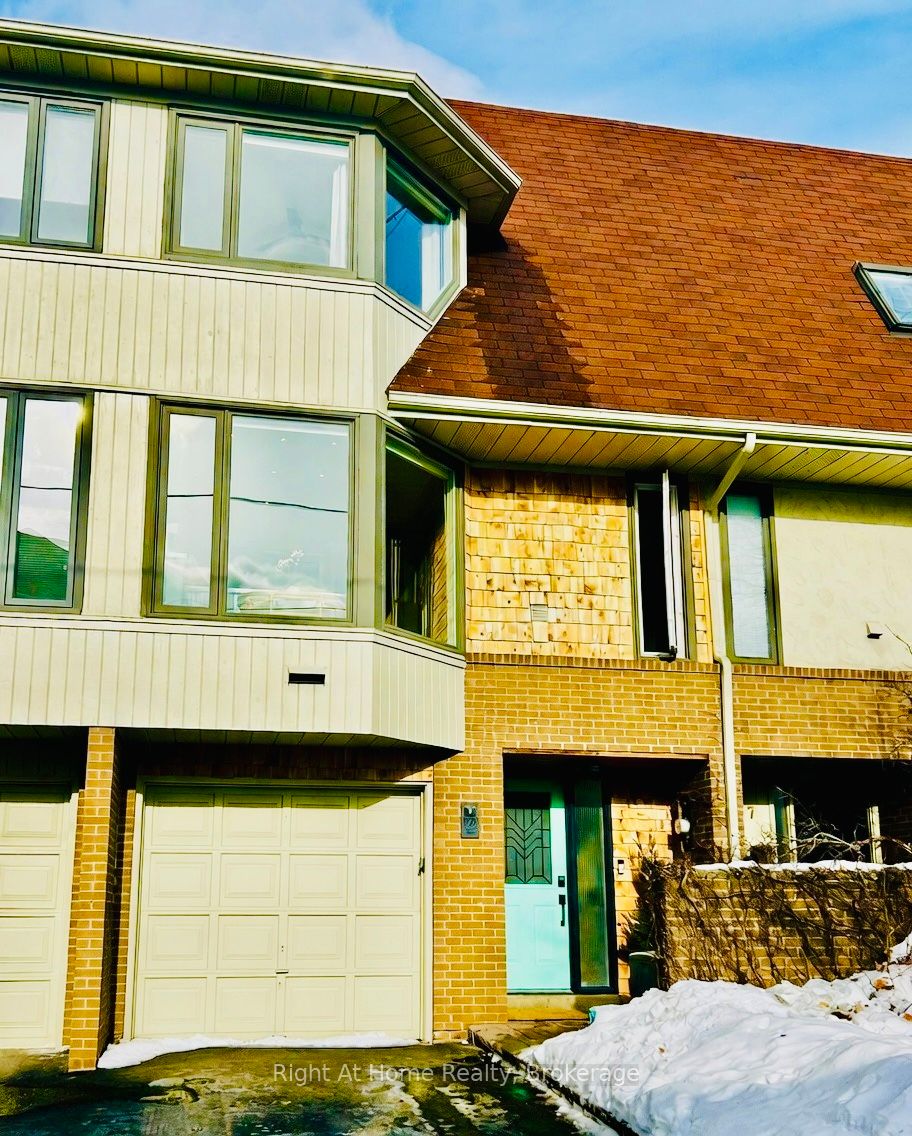
109 Brant Street
Oakville (Central)109 Brant Street
Oakville (Central)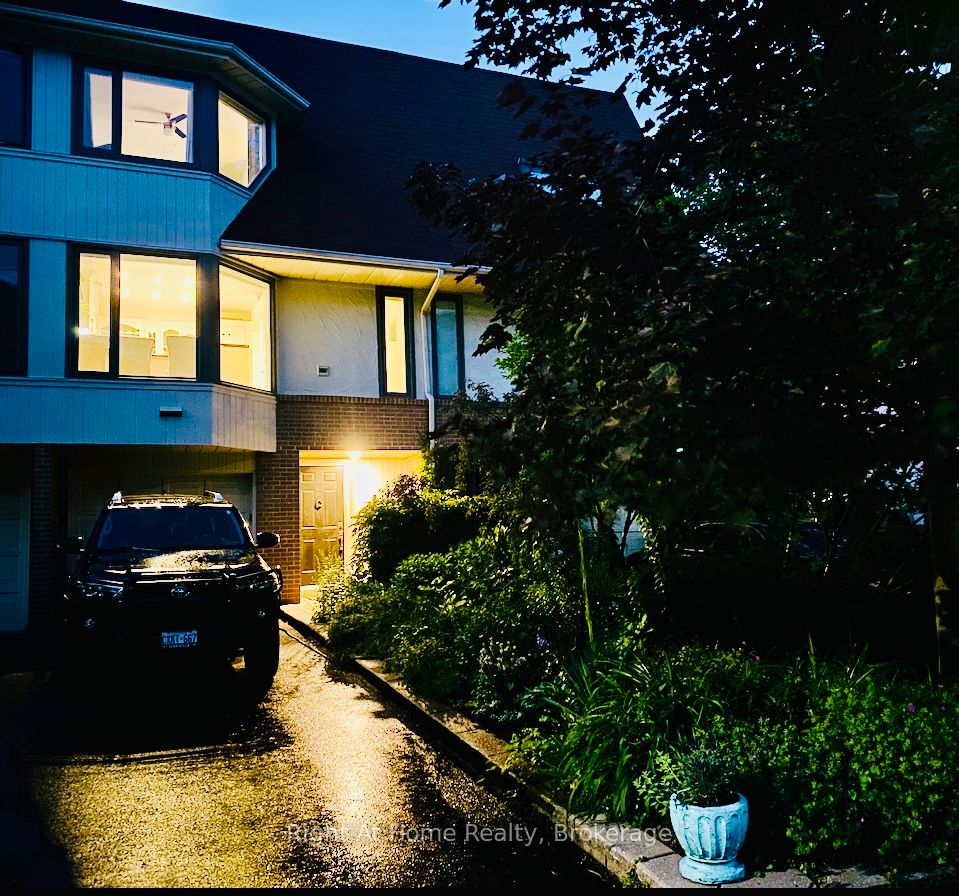
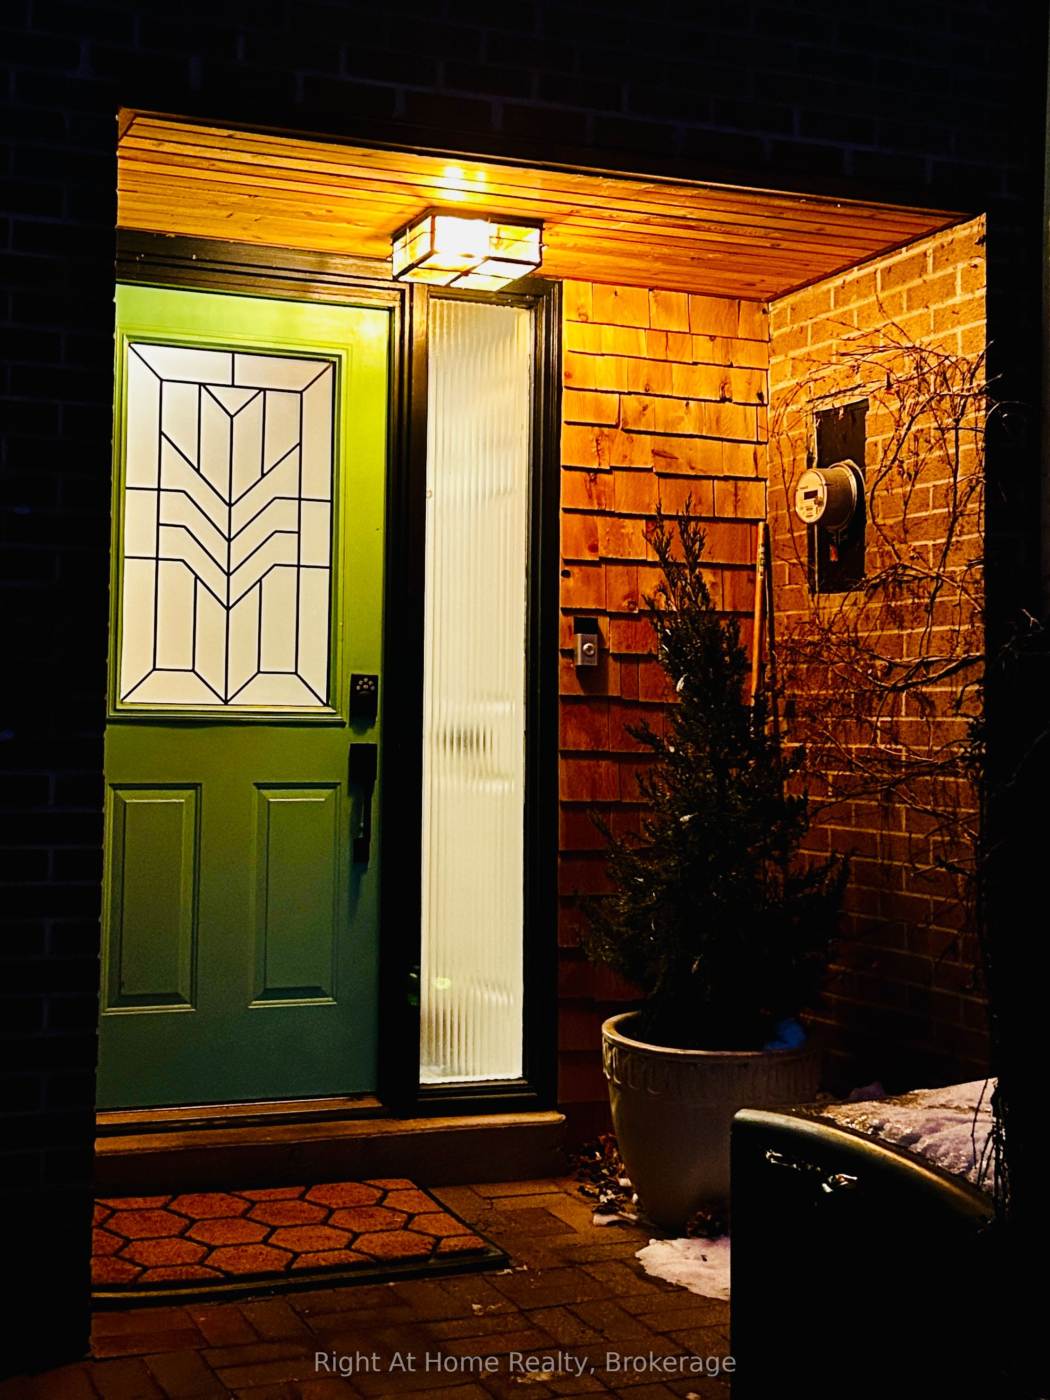
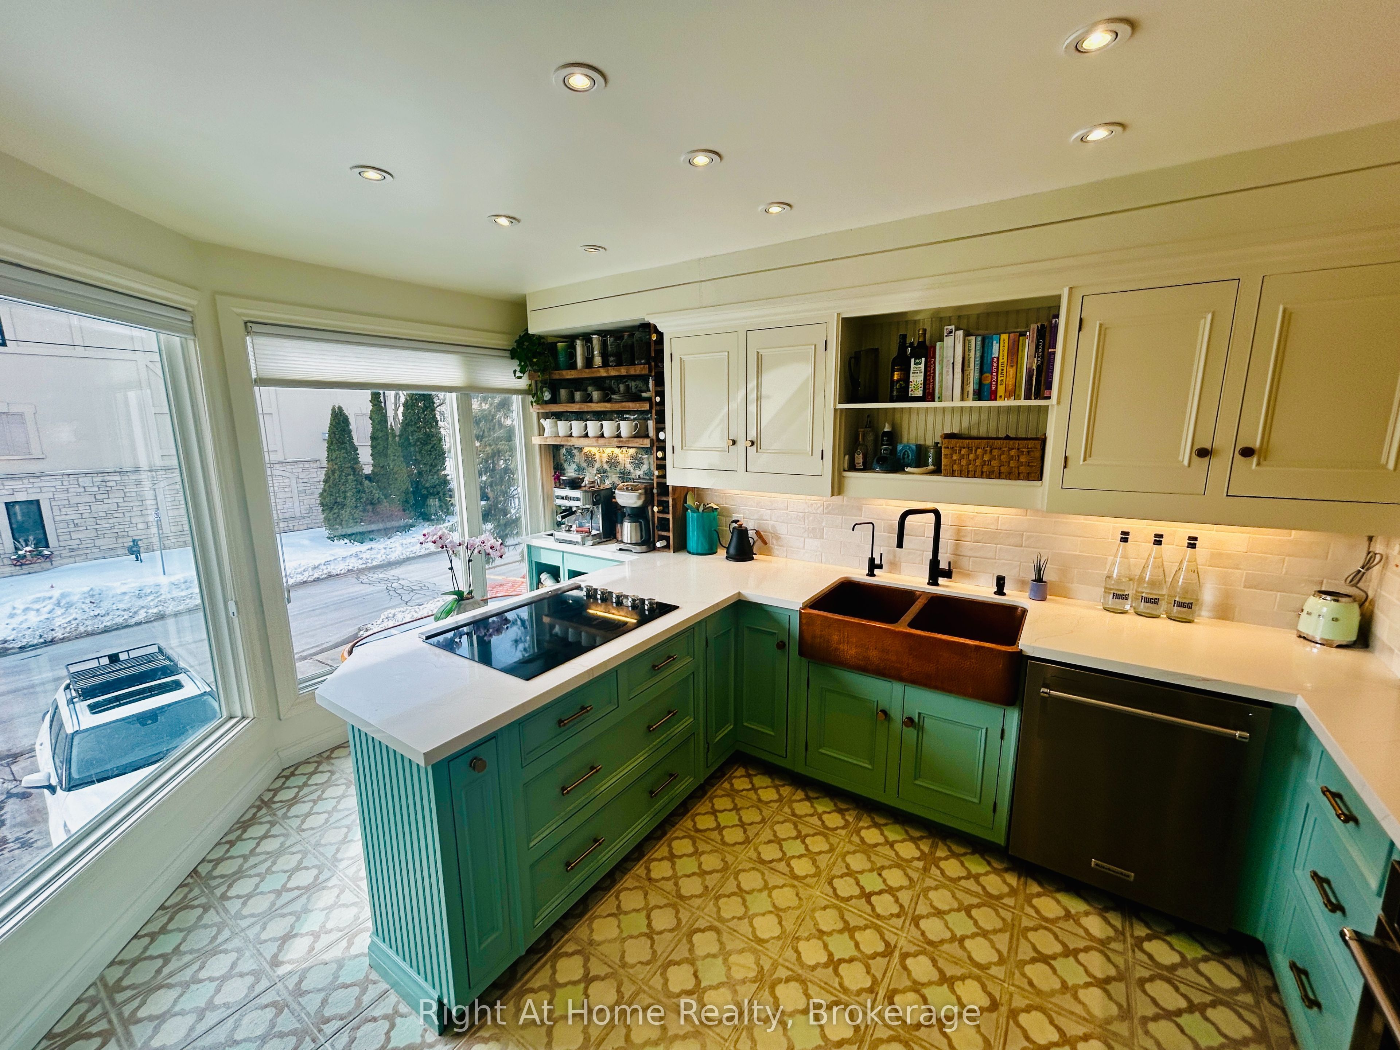
 See all 38 photos
Property history

This listing has ended. It is no longer available.
Property not available for sale or for rent.
About this home
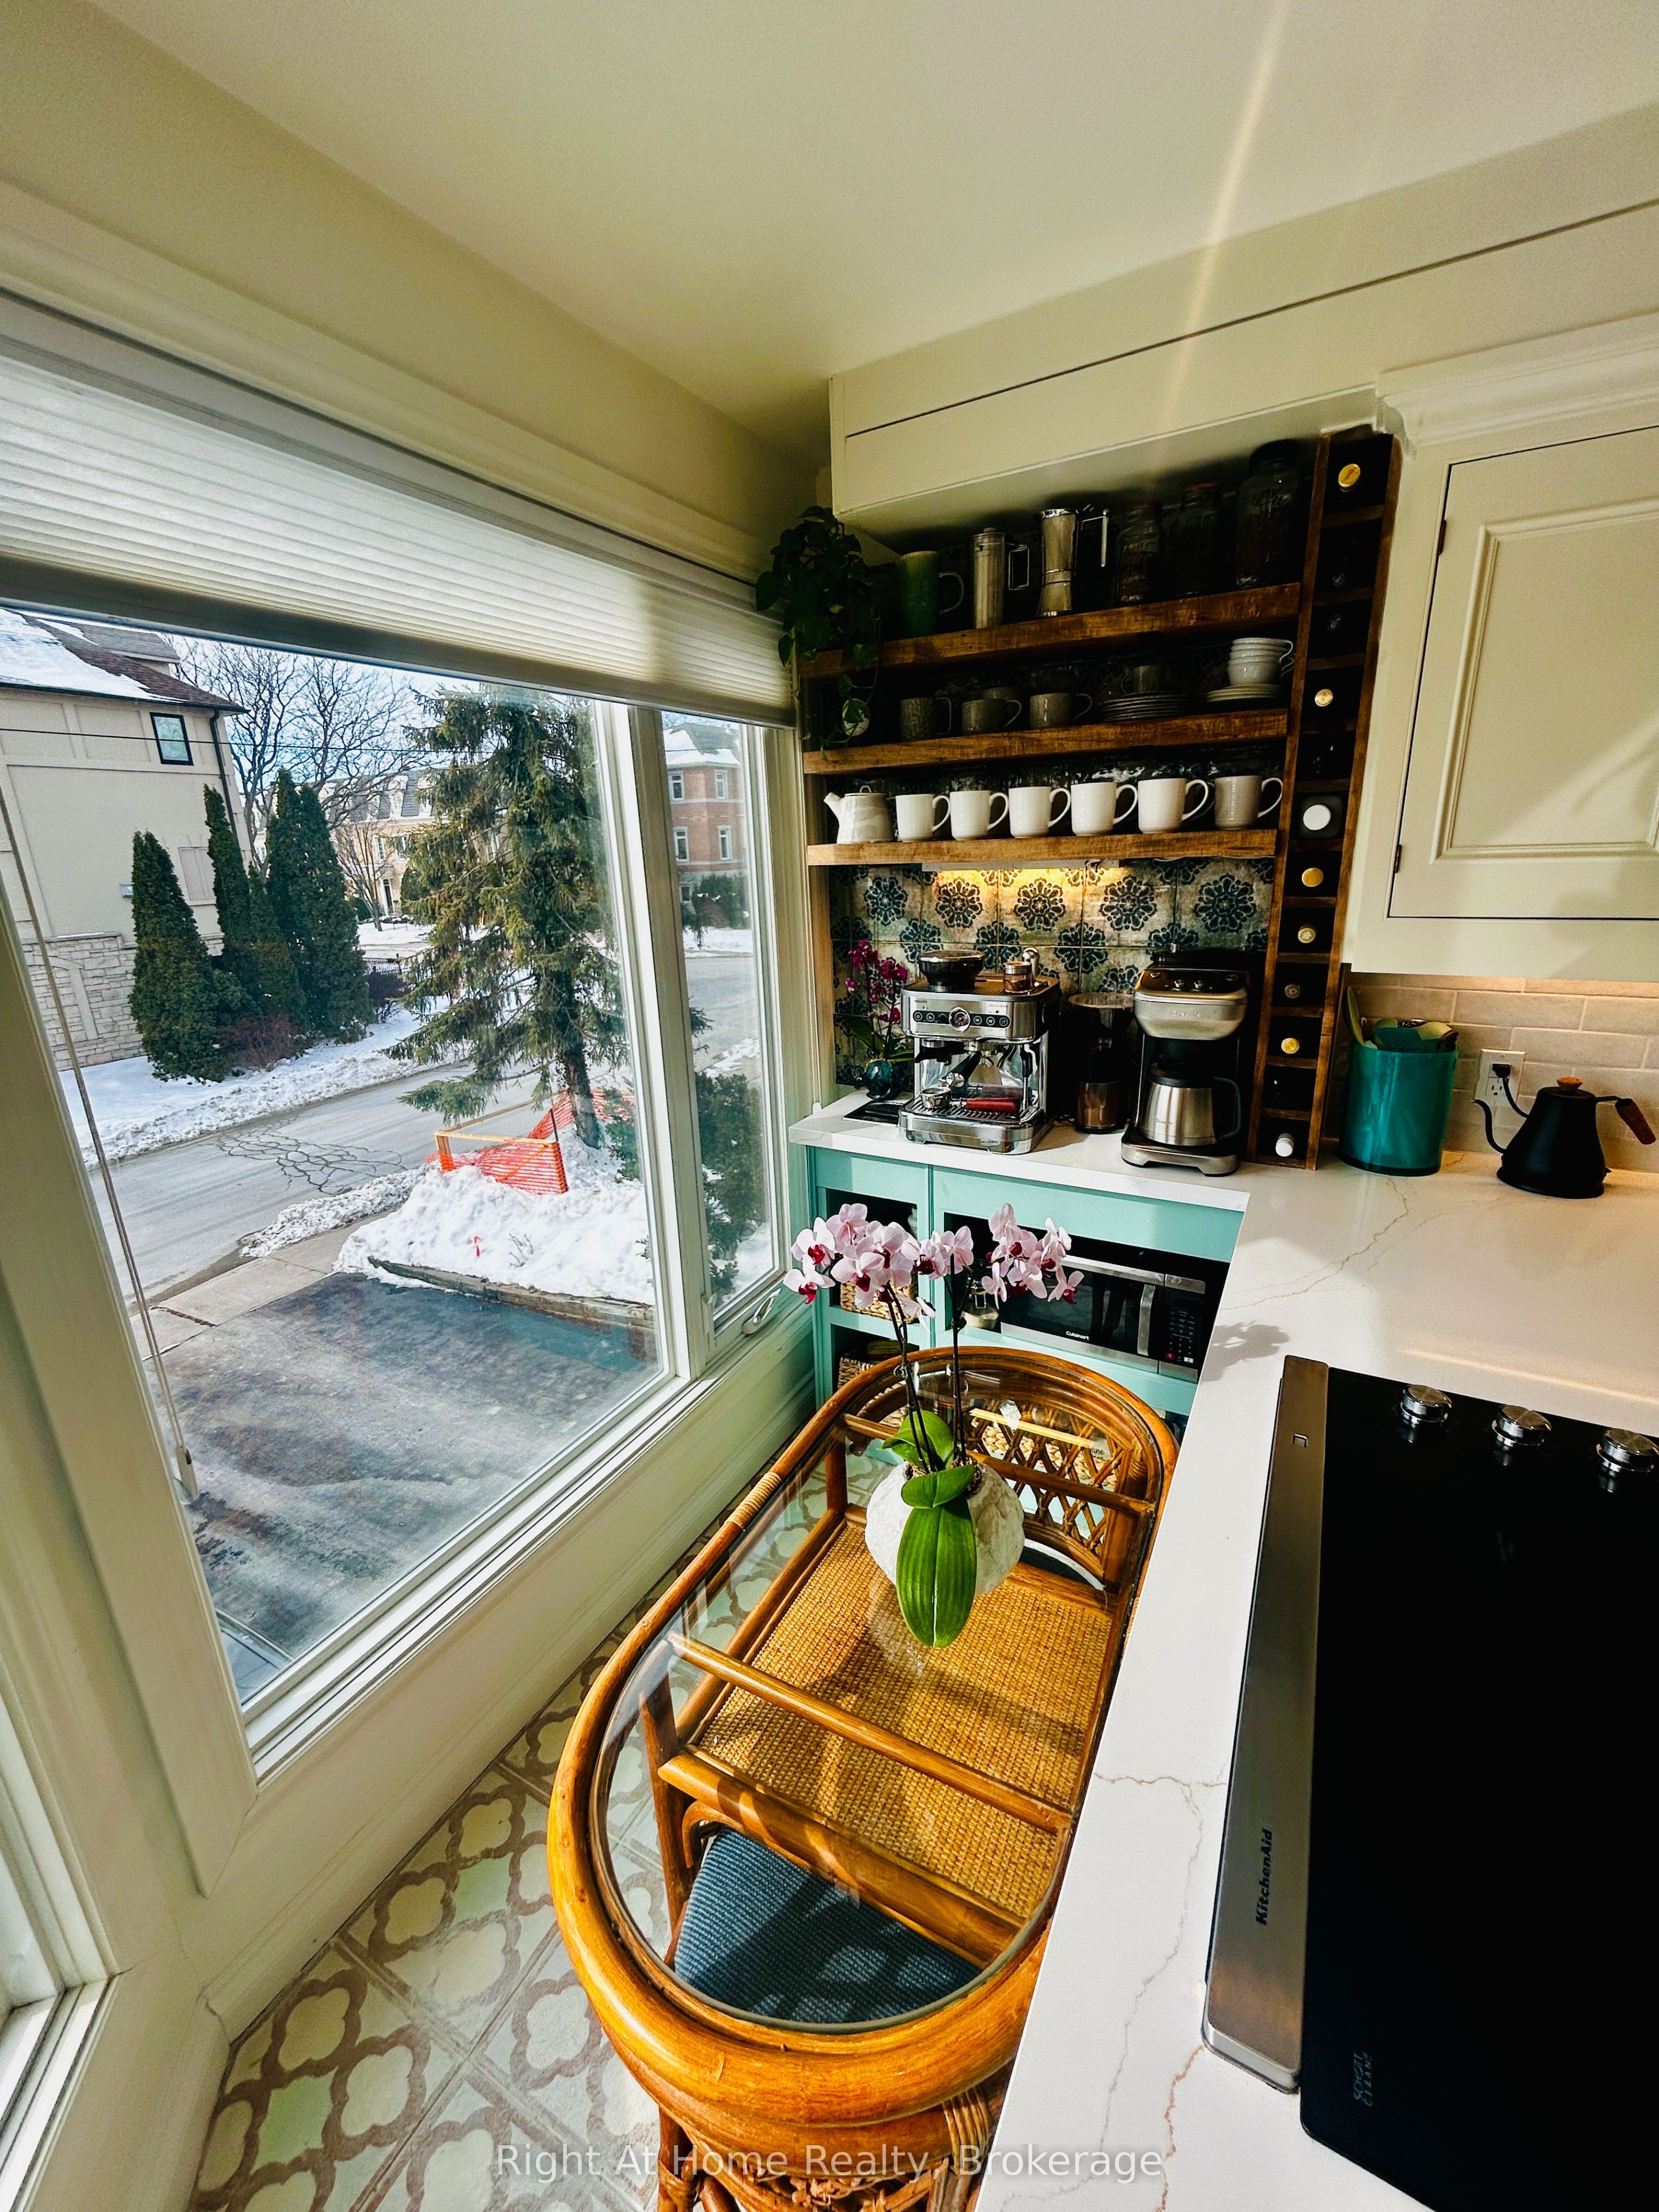
The fabulous life awaits in Downtown Oakville! A thoughtfully renovated FREEHOLD town boasts the best value for money in the neighbuorhood, just steps from the lake and all the action in the exclusive pocket of West Harbour. A bright, cozy and reimagined kitchen boasts painted inset cabinetry, heated floors, all new Kitchen Aid appliances and super smart pop-up venting hood along with a hand hammered solid copper sink and 9 stage water filtration/mineralization system. Relax and enjoy the your morning cup from the cozy nook of a spanish tiled-coffee bar or out on the new deck in full morning sun. Open concept living, 24 karat gold gilded fireplace surround, and custom rattan built-ins unify the wonderful space. Outside, you'll find a rare gem in your flagstone-clad backyard (besides no grass to cut!): your very own 4 season, custom-built Finnish sauna house, with Harvia element, bluetooth outdoor speakers and fire pit area. Enjoy year round privacy in your urban oasis! Summers are particularly wonderful when all the trees are grown in, offering a green canopy and lush surroundings, right in the middle of it all! Upstairs you'll find a smartly laid out master with additional built in storage and renovated ensuite, complete with double sink. The first floor den doubles as a fabulous guest bedroom with built-ins and a walk out. Downstairs your canvas awaits as a home theatre, home office or hobby room. All appliances in this home have been replaced in the past 18 months, including a new furnace with MERV 15 air cleaner, hot water tank, Lennox central A/C, new 100A electrical panel with plenty of spares, and an outdoor 20A sub panel with a spare breaker all set for a plug and play hot tub. Steps from amenities, wonderful lakefront parks, downtown Oakville and GO train, this home has everything the discerning urbanite could possibly want and more!
Facts & features
Ask about this home
A HOMEH agent will answer your questions about this home.
Rooms
12 rooms · 3 bathrooms
- Den17′ × 10′4″175 sq.ft.
- Kitchen15′ × 12′180 sq.ft.
- Powder room6′ × 6′36 sq.ft.
- Dining room14′ × 7′98 sq.ft.
- Living room17′ × 12′6″213 sq.ft.
- Bedroom8′ × 12′96 sq.ft.
- Bedroom8′ × 12′96 sq.ft.
- Primary bedroom12′ × 16′192 sq.ft.
- Bathroom8′ × 6′48 sq.ft.
- Bathroom9′ × 6′54 sq.ft.
- Media room10′ × 13′130 sq.ft.
- Utility room9′ × 6′54 sq.ft.
Around this home
Schools nearby
School rating, out of 10.
Listing details
Helpful tools
Your HOMEH agent
"Priced 26% over our estimate. I would see it this week."
Ask HOMEH about this home
Price, neighbourhood, monthly cost. Ask anything.
HOMEH Intelligent Agent is an AI, not a licensed representative. Check anything important with your agent.