

Unit 117, 11 Bronte Road
Unit 117, 11 Bronte Road
 See all 18 photos
Property history
Facts and features
- ExposureEast
- LaundryEnsuite
- LockerOwned
- BalconyOpen
- Central air
The homeCondo Apartment, 1 storey/apt, 600–699 sq ft
- Type: Condo Apartment
- Style: 1 storey/apt
- Living space: 600–699 sq ft
- Basement: None
- Exposure: East
InsideEnsuite, Carpet free, primary bedroom - main floor, Rooms above ground 7
- Laundry: Ensuite
- Features: Carpet free, primary bedroom - main floor
- Rooms above ground: 7
- Bedrooms: 1
- Bathrooms: 1
- Kitchens: 1
OutsideConcrete, stone, Open
- Exterior: Concrete, stone
- Balcony: Open
Parking and locker1 Parking, Underground, Parking type Owned
- Spaces: 1 Parking
- Garage: Underground
- Parking type: Owned
- Locker: Owned
- Locker unit: 114
- Locker level: A
BuildingThe Shores Condos, Storeys 10, Units 211
- Name: The Shores Condos
- Storeys: 10
- Units: 211
- Registered: 2013
- Condo corporation: 612
- Pets: Allowed
Heating, water and powerHeat pump, gas, Central air
- Heating: Heat pump, gas
- Cooling: Central air
Rent and termsRent $2,850 a month, Entire property, Partially
- Rent: $2,850 a month
- Space for rent: Entire property
- Furnished: Partially
- Lease: 12 months
- Paid: Monthly
- Rent includes: Building insurance, building maintenance, common elements, exterior maintenance, heat, parking, water
- Deposit: Required
- Credit check: Required
- Employment letter: Required
- Rental application: Required
- References: Required
Included1 table, 2 chairs, bed frame, book case, tv, 2 couches,
- Included: 1 table, 2 chairs, bed frame, book case, tv, 2 couches,
Listing detailsW12311979, Rented, Jul 28, 2025
- MLS® number: W12311979
- Status: Rented
- Listed on: Jul 28, 2025
- Days on market: 21
- Updated: Aug 18, 2025
- Possession: 2025-08-01 / Immediate
- Occupied by: Vacant
- Listing brokerage: ROYAL LEPAGE REAL ESTATE SERVICES LTD.
About this home
Unit 117, 11 Bronte Road, Oakville (Bronte), ON L6L 0E1
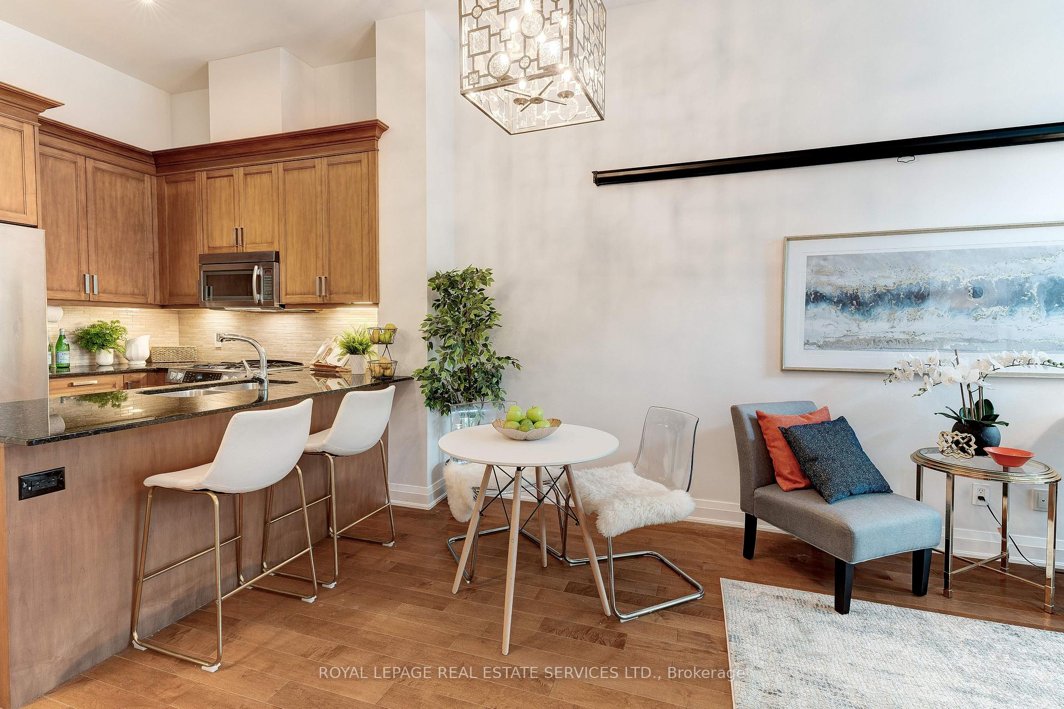
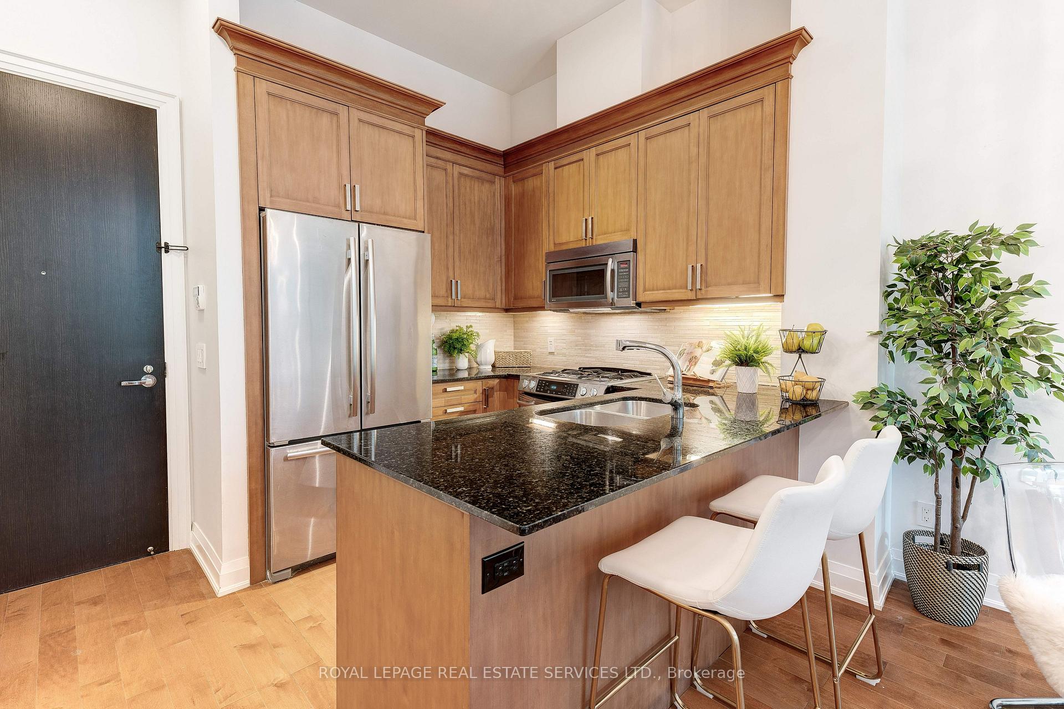
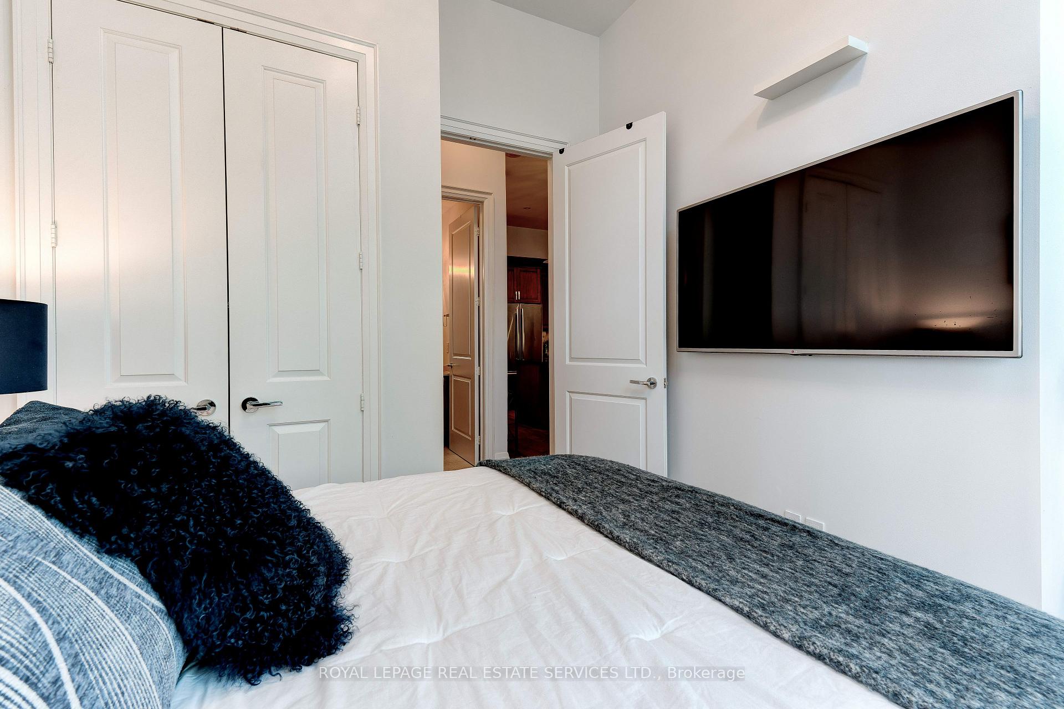
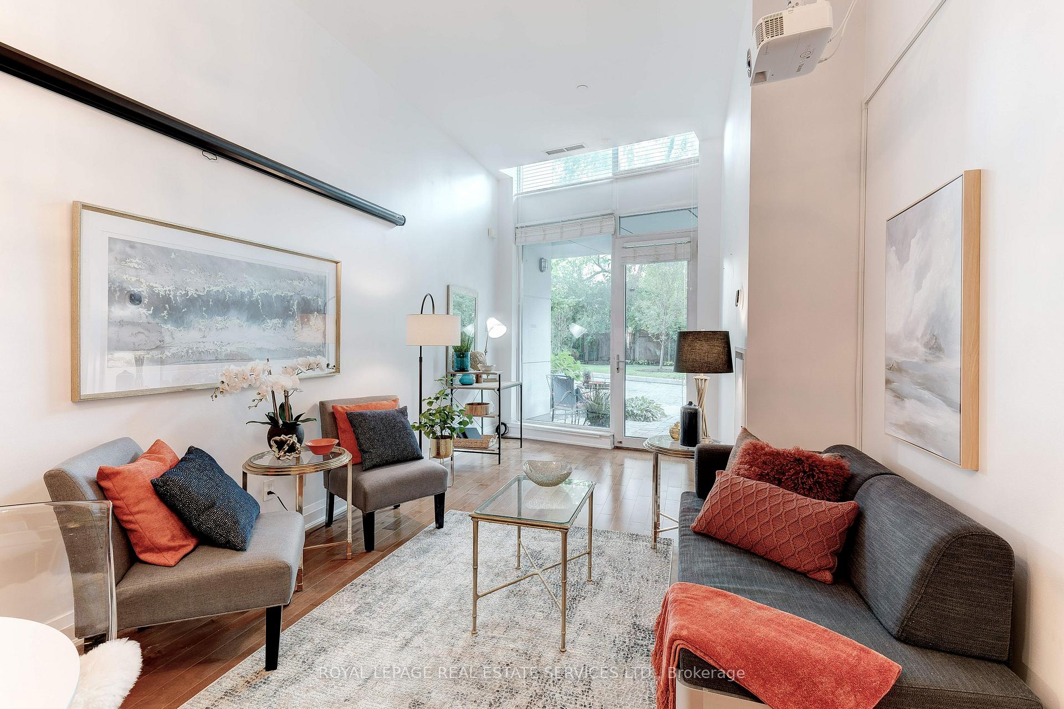
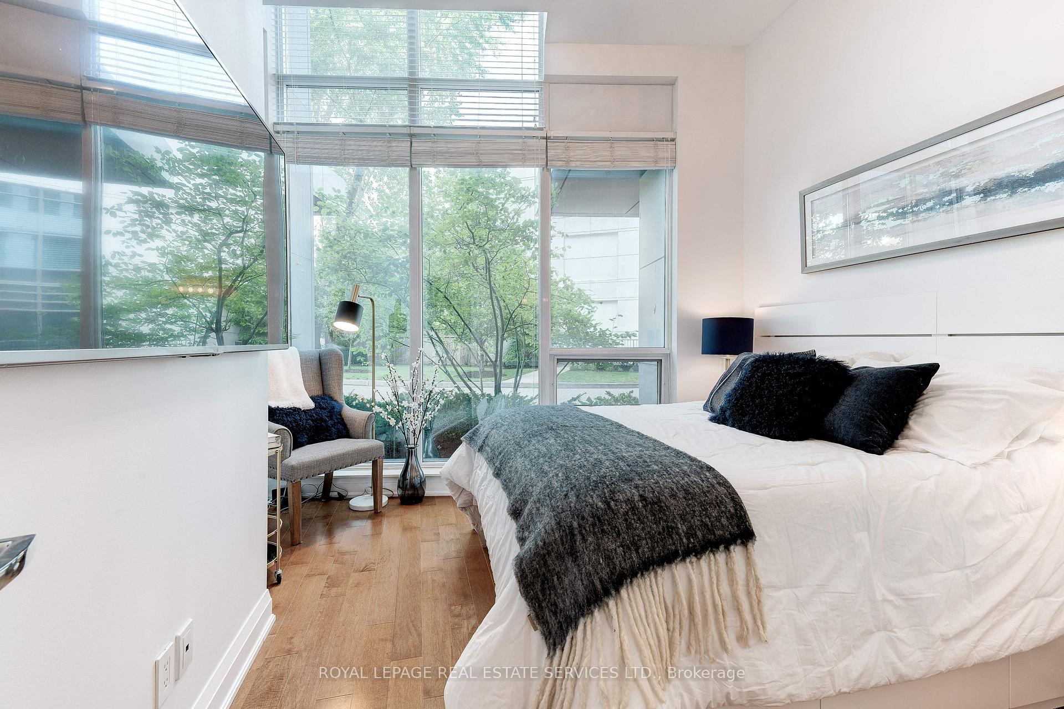
An amazing leasing opportunity at The Shores, where lakeside living meets urban convenience in the heart of Bronte Village. Unit 117 is a rare ground-floor gem, offering soaring ceilings, expansive windows, and an abundance of natural light. With a private walk-out patio, this one-bedroom plus den condo is perfect for down sizers, investors or first-time buyers seeking a relaxed, walkable lifestyle by the lake. Step into a thoughtfully designed space where the kitchen flows seamlessly into the dining and living areas ideal for entertaining or enjoying a quiet night in. The den provides a flexible bonus space, perfect for a home office, creative studio, or overnight guest room. The spacious primary bedroom features floor-to-ceiling windows with custom blinds, creating a peaceful retreat for reading or restful sleep. Convenience continues with in-suite laundry, private patio and direct walk-out access to Bronte Village, to enjoy charming cafés, boutique shops, and lakeside restaurants just steps from your door. As a resident of The Shores, you'll enjoy access to world-class amenities including: A sophisticated wine-tasting room, a fully equipped fitness centre overlooking the lake, a stunning rooftop pool and terrace with resort-style views. Don't miss your chance to live the lakefront lifestyle in one of Oakville's most desirable communities.
Ask about this home
A HOMEH agent will answer your questions about this home.
Know more about The Shores Condos
Condo building · 56 Jones Street
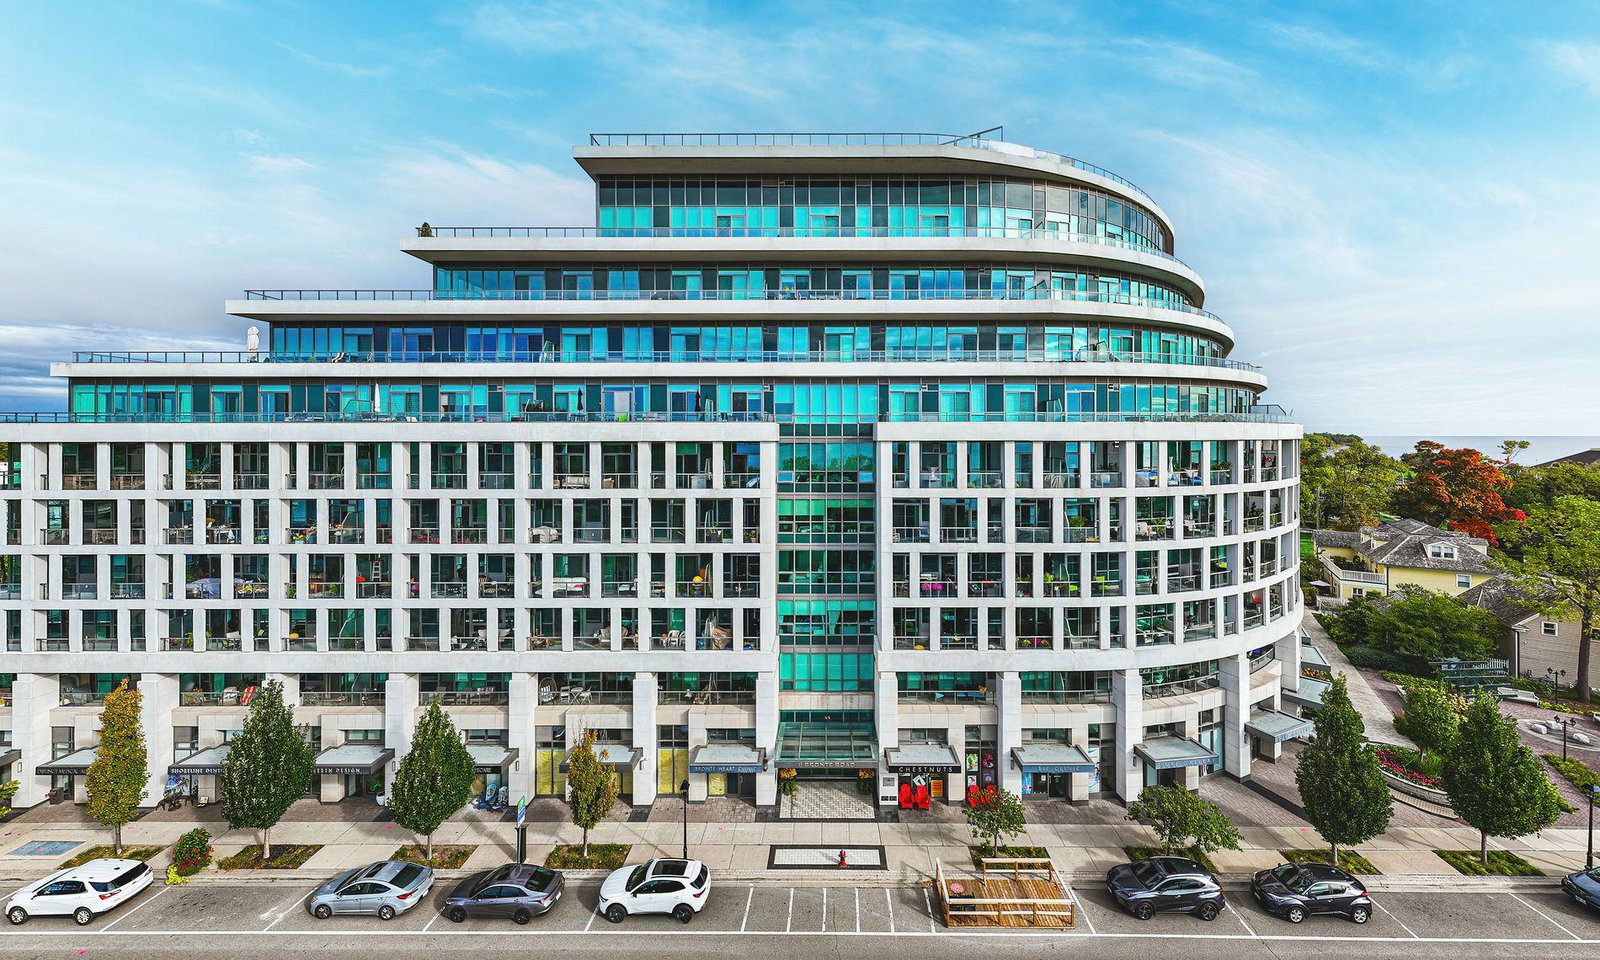
The Shores Condos is a 10-storey condo with 211 suites, built in 2013 by Cityzen Development Corporation. Right now 1 for rent is on the market here.
- 10storeys
- 211suites
- $1,048/sq ft
- 2013built
No similar units for rent in The Shores Condos right now.
Around this home
Daily convenience, out of 100, from the distances below
Schools nearby
School rating, out of 10.
Helpful calculators
Your HOMEH agent

"I would see it this week."