

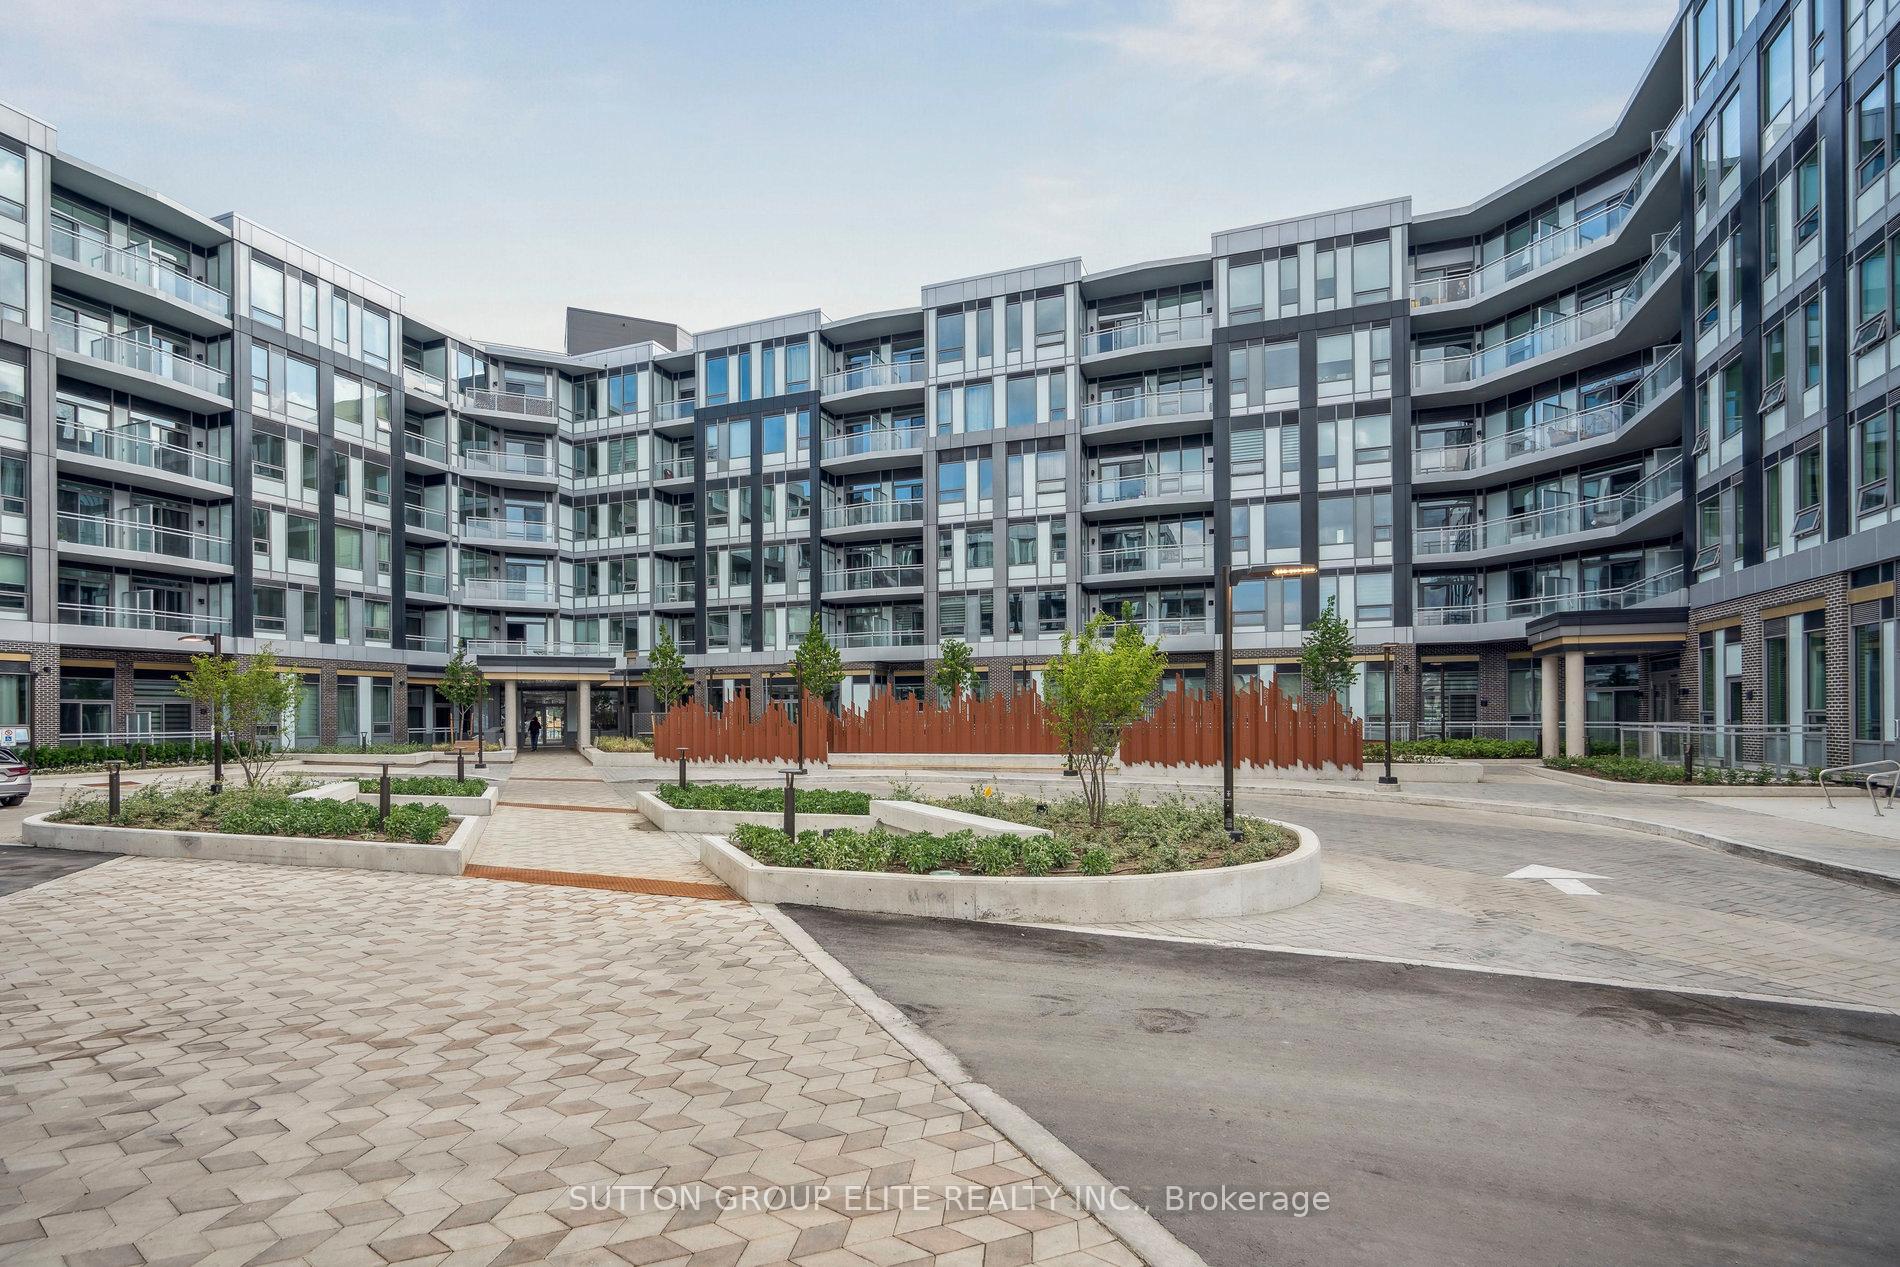
Unit 532, 2501 Saw Whet Boulevard
Unit 532, 2501 Saw Whet Boulevard
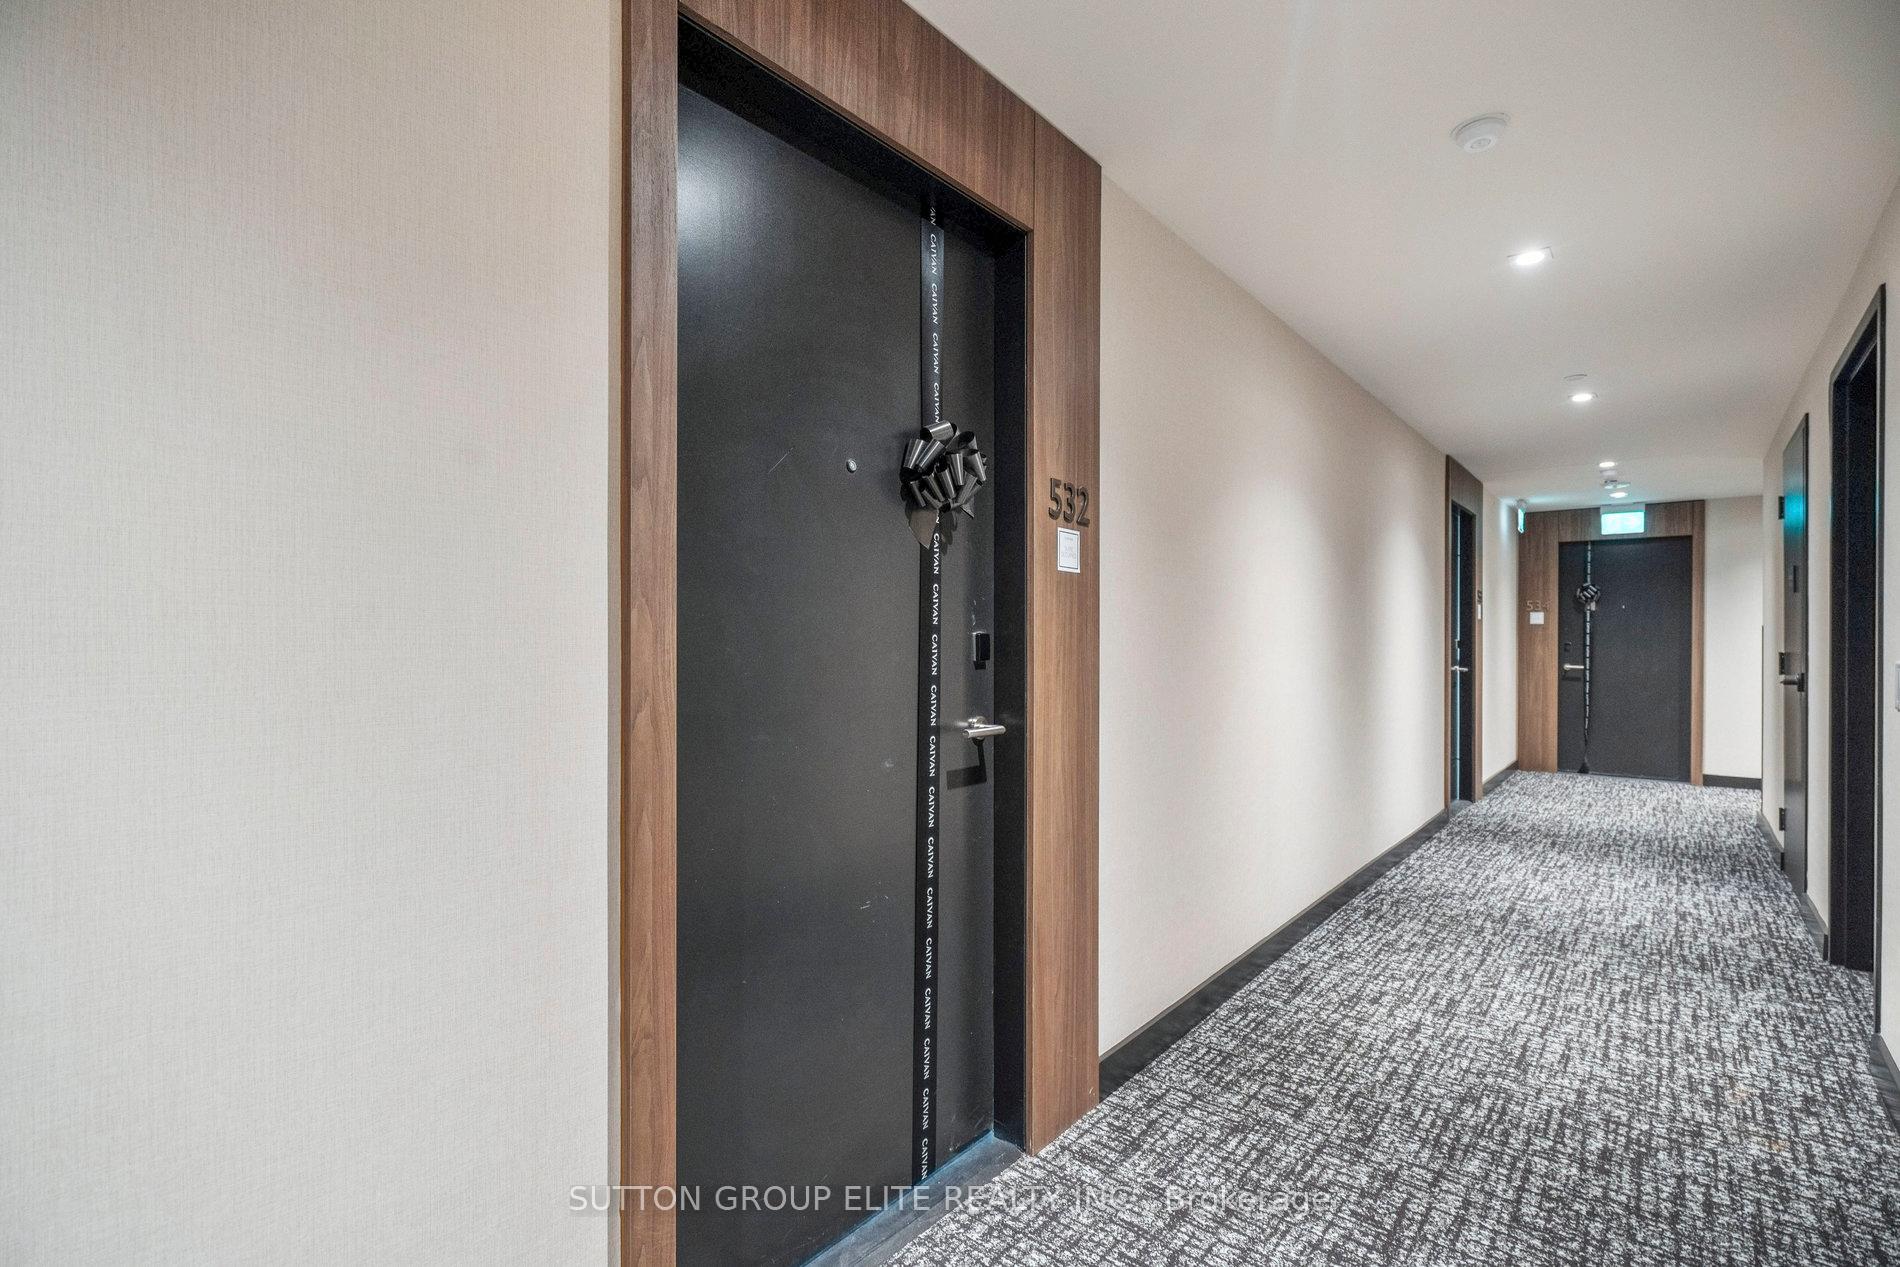 See all 32 photos
Property history
Facts and features
- ExposureSouth
- LaundryEnsuite
- LockerOwned
- BalconyOpen
The homeCondo Apartment, 1 storey/apt, New
- Type: Condo Apartment
- Style: 1 storey/apt
- Age: New
- Living space: 600–699 sq ft
- Basement: None
- Exposure: South
- View: Forest, trees/woods
InsideCeramic, Tile, Ensuite, main level, Built-in oven, countertop range
- Flooring: Ceramic, Tile
- Laundry: Ensuite, main level
- Features: Built-in oven, countertop range
- Elevator: Yes
- Rooms above ground: 4
- Rooms in the basement: 1
- Bedrooms: 1 + 1 in the basement
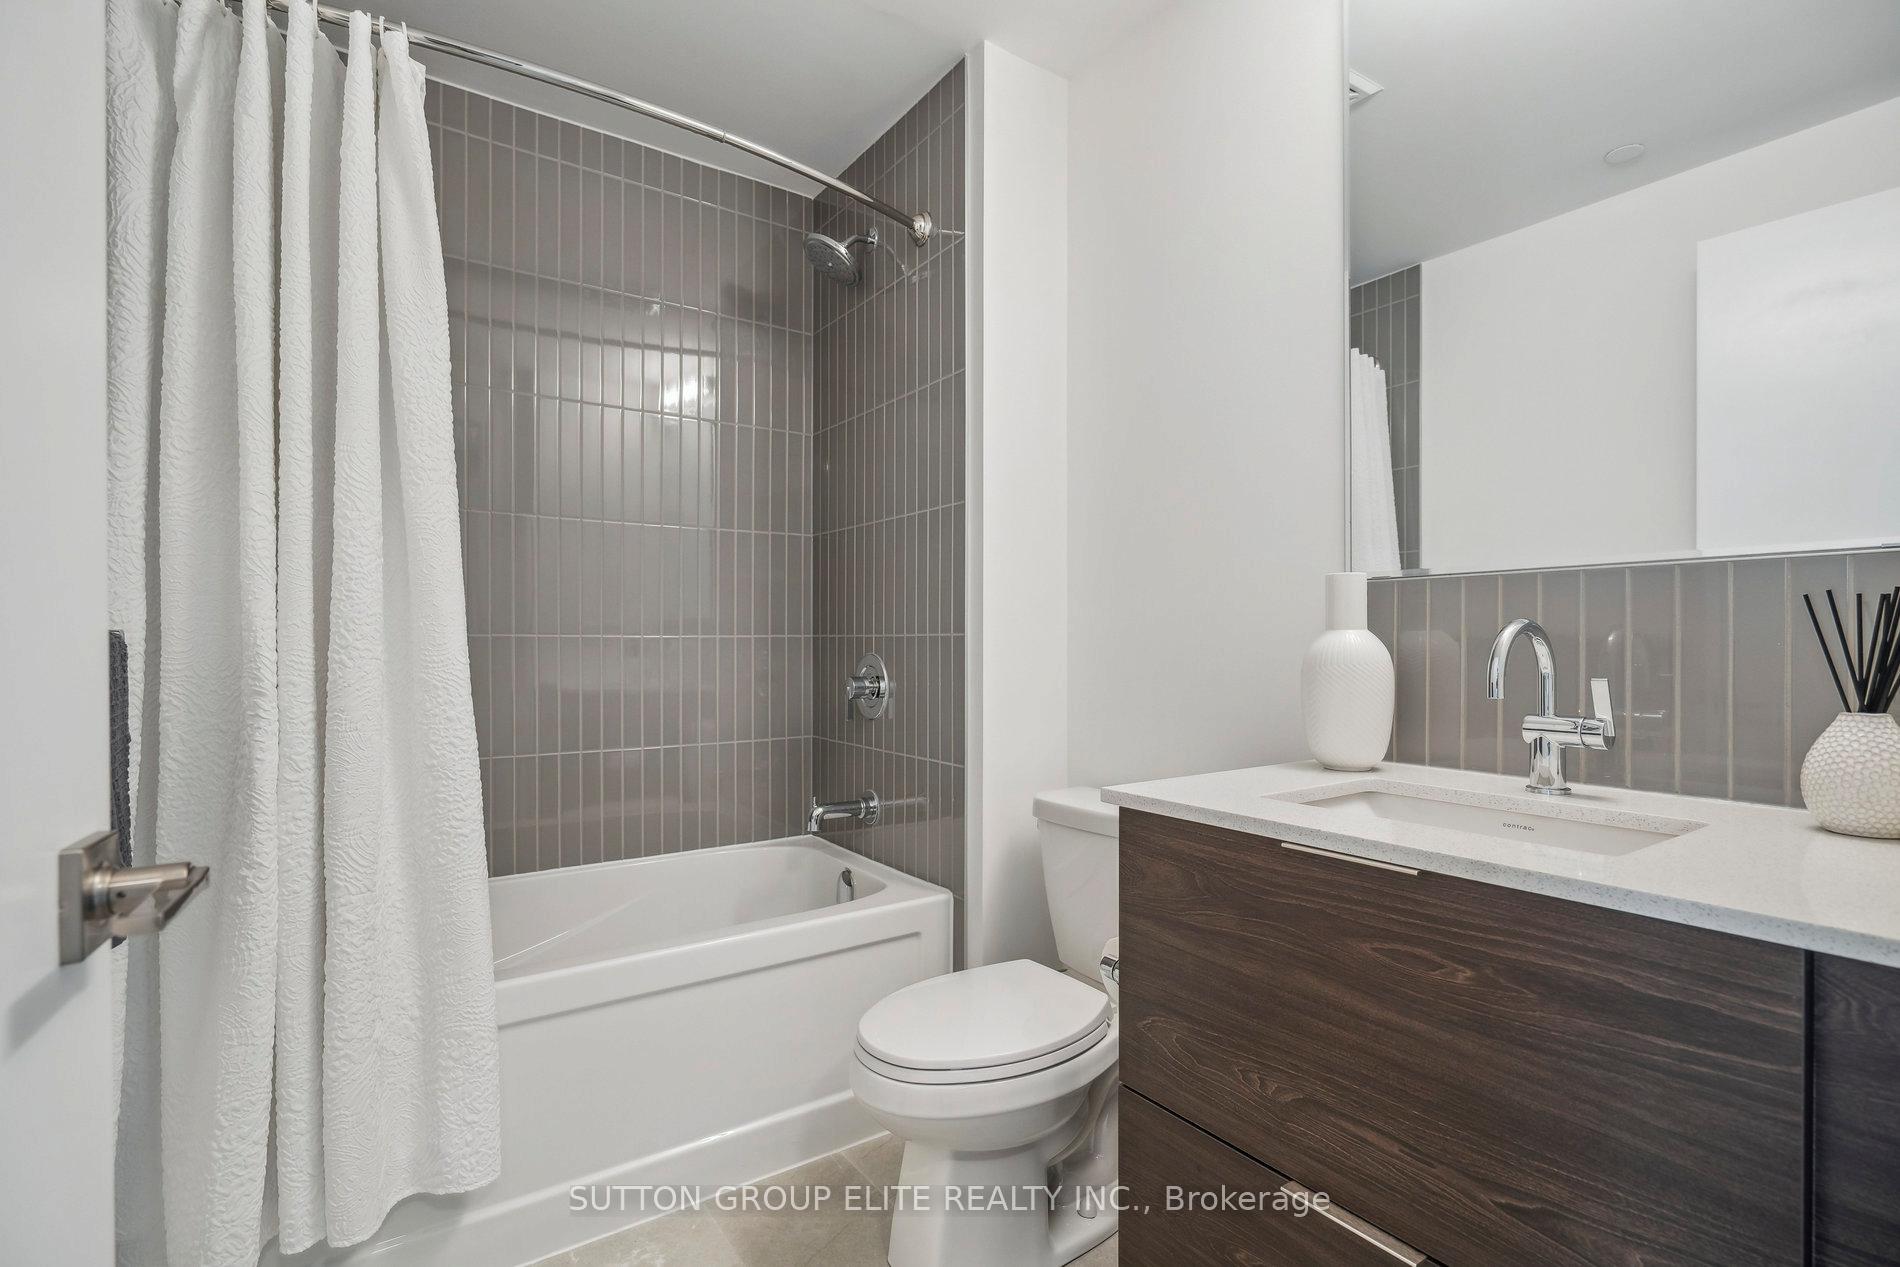
- Bathrooms: 2
- Kitchens: 1
OutsideStucco (plaster), concrete, Open, Lawn sprinkler system, recreational area, patio
- Exterior: Stucco (plaster), concrete
- Balcony: Open
- Features: Lawn sprinkler system, recreational area, patio
Parking and locker1 Parking, Underground, Parking type Owned
- Spaces: 1 Parking
- Garage: Underground
- Parking type: Owned
- Spot: 118
- Locker: Owned
- Locker unit: 60
- Locker level: 5
BuildingThe Saw Whet, Condo corporation 797, Pets Allowed
- Name: The Saw Whet
- Condo corporation: 797
- Pets: Allowed
Heating, water and powerForced air, gas, Wall unit(s)
- Heating: Forced air, gas
- Cooling: Wall unit(s)
Rent and termsRent $2,500 a month, Entire property, Unfurnished
- Rent: $2,500 a month
- Space for rent: Entire property
- Furnished: Unfurnished
- Lease: 12 months
- Paid: Monthly
- Rent includes: Building insurance, common elements, central air conditioning, parking, high speed internet
- Deposit: Required
- Credit check: Required
- Employment letter: Required
- Rental application: Required
- References: Required
- Rental items: Hwt
IncludedFridge, stove, dishwasher, hood fan, washer and dryer
- Included: Fridge, stove, dishwasher, hood fan, washer and dryer
Listing detailsW12304082, Rented, Jul 23, 2025
- MLS® number: W12304082
- Status: Rented
- Listed on: Jul 23, 2025
- Days on market: 26
- Updated: Aug 18, 2025
- Possession: 2025-08-01 / Immediate
- Occupied by: Vacant
- Listing brokerage: SUTTON GROUP ELITE REALTY INC.
About this home
Unit 532, 2501 Saw Whet Boulevard, Oakville (Glen Abbey), ON L6M 5N2
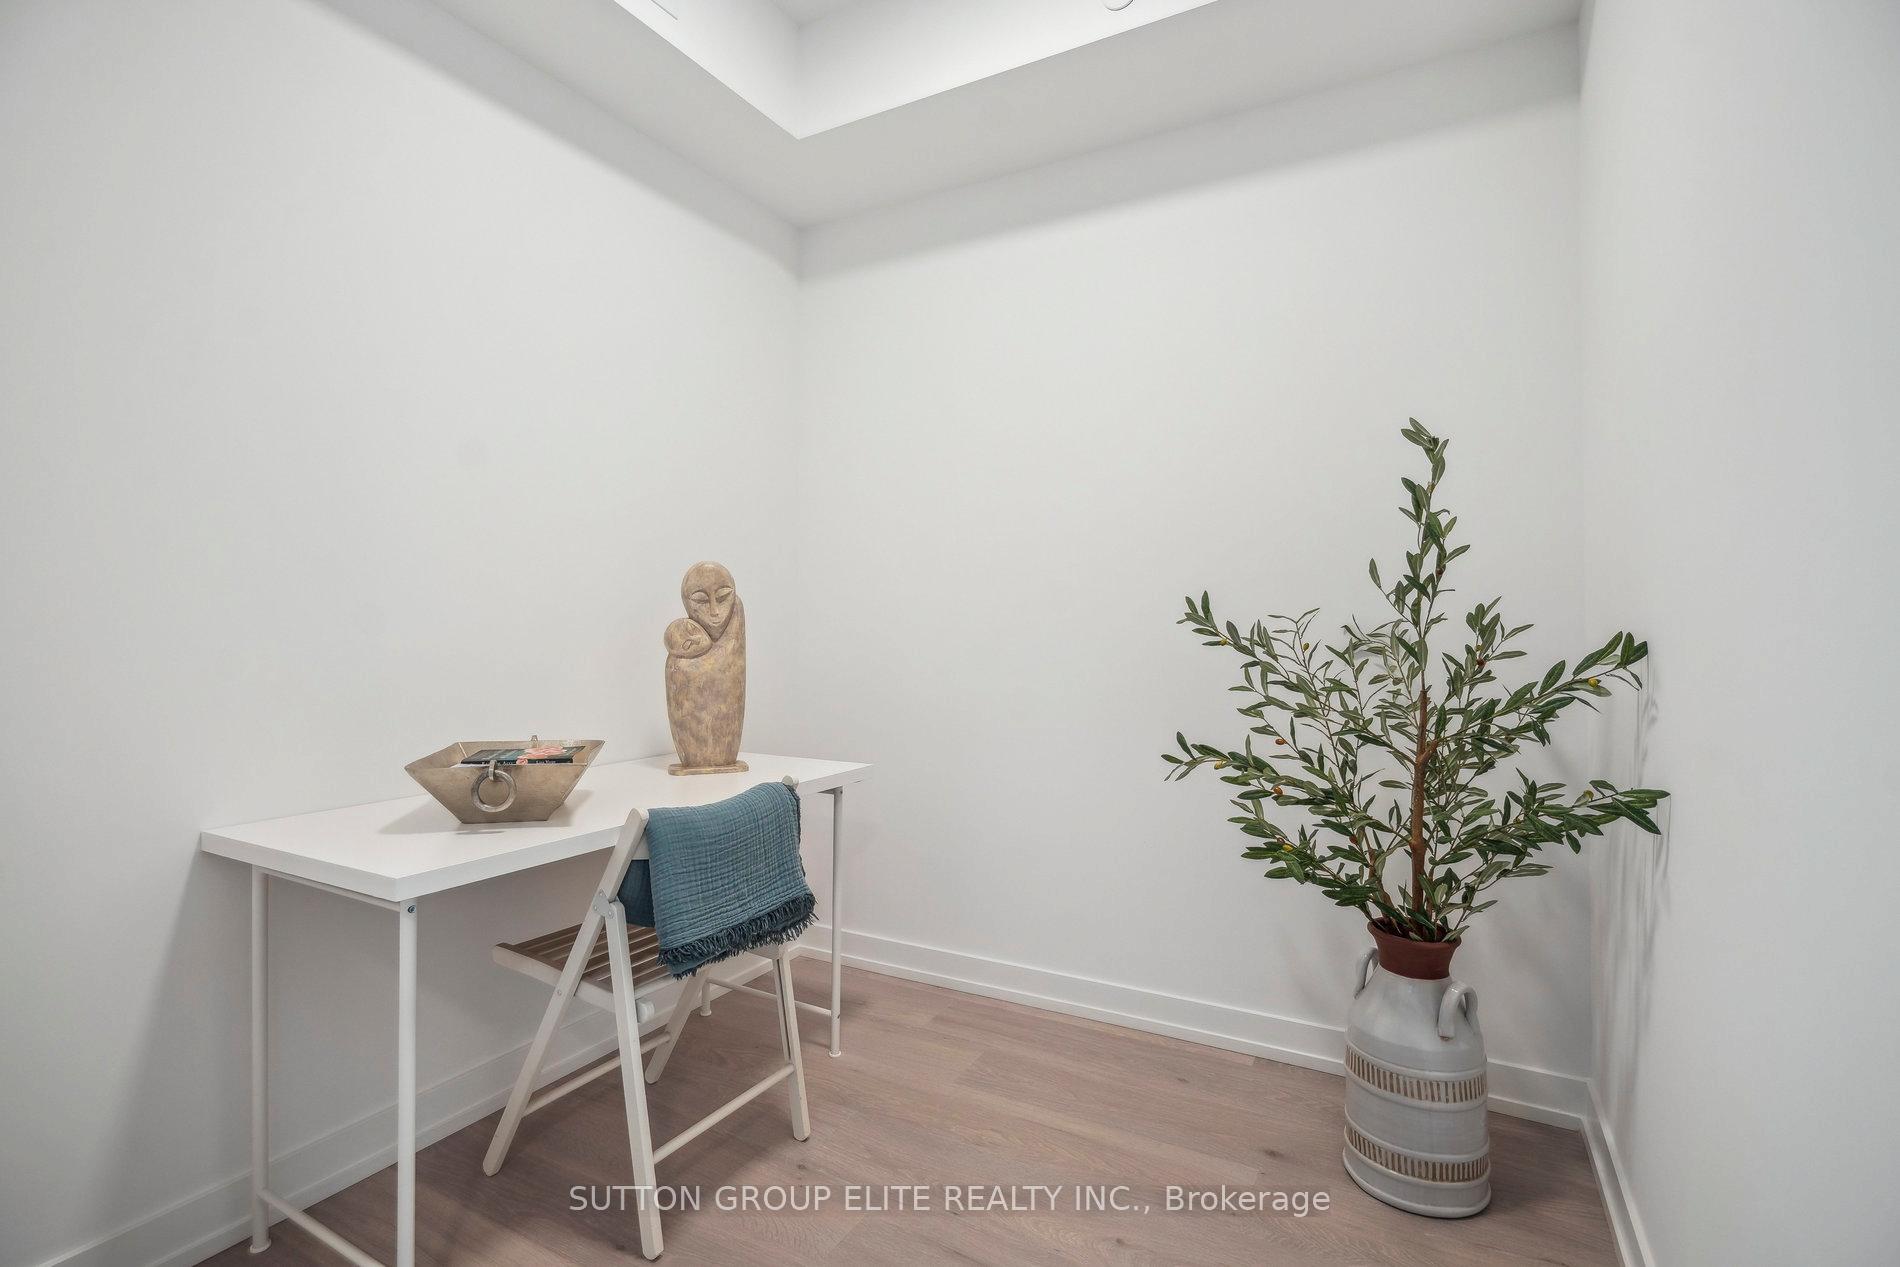
Be the first to live in this brand-new, stylish 1-bedroom plus den, 2-bathroom condo in a thriving Oakville community. This bright and modern unit features large windows, elegant finishes, and an open-concept layout designed for comfort and flexibility.The spacious den can easily serve as a second bedroom, home office, or guest room, making it ideal for a variety of living arrangements. The primary bedroom includes a private ensuite, while the second full bathroom is perfect for guests or shared use.High-speed internet is included in the rent, offering excellent value and convenience, especially for those working from home or streaming. The condo offers unobstructed views of peaceful fields along Bronte Road, creating a calm and scenic atmosphere.A private locker is located just across the hall from the unit, providing extra storage close to home. Your dedicated parking space is situated right next to the elevator on P1, making daily life more convenient.In-suite laundry and modern appliances add further ease and comfort. Located just minutes from parks, scenic trails, shopping, transit, and major roads, this condo offers the perfect blend of luxury, practicality, and location.
Ask about this home
A HOMEH agent will answer your questions about this home.
Know more about The Saw Whet

Condo building · 2501 Saw Whet Boulevard
The Saw Whet is a condo. Right now 4 for sale and 8 for rent are on the market here.
No similar units for rent in The Saw Whet right now.
Around this home
Daily convenience, out of 100, from the distances below
Schools nearby
School rating, out of 10.
Helpful calculators
Your HOMEH agent

"I would see it this week."