

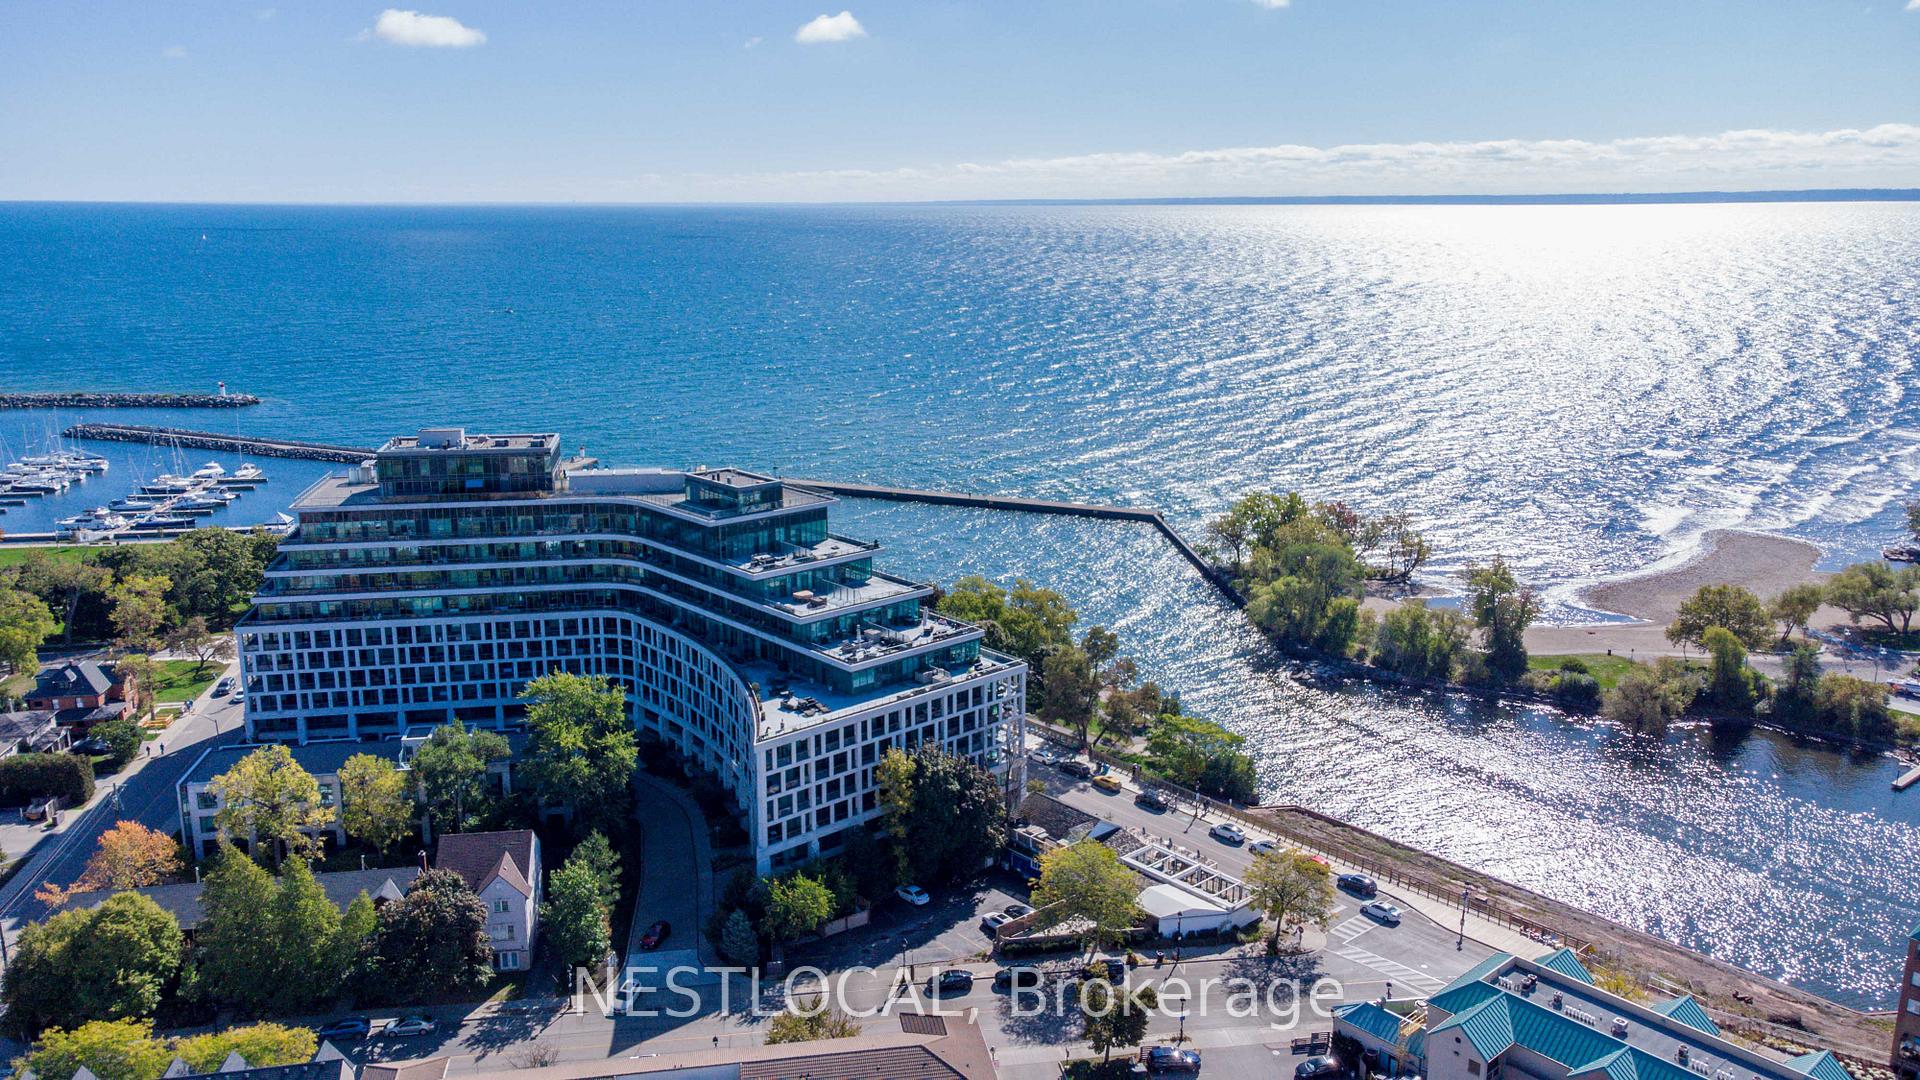
Unit 511, 11 Bronte Road
Unit 511, 11 Bronte Road
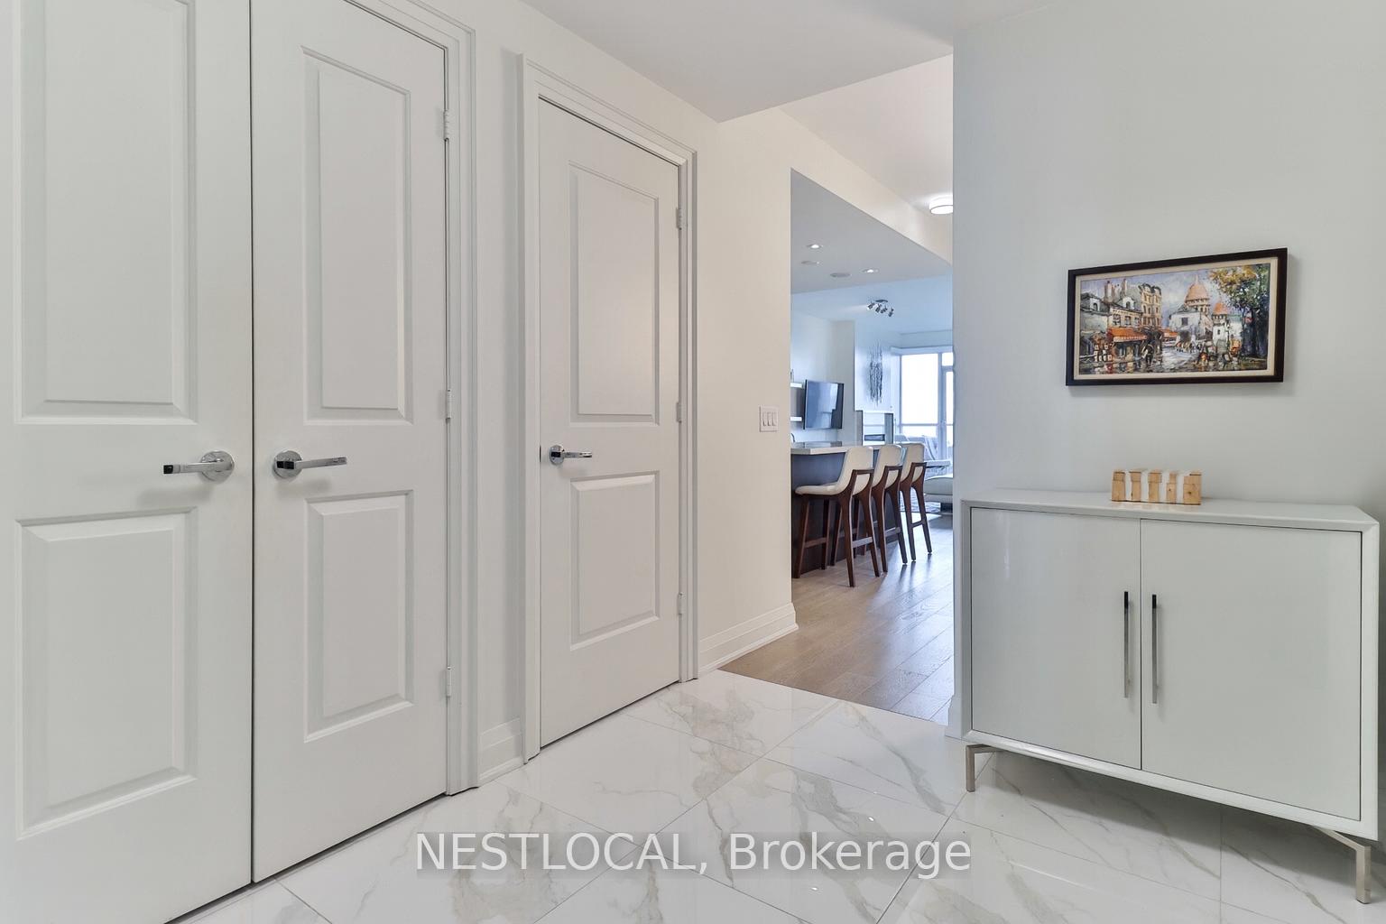
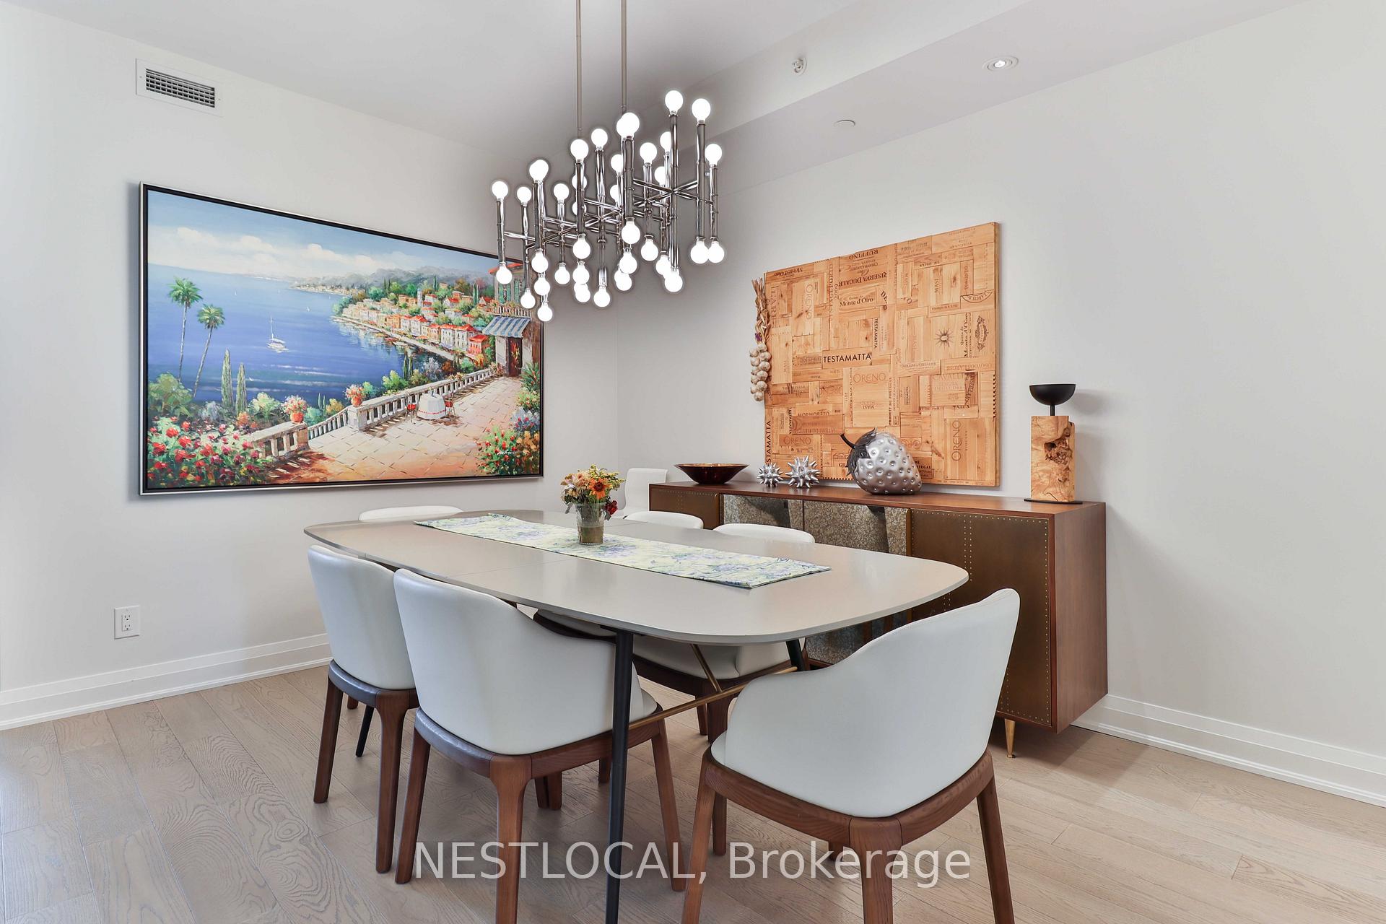
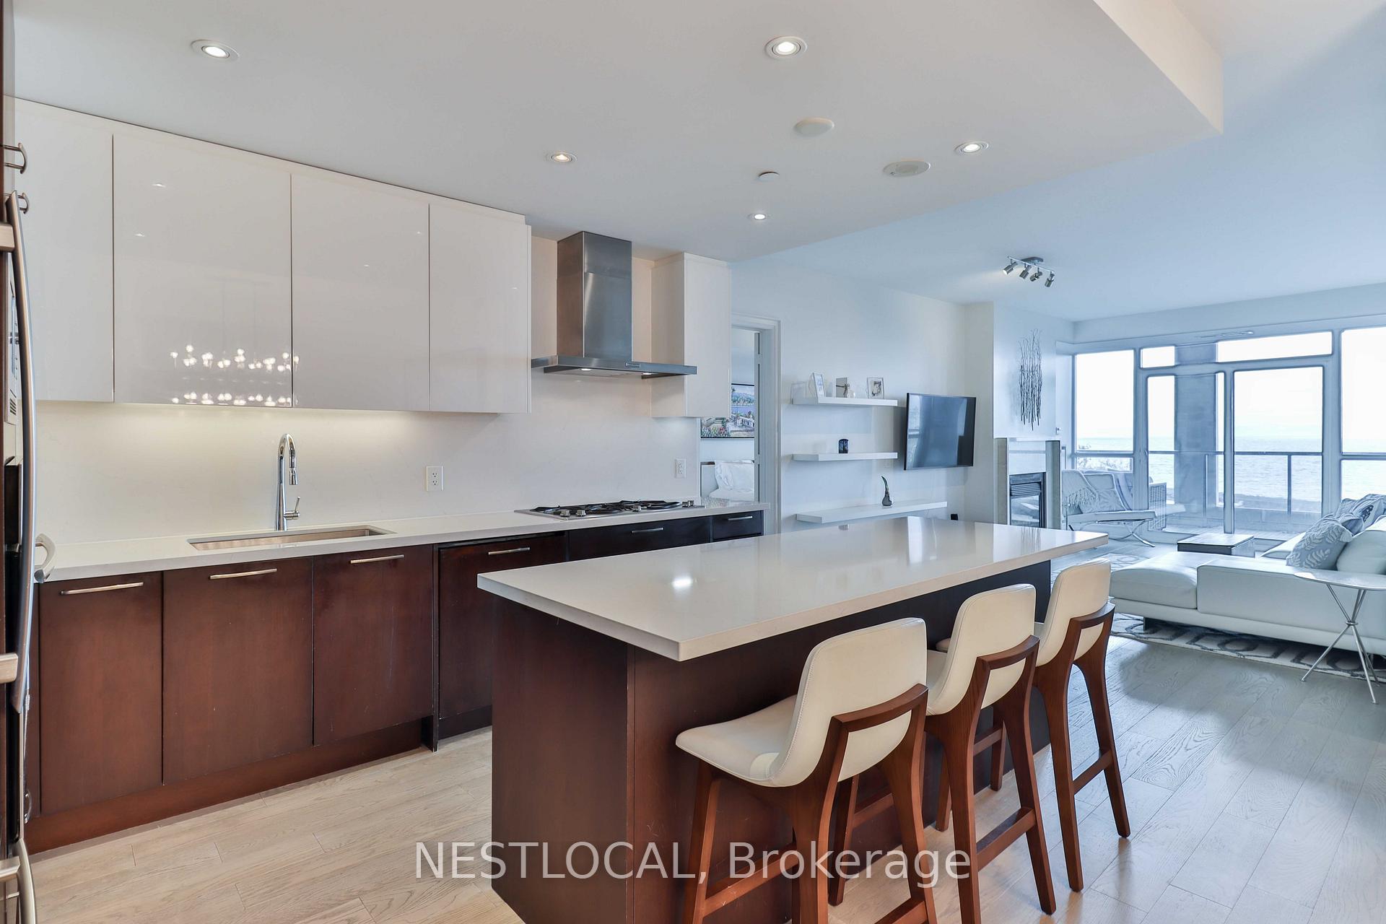
 See all 40 photos
Property history
Facts and features
- ExposureSouth
- LaundryIn-suite
- LockerOwned
- BalconyTerrace
- Hardwood floors
- Fireplace
- Central air
- Party room/meeting room
- Outdoor pool
- Exercise room
The homeCondo Apartment, 1 storey/apt, Age 11–15 years
- TypeCondo Apartment
- Style1 storey/apt
- Age11–15 years
- Living space1,200–1,399 sq ft
- BasementNone
- ExposureSouth
- ViewLake, marina, park/greenbelt
InsideFireplace Yes, natural gas, Hardwood, In-suite laundry
- FireplaceYes, natural gas
- FlooringHardwood
- LaundryIn-suite laundry
- FeaturesBuilt-in oven, primary bedroom - main floor
- SecurityConcierge/security, carbon monoxide detectors, smoke detector
- ElevatorYes
- Rooms above ground6
- Bedrooms2 + 1 in the basement
- Bathrooms3
- Kitchens1
- Family roomYes
OutsideConcrete, Terrace, Landscape lighting, lawn sprinkler system, security gate
- ExteriorConcrete
- BalconyTerrace
- FeaturesLandscape lighting, lawn sprinkler system, security gate
Parking and locker2 Parking, Underground, Parking type Owned
- Spaces2 Parking
- GarageUnderground
- Parking typeOwned
- DrivewayPrivate
- LockerOwned
- Locker unit163
- Locker levelB
BuildingThe Shores Condos, Storeys 10, Units 211
- NameThe Shores Condos
- Storeys10
- Units211
- Registered2013
- Condo corporation612
- AmenitiesSauna, party room/meeting room, outdoor pool, exercise room, community bbq, game room
- PetsAllowed
Heating, water and powerForced air, gas, Central air
- HeatingForced air, gas
- CoolingCentral air
Costs and taxesTaxes $8,004 a year, Condo fee $1,297 a month, Heat included, water included, cac included, building insurance included, common elements included, parking included
- Taxes, 2025$8,004 a year
- Condo fee$1,297 a month
- Fee includesHeat included, water included, cac included, building insurance included, common elements included, parking included
- HSTHST included in the price
- Rental itemsNone
Included in the saleAll appliances (refrigerator, oven, gas cooktop, dishwasher, washer & dryer, microwave), all window dressings, all electrical lighting fixtures, murphy bed (in 2nd bedroom).
- IncludedAll appliances (refrigerator, oven, gas cooktop, dishwasher, washer & dryer, microwave), all window dressings, all electrical lighting fixtures, murphy bed (in 2nd bedroom).
NearbyClear view, lake/pond, library, public transit, park, beach
- Close toClear view, lake/pond, library, public transit, park, beach
Listing detailsW12462057, Sold, Oct 15, 2025
- MLS® numberW12462057
- StatusSold
- Listed onOct 15, 2025
- Days on market50
- UpdatedDec 4, 2025
- PossessionFlexible
- Occupied byOwner
- Listing brokerageNESTLOCAL
About this home
Unit 511, 11 Bronte Road, Oakville (Bronte), ON L6L 0E1
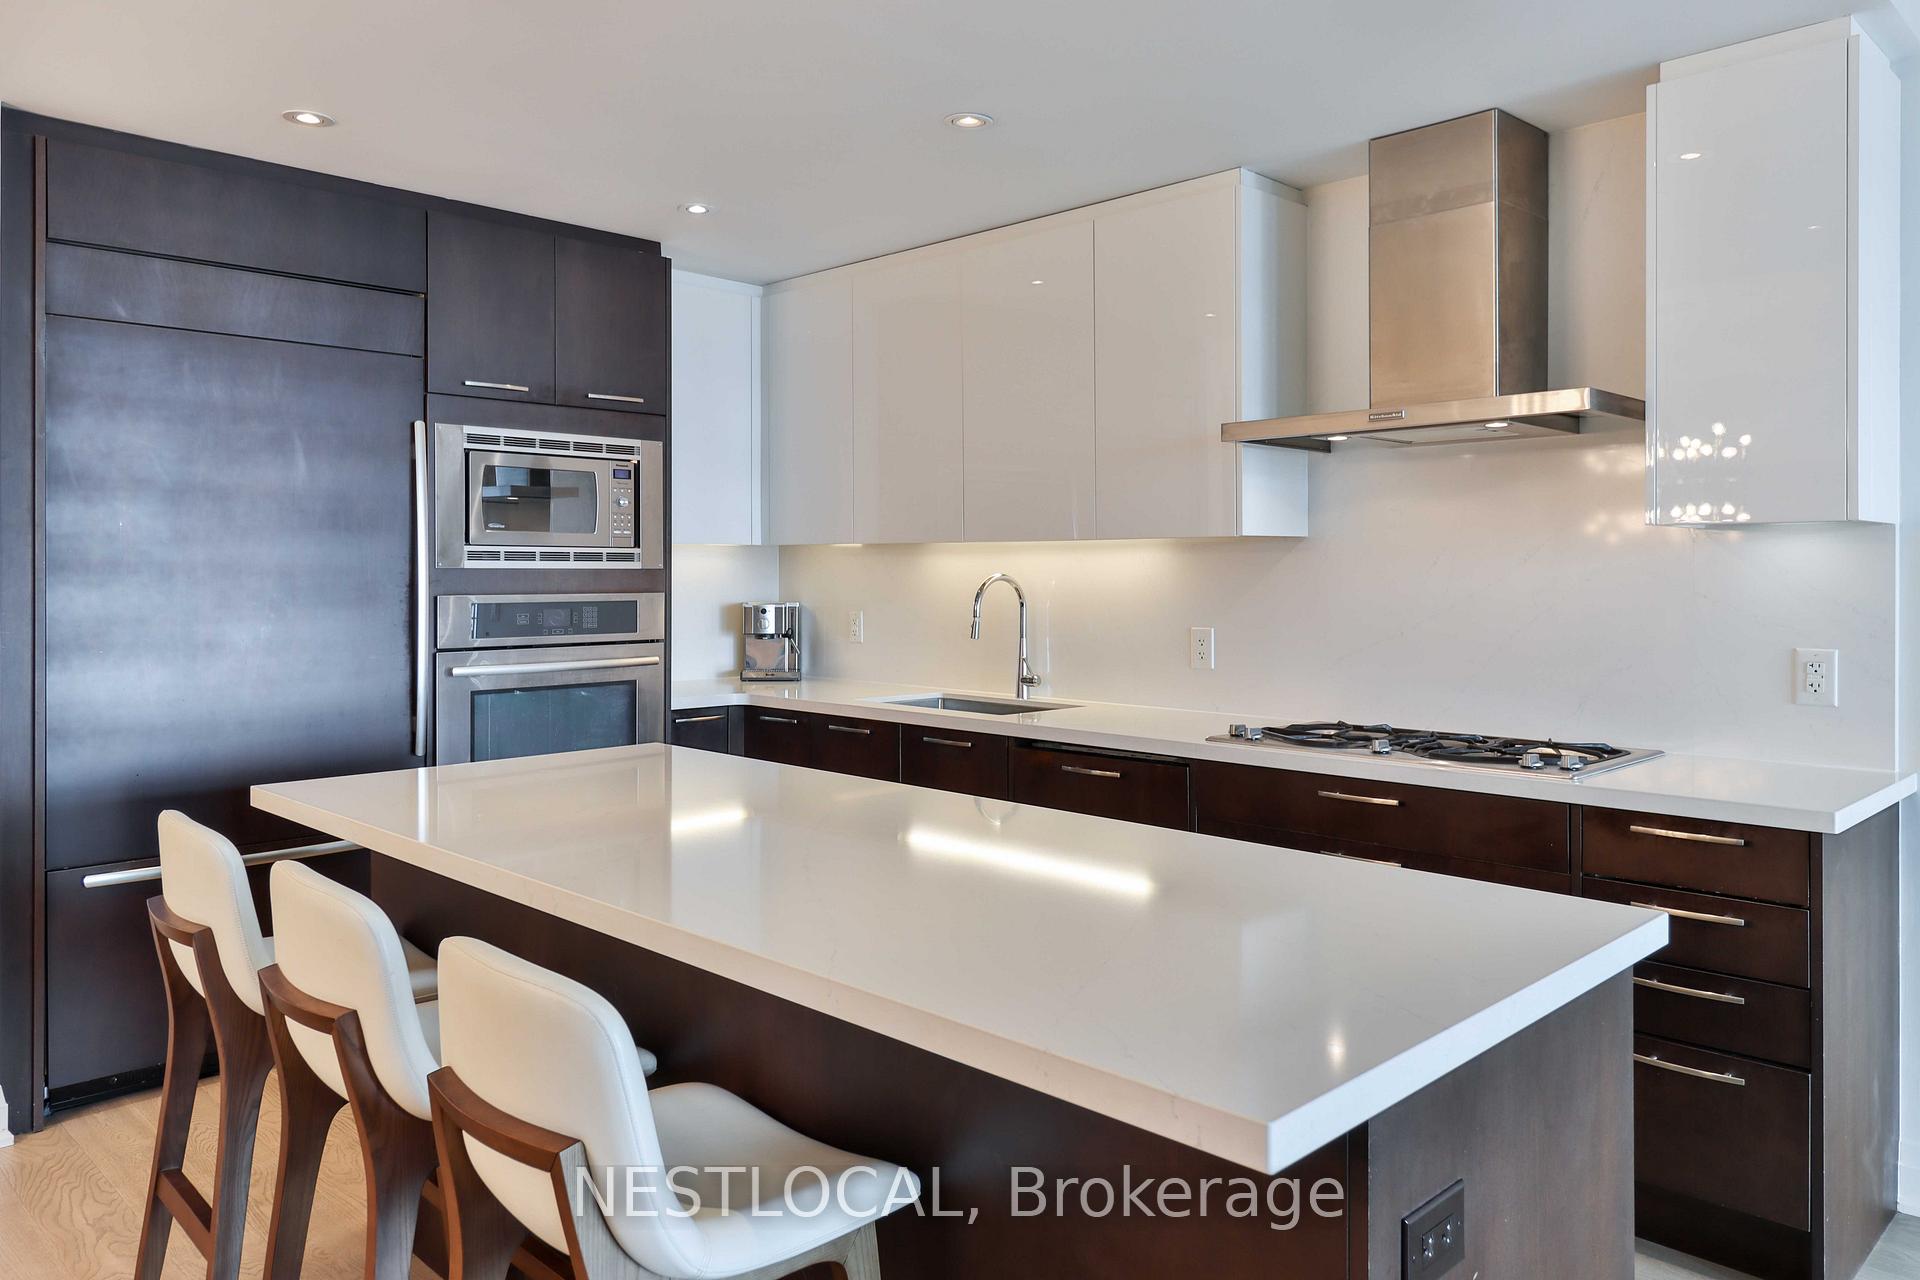
Experience Oakville's lakefront luxury living at its finest in this stunning 2 bedroom + den, 3-bathroom home, completely transformed with over $100K in high-end renovations. Step into an open-concept living space adorned with engineered hardwood floors, elegant lighting fixtures, and a chefs kitchen which boasts quartz countertops, built-in appliances, and a stunning center island, perfect for both entertaining and everyday living. Enjoy the spacious 220sq ft outdoor terrace with panoramic lake views, ideal for relaxing or hosting guests. This home includes 2 parking spots and a storage locker for added convenience. Indulge in resort-inspired amenities such as saunas, rooftop pool and hot tub with cabanas & a BBQ/dining area, along with a state-of-the-art gym and yoga studio offering breathtaking lakeside views. Entertain in style with an upscale wine lounge, 3 party rooms for every occasion, a cinema, and a game room. Unwind in the warm, elegant library, and don't forget to take advantage of the underground car wash and pet washing station. Every detail has been thoughtfully curated for refined, turnkey lakeside living in glorious Bronte Village!
Ask about this home
A HOMEH agent will answer your questions about this home.
Know more about The Shores Condos
Condo building · 56 Jones Street
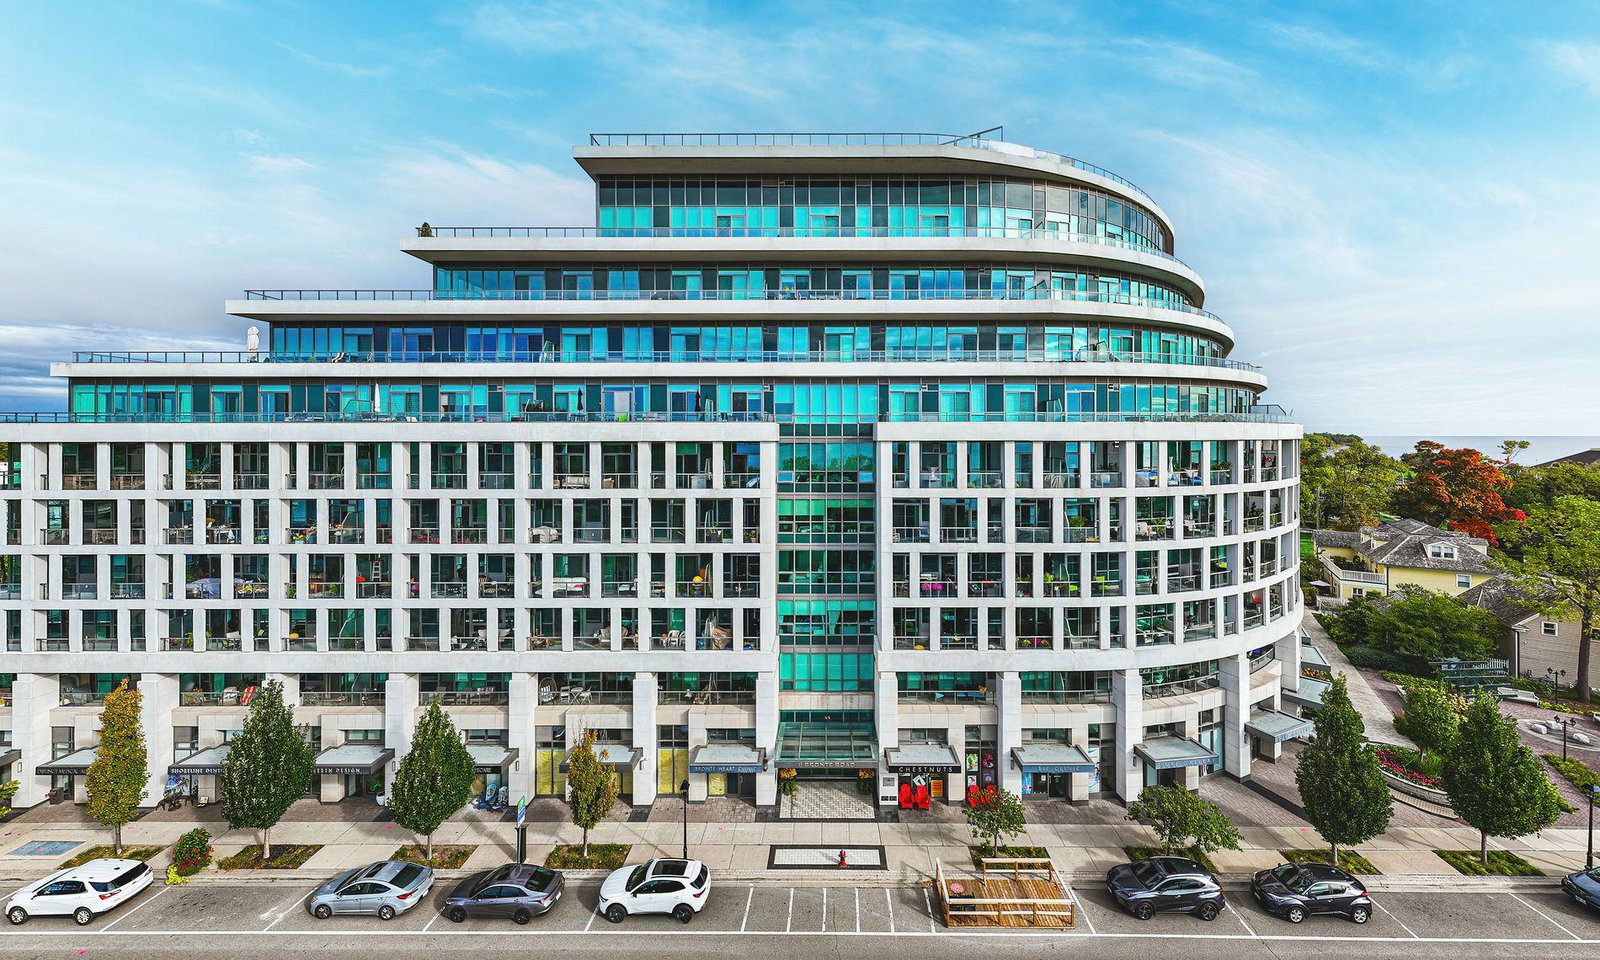
The Shores Condos is a 10-storey condo with 211 suites, built in 2013 by Cityzen Development Corporation. Right now 1 for rent is on the market here.
- 10storeys
- 211suites
- $1,044/sq ft
- 2013built
No similar units for sale in The Shores Condos right now.
Around this home
Daily convenience, out of 100, from the distances below
Schools nearby
School rating, out of 10.
Helpful calculators
Your HOMEH agent

"Priced 9% over the Hestimate. I would see it this week."