

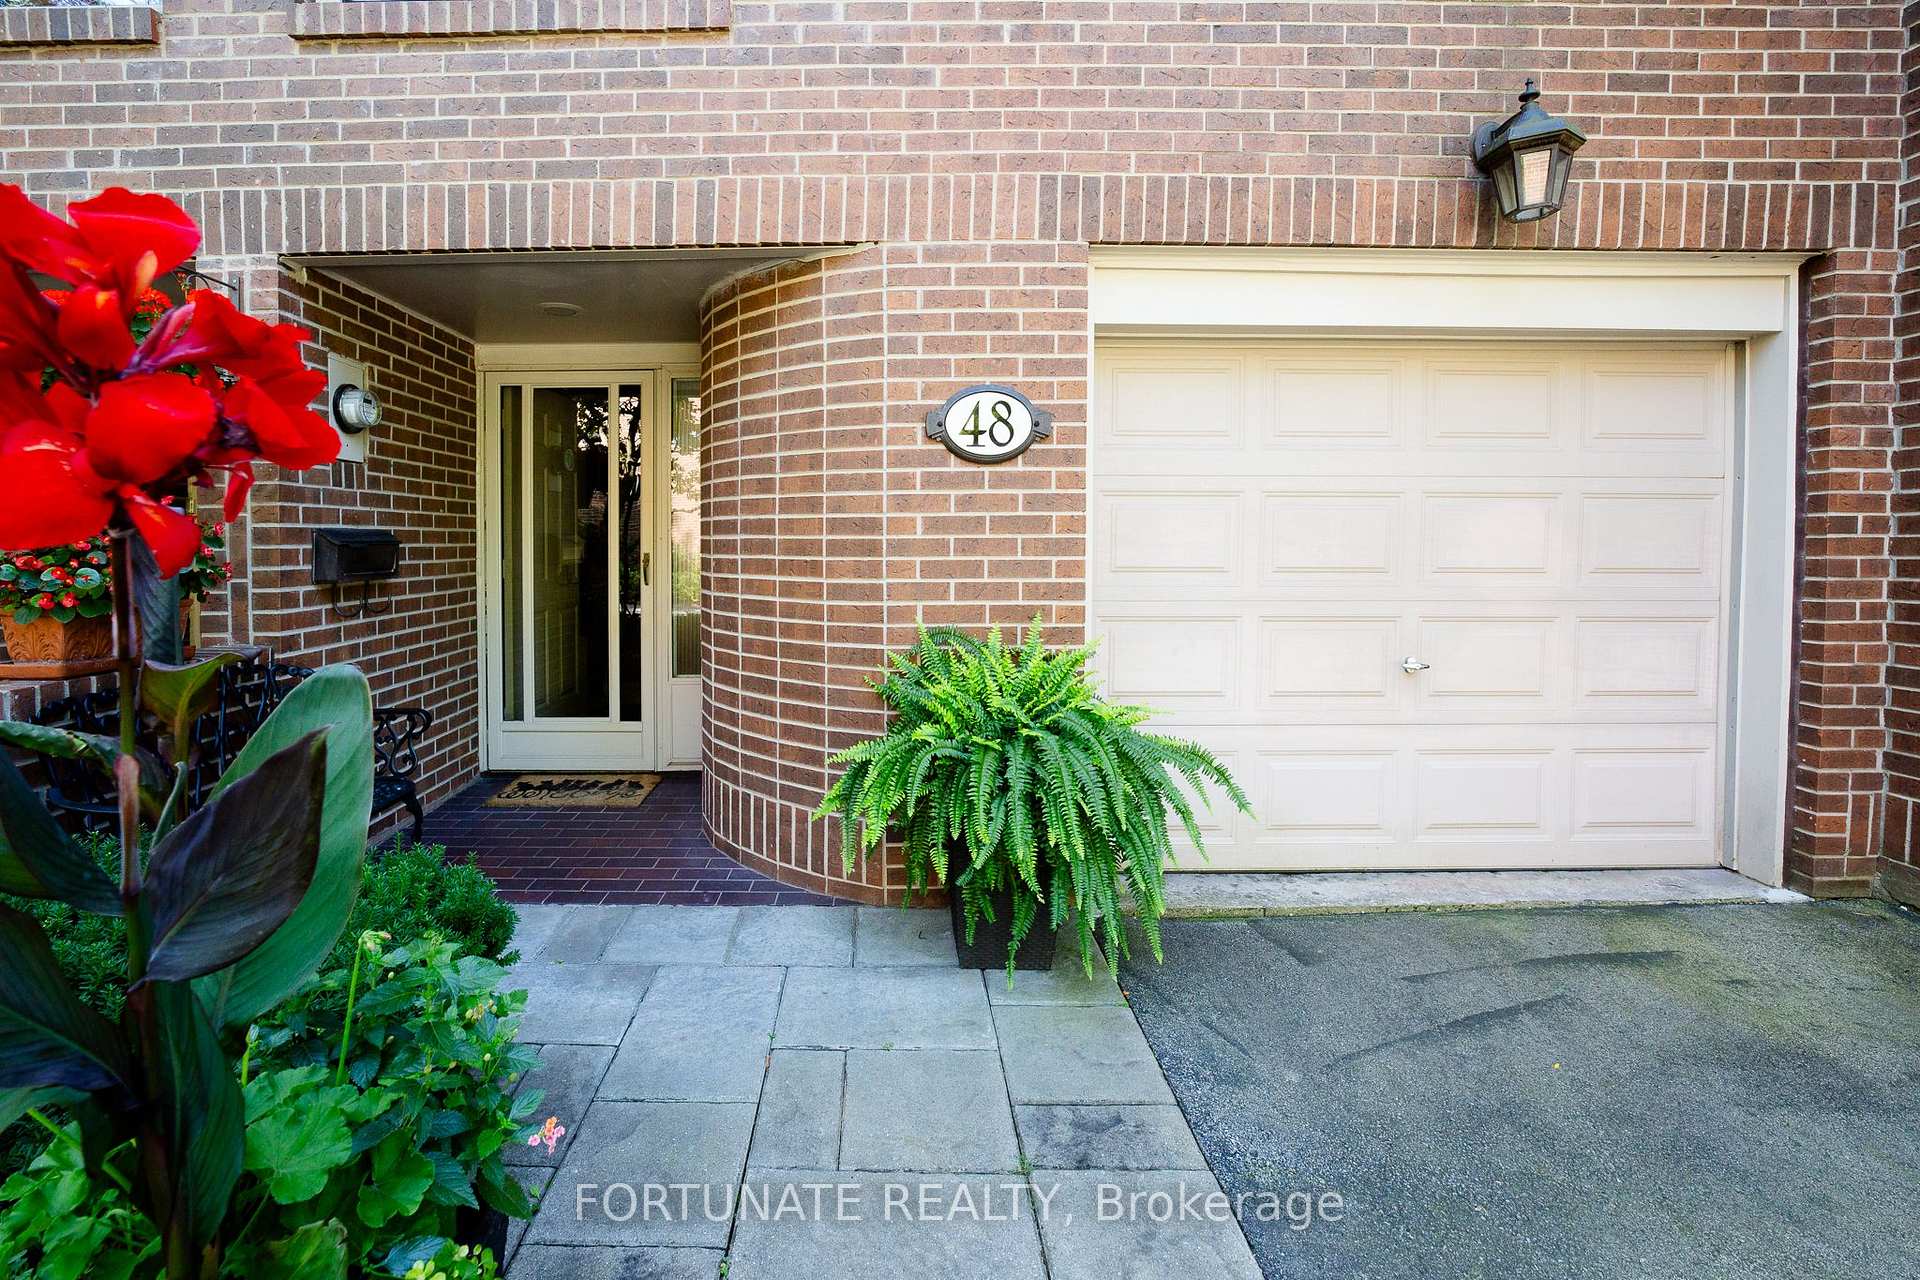
Unit 48, 1250 Marlborough Court
Unit 48, 1250 Marlborough Court
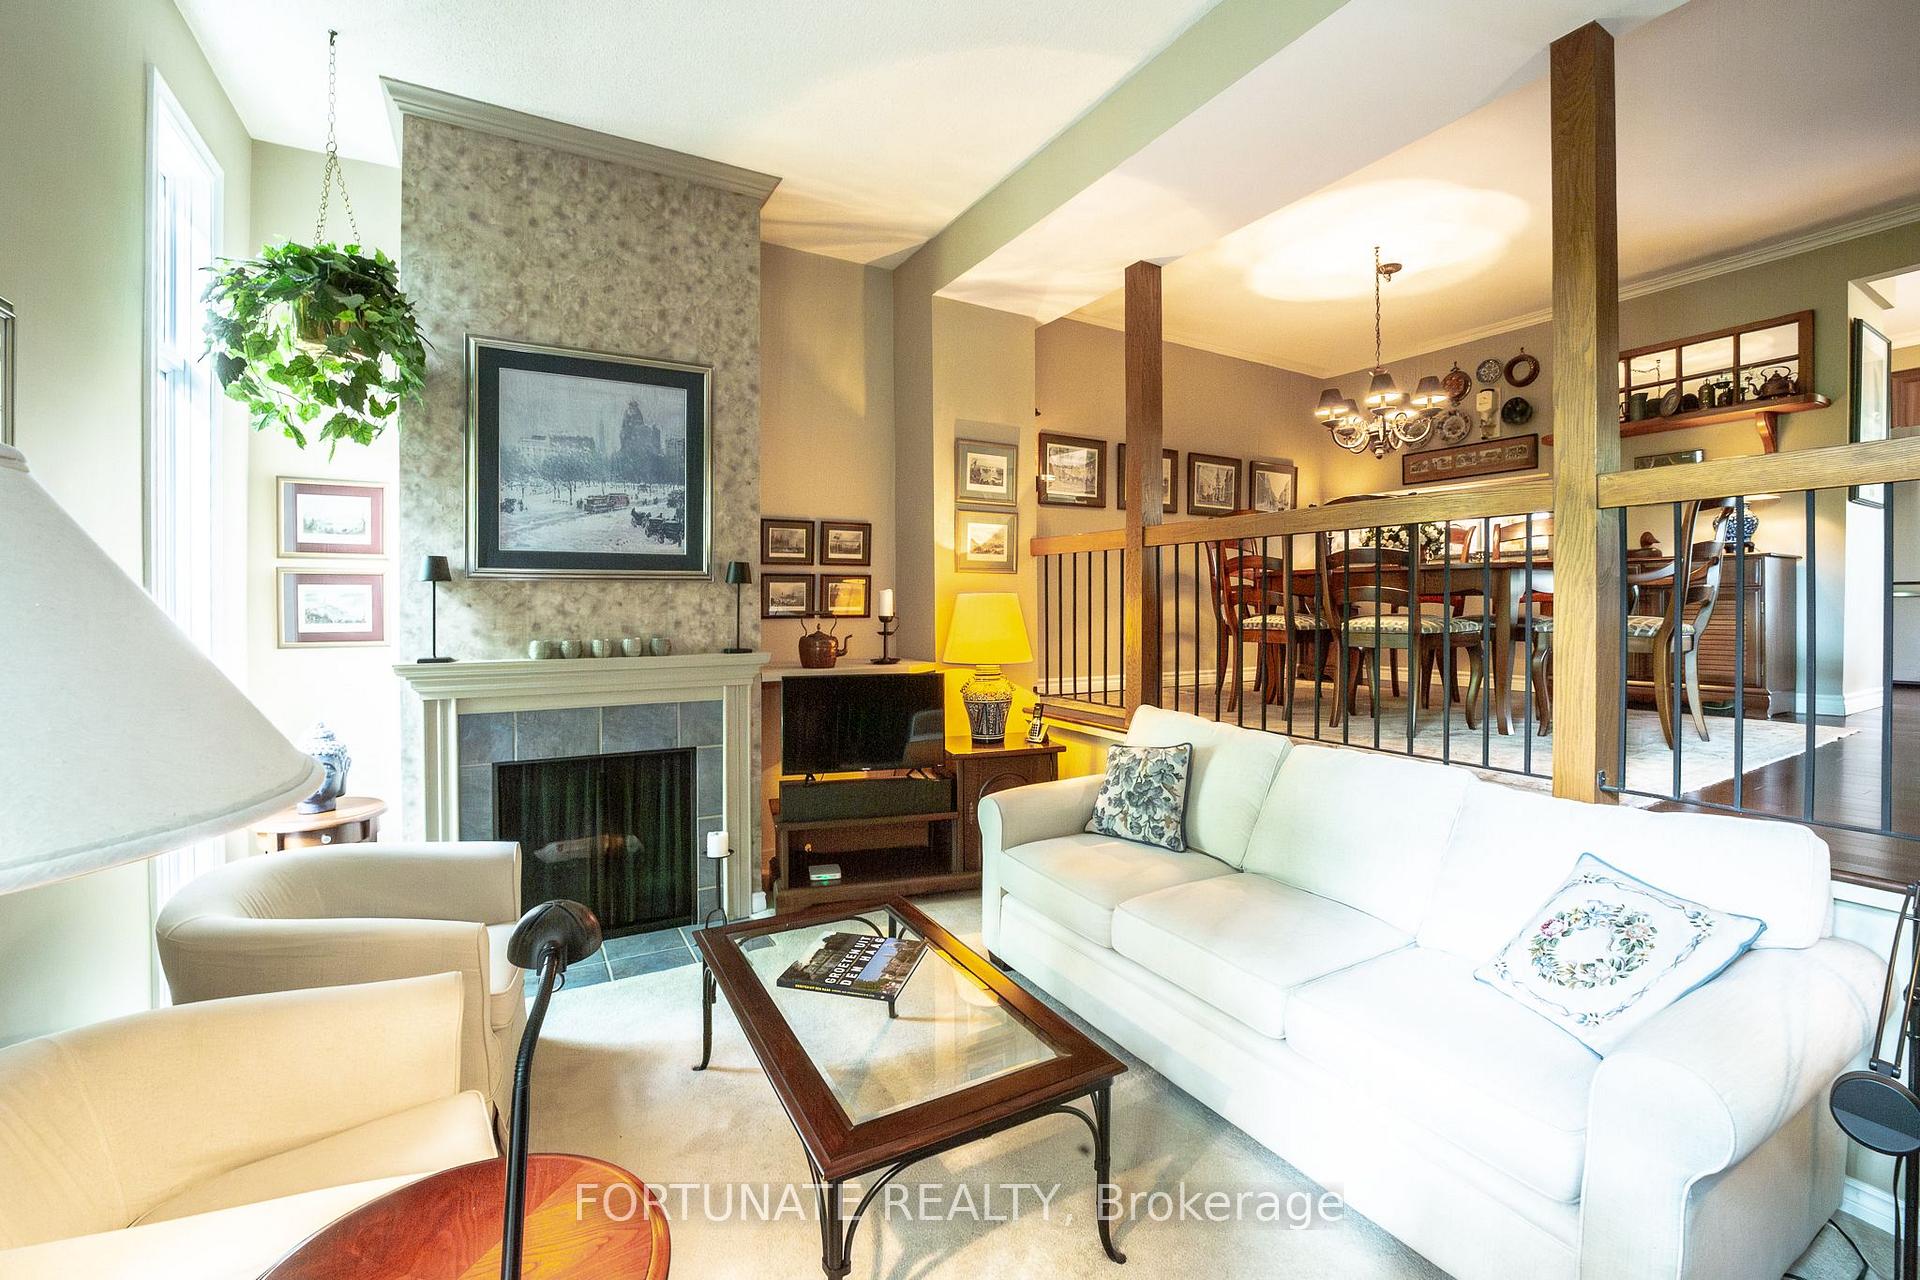 See all 24 photos
Facts and features
- BasementNone
- Age of home31–50 years
- ExposureNorth south
- LaundryIn-suite laundry, in building
- Hardwood floors
- Fireplace
- Central air
The homeCondo Townhouse, Multi-level, Age 31–50 years
- Type: Condo Townhouse
- Style: Multi-level
- Age: 31–50 years
- Living space: 1,400–1,599 sq ft
- Basement: None
- Exposure: North South
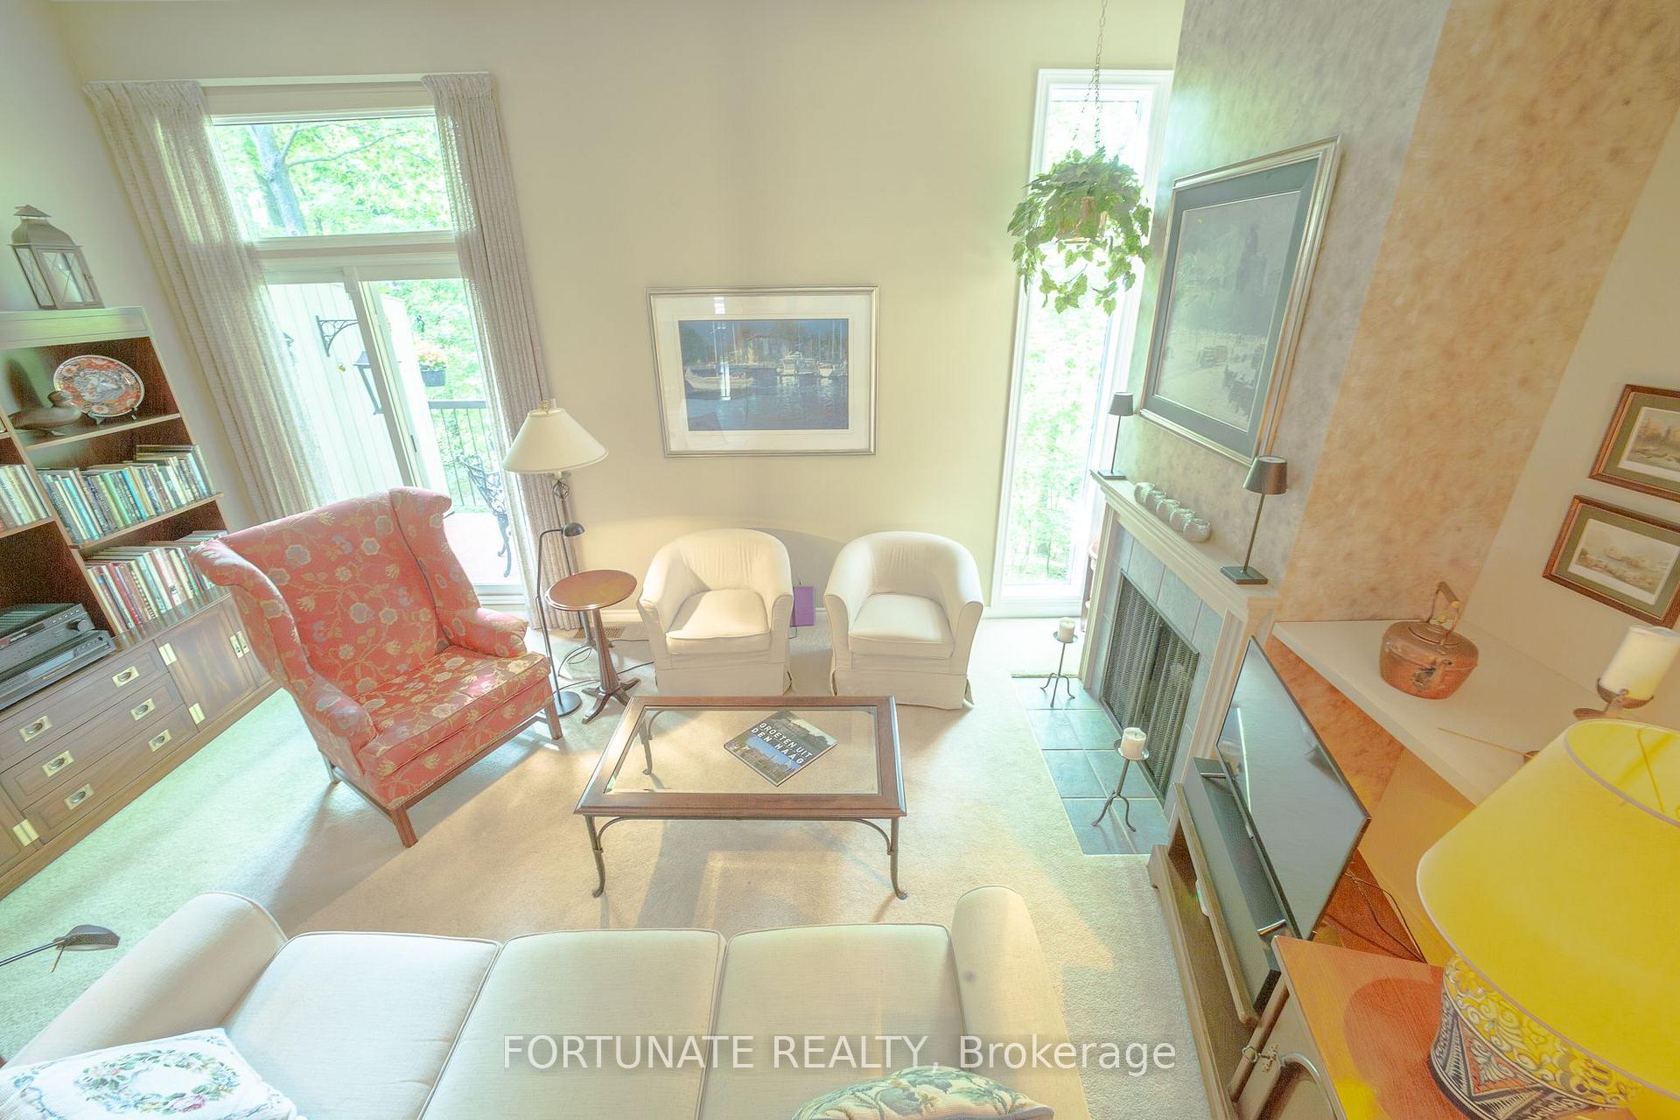
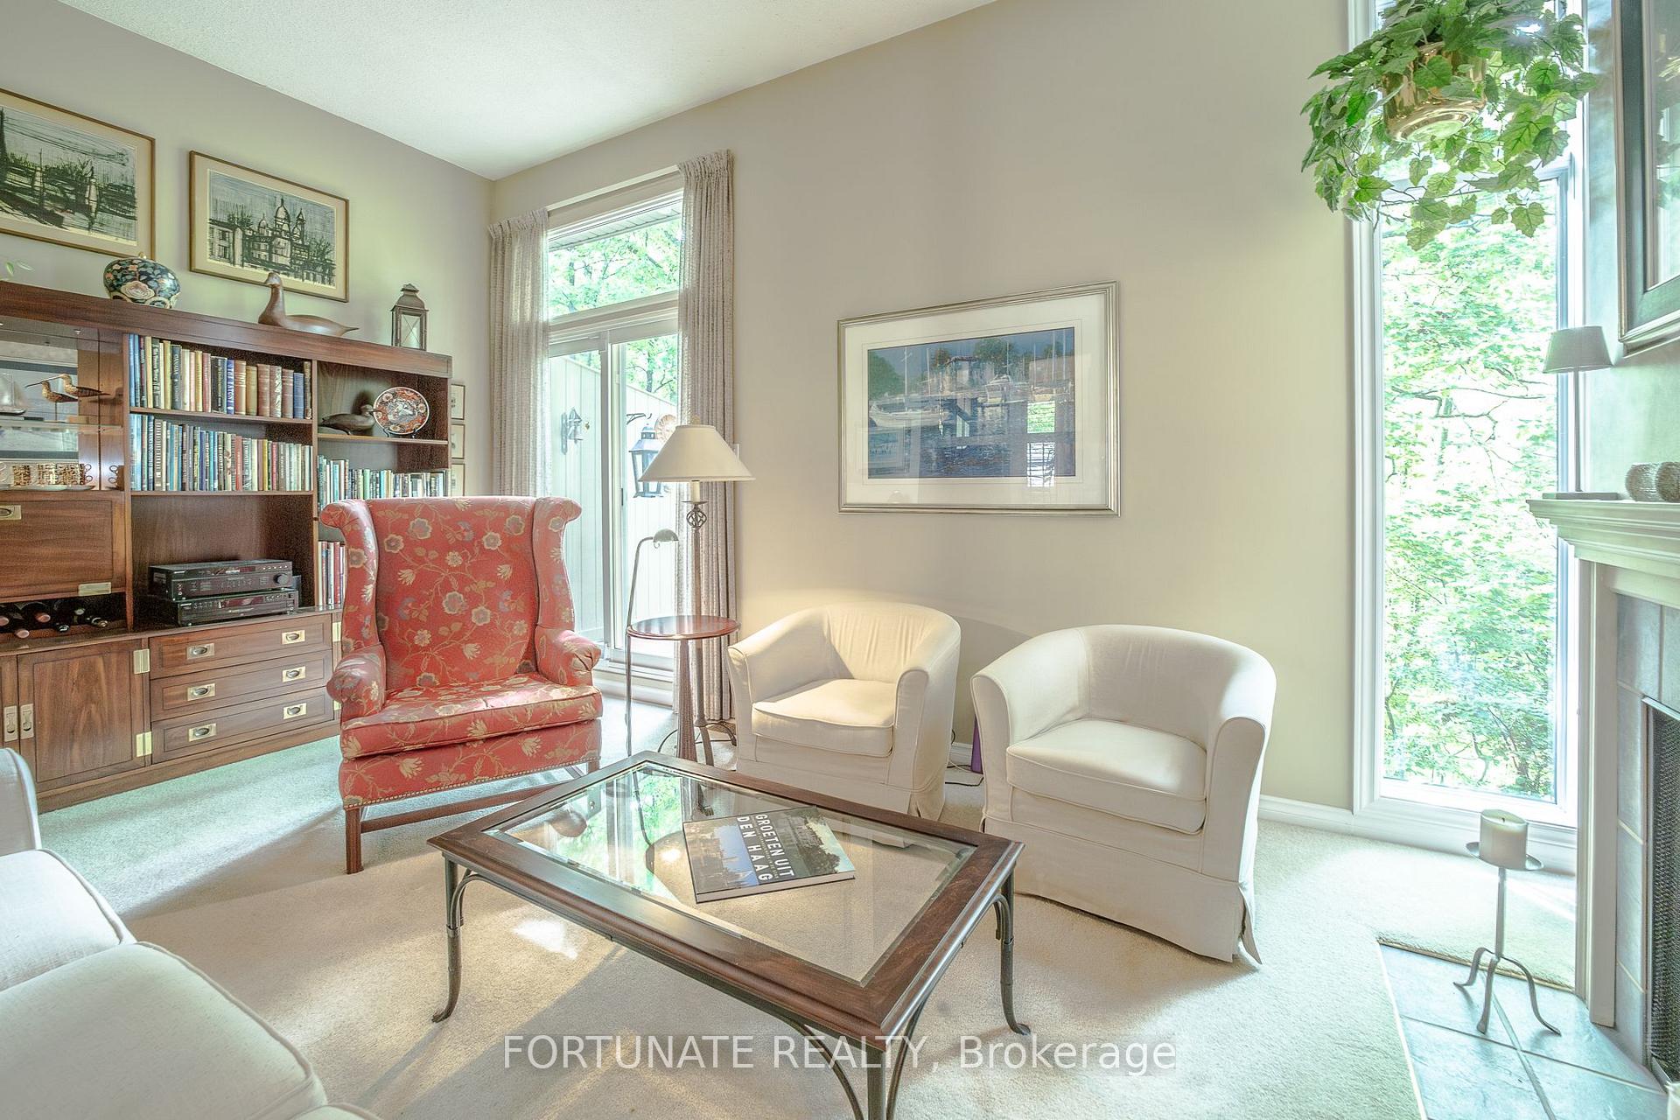
InsideFireplace Yes, wood, Hardwood, Tile, In-suite laundry, in building, main level
- Fireplace: Yes, wood
- Flooring: Hardwood, Tile
- Laundry: In-suite laundry, in building, main level
- Features: Water heater owned, central vacuum, bar fridge
- Rooms above ground: 7
- Bedrooms: 3
- Bathrooms: 3
- Kitchens: 1
- Family room: Yes
OutsideBrick, Shingles, Open
- Exterior: Brick
- Roof: Shingles
- Balcony: Open
Parking and locker2 Parking (1 garage + 1 drive), Built-in, Parking type Owned
- Spaces: 2 Parking (1 garage + 1 drive)
- Garage: Built-in
- Parking type: Owned
- Driveway: Private
- Locker: None
BuildingTreetop Estates Townhomes, Storeys 2, Units 53
- Name: Treetop Estates Townhomes
- Storeys: 2
- Units: 53
- Registered: 1978
- Condo corporation: 73
- Pets: Allowed
Heating, water and powerForced air, gas, Central air
- Heating: Forced air, gas
- Cooling: Central air
Costs and taxesTaxes $4,027 a year, Condo fee $839 a month, Water included, common elements included, building insurance included, parking included
- Taxes, 2024: $4,027 a year
- Condo fee: $839 a month
- Fee includes: Water included, common elements included, building insurance included, parking included
- HST: HST included in the price
- Rental items: None.
Included in the saleDining room ceiling light, master bedroom ceiling fan, and the antique chandelier in the bedroom. bbq.
- Not included: Dining room ceiling light, master bedroom ceiling fan, and the antique chandelier in the bedroom. bbq.
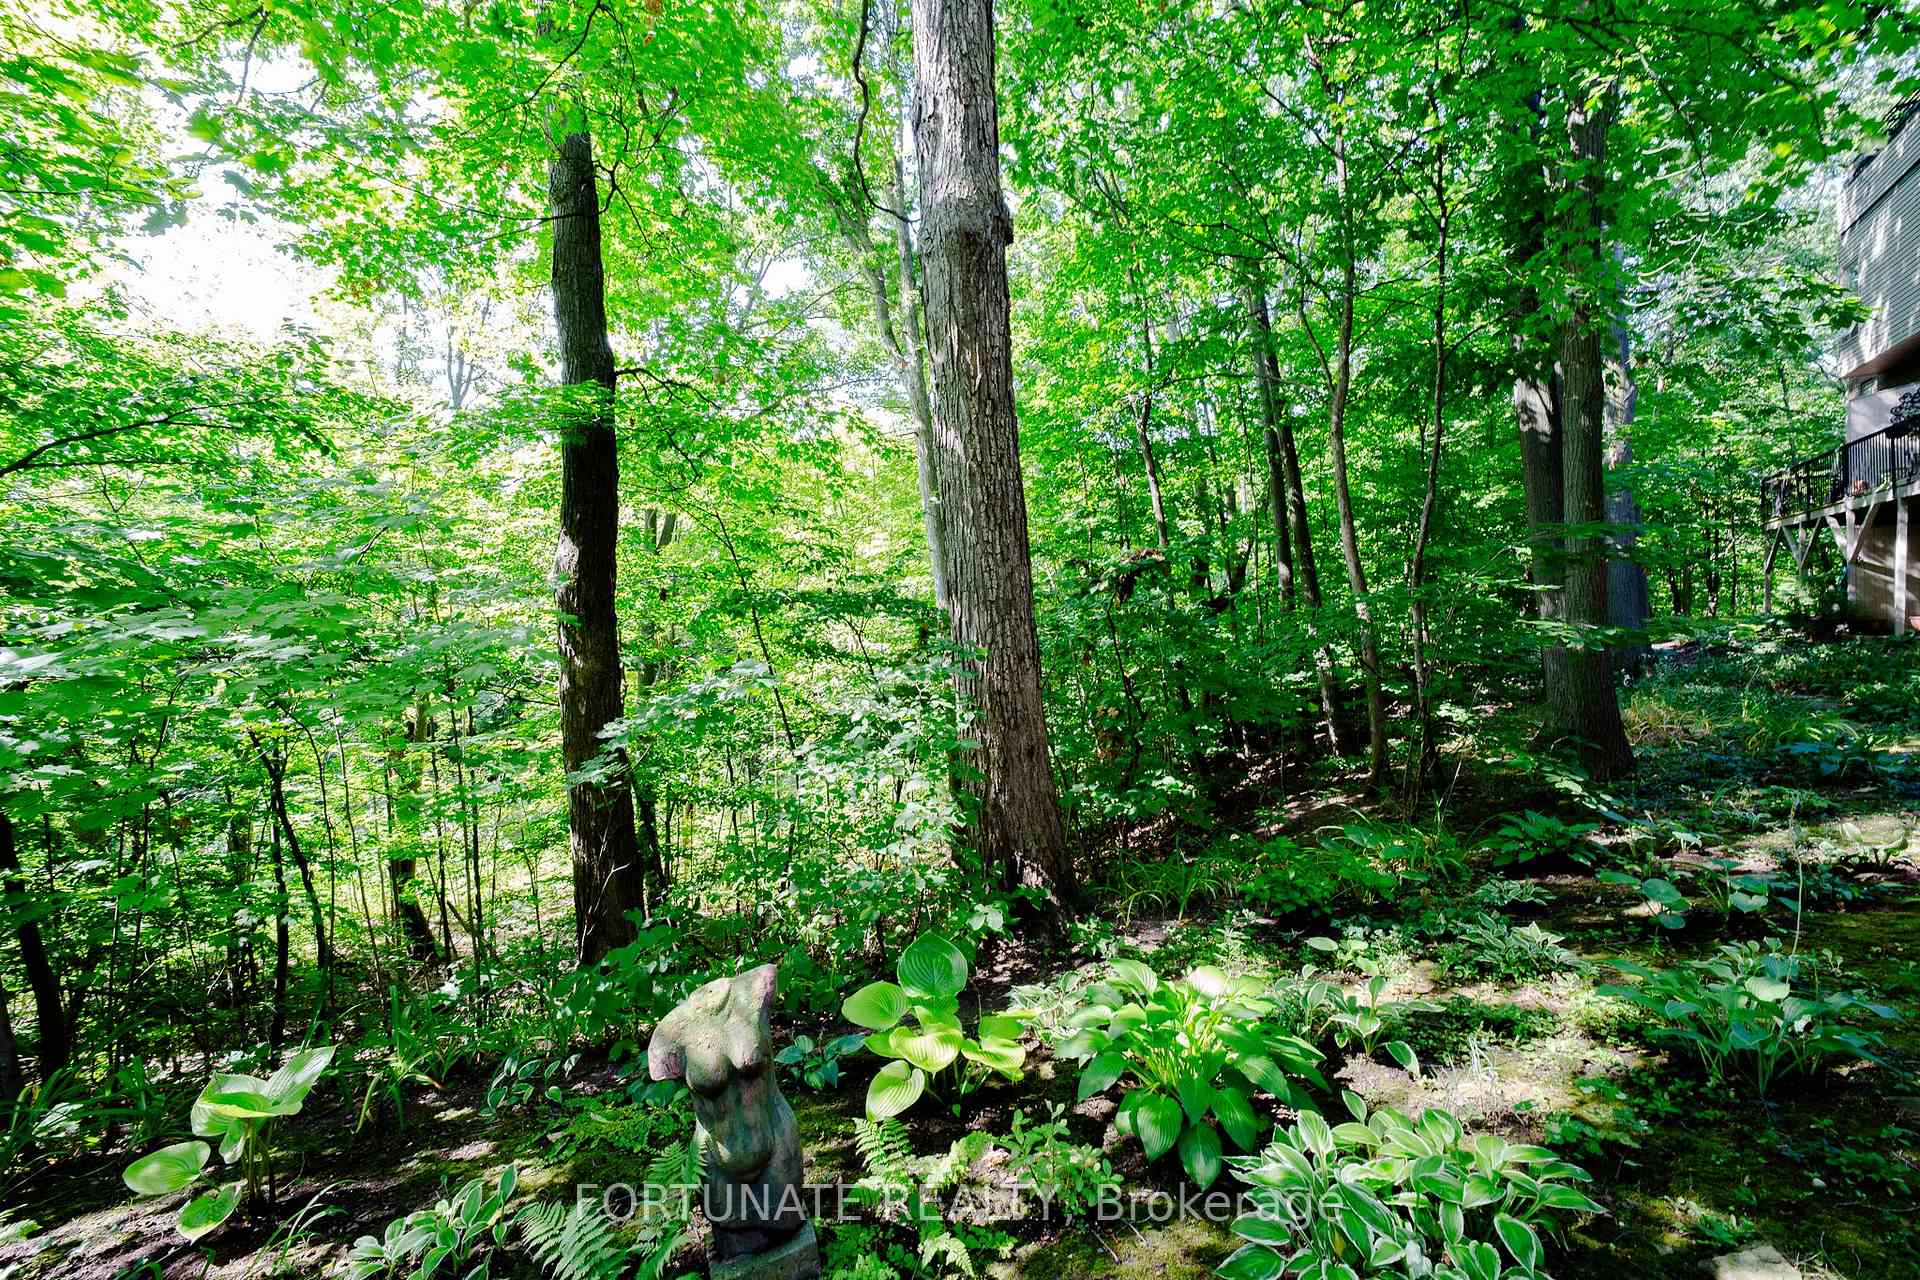
NearbyPublic transit, ravine, school, wooded/treed, river/stream
- Close to: Public transit, ravine, school, wooded/treed, river/stream
Listing detailsW9304567, Sold, Sep 6, 2024
- MLS® number: W9304567
- Status: Sold
- Listed on: Sep 6, 2024
- Days on market: 105
- Updated: Dec 20, 2024
- Possession: Flexible
- Occupied by: Owner
- Listing brokerage: FORTUNATE REALTY
About this home
Unit 48, 1250 Marlborough Court, Oakville (College Park), ON L6H 2W7
Prime Location! Discover this unique, well-maintained, comfortable and lovingly cared-for condo townhouse, proudly owned by its longtime owner. Nestled on a sprawling 5-acre lot surrounded by lush green spaces including 203 inventoried trees professionally maintained by an arborist, this 53 unit property offers the perfect blend of seclusion and accessibility. Enjoy direct access to McCraney Valley containing Morrison Creek from your backyard, breathe in the fresh, natural air, and step into the forest right from your back patio door on ground floor. Whether you're relaxing on the main floor balcony or taking in the views from the rooftop terrace, you'll experience the ultimate in privacy, convenience, and lifestyle amenities. Ideal for family with kids. Safe community, great schools. Go Train, Hwy403,QEW, 401, 407, VIA RAIL, Shopping, Groceries, Restaurants, Historic Oakville Downtown core and Heritage cultural centres.Don't miss out on this blend of comfort, convenience, and opportunity.
Ask about this home
A HOMEH agent will answer your questions about this home.
Know more about Treetop Estates Townhomes
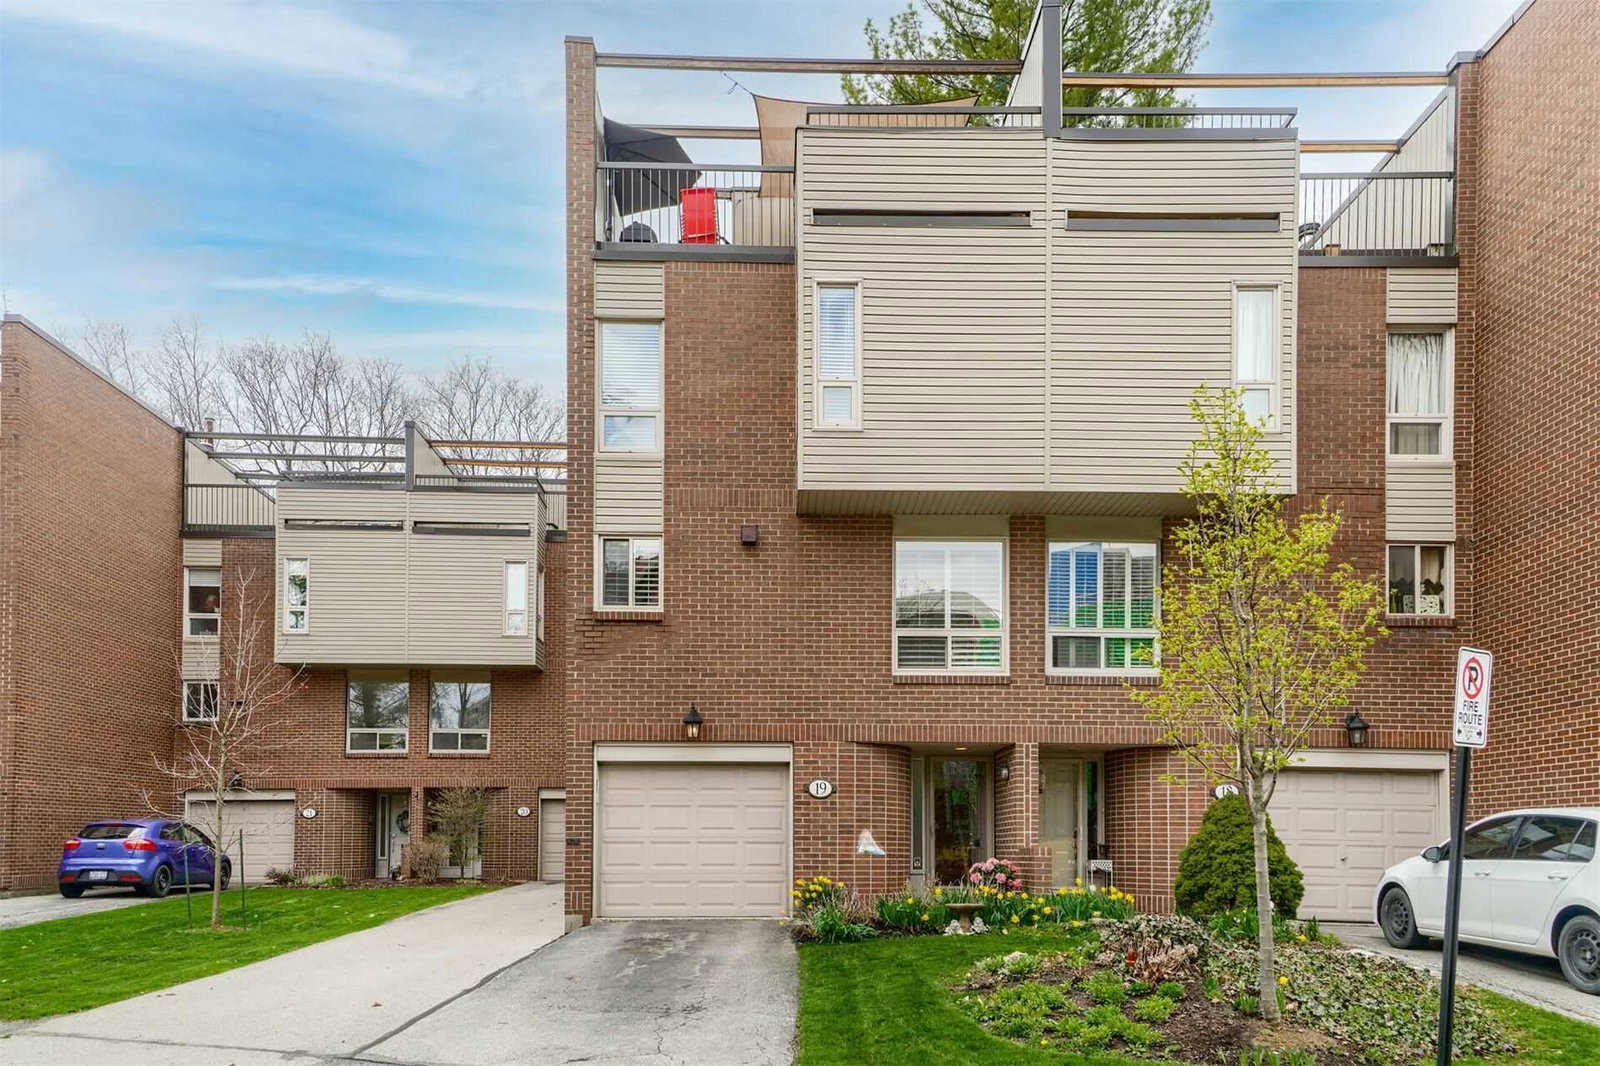
Condo building · 1250 Marlborough Court
Treetop Estates Townhomes is a 2-storey condo with 53 suites, built in 1978. No units are on the market here right now.
- 2storeys
- 53suites
- $460/sq ft
- 1978built
No similar units for sale in Treetop Estates Townhomes right now.
Around this home
Daily convenience, out of 100, from the distances below
Schools nearby
School rating, out of 10.
Helpful calculators
Your HOMEH agent

"I would see it this week."