

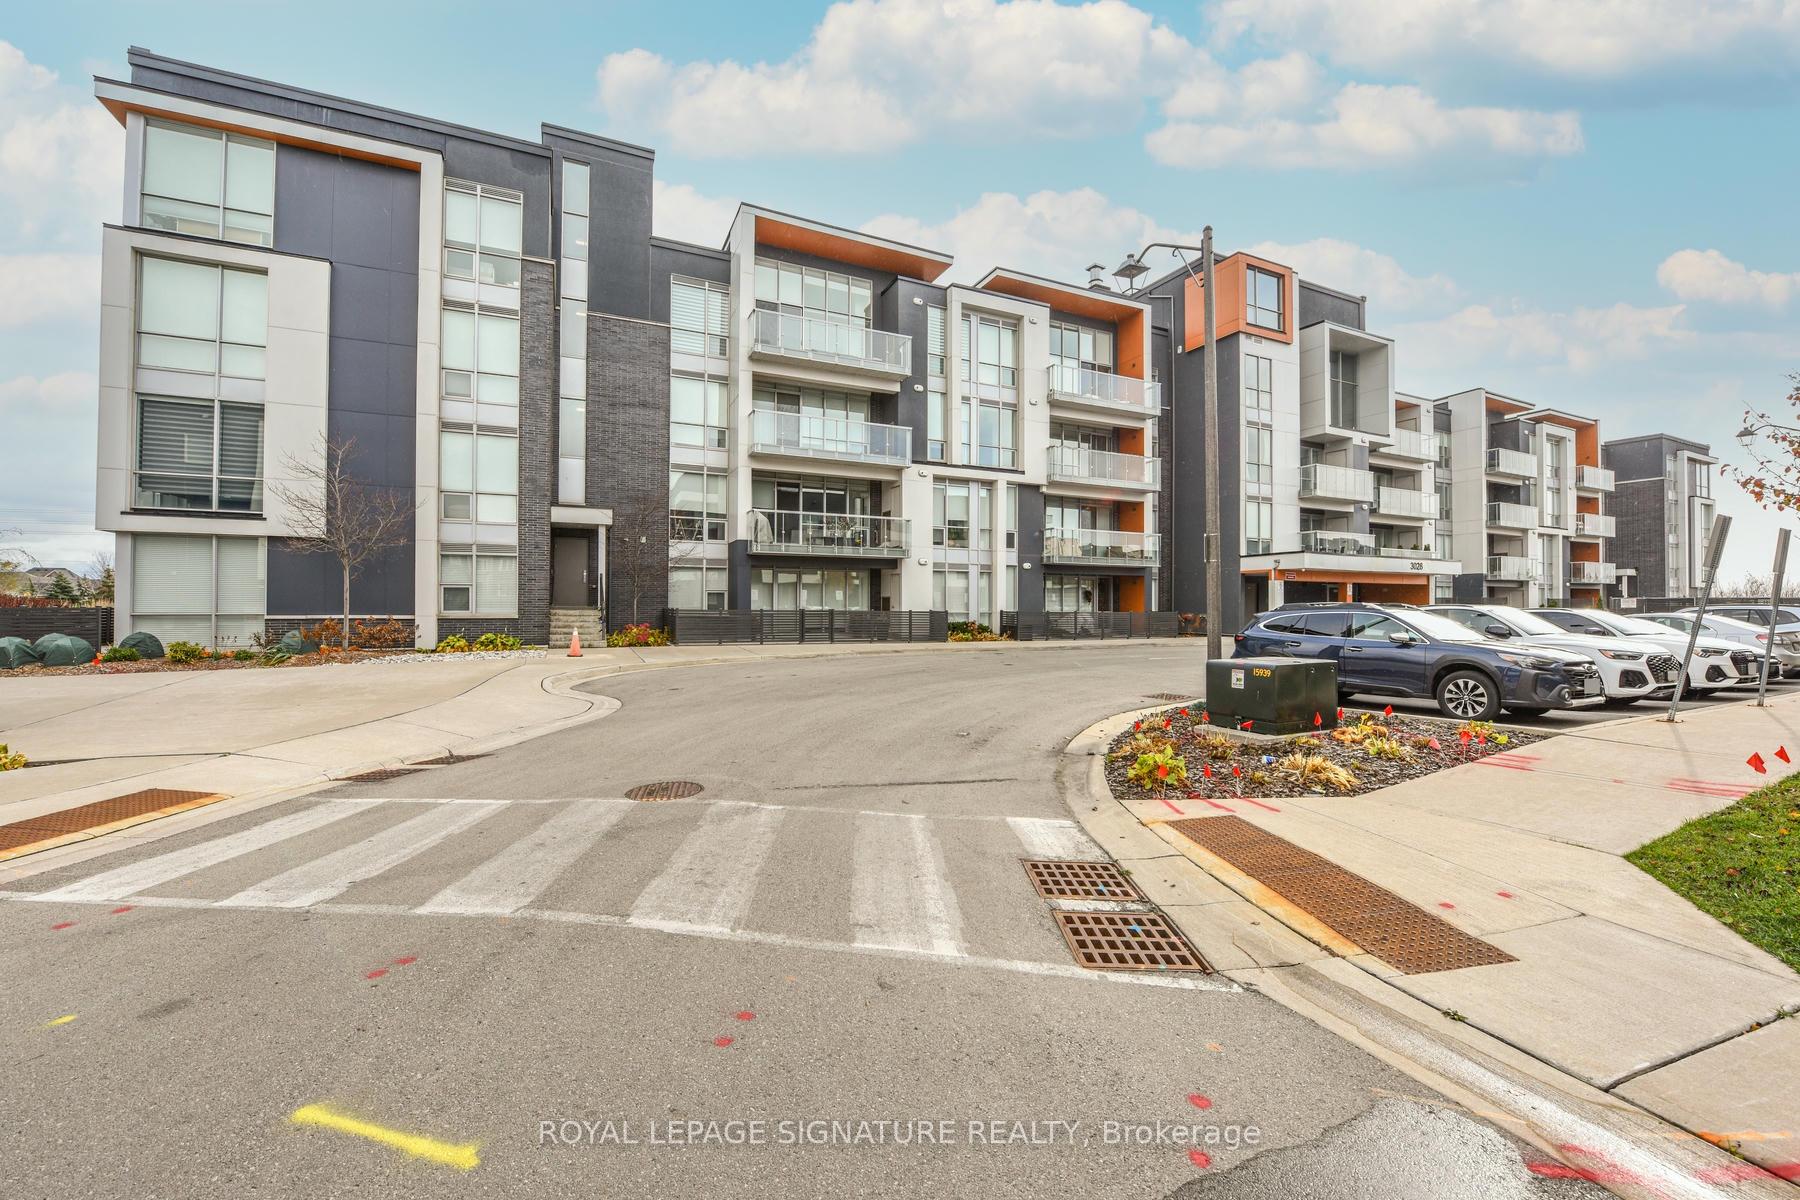
Unit 211, 3028 Creekshore Common
Unit 211, 3028 Creekshore Common
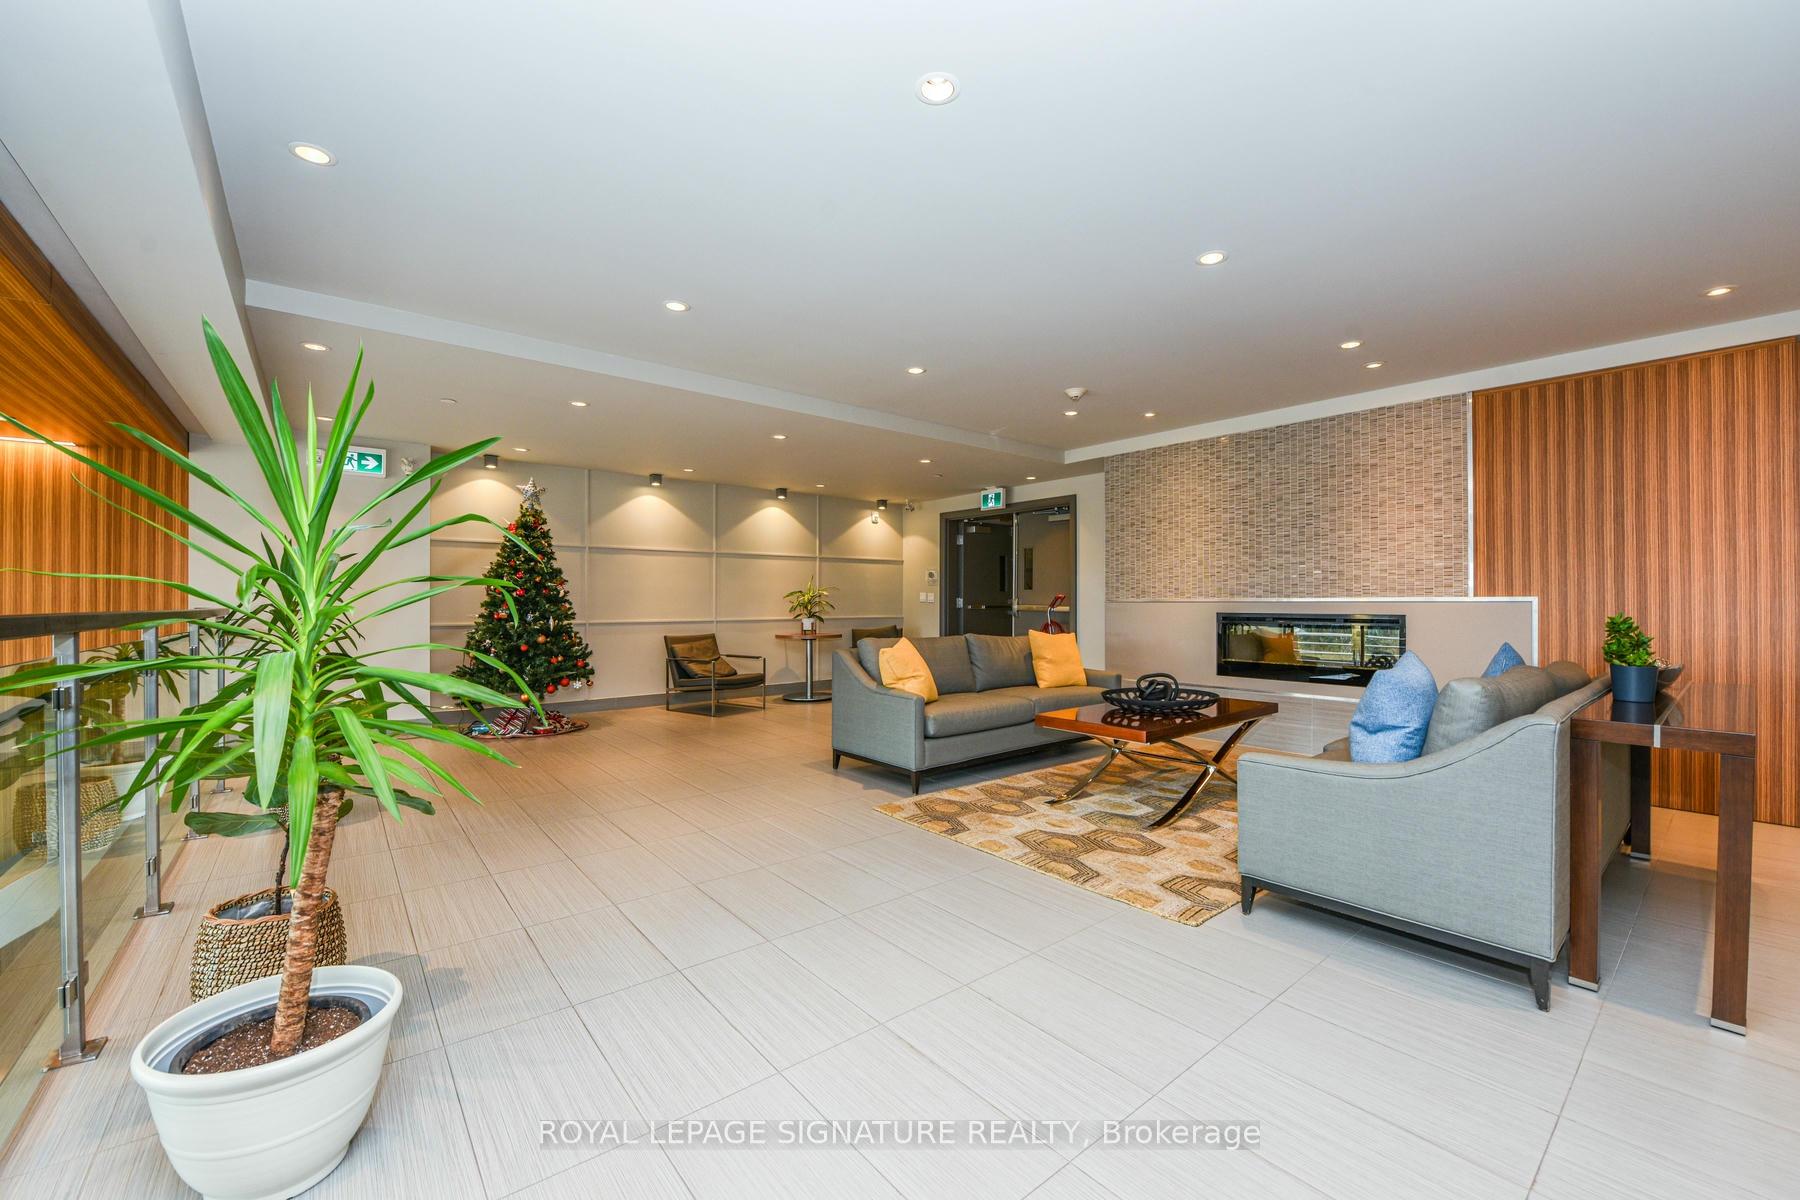 See all 39 photos
Property history
- $849,900TerminatedList: 2025-01-24|End: 2025-04-18|84 daysW11940410
Facts and features
- ExposureSouth east
- LaundryIn-suite
- LockerOwned
- BalconyTerrace
- Hardwood floors
- Central air
- Gym
- Party room/meeting room
- Rooftop deck/garden
The homeCondo Apartment, Apartment, Age 6–10 years
- TypeCondo Apartment
- StyleApartment
- Age6–10 years
- Living space1,200–1,399 sq ft
- BasementNone
- ExposureSouth East
- ViewLake, creek/stream, park/greenbelt, clear
InsideHardwood, Window floor to ceiling, In-suite laundry, Carpet free, intercom, storage area lockers
- FlooringHardwood, Window floor to ceiling
- LaundryIn-suite laundry
- FeaturesCarpet free, intercom, storage area lockers
- SecuritySecurity system
- ElevatorYes
- Rooms above ground6
- Rooms in the basement1
- Bedrooms2 + 1 in the basement
- Bathrooms2
- Kitchens1
OutsideBrick, other, Terrace
- ExteriorBrick, other
- BalconyTerrace
Parking and locker1 Parking, Underground, Parking type Owned
- Spaces1 Parking
- GarageUnderground
- Parking typeOwned
- DrivewayPrivate
- Spot28
- LockerOwned
- Locker unitA
- Locker number28
- Locker levelP1
BuildingResidence of creekshore common, Storeys 4, Units 62
- NameResidence of creekshore common
- Storeys4
- Units62
- Registered2018
- Condo corporation690
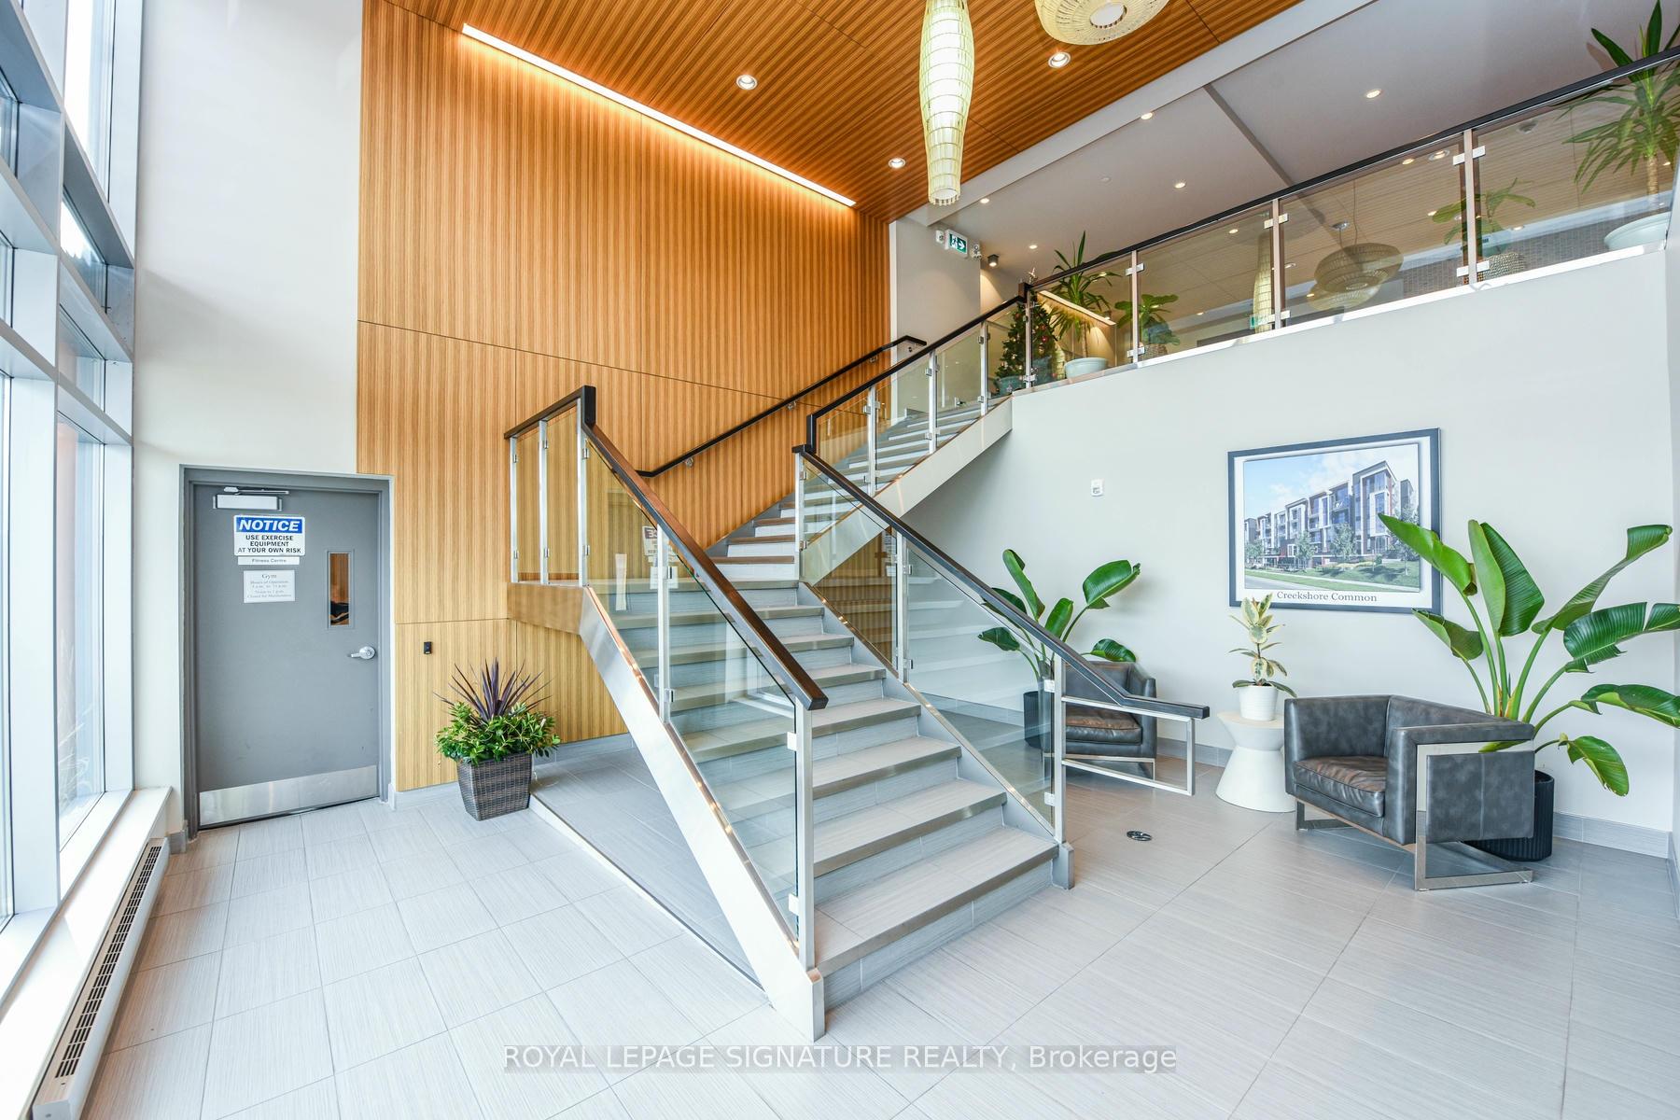
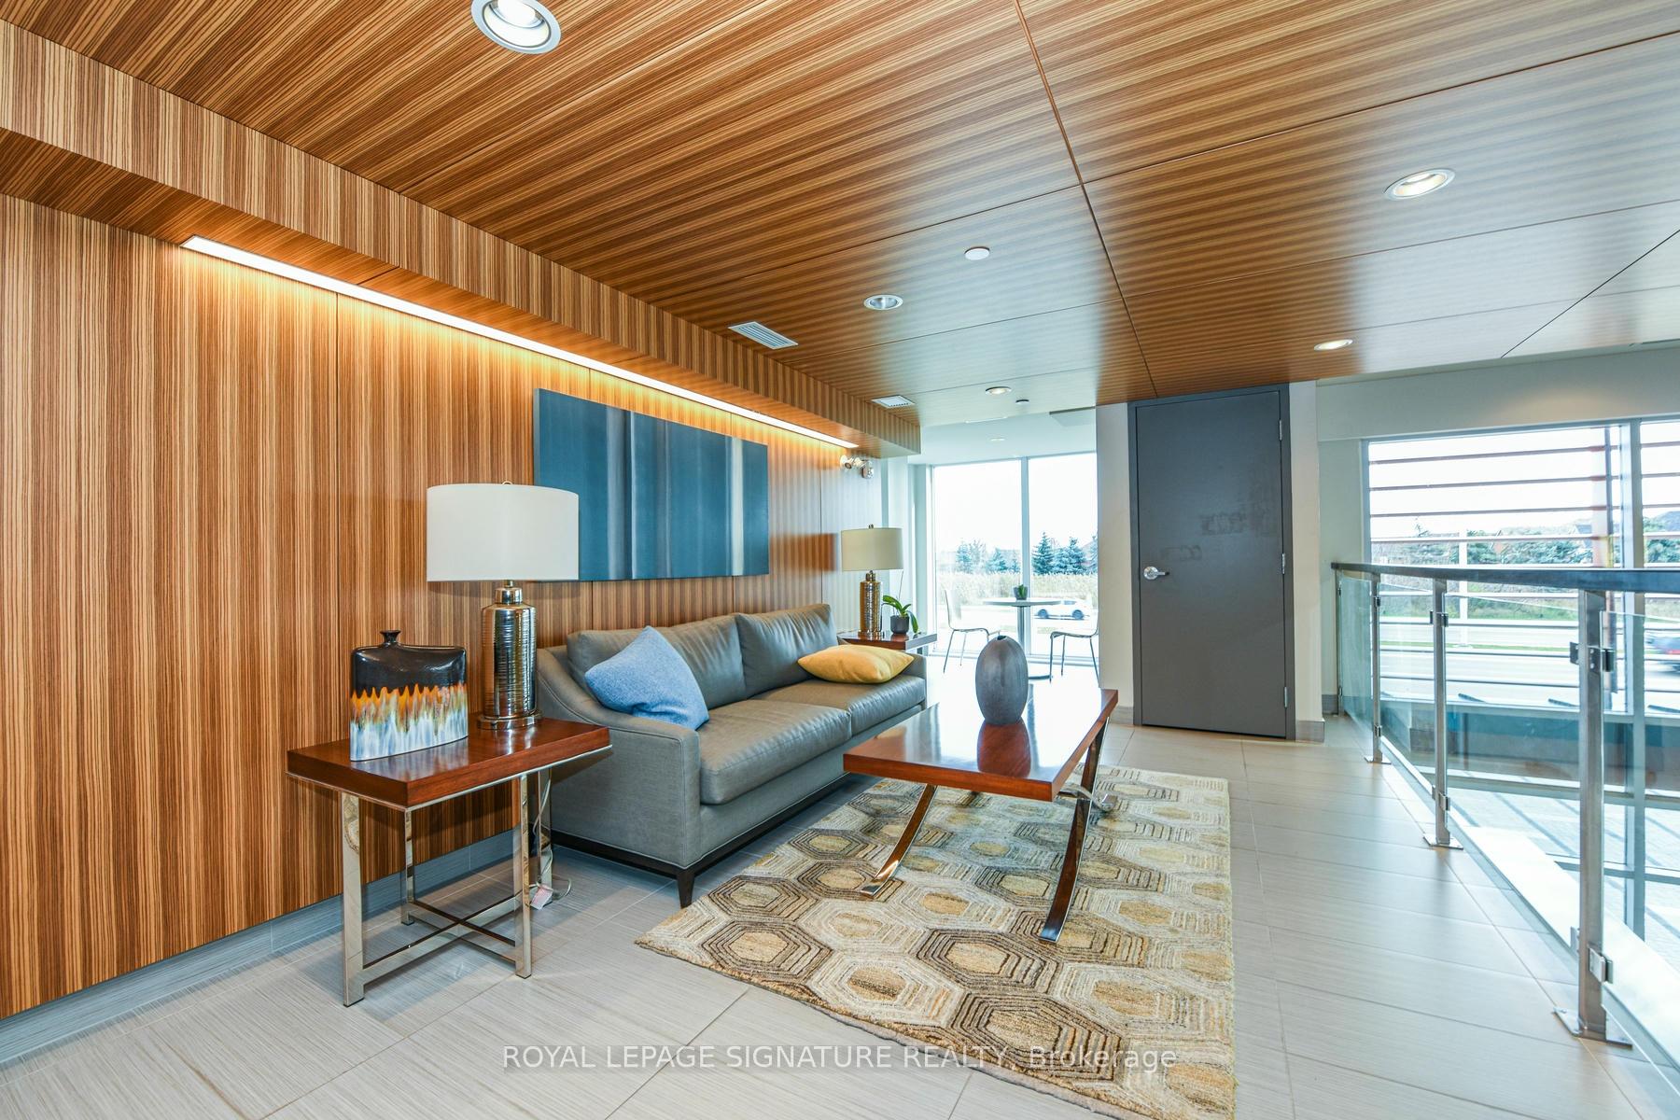
- AmenitiesBike storage, gym, party room/meeting room, rooftop deck/garden, visitor parking
- PetsAllowed
Heating, water and powerForced air, gas, Central air
- HeatingForced air, gas
- CoolingCentral air
Costs and taxesTaxes $3,319 a year, Condo fee $793 a month, Cac included, building insurance included, common elements included, parking included
- Taxes, 2024$3,319 a year
- Condo fee$793 a month
- Fee includesCac included, building insurance included, common elements included, parking included
- Rental itemsHot water tank (if rental)
Included in the saleBuilt-in custom closet organizer each room; frigidaire ss fridge, stove, bi micro, dw; all elfs; 1 parking spot & 1 locker exclusions, Not included None
- IncludedBuilt-in custom closet organizer each room; frigidaire ss fridge, stove, bi micro, dw; all elfs; 1 parking spot & 1 locker exclusions
- Not includedNone
NearbyCul de sac/dead end, hospital, rec./commun.centre, school bus route, public transit, school
- Close toCul de sac/dead end, hospital, rec./commun.centre, school bus route, public transit, school
Listing detailsW11940410, Terminated, Jan 24, 2025
- MLS® numberW11940410
- StatusTerminated
- Listed onJan 24, 2025
- Days on market84
- UpdatedApr 18, 2025
- Possession2025-01-27 / January 27, 2025
- Occupied byOwner+tenant
- Listing brokerageROYAL LEPAGE SIGNATURE REALTY
About this home
Unit 211, 3028 Creekshore Common, Oakville (Glenorchy), ON L6M 5K6
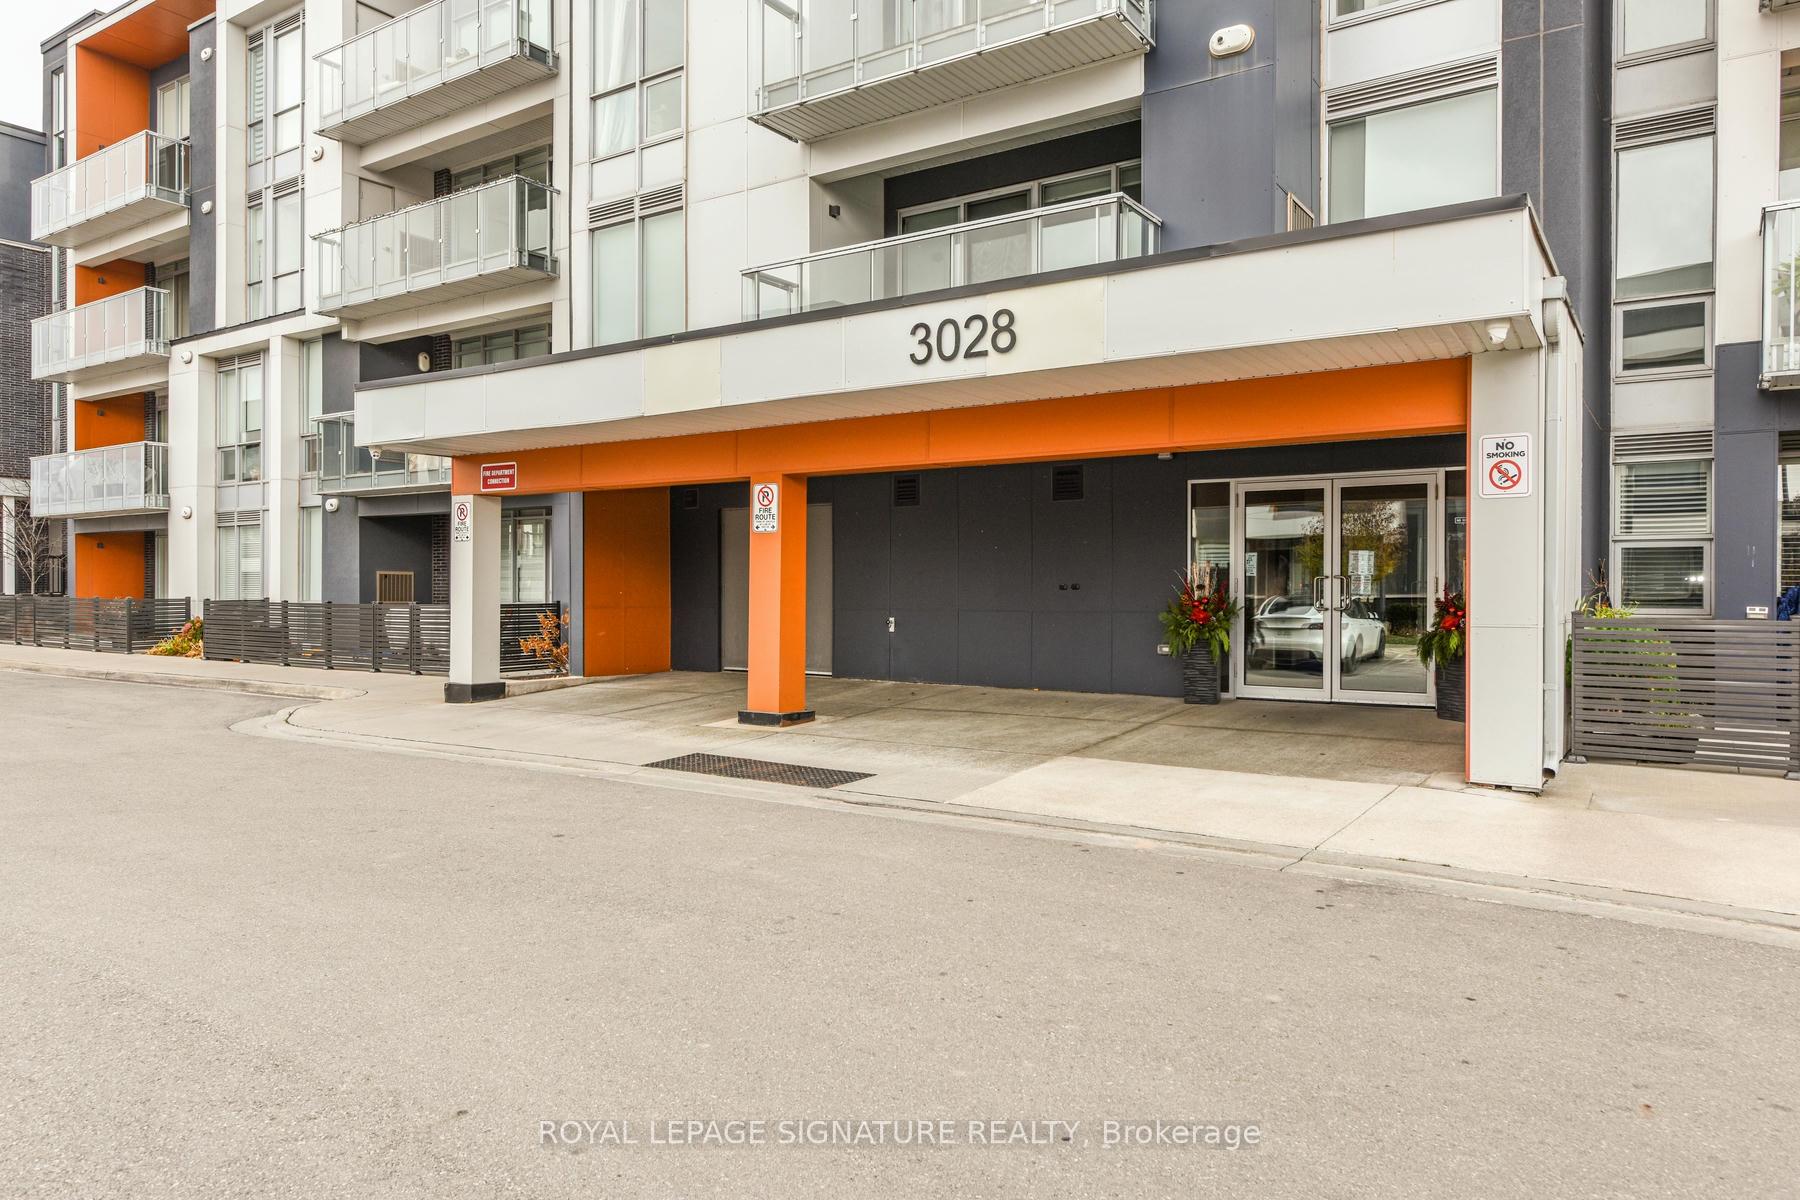
Welcome to Creekshore Common, a boutique condo building located in the Preserve, Mattamy's signature community. Bright and spacious Corner Unit With Eye Catching Views Of Lake Ontario. Features 2 bedrooms + bedroom size den can easily be converted to 3rd Bedroom, The largest unit in the building offers 1226sqft of Living Space, with floor-to-ceiling windows, 9 ft ceilings, High-End Finishes & Luxury Features T-Out. Richly Stained Engineered Harwood throughout, Modern White Kitchen With S/S Appliances, Granite Counters, an open concept living room and dining room with walkout to the large 390 sqft Balcony/ terrace, The unit has been freshly painted, features Pot Lights, Designer Custom Blinds, Built-in Custom Closets and in-suite laundry And Much More!. Building amenities include a gym, rooftop patio with BBQ's, lounge, a dog wash station, and party room with kitchen. Includes a locker and underground parking space with recent $30,000 upgrade! Well situated close to grocery stores, restaurants, Sixteen Mile Sports Complex, many walking trails, hospital, public transit, and HWY 407. This corner unit is a must see! **EXTRAS** Includes a locker and an underground Car parking Space.
Ask about this home
A HOMEH agent will answer your questions about this home.
Know more about The Residences of Creekshore Common
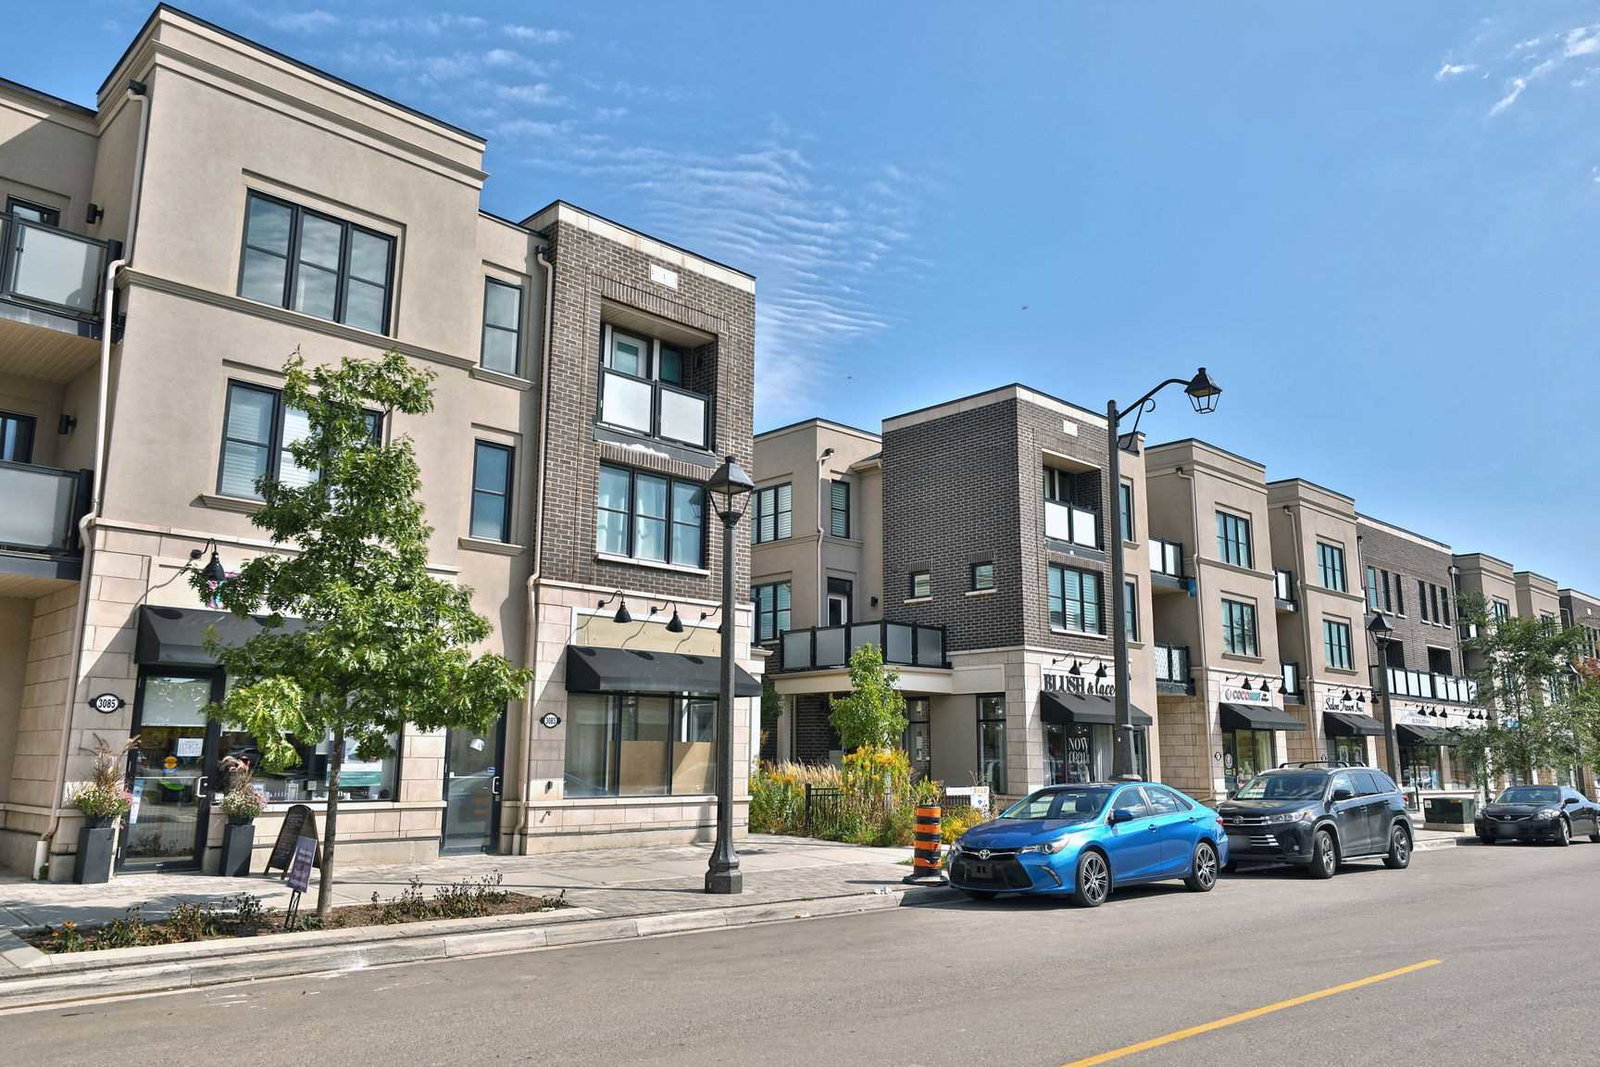
Condo building · 3028-3052 Creekshore Common
The Residences of Creekshore Common is a 4-storey condo with 62 suites, built in 2018 by Mattamy Homes Canada. No units are on the market here right now.
- 4storeys
- 62suites
- 2018built
No similar units for sale in The Residences of Creekshore Common right now.
Around this home
Daily convenience, out of 100, from the distances below
Schools nearby
School rating, out of 10.
Helpful calculators
Your HOMEH agent

"I would see it this week."