

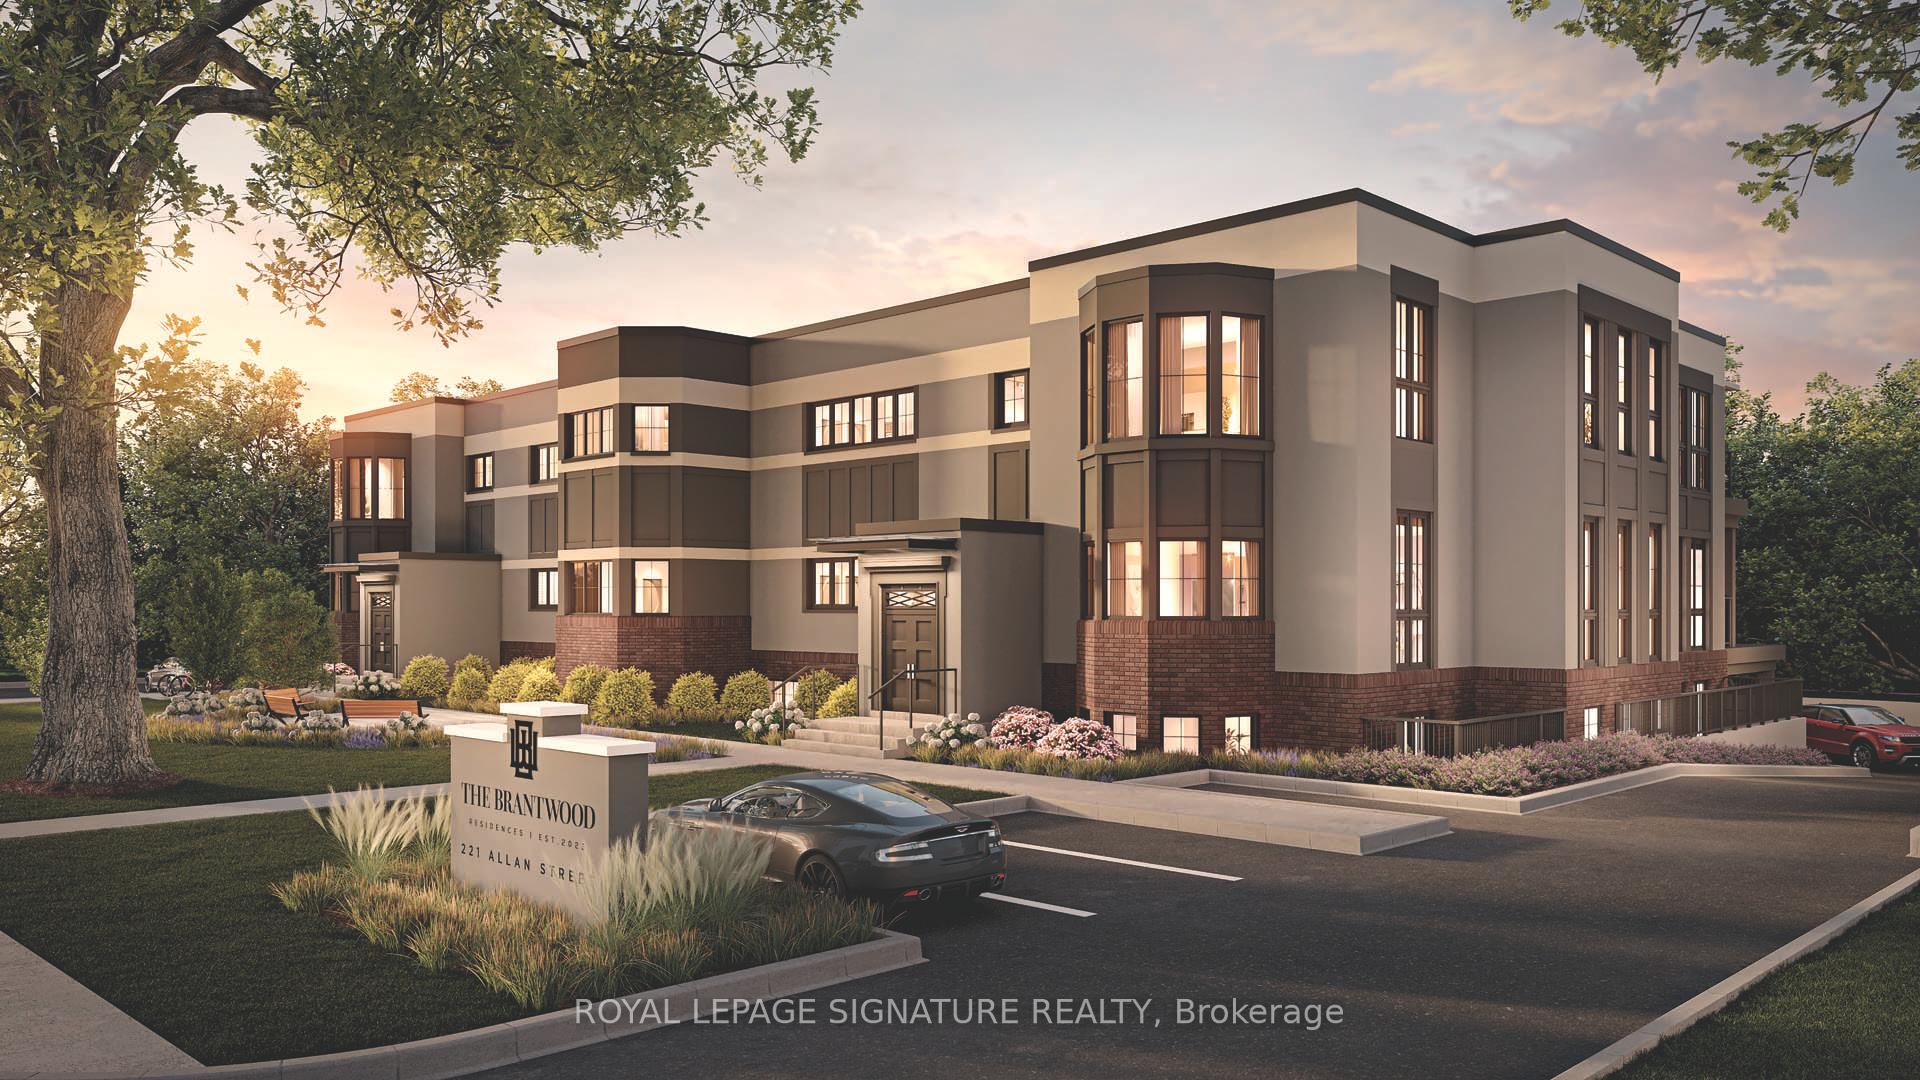
Unit 104, 221 Allan Street
Unit 104, 221 Allan Street
 See all 10 photos
Included in condo fee: Parking, Common Elements, Building Insurance
Property history
- $2,899,900ExpiredList: 2025-06-05|End: 2025-10-31|148 daysW12200285
Facts and features
- ExposureSouth west
- LaundryIn-suite
- BalconyTerrace
- Price per sq ft~$1,527
- Fireplace
- Central air
- Gym
The homeCommon Element Condo, Apartment, 1,800–1,999 sq ft
- Type: Common Element Condo
- Style: Apartment
- Living space: 1,800–1,999 sq ft
- Basement: None
- Exposure: South West
- Special designation: Heritage
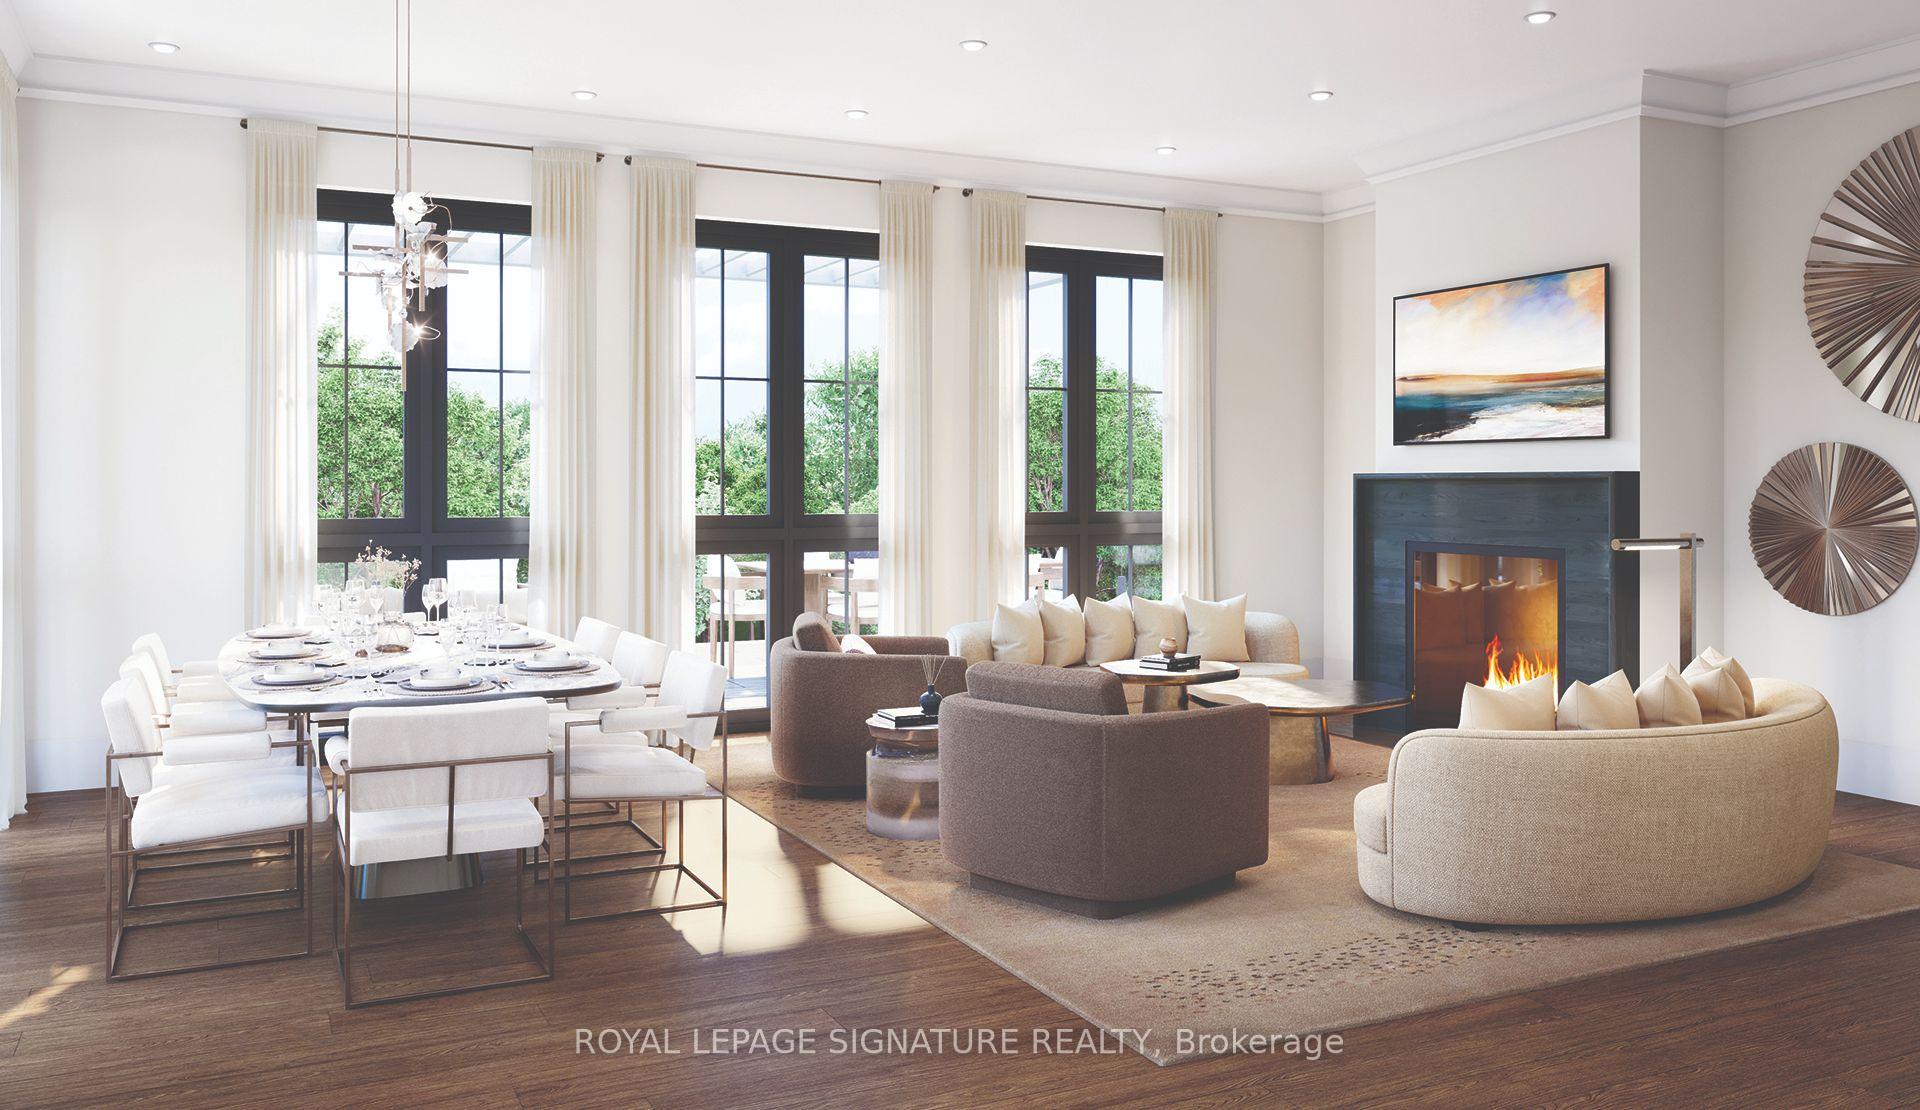
InsideFireplace Yes, natural gas, In-suite laundry, Built-in oven, carpet free, on demand water heater, storage area lockers
- Fireplace: Yes, natural gas
- Laundry: In-suite laundry
- Features: Built-in oven, carpet free, on demand water heater, storage area lockers
- Security: Carbon monoxide detectors, smoke detector, security system
- Elevator: Yes
- Rooms above ground: 5
- Bedrooms: 2
- Bathrooms: 3
- Kitchens: 1
OutsideBrick, stucco (plaster), Terrace
- Exterior: Brick, stucco (plaster)
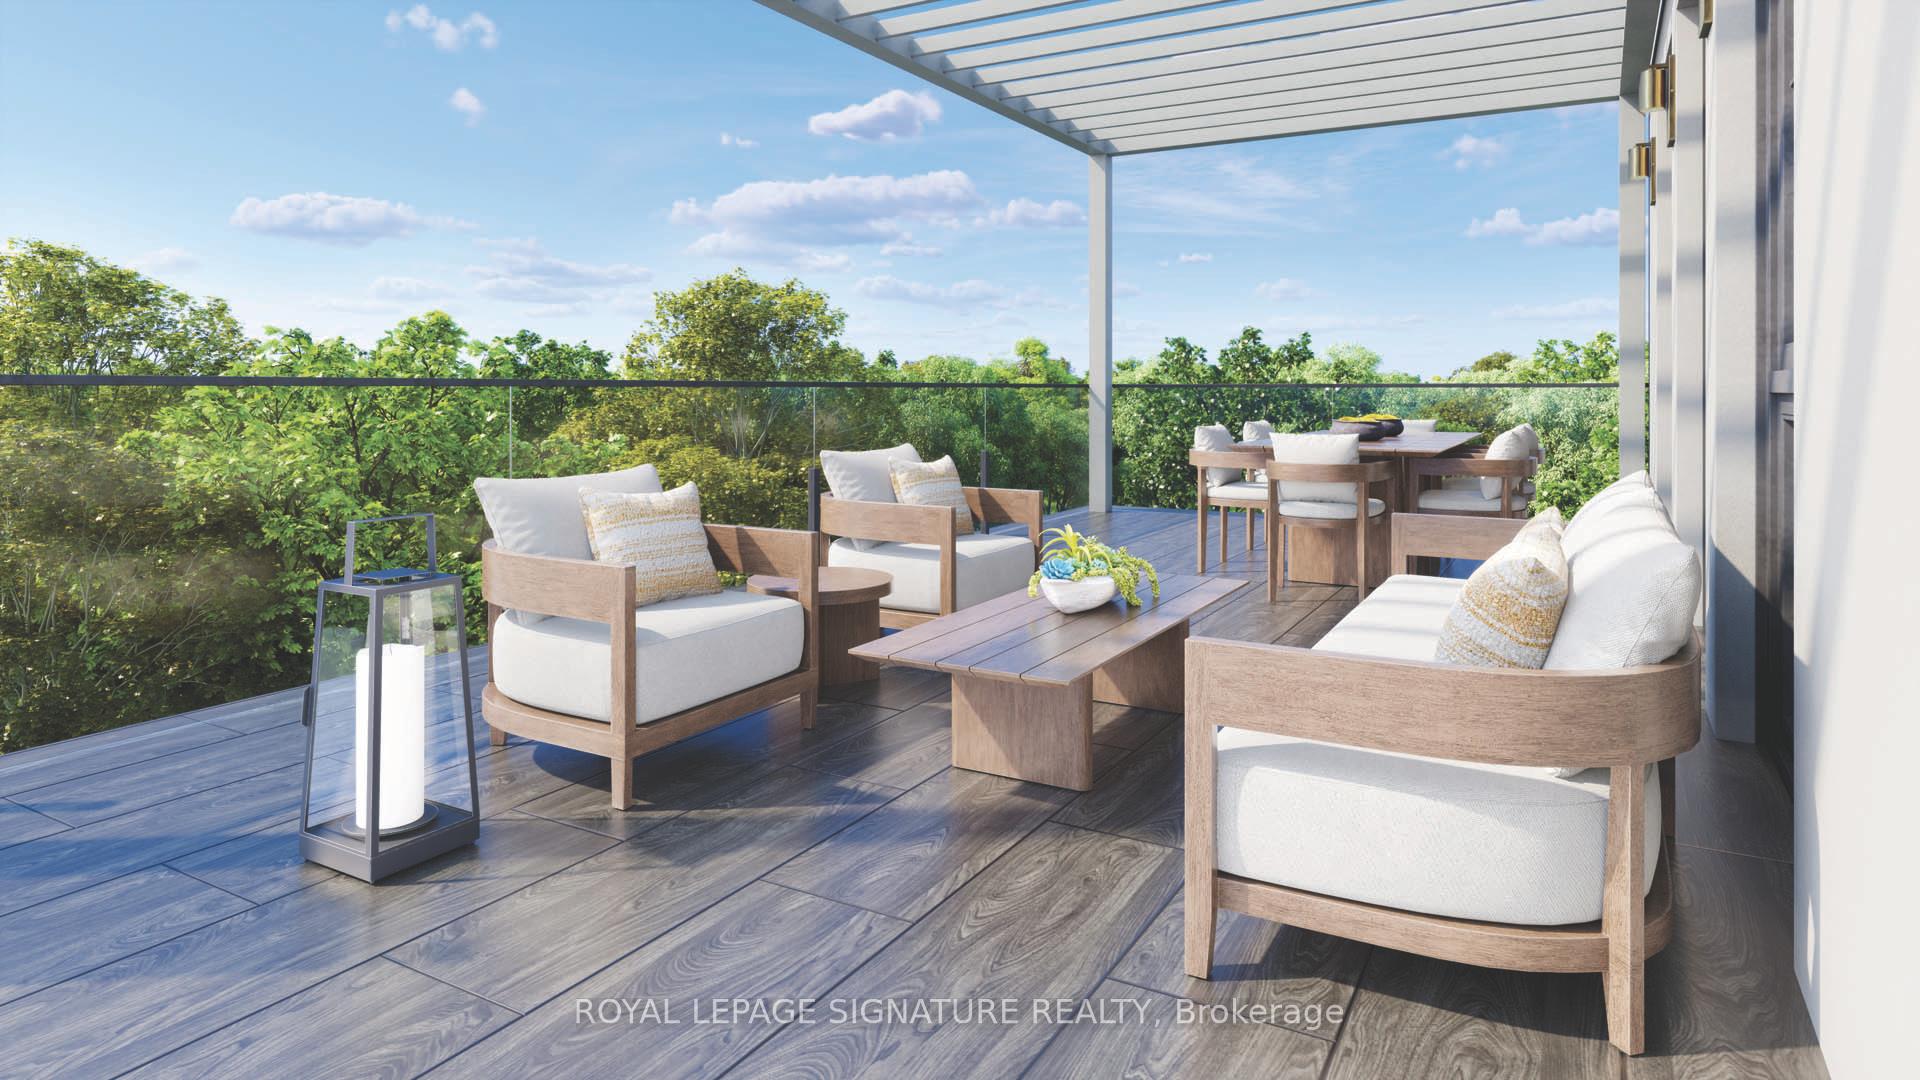
- Balcony: Terrace
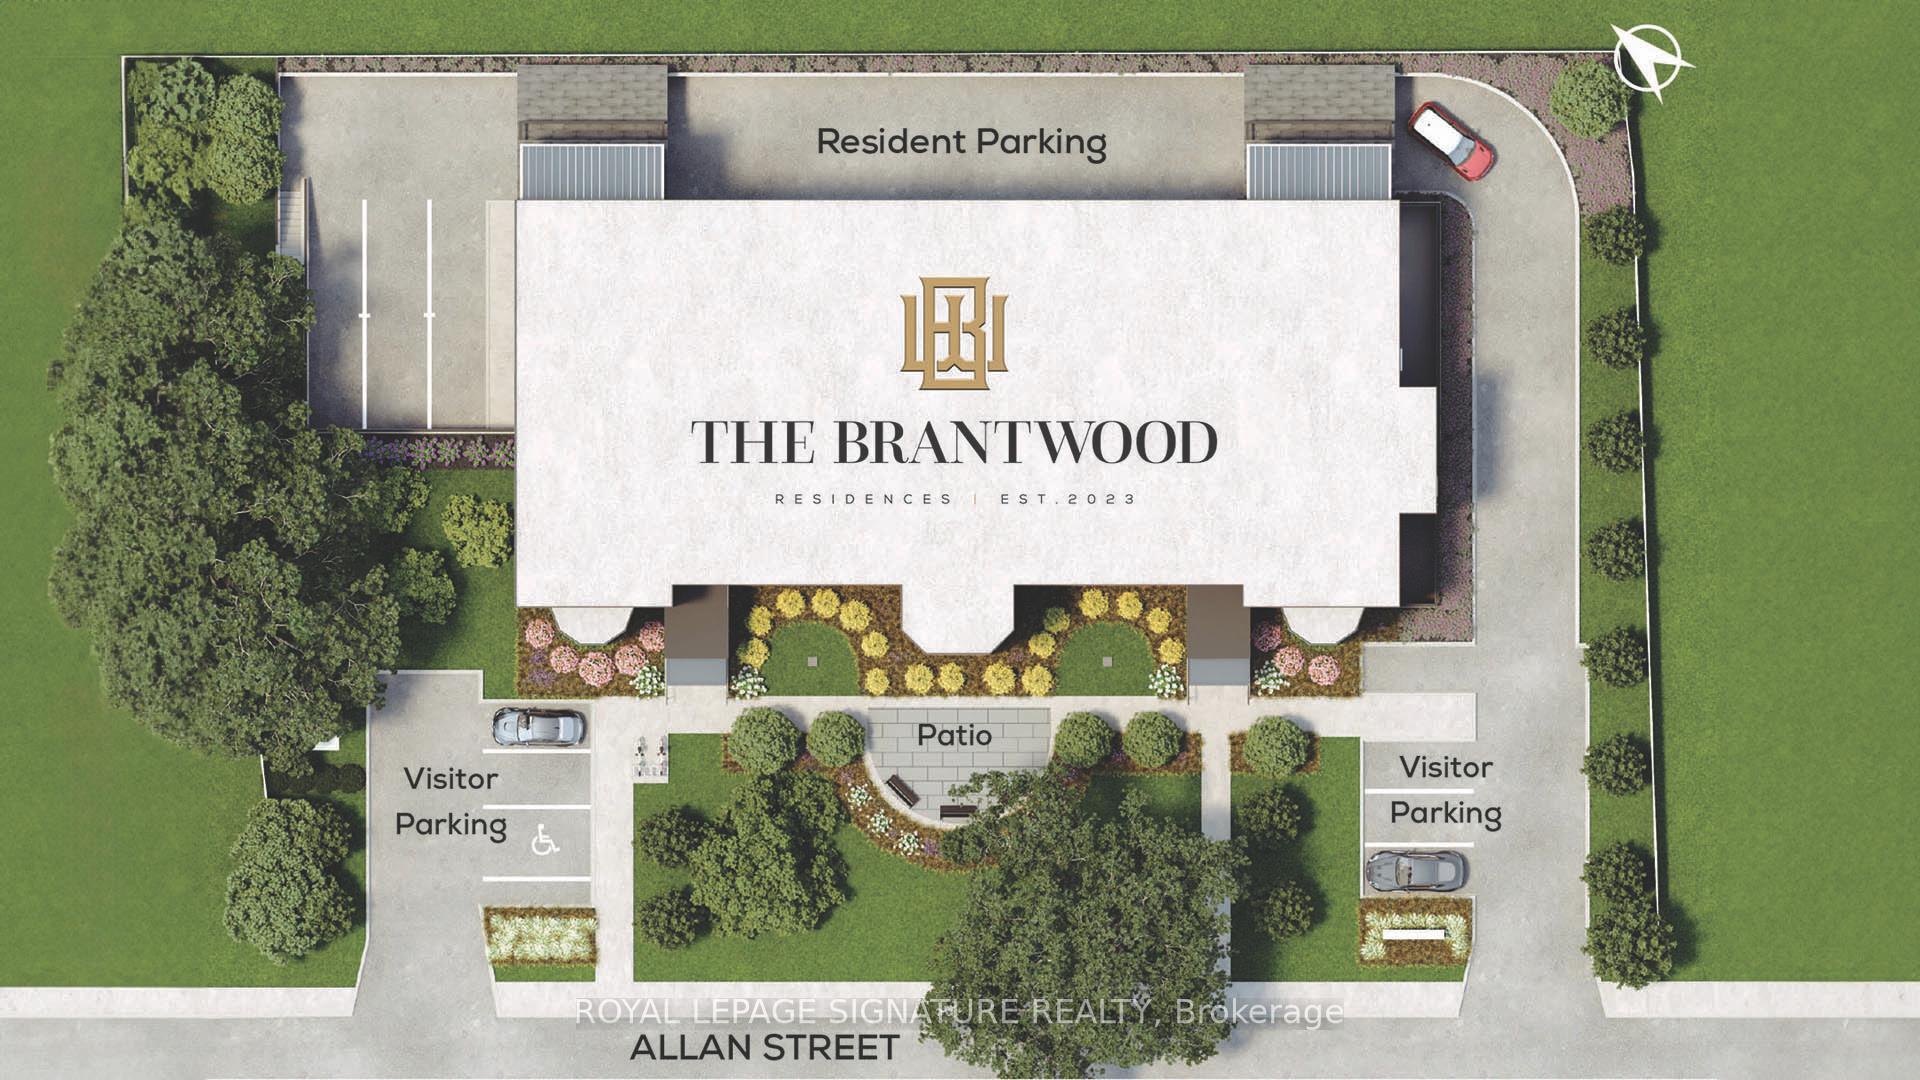
Parking and locker2 Parking (1 garage + 1 drive), Attached, Parking type Owned
- Spaces: 2 Parking (1 garage + 1 drive)
- Garage: Attached
- Parking type: Owned
- Driveway: Reserved/assigned
- Locker: Owned
BuildingThe Brantwood, Condo corporation 0, Bbqs allowed, bike storage, elevator, gym
- Name: The Brantwood
- Condo corporation: 0
- Amenities: Bbqs allowed, bike storage, elevator, gym
- Pets: Allowed
Heating, water and powerHeat pump, gas, Central air
- Heating: Heat pump, gas
- Cooling: Central air
Costs and taxesCondo fee $1,094 a month, Common elements included, building insurance included, parking included, HST included in the price
- Condo fee: $1,094 a month
- Fee includes: Common elements included, building insurance included, parking included
- HST: HST included in the price
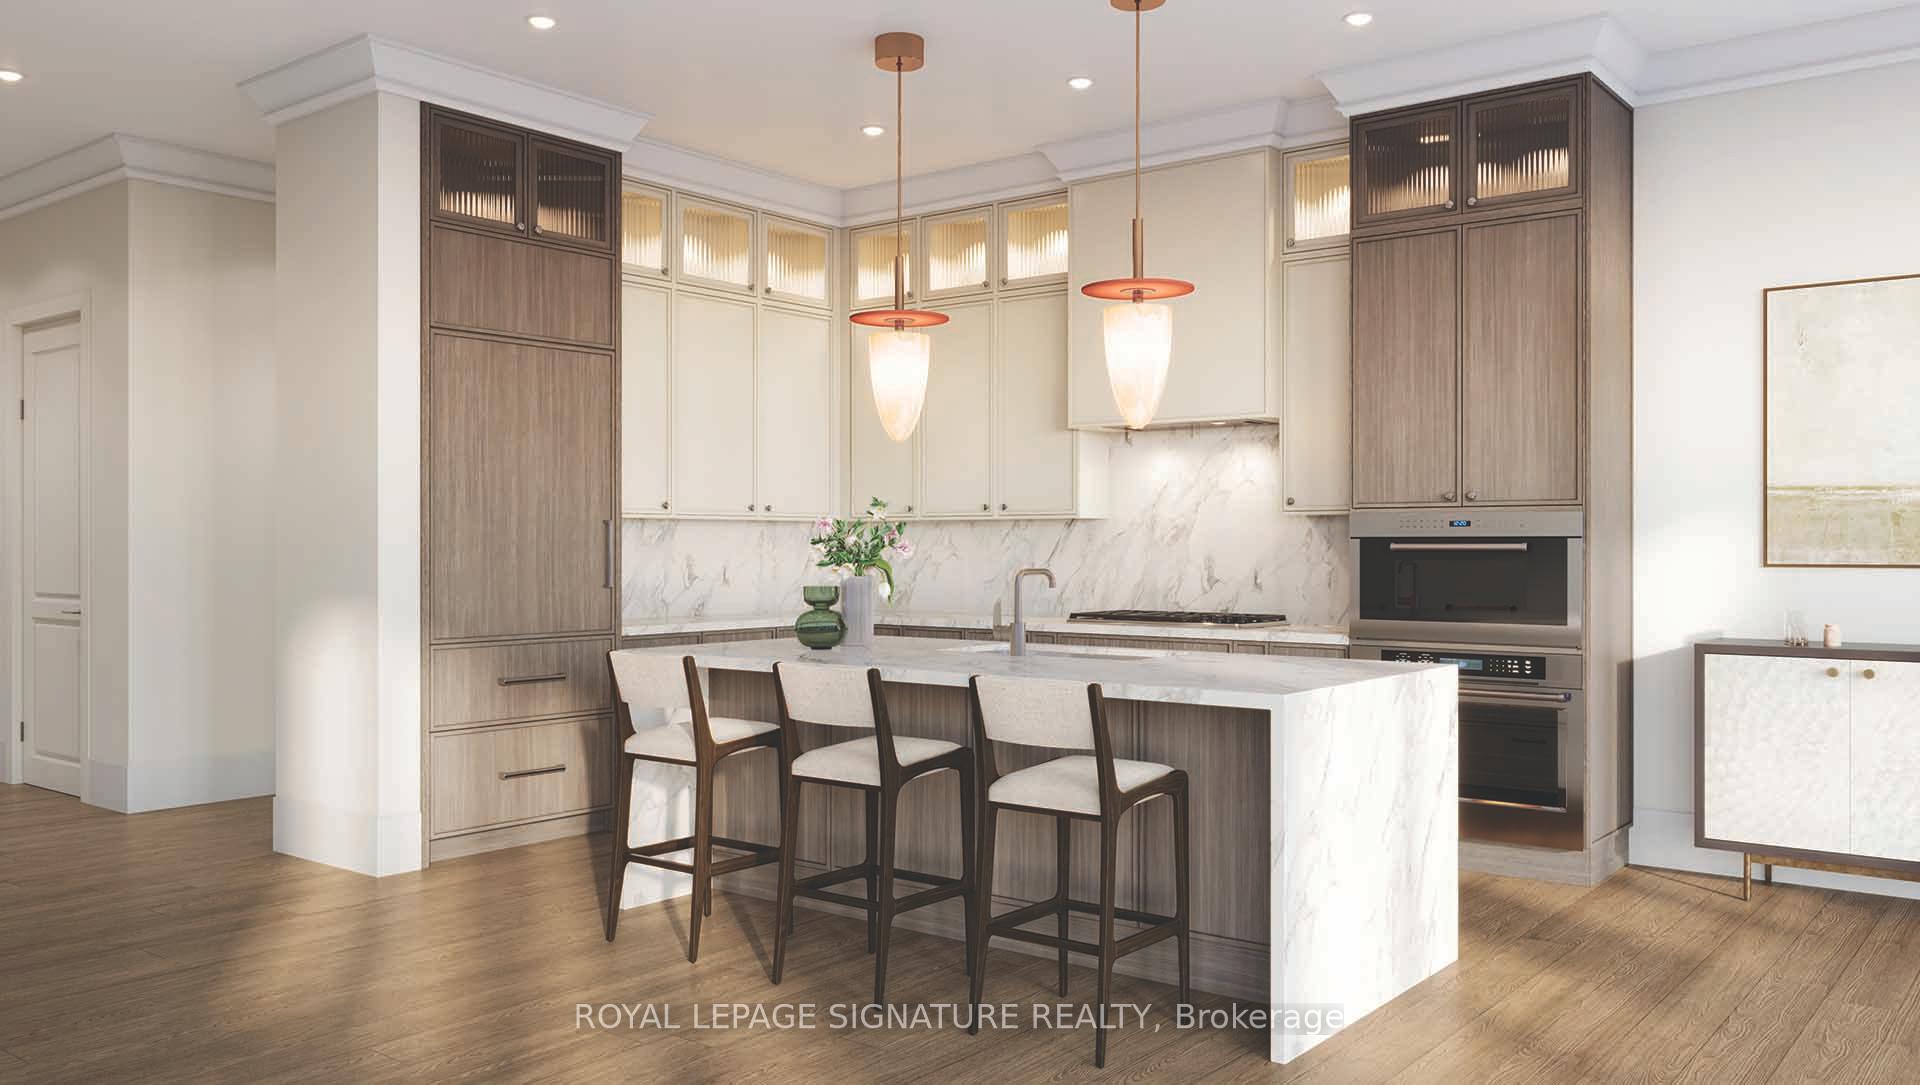
Included in the saleDesigner selected, premium quality appliance package including a sub-zero fridge/freezer, wolf cooktop, wolf single wall oven, wolf integrated microwave, miele dishwasher and electrolux front loading washer and dryer. 1 large storage locker and 2 parking spaces included in the purchase price.
- Included: Designer selected, premium quality appliance package including a sub-zero fridge/freezer, wolf cooktop, wolf single wall oven, wolf integrated microwave, miele dishwasher and electrolux front loading washer and dryer. 1 large storage locker and 2 parking spaces included in the purchase price.
NearbyPark, place of worship, rec./commun.centre
- Close to: Park, place of worship, rec./commun.centre
Listing detailsW12200285, Expired, Jun 5, 2025
- MLS® number: W12200285
- Status: Expired
- Listed on: Jun 5, 2025
- Days on market: 148
- Updated: Oct 31, 2025
- Possession: Other
- Occupied by: Vacant
- Listing brokerage: ROYAL LEPAGE SIGNATURE REALTY
About this home
Unit 104, 221 Allan Street, Oakville (Old Oakville), ON L6J 3P2
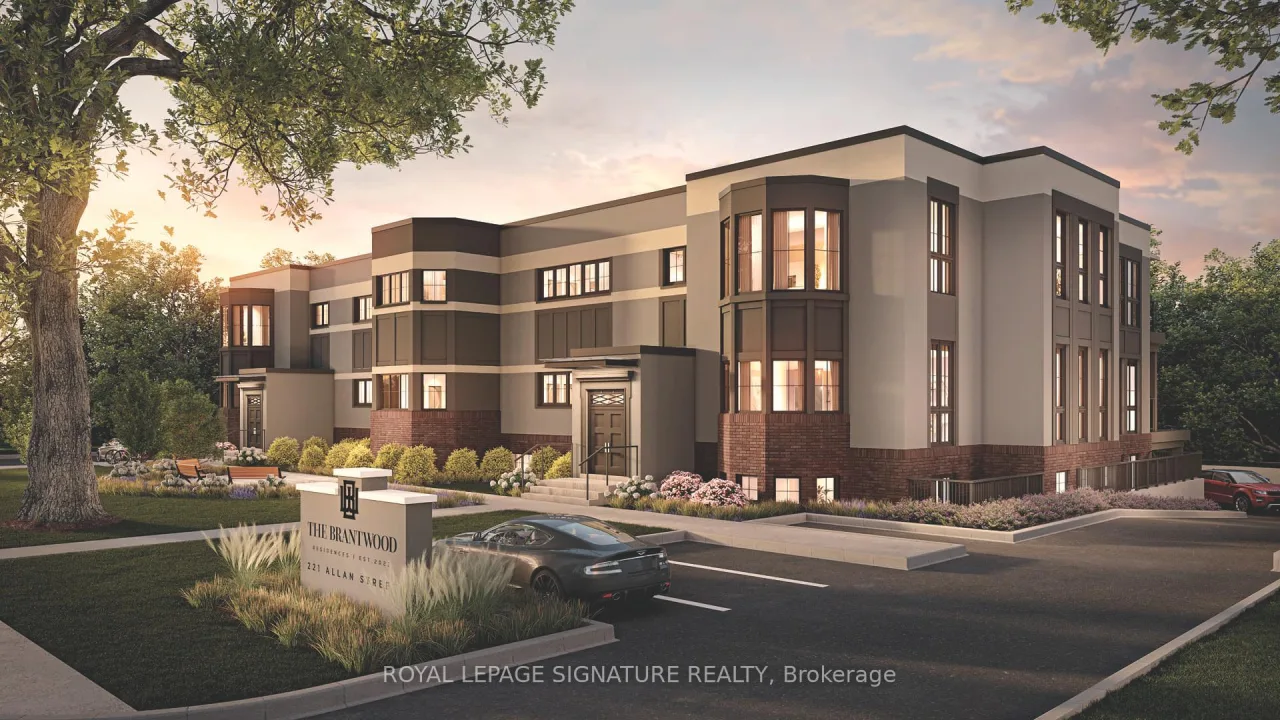
Welcome to The Brantwood Residences, a rare opportunity to own a luxury condominium in one of Oakville's most treasured landmarks. Set within the beautifully preserved walls of the former Brantwood School, this boutique two-storey building offers just nine exclusive residences, blending timeless architecture with refined modern living in the heart of southeast Oakville. This expansive suite features two bedrooms, two full bathrooms, a powder room, and 1,976 square feet of beautifully appointed interior space. Ten-foot ceilings, engineered hardwood flooring, elegant mouldings, and a Marquis Bentley gas fireplace create a warm, elevated atmosphere. The chef's kitchen is outfitted with SubZero, Wolf, and Miele appliances, Caesarstone countertops, and custom shaker style cabinetry, all surrounding a large island designed for gathering. Enjoy outdoor living with a 520 square foot private, covered terrace, perfect for relaxing or entertaining beneath the trees. Two parking spaces and a full size locker are included. With construction beginning soon, buyers still have the rare opportunity to personalize their interiors by selecting from premium finishes and designer curated packages. Additional features include radiant in-floor heating in the primary ensuite, EV rough in, smart home security, and access to a resident only fitness centre. Only 4 suites remain. Don't miss your chance to be part of this one of a kind heritage conversion, ideally located just steps to downtown Oakville, the lake, parks, and trails. Experience bespoke living in a class of its own.
Ask about this home
A HOMEH agent will answer your questions about this home.
Know more about The Brantwood
Condo building · 221 Allan Street
The Brantwood is a condo. No units are on the market here right now.
No similar units for sale in The Brantwood right now.
Around this home
Daily convenience, out of 100, from the distances below
Schools nearby
School rating, out of 10.
Helpful calculators
Your HOMEH agent

"Priced 45% over the Hestimate. I would see it this week."