

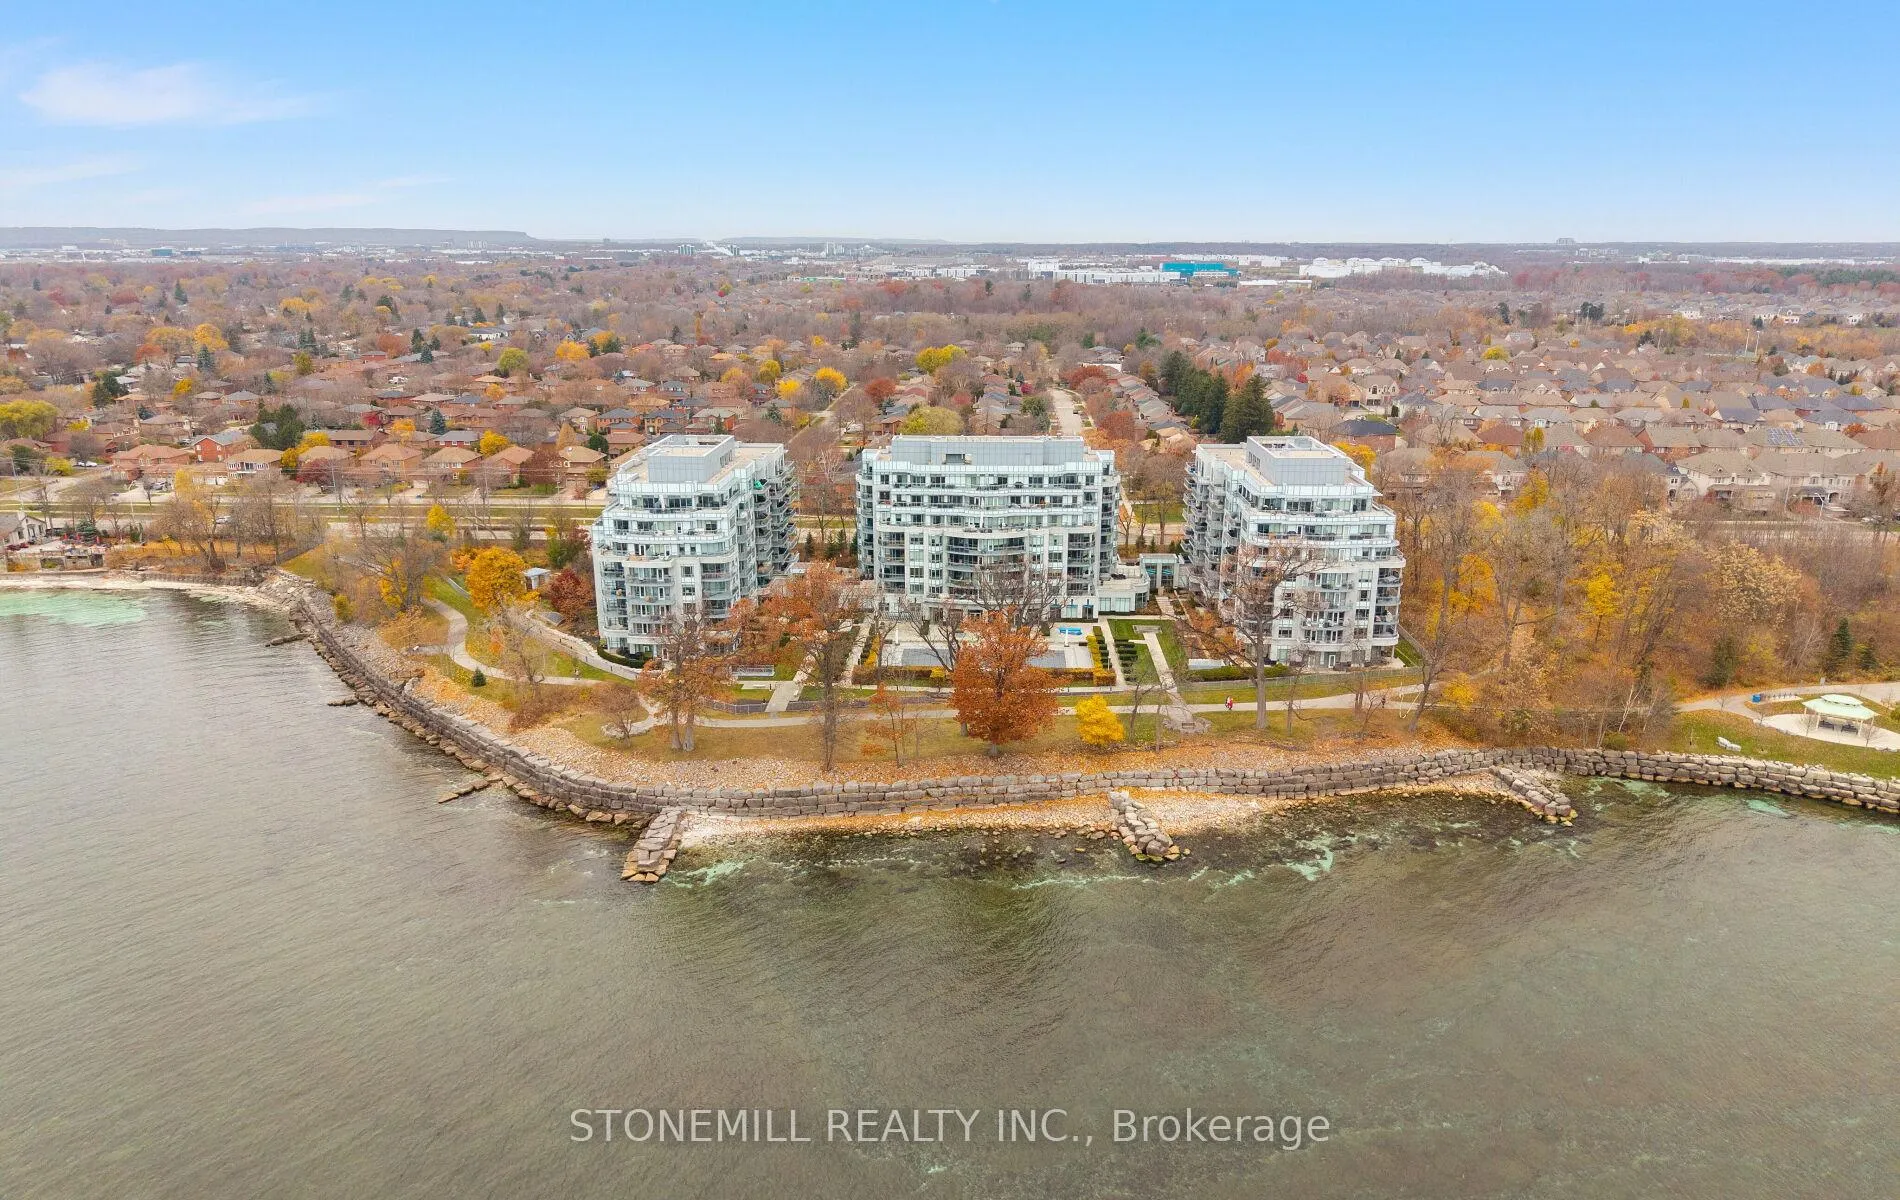
Unit 523, 3500 Lakeshore Road W
Unit 523, 3500 Lakeshore Road W
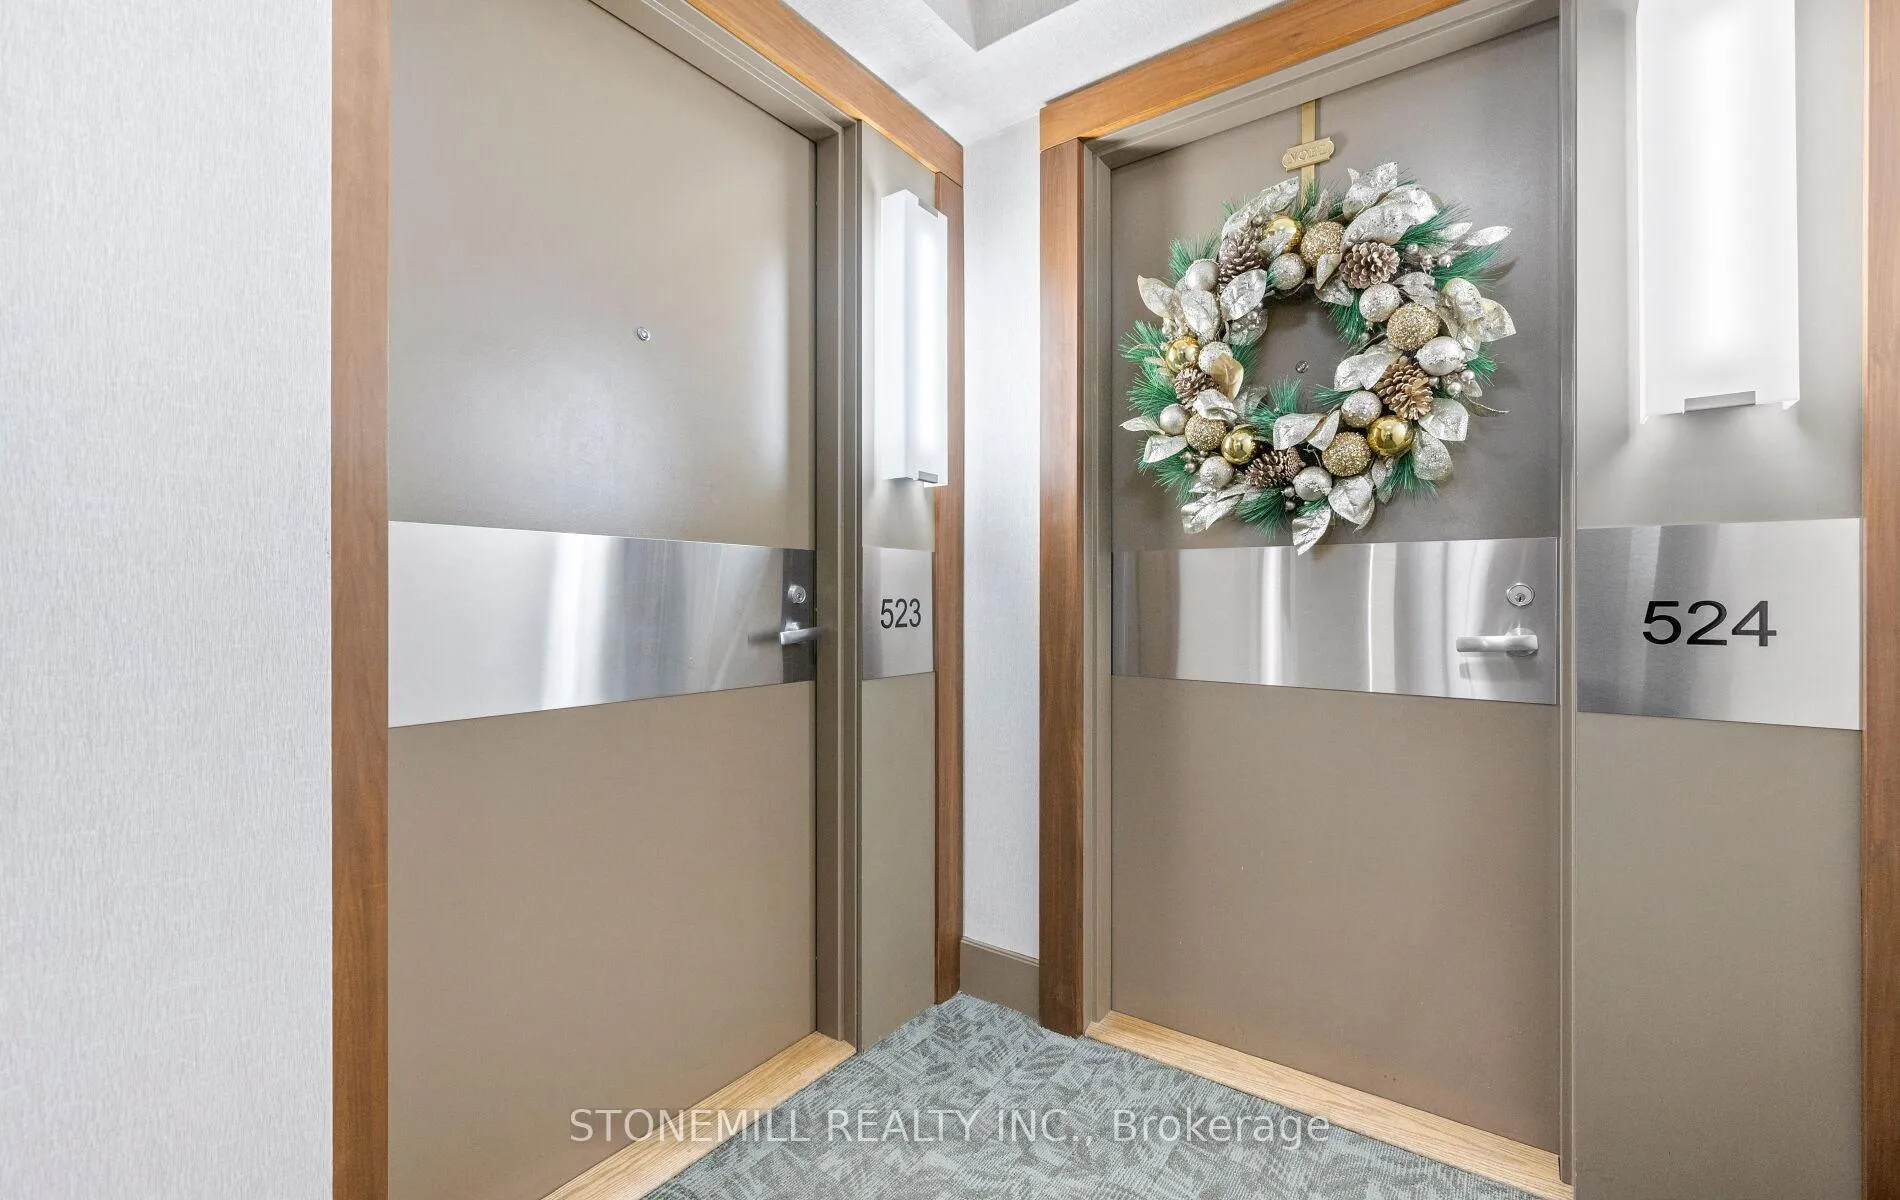 See all 50 photos
Property history
- $1,174,900SuspendedList: 2025-11-25|End: 2026-01-23|59 daysW12580056
Facts and features
- ExposureEast
- LaundryEnsuite
- LockerOwned
- BalconyOpen
- Hardwood floors
- Central air
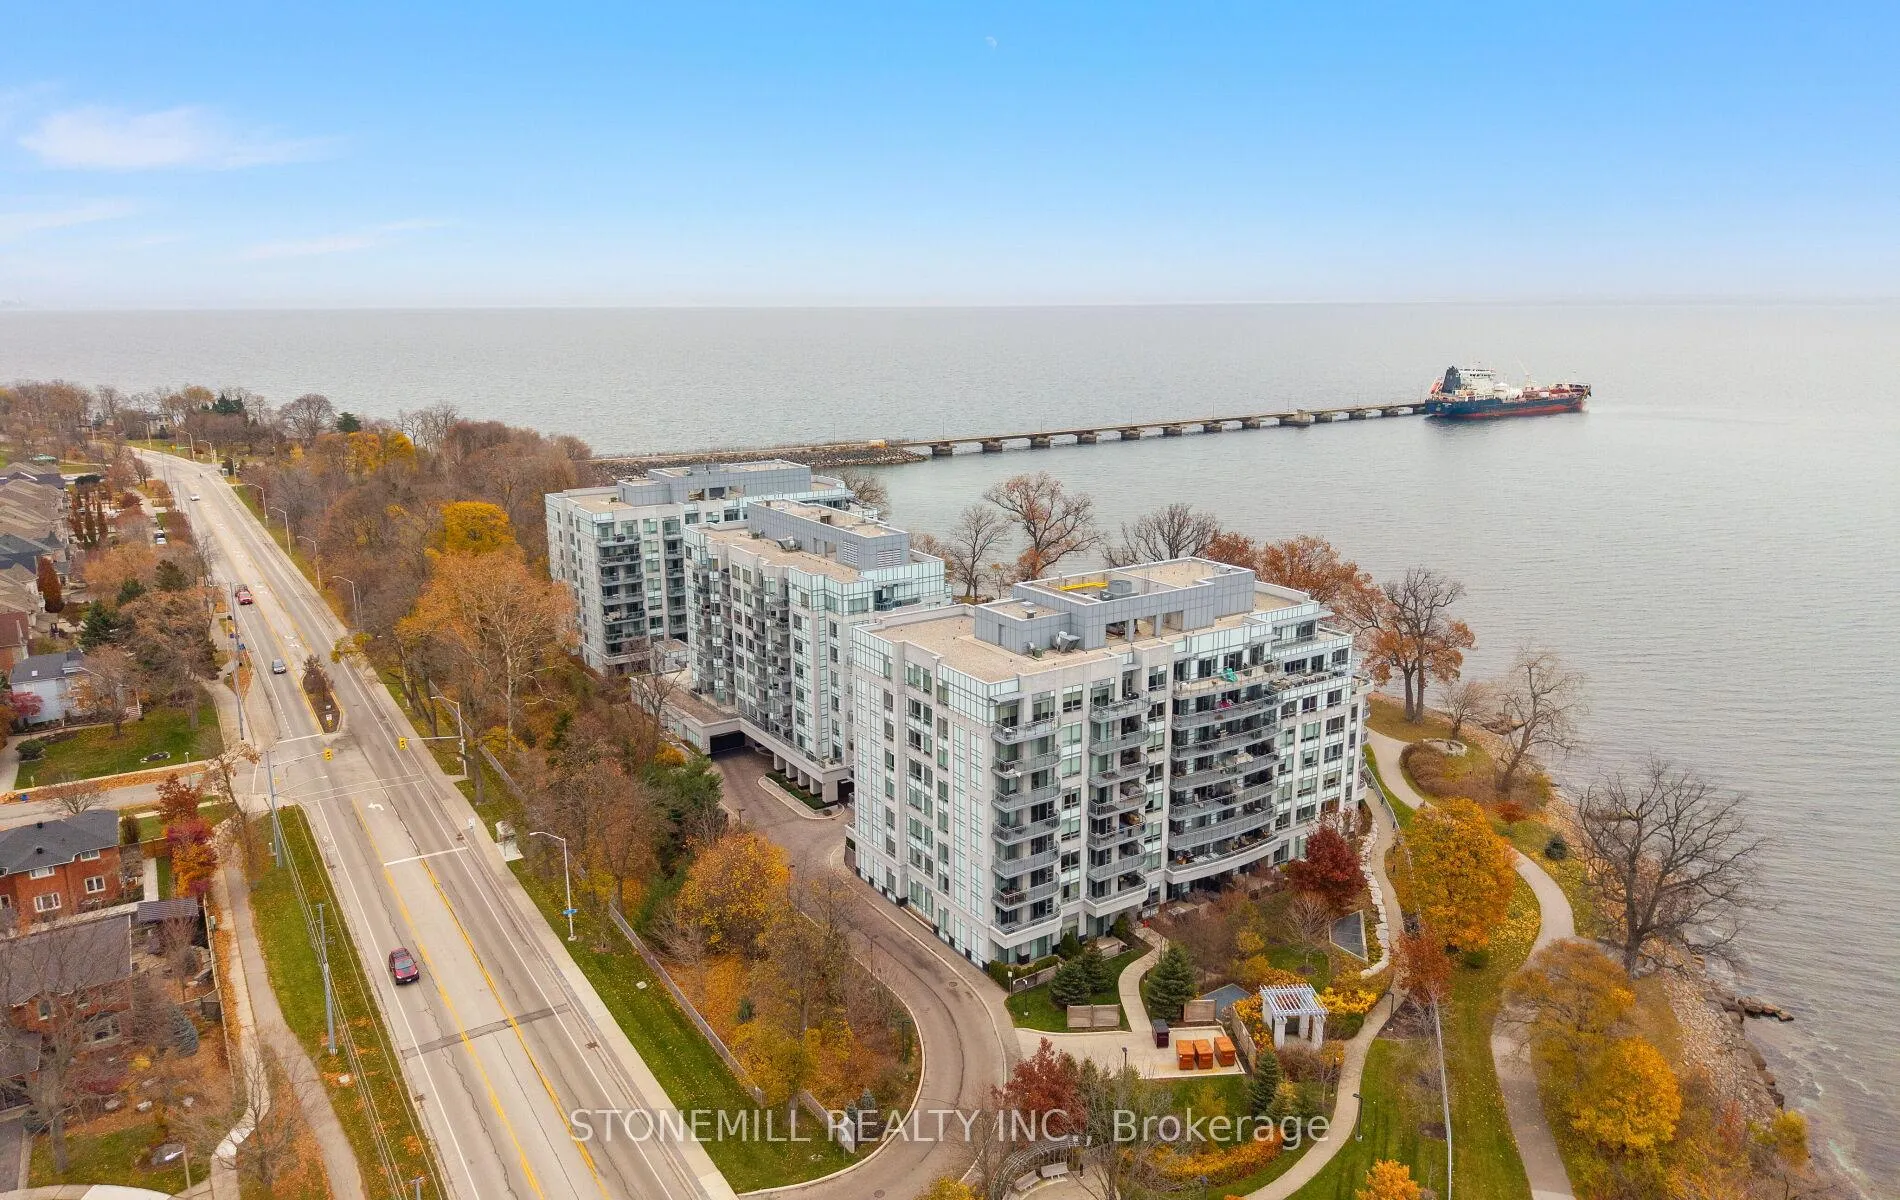
- Waterfront
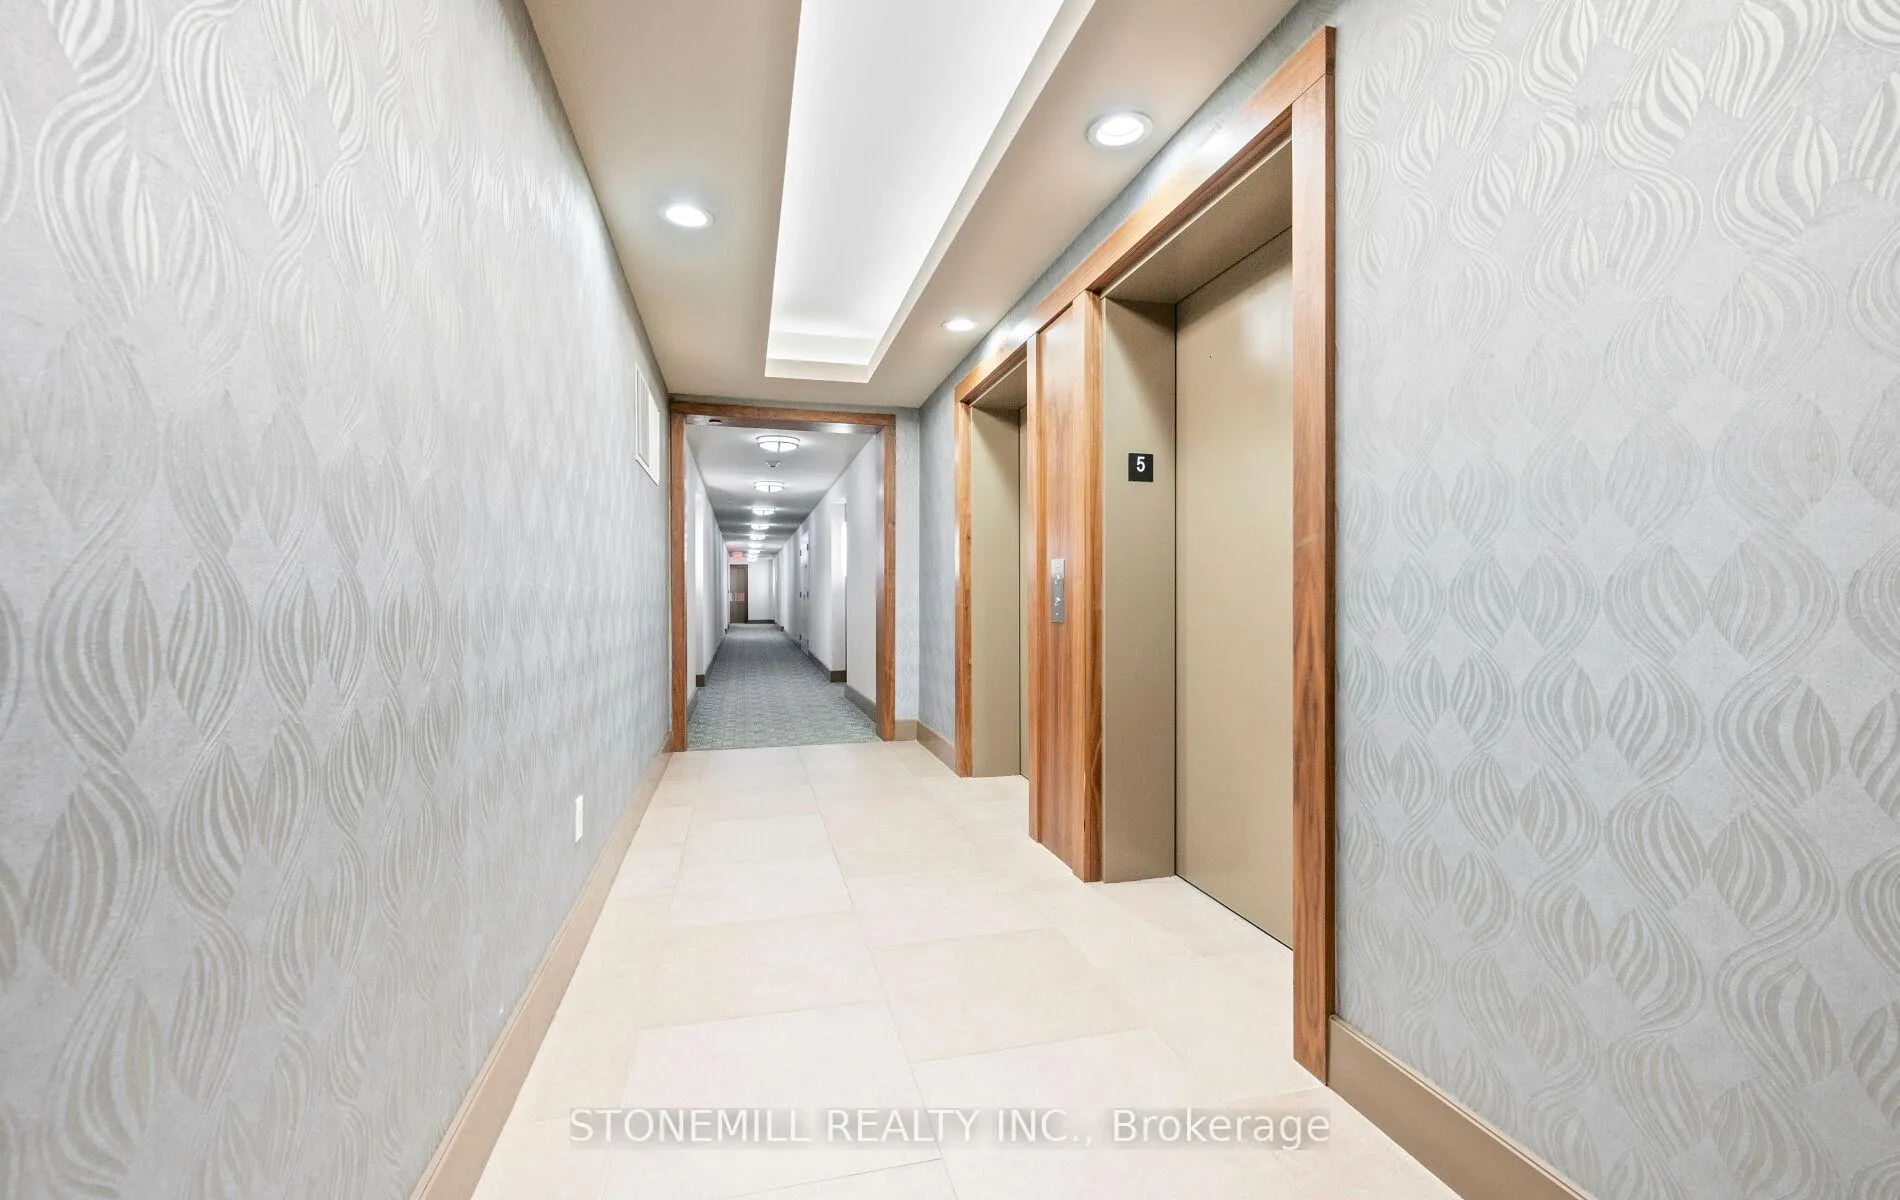
- Concierge
- Exercise room
- Gym
The homeCondo Apartment, Apartment, 900–999 sq ft
- Type: Condo Apartment
- Style: Apartment
- Living space: 900–999 sq ft
- Basement: None
- Exposure: East
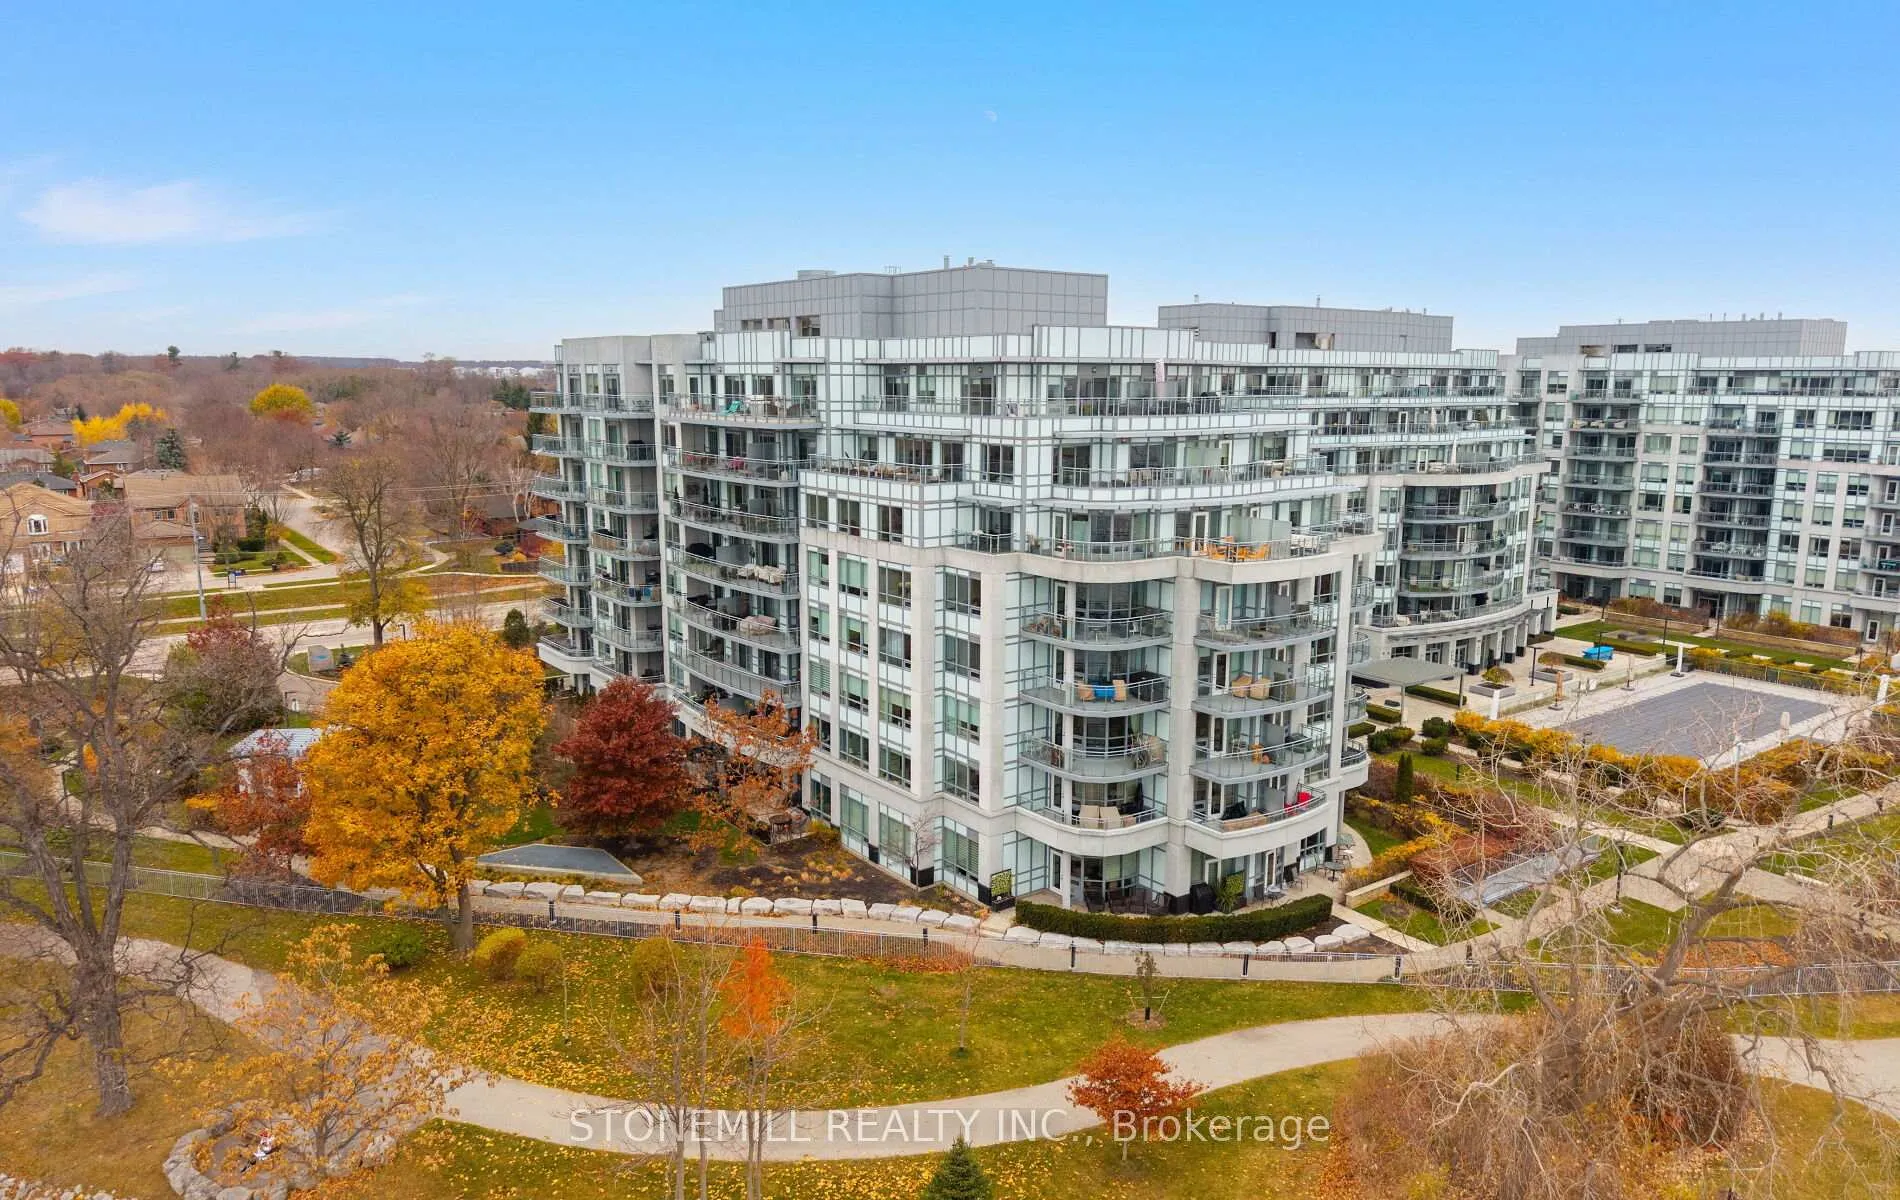
- View: Lake, pool, trees/woods, garden
- Waterfront: Direct, waterfrontcommunity
InsideHardwood, Ensuite, Auto garage door remote, bar fridge, built-in oven, countertop range
- Flooring: Hardwood
- Laundry: Ensuite
- Features: Auto garage door remote, bar fridge, built-in oven, countertop range
- Security: Concierge/security
- Rooms above ground: 4
- Bedrooms: 2
- Bathrooms: 2
- Kitchens: 1
OutsideConcrete, Asphalt rolled, Open
- Exterior: Concrete
- Roof: Asphalt rolled
- Balcony: Open
- Features: Landscaped, built-in-bbq, hot tub, patio, security gate
- Accessibility: Elevator, parking
Parking and locker1 Parking, Underground, Parking type Owned
- Spaces: 1 Parking
- Garage: Underground
- Parking type: Owned
- Spot: 147
- Locker: Owned
- Locker unit: 343
- Locker level: P2
BuildingBluwater, Storeys 8, Units 203
- Name: Bluwater
- Storeys: 8
- Units: 203
- Registered: 2015
- Condo corporation: 645
- Amenities: Community bbq, concierge, exercise room, guest suites, gym, bbqs allowed
- Pets: Allowed
Heating, water and powerForced air, gas, Central air
- Heating: Forced air, gas
- Cooling: Central air
Costs and taxesTaxes $4,515 a year, Condo fee $759 a month, Heat included, water included, common elements included, building insurance included, parking included, cac included
- Taxes, 2025: $4,515 a year
- Condo fee: $759 a month
- Fee includes: Heat included, water included, common elements included, building insurance included, parking included, cac included
- HST: HST included in the price
Included in the saleAll existing appliances, light fixtures, washer, dryer. all blinds/w remotes, 6 bottle wine fridge, 2 tv's, pool, hot tub, steam showers, 24 hr concierge, guest suites, parking & locker
- Included: All existing appliances, light fixtures, washer, dryer. all blinds/w remotes, 6 bottle wine fridge, 2 tv's, pool, hot tub, steam showers, 24 hr concierge, guest suites, parking & locker
NearbyFenced yard, lake access, library, waterfront
- Close to: Fenced yard, lake access, library, waterfront
Listing detailsW12580056, Suspended, Nov 25, 2025
- MLS® number: W12580056
- Status: Suspended
- Listed on: Nov 25, 2025
- Days on market: 59
- Updated: Jan 23, 2026
- Possession: 2026-01-22 / 30-59 days
- Occupied by: Owner
- Listing brokerage: STONEMILL REALTY INC.
About this home
Unit 523, 3500 Lakeshore Road W, Oakville (Bronte), ON L6L 0B4
Luxury Corner Suite in Bluwater - Resort-Style Living on the Waterfront.Welcome to Bluwater, where upscale resort-style living meets modern elegance. This stunning corner unit has been fully renovated from top to bottom, offering an exceptional blend of sophistication, comfort, and natural light throughout.The suite features beautiful engineered hardwood floors and modern upgraded lighting that enhances the bright, airy atmosphere. The custom-designed kitchen includes extended cabinetry with a full pantry and an impressive extra-wide quartz waterfall countertop, perfect for both everyday living and entertaining.The spa-inspired bathroom is a true showpiece, finished with large porcelain tiles running floor-to-ceiling and seamless quartz countertops that elevate the space with a clean, contemporary style. Situated in one of Oakville's most desirable waterfront communities, this Bluwater residence brings resort-style amenities right to your doorstep. luxurious common areas, a stunning outdoor pool, fitness facilities, and serene lakefront paths.A rare opportunity to experience refined living in a premier building, where every detail has been thoughtfully curated for comfort and style.
Ask about this home
A HOMEH agent will answer your questions about this home.
Know more about Bluwater Condos
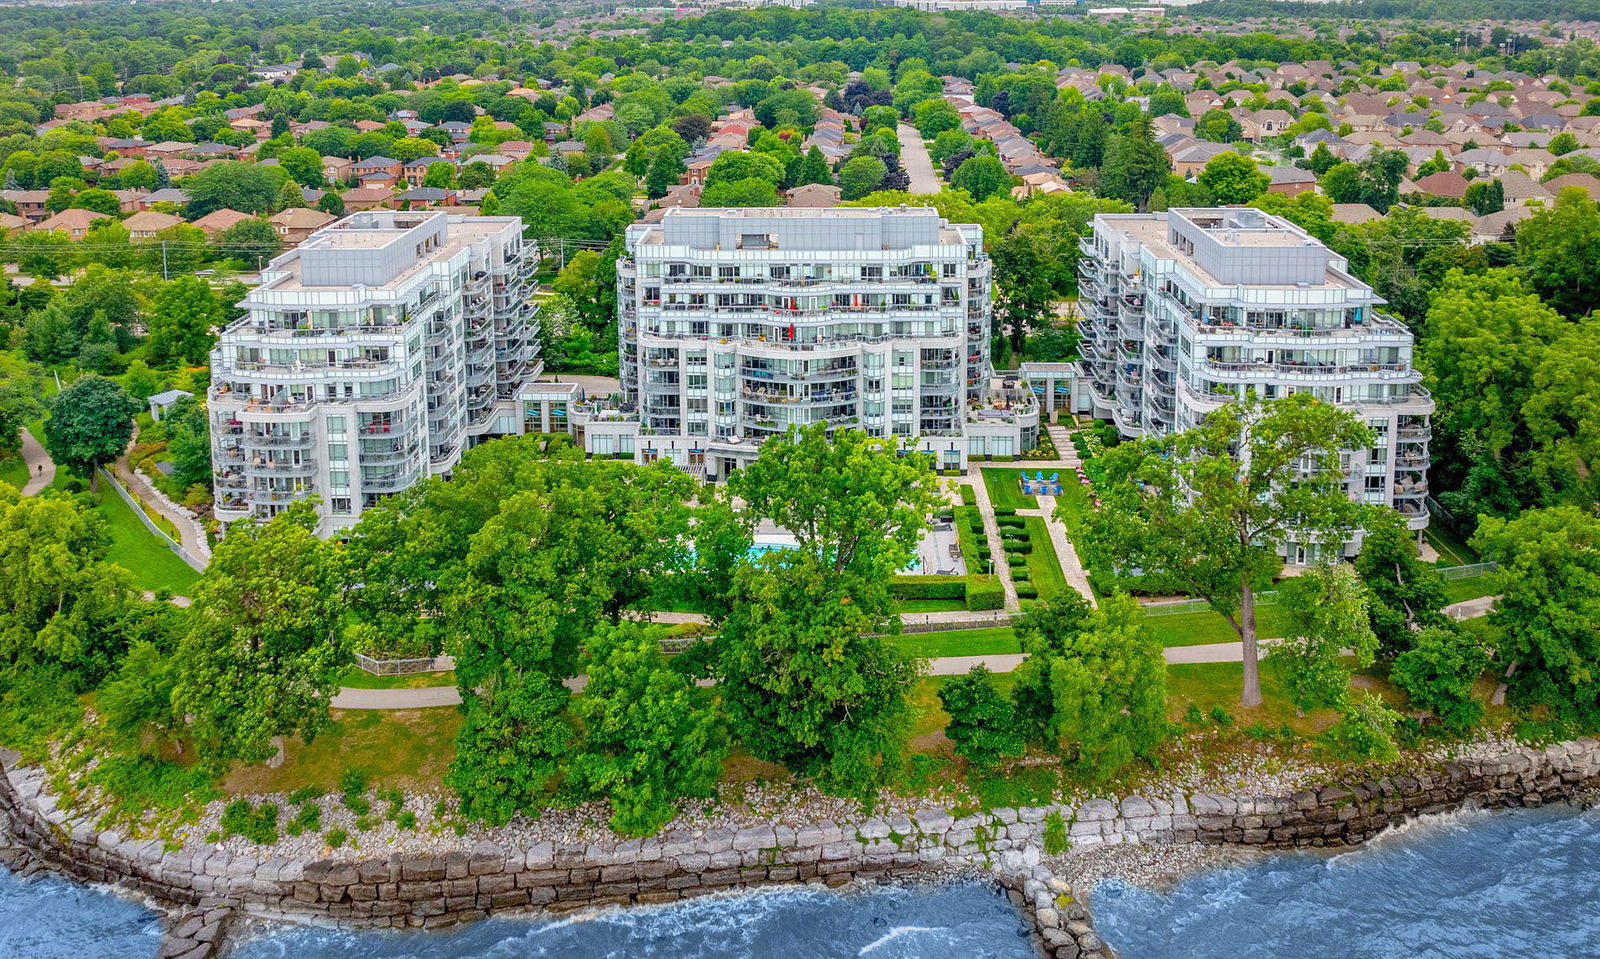
Condo building · 3500 Lakeshore Road W
Bluwater Condos is an 8-storey condo with 203 suites, built in 2015 by Pemberton Group. Right now 5 for sale and 1 for rent are on the market here.
- 8storeys
- 203suites
- $999/sq ft
- 2015built
No similar units for sale in Bluwater Condos right now.
Around this home
Daily convenience, out of 100, from the distances below
Schools nearby
School rating, out of 10.
Helpful calculators
Your HOMEH agent

"I would see it this week."