

Unit 309, 2391 Central Park Drive
Unit 309, 2391 Central Park Drive
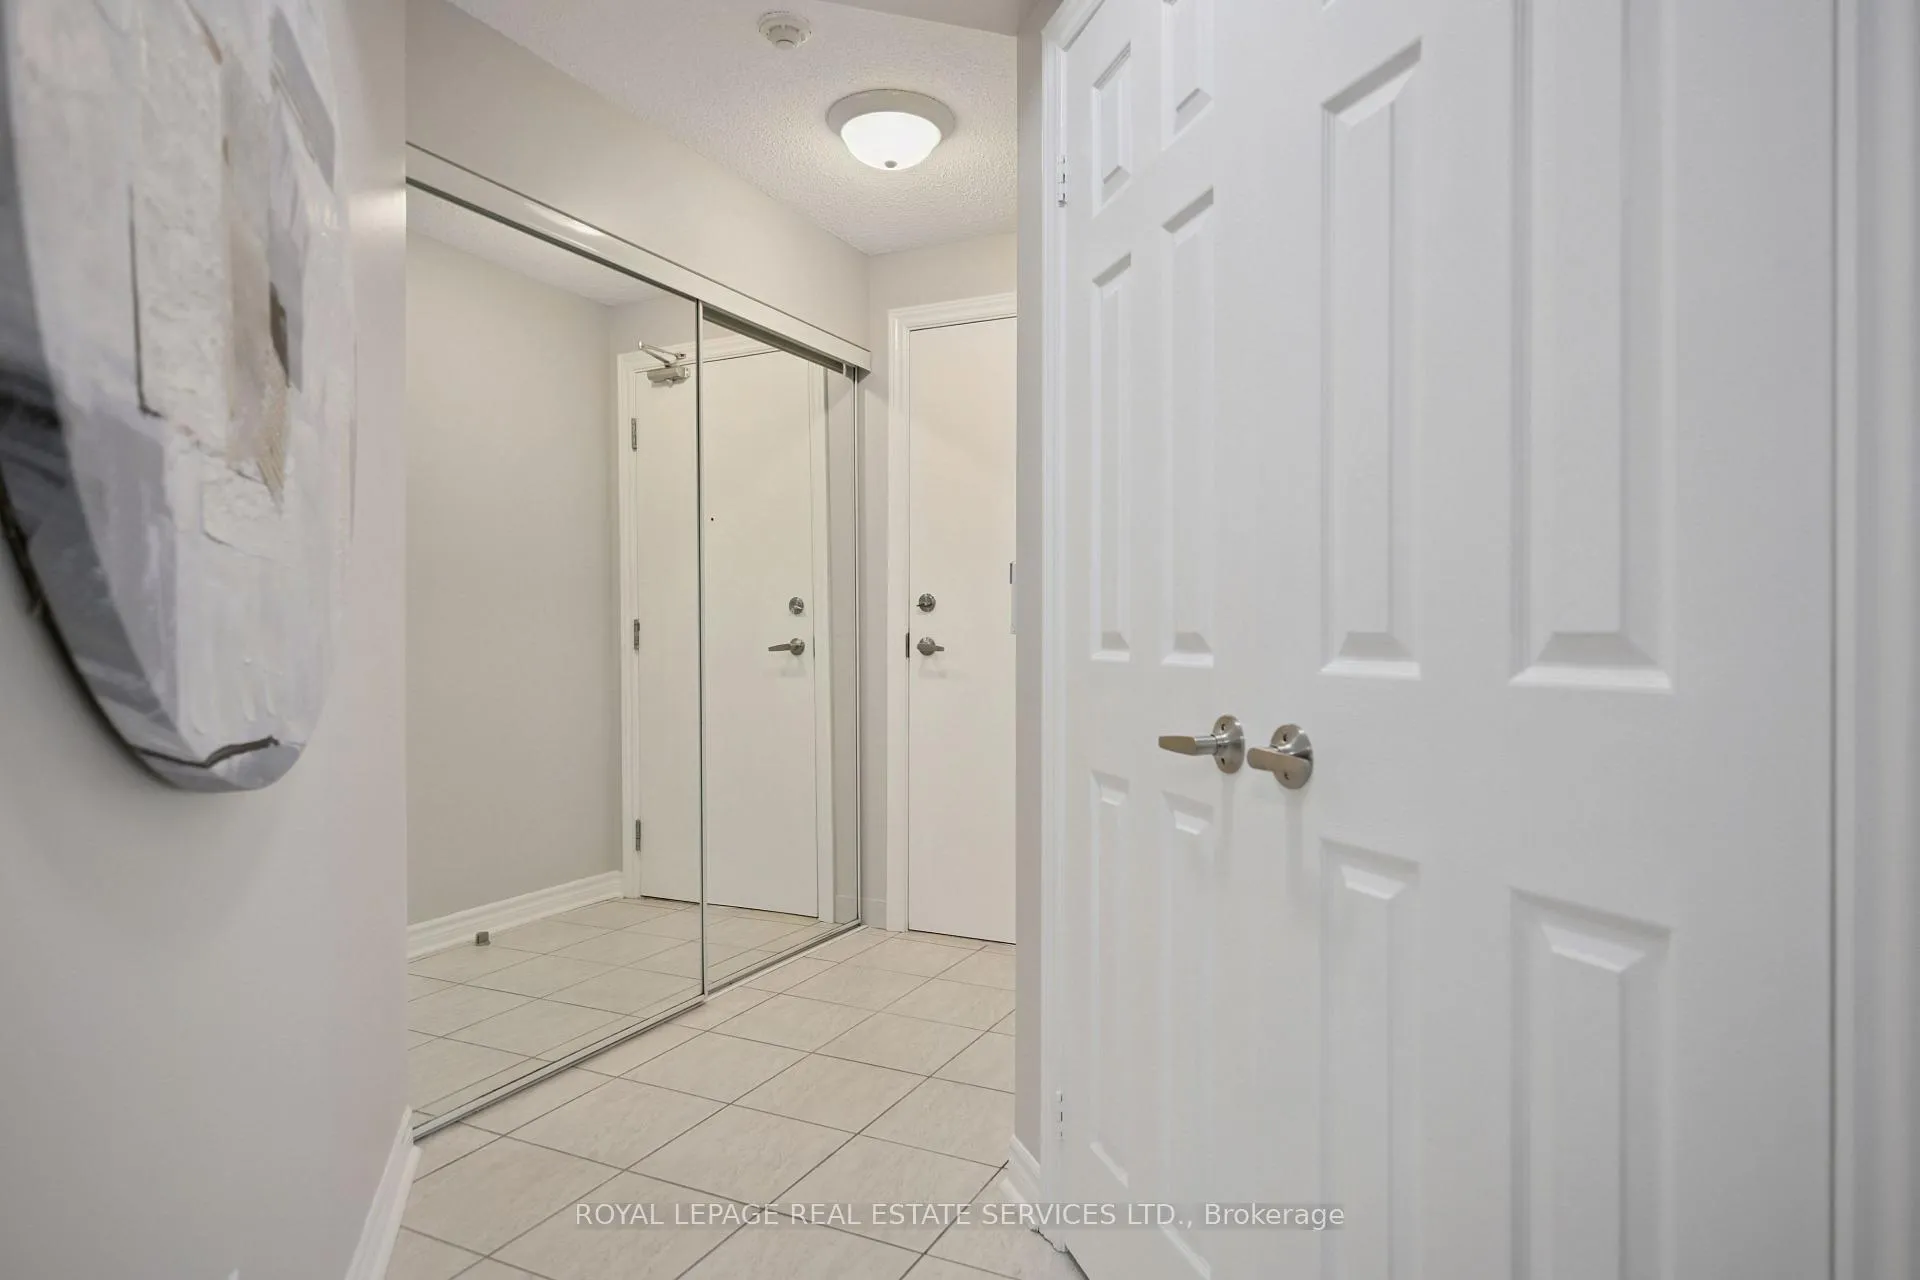 See all 38 photos
Property history
Facts and features
- ExposureNorth west
- LaundryEnsuite
- LockerOwned
- BalconyOpen
- Hardwood floors
- Central air
- Concierge
- Exercise room
- Outdoor pool
- Party room/meeting room
The homeCondo Apartment, Apartment, Age 16–30 years
- Type: Condo Apartment
- Style: Apartment
- Age: 16–30 years
- Living space: 800–899 sq ft
- Basement: None
- Exposure: North West
- View: Park/greenbelt
InsideHardwood, Broadloom, Ensuite, main level, Primary bedroom - main floor
- Flooring: Hardwood, Broadloom
- Laundry: Ensuite, main level
- Features: Primary bedroom - main floor
- Security: Concierge/security, security guard, smoke detector
- Elevator: Yes
- Rooms above ground: 4
- Bedrooms: 2 + 1 in the basement
- Bathrooms: 2
- Kitchens: 1
OutsideBrick, Flat, Concrete
- Exterior: Brick
- Roof: Flat
- Foundation: Concrete
- Balcony: Open
- Features: Patio, built-in-bbq
Parking and locker1 Parking, Underground, Parking type Owned
- Spaces: 1 Parking
- Garage: Underground
- Parking type: Owned
- Driveway: Underground
- Spot: 142 black
- Locker: Owned
- Locker unit: 220
- Locker number: 220
- Locker level: A
BuildingThe Courtyard Residences, Storeys 12, Units 288
- Name: The Courtyard Residences
- Storeys: 12
- Units: 288
- Registered: 2009
- Condo corporation: 559
- Amenities: Concierge, exercise room, outdoor pool, party room/meeting room, sauna, visitor parking
- Pets: Allowed
Heating, water and powerHeat pump, other, Central air
- Heating: Heat pump, other
- Cooling: Central air
Costs and taxesTaxes $2,879 a year, Condo fee $579 a month, Cac included, common elements included, heat included, building insurance included, parking included, water included
- Taxes, 2024: $2,879 a year
- Condo fee: $579 a month
- Fee includes: Cac included, common elements included, heat included, building insurance included, parking included, water included
- HST: HST included in the price
Included in the saleS/s fridge, stove, dishwasher, range hood, washer, dryer, all elf's, all window coverings
- Included: S/s fridge, stove, dishwasher, range hood, washer, dryer, all elf's, all window coverings
NearbyClear view, lake/pond, park, place of worship, public transit, school
- Close to: Clear view, lake/pond, park, place of worship, public transit, school
Listing detailsW12613898, Sold, Dec 9, 2025
- MLS® number: W12613898
- Status: Sold
- Listed on: Dec 9, 2025
- Days on market: 53
- Updated: Jan 31, 2026
- Possession: Immediate
- Occupied by: Vacant
- Listing brokerage: ROYAL LEPAGE REAL ESTATE SERVICES LTD.
About this home
Unit 309, 2391 Central Park Drive, Oakville (River Oaks), ON L6H 0E4
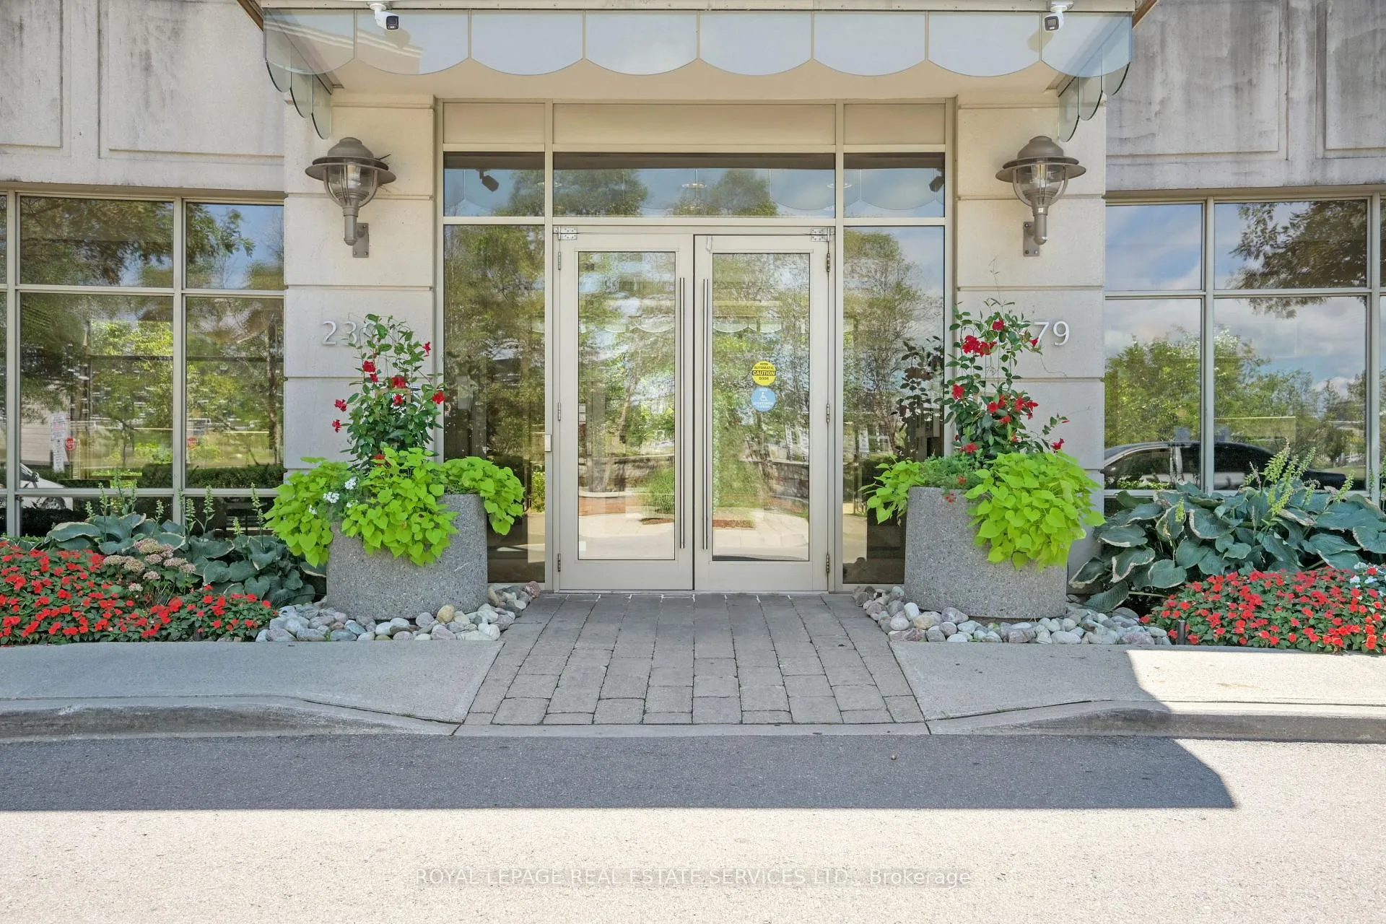
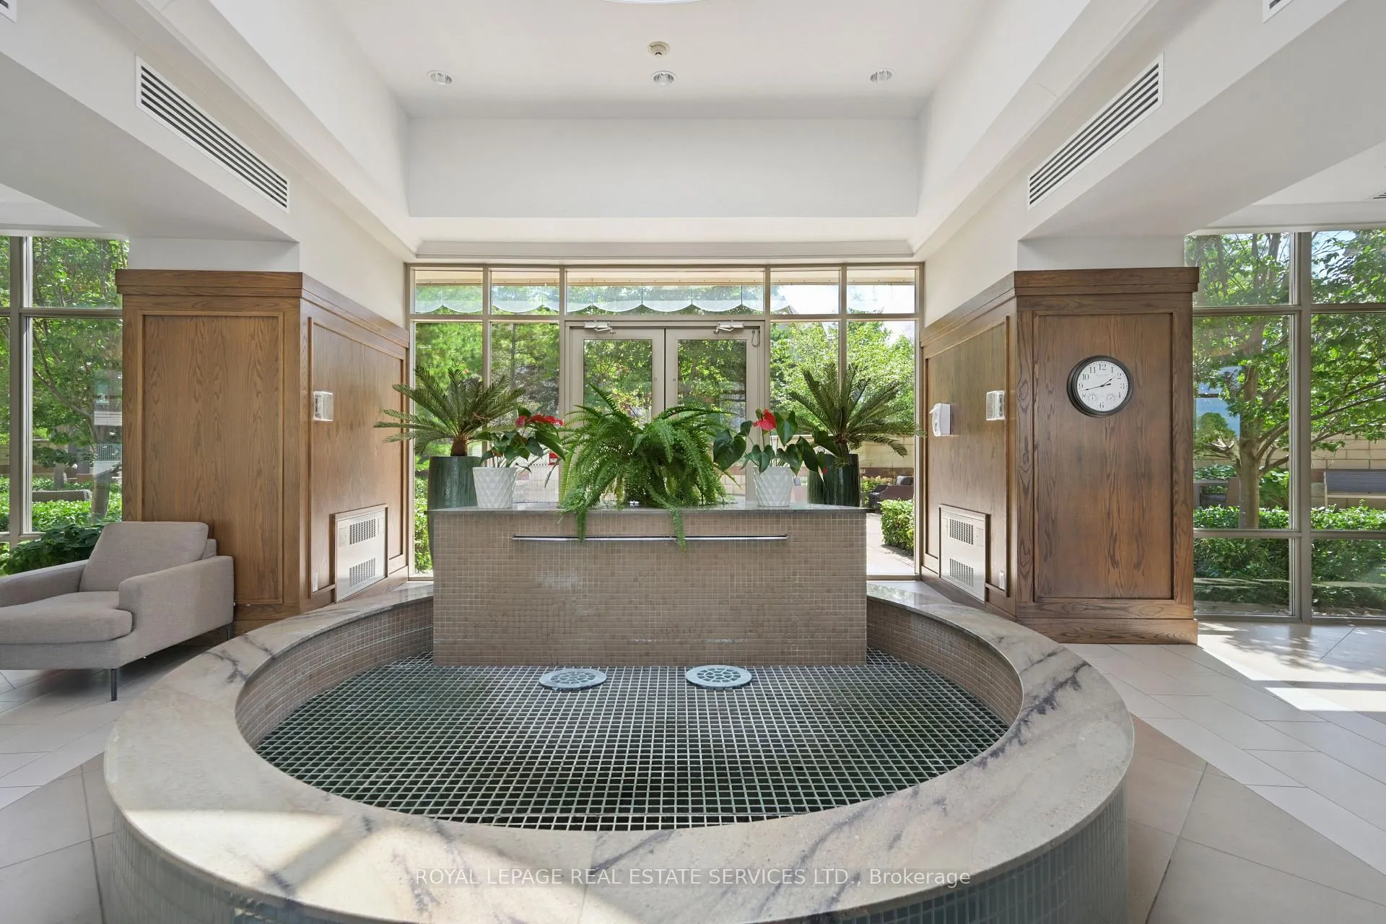
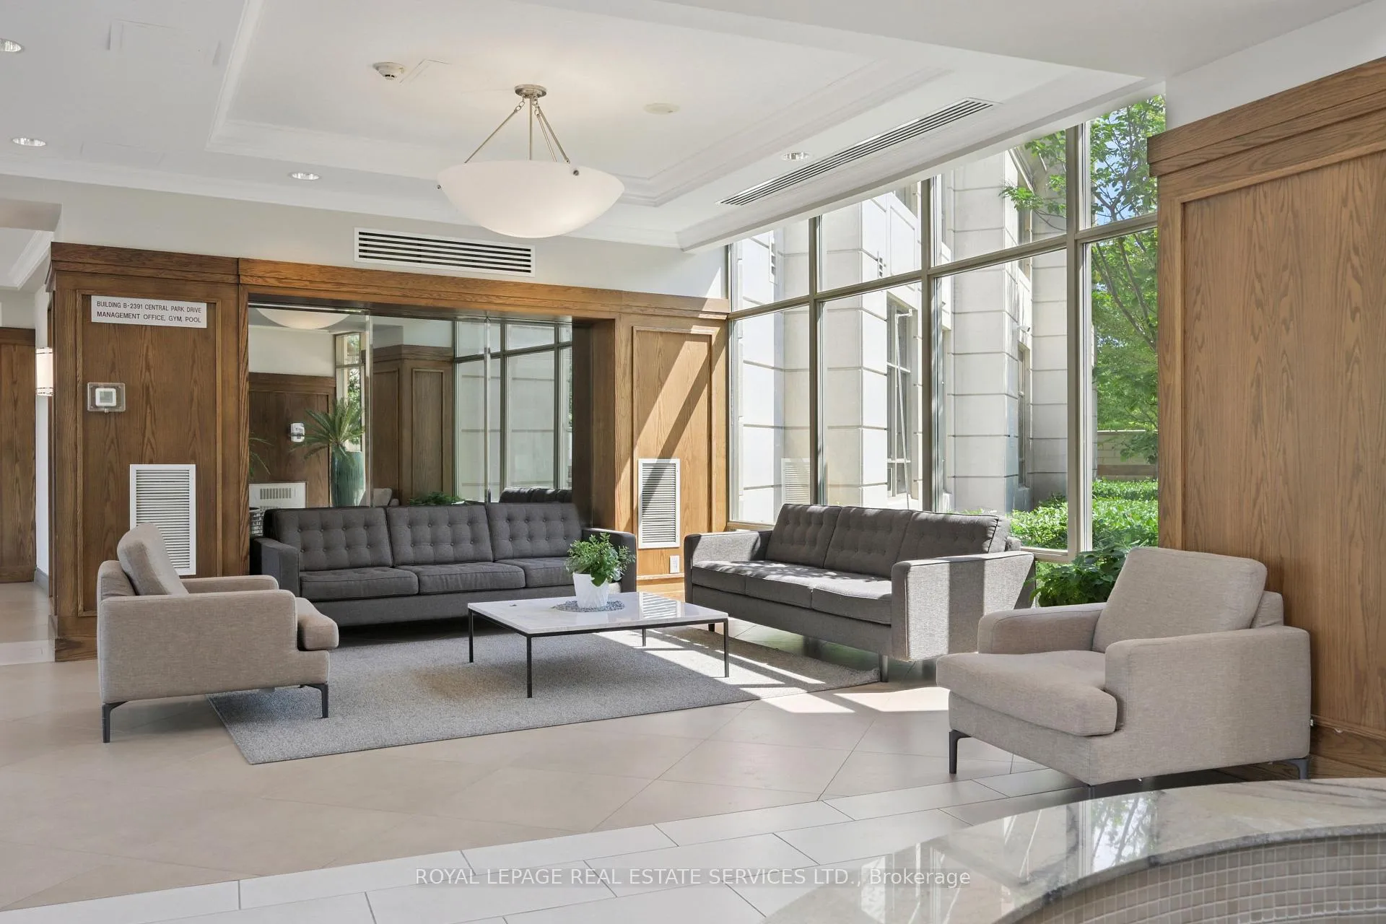
This bright, sun-filled corner unit offers approximately 850 sq. ft. of well-designed living space, along with a spacious balcony featuring unobstructed panoramic views of the park, making it an ideal spot to relax and enjoy the beautiful surroundings. Recently renovated in 2025, this corner unit features a freshly painted interior and is located in the luxurious Central Park condominiums. Originally a 2-bedroom unit, it has been converted into a 1-bedroom unit with an open-concept den. (Easily converted back to a 2-bedroom). The functional kitchen is equipped with granite countertops, stainless steel appliances (including a new fridge and stove installed in August 2025), and a breakfast bar. The primary bedroom is complete with a 3-piece ensuite and oversized window. This unit is pet-friendly, has an ensuite laundry, and includes 1 underground parking space and 1 storage locker. Super low condo fees compared to other buildings in the area that include: (Parking, Lockers, Heat, AC, and Water). Building Amenities Incl: Outdoor Pool with updated lounging area, Party room, Media room, Gym, Outdoor kitchen with built-in BBQ and sink, hot tub, Guest suite, Security/Concierge, tons of visitor parking and change rooms with saunas. The Oak Park Community is a charming, pedestrian-friendly neighbourhood with schools, parks, trails, restaurants and shops of every kind within steps from the Courtyard Residences. The 403, 407, QEW & GO Train are only a few minutes away.
Ask about this home
A HOMEH agent will answer your questions about this home.
Know more about The Courtyard Residences
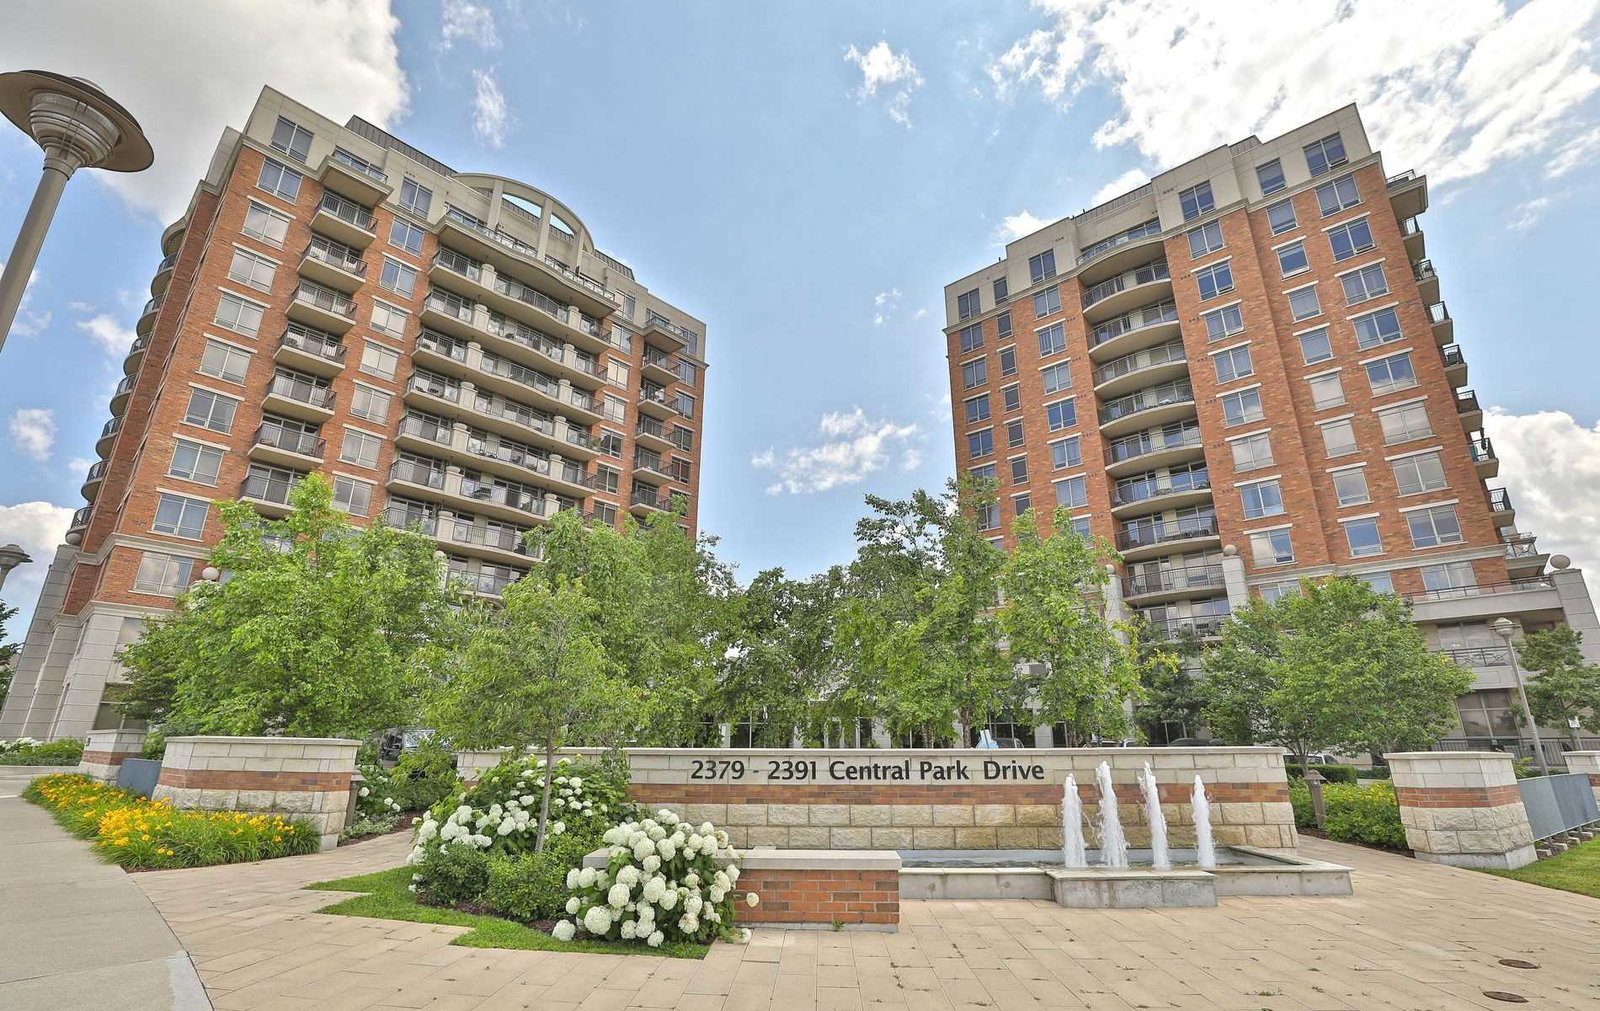
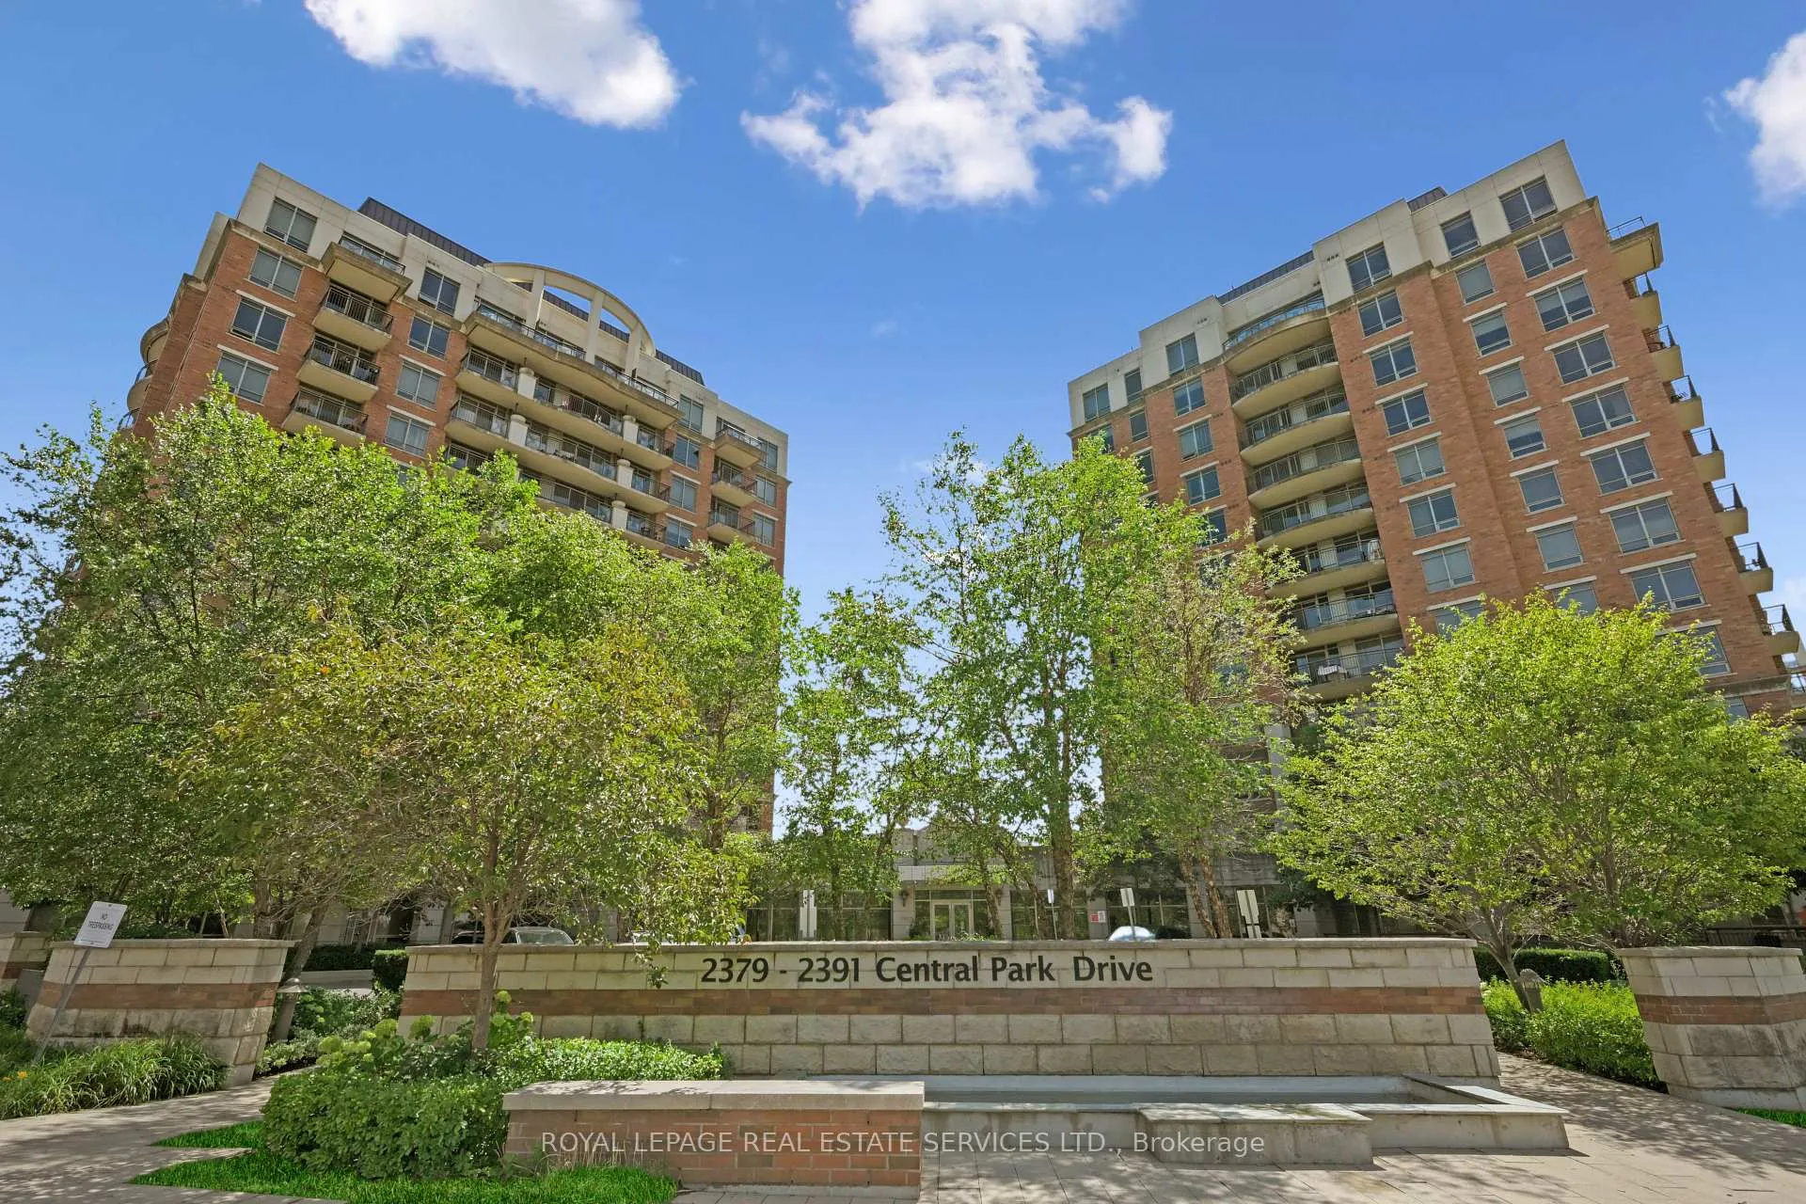
Condo building · 2379-2391 Central Park Drive
The Courtyard Residences is a 12-storey condo with 288 suites, built in 2009 by Tribute Communities. Right now 2 for sale are on the market here.
- 12storeys
- 288suites
- $667/sq ft
- 2009built
No similar units for sale in The Courtyard Residences right now.
Around this home
Daily convenience, out of 100, from the distances below
Schools nearby
School rating, out of 10.
Helpful calculators
Your HOMEH agent

"Priced 9% under the Hestimate. I would see it this week."