

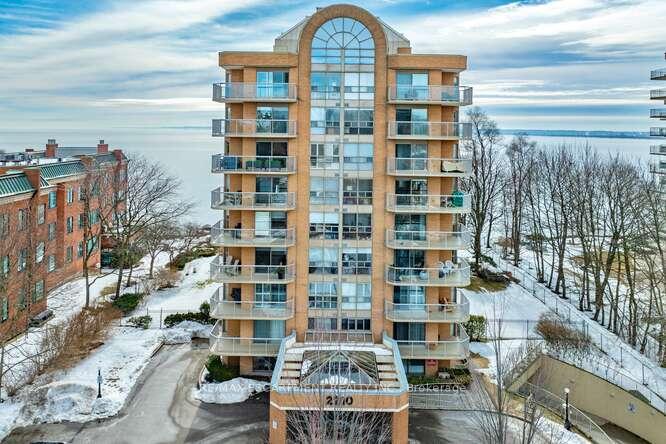
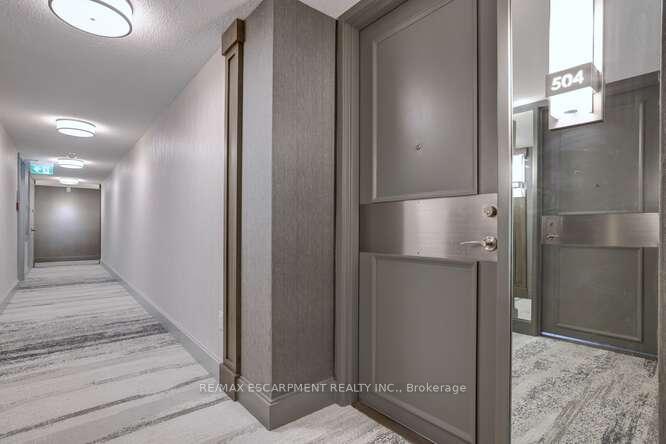
Unit 504, 2210 Lakeshore Road
Unit 504, 2210 Lakeshore Road
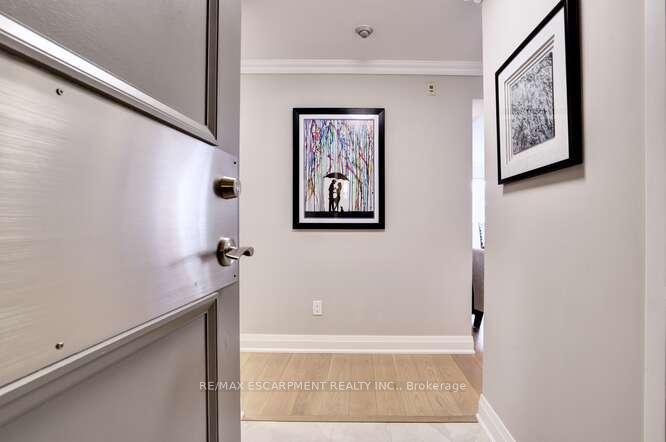 See all 39 photos
Property history
Facts and features
- ExposureWest
- LaundryIn-suite
- LockerOwned
- BalconyOpen
- Central air
- Exercise room
- Gym
- Party room/meeting room
The homeCondo Apartment, 1 storey/apt, Age 31–50 years
- Type: Condo Apartment
- Style: 1 storey/apt
- Age: 31–50 years
- Living space: 900–999 sq ft
- Basement: None
- Exposure: West
- View: City, water
- Special designation: Accessibility
InsideIn-suite laundry, main level, Auto garage door remote, separate heating controls, separate hydro meter, storage area lockers, Carbon monoxide detectors, smoke detector
- Laundry: In-suite laundry, main level
- Features: Auto garage door remote, separate heating controls, separate hydro meter, storage area lockers
- Security: Carbon monoxide detectors, smoke detector
- Rooms above ground: 8
- Bedrooms: 2
- Bathrooms: 2
- Kitchens: 1
- Family room: Yes
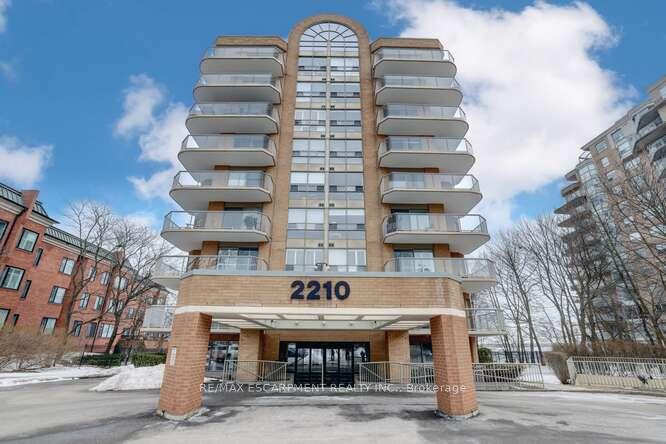
OutsideBrick, Flat, Concrete block
- Exterior: Brick
- Roof: Flat
- Foundation: Concrete block
- Balcony: Open
- Features: Controlled entry, landscape lighting, landscaped, patio, porch, recreational area, year round living
- Accessibility: Elevator, parking, ramps
Parking and locker1 Parking, Underground, Parking type Owned
- Spaces: 1 Parking
- Garage: Underground
- Parking type: Owned
- Driveway: Private, underground
- Locker: Owned
- Locker level: P2
BuildingLakeforest, Storeys 9, Units 52
- Name: Lakeforest
- Storeys: 9
- Units: 52
- Registered: 1990
- Condo corporation: 213
- Amenities: Exercise room, game room, gym, party room/meeting room, sauna, visitor parking
- Pets: Allowed
Heating, water and powerForced air, electric, Central air
- Heating: Forced air, electric
- Cooling: Central air
Costs and taxesTaxes $4,892 a year, Condo fee $1,049 a month, Cable tv included
- Taxes, 2024: $4,892 a year
- Condo fee: $1,049 a month
- Fee includes: Cable tv included
- HST: No HST
- Rental items: None
Included in the saleCarbon monoxide detector, dishwasher, dryer, garage door opener, microwave, range hood, refrigerator, smoke detector, stove, washer, window coverings, Not included None
- Included: Carbon monoxide detector, dishwasher, dryer, garage door opener, microwave, range hood, refrigerator, smoke detector, stove, washer, window coverings
- Not included: None
NearbyArts centre, beach, hospital, lake/pond, library, public transit
- Close to: Arts centre, beach, hospital, lake/pond, library, public transit
Listing detailsW11995066, Sold, Feb 27, 2025
- MLS® number: W11995066
- Status: Sold
- Listed on: Feb 27, 2025
- Days on market: 41
- Updated: Apr 9, 2025
- Possession: 60-89 days
- Occupied by: Owner
- Listing brokerage: RE/MAX ESCARPMENT REALTY INC.
About this home
Unit 504, 2210 Lakeshore Road, Oakville (Bronte), ON L7R 4J9
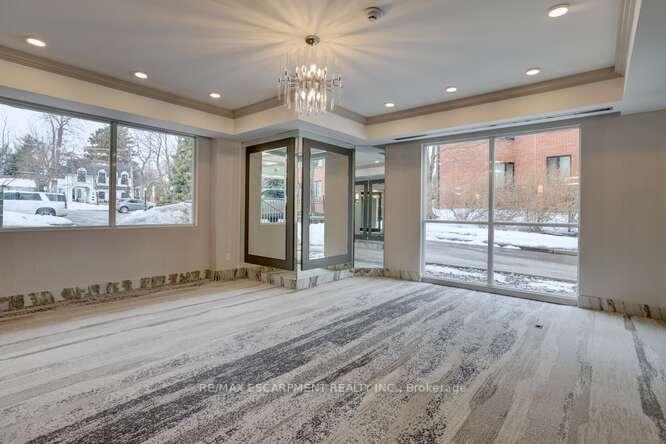
Welcome to Unit 504 in 2210 Lakeshore Road, Burlington! This beautifully renovated two-bedroom, two-bathroom condo offers stunning views of the lake and an unbeatable location. Just steps from downtown Burlington, you'll have easy access to charming shops, quaint restaurants, and everything the vibrant core has to offer-yet you're tucked away just enough to enjoy a peaceful retreat from the hustle and bustle. Inside, this unit has undergone an extensive renovation, featuring a brand-new kitchen, updated bathrooms, new flooring, and upgraded electrical throughout. The space is both quaint and cozy, creating a warm and inviting atmosphere. The building is known for its wonderful community of neighbours, making it a truly special place to call home. Additional conveniences include one owned parking spot and a private locker for extra storage. Plus, your condo fees include Wi-Fi and cable. With breathtaking lake views and a fresh, modern interior, Unit 504 is ready to welcome its new owners. Don't miss this rare opportunity to enjoy lakeside living in one of Burlington's most desirable locations.
Ask about this home
A HOMEH agent will answer your questions about this home.
Know more about Lakeforest Condos
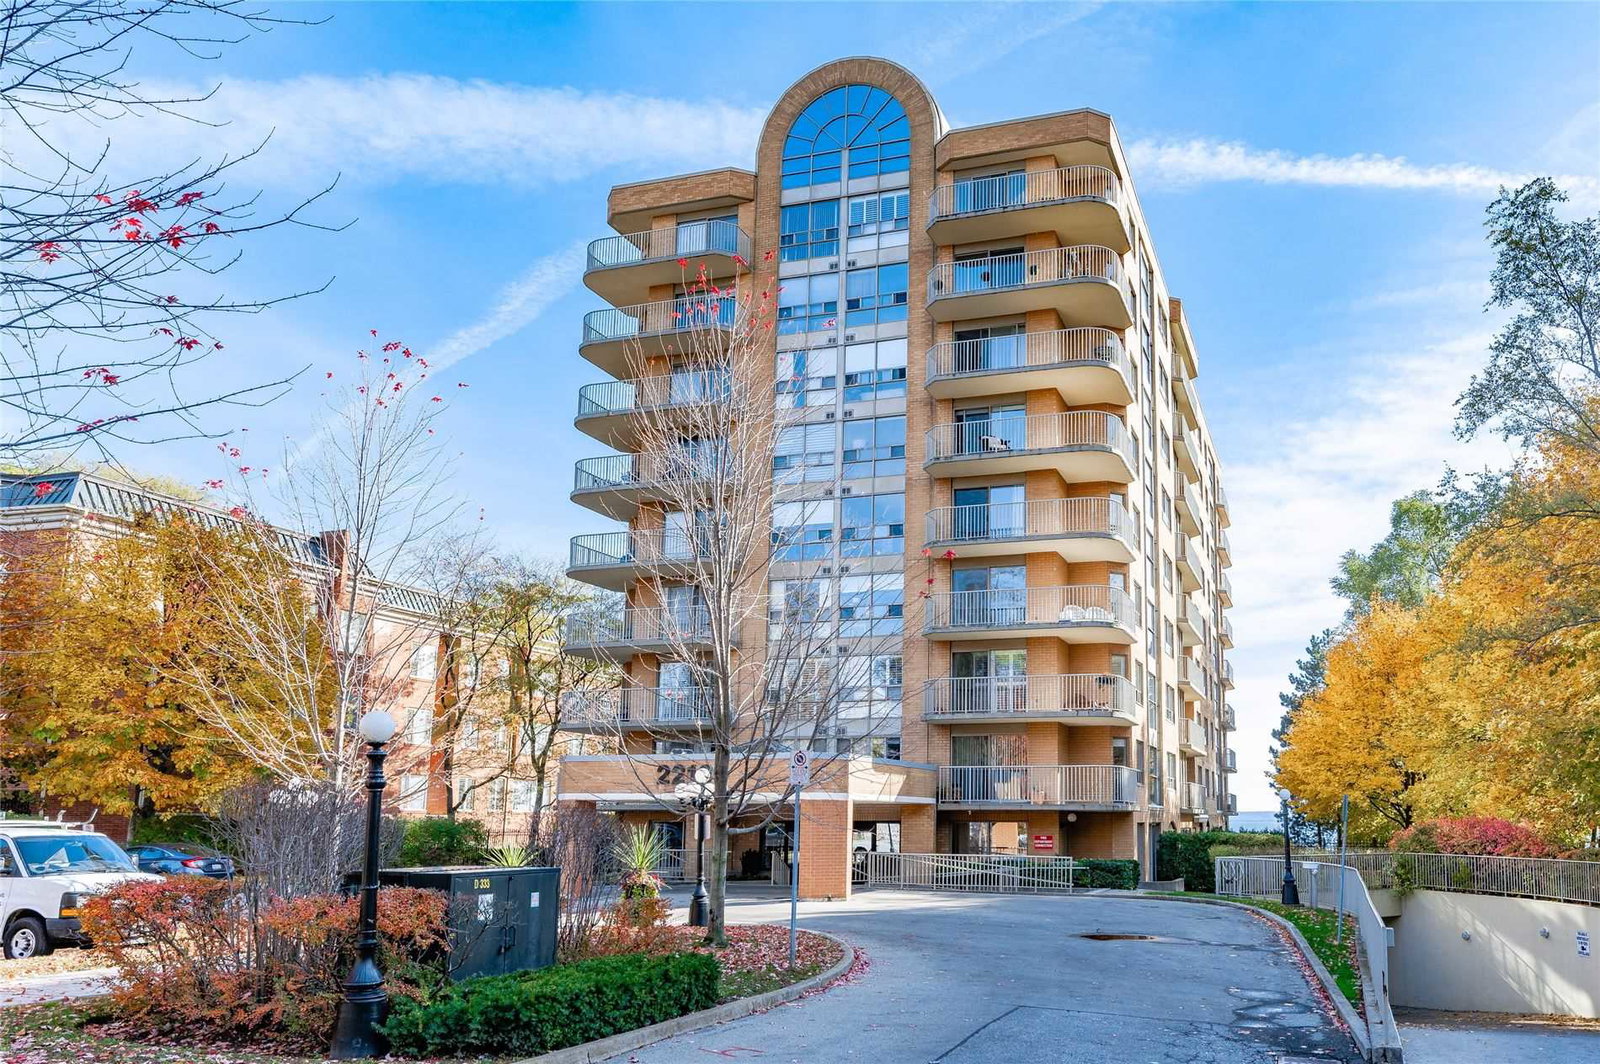
Condo building · 2210 Lakeshore Road
Lakeforest Condos is a 9-storey condo with 52 suites, built in 1990 by Unknown. No units are on the market here right now.
- 9storeys
- 52suites
- $918/sq ft
- 1990built
No similar units for sale in Lakeforest Condos right now.
Around this home
Daily convenience, out of 100, from the distances below
Schools nearby
School rating, out of 10.
Helpful calculators
Your HOMEH agent

"I would see it this week."