

Unit 224, 2432 Lakeshore Road W
Unit 224, 2432 Lakeshore Road W
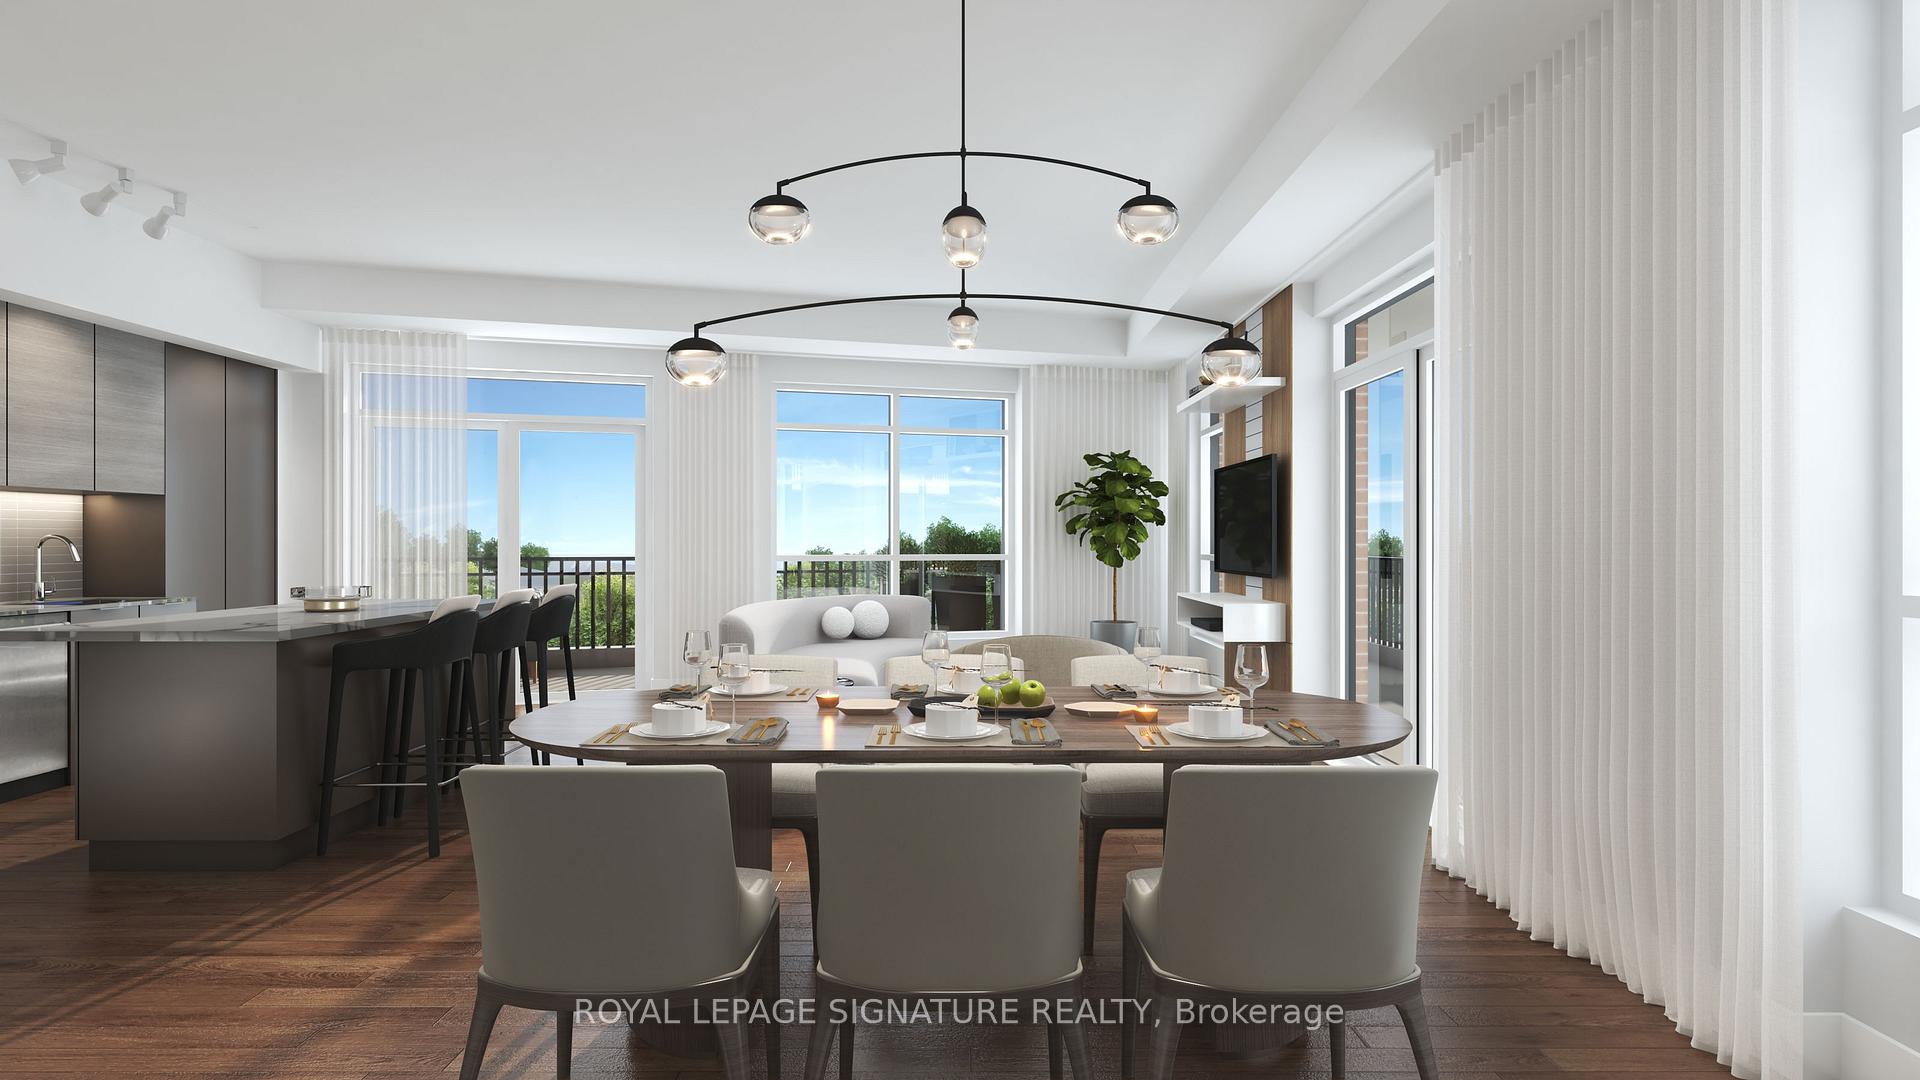 See all 16 photos
Property history
- $979,900ExpiredList: 2025-06-05|End: 2025-10-31|148 daysW12200714
Facts and features
- LaundryEnsuite
- LockerNone
- BalconyOpen
- Price per sq ft~$1,154
- Central air
- Concierge
- Gym
- Party room/meeting room
- Rooftop deck/garden
The homeCommon Element Condo, Apartment, 800–899 sq ft
- Type: Common Element Condo
- Style: Apartment
- Living space: 800–899 sq ft
- Basement: None
- Exposure: North West
InsideEnsuite, Carpet free, Concierge/security
- Laundry: Ensuite
- Features: Carpet free
- Security: Concierge/security
- Elevator: Yes
- Rooms above ground: 4
- Bedrooms: 2
- Bathrooms: 2
- Kitchens: 1
OutsideConcrete, brick veneer, Flat, Concrete
- Exterior: Concrete, brick veneer
- Roof: Flat
- Foundation: Concrete
- Balcony: Open
Parking and lockerUnderground, Parking type None, Underground
- Garage: Underground
- Parking type: None
- Driveway: Underground
- Locker: None
BuildingThe residences at bronte lakeside, Condo corporation 0, Concierge, elevator, game room, gym, party room/meeting room, rooftop deck/garden
- Name: The residences at bronte lakeside
- Condo corporation: 0
- Amenities: Concierge, elevator, game room, gym, party room/meeting room, rooftop deck/garden
- Pets: Allowed
Heating, water and powerOther, ground source, Central air
- Heating: Other, ground source
- Cooling: Central air
Costs and taxesCommon elements included, building insurance included, HST included in the price
- Fee includes: Common elements included, building insurance included
- HST: HST included in the price
Included in the saleQuality stainless steel, energy star rated appliance package including full-size counter-depth fridge, built in panel ready dishwasher, combined microwave/vent hood, stacked front load washer/dryer, Option to purchase parking and lockers for an additional fee
- Included: Quality stainless steel, energy star rated appliance package including full-size counter-depth fridge, built in panel ready dishwasher, combined microwave/vent hood, stacked front load washer/dryer
- Not included: Option to purchase parking and lockers for an additional fee
NearbyLake/pond, marina, park, place of worship, public transit, rec./commun.centre
- Close to: Lake/pond, marina, park, place of worship, public transit, rec./commun.centre
Listing detailsW12200714, Expired, Jun 5, 2025
- MLS® number: W12200714
- Status: Expired
- Listed on: Jun 5, 2025
- Days on market: 148
- Updated: Oct 31, 2025
- Possession: Immediate
- Occupied by: Vacant
- Listing brokerage: ROYAL LEPAGE SIGNATURE REALTY
About this home
Unit 224, 2432 Lakeshore Road W, Oakville (Bronte), ON L6L 1H7
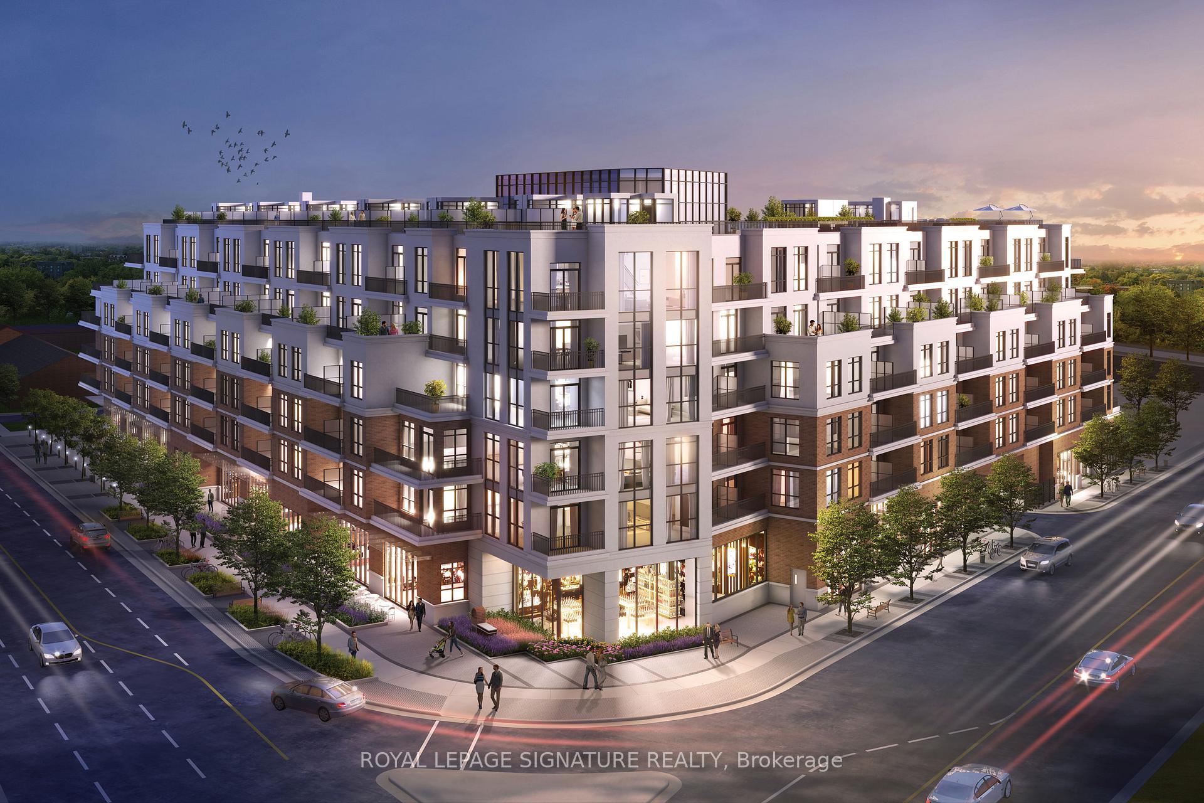
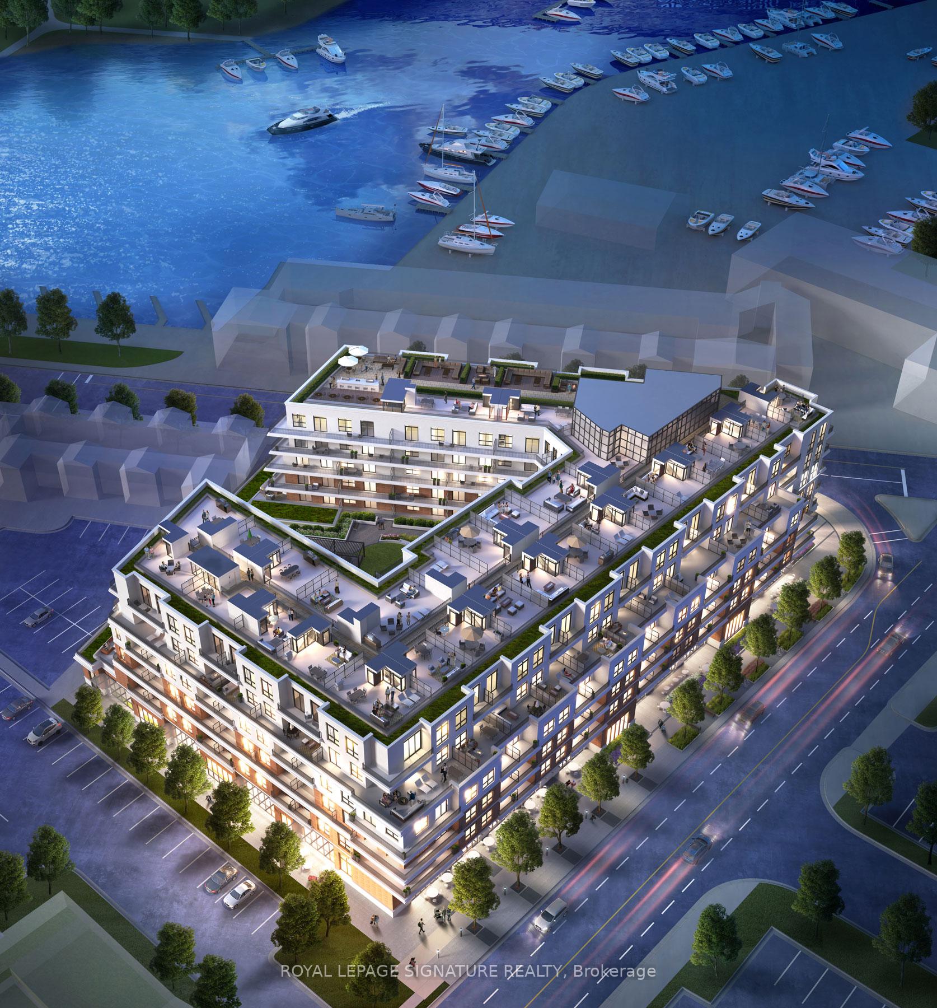
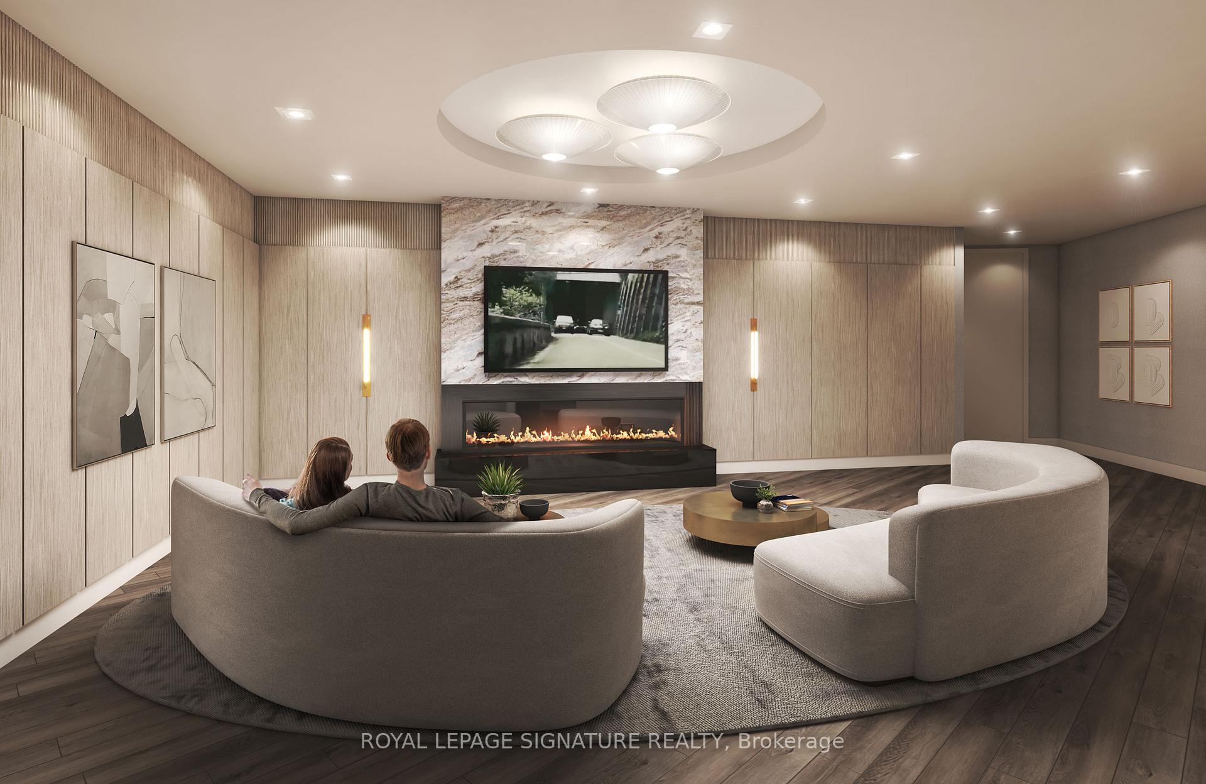
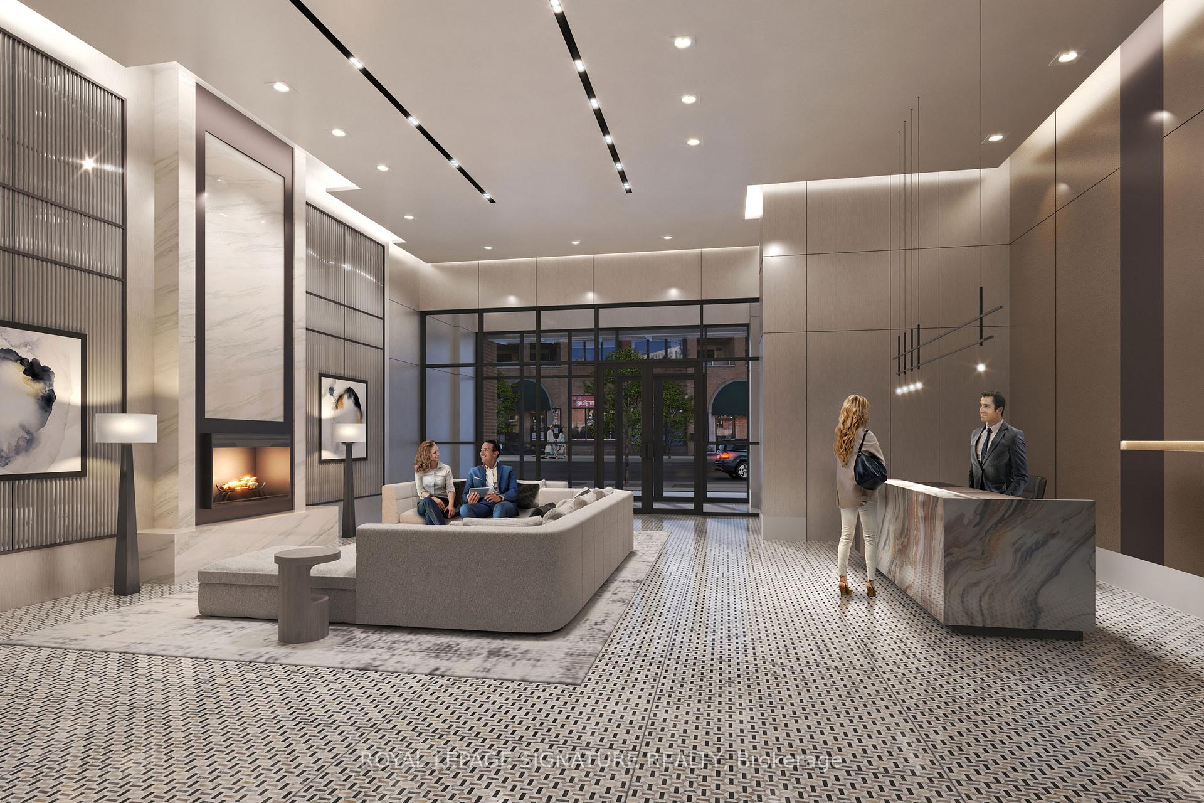
Welcome to The Residences at Bronte Lakeside, Oakville's newest boutique luxury address at 2432 Lakeshore Road West, nestled in the heart of vibrant Bronte Village. This elegant six-storey condominium combines timeless architecture with sustainable design and forward-thinking technology, offering a rare opportunity to live just steps from the lake in one of Oakville's most walkable and charming communities. (2000 characters)This thoughtfully designed pre-construction suite features two bedrooms, two full bathrooms, and 811 square feet of open concept interior space. With nine-foot ceilings and a bright, efficient layout, the home offers both comfort and sophistication in a beautifully scaled design. A private 78 square foot balcony provides a peaceful outdoor space to relax and unwind. Designed for professionals, downsizers, and investors alike, this residence offers the perfect blend of quality, lifestyle, and low-maintenance living in a truly sought-after neighbourhood. Residents will enjoy a curated collection of hotel-inspired amenities, including a rooftop terrace with panoramic views of Lake Ontario, dining and lounge areas with barbecues, a private garden, fitness centre, pet spa, party room, games room, coworking lounge, and secure bike storage. A smart energy system enhances comfort while supporting long-term efficiency year-round. Enjoy life just moments from scenic trails, lakefront parks, and the shops and restaurants of downtown Bronte. With limited suites remaining, this is your chance to be part of an exceptional lakeside community. Schedule your private appointment today.
Ask about this home
A HOMEH agent will answer your questions about this home.
Know more about The Residences at Bronte Lakeside
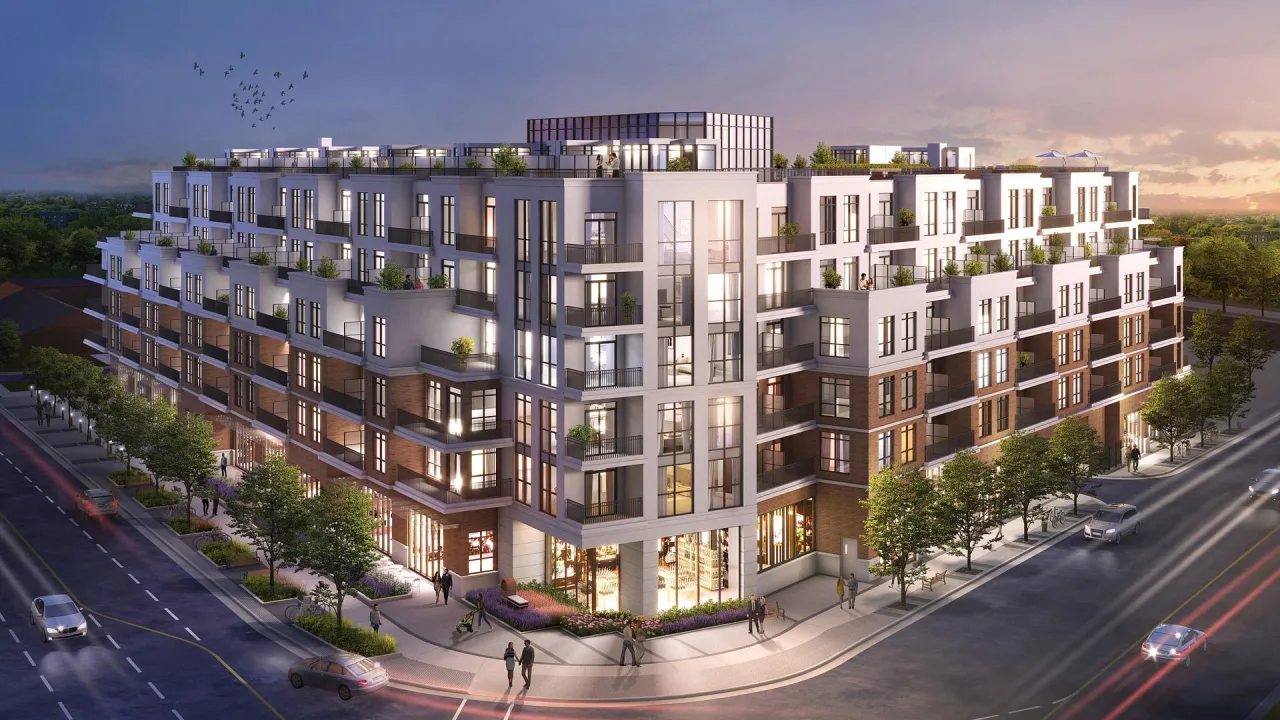
Condo building · 2432 Lakeshore Road W
The Residences at Bronte Lakeside is a condo. No units are on the market here right now.
No similar units for sale in The Residences at Bronte Lakeside right now.
Around this home
Daily convenience, out of 100, from the distances below
Schools nearby
School rating, out of 10.
Helpful calculators
Your HOMEH agent

"I would see it this week."